
12 Oakmont Road
$650,000
3
Beds
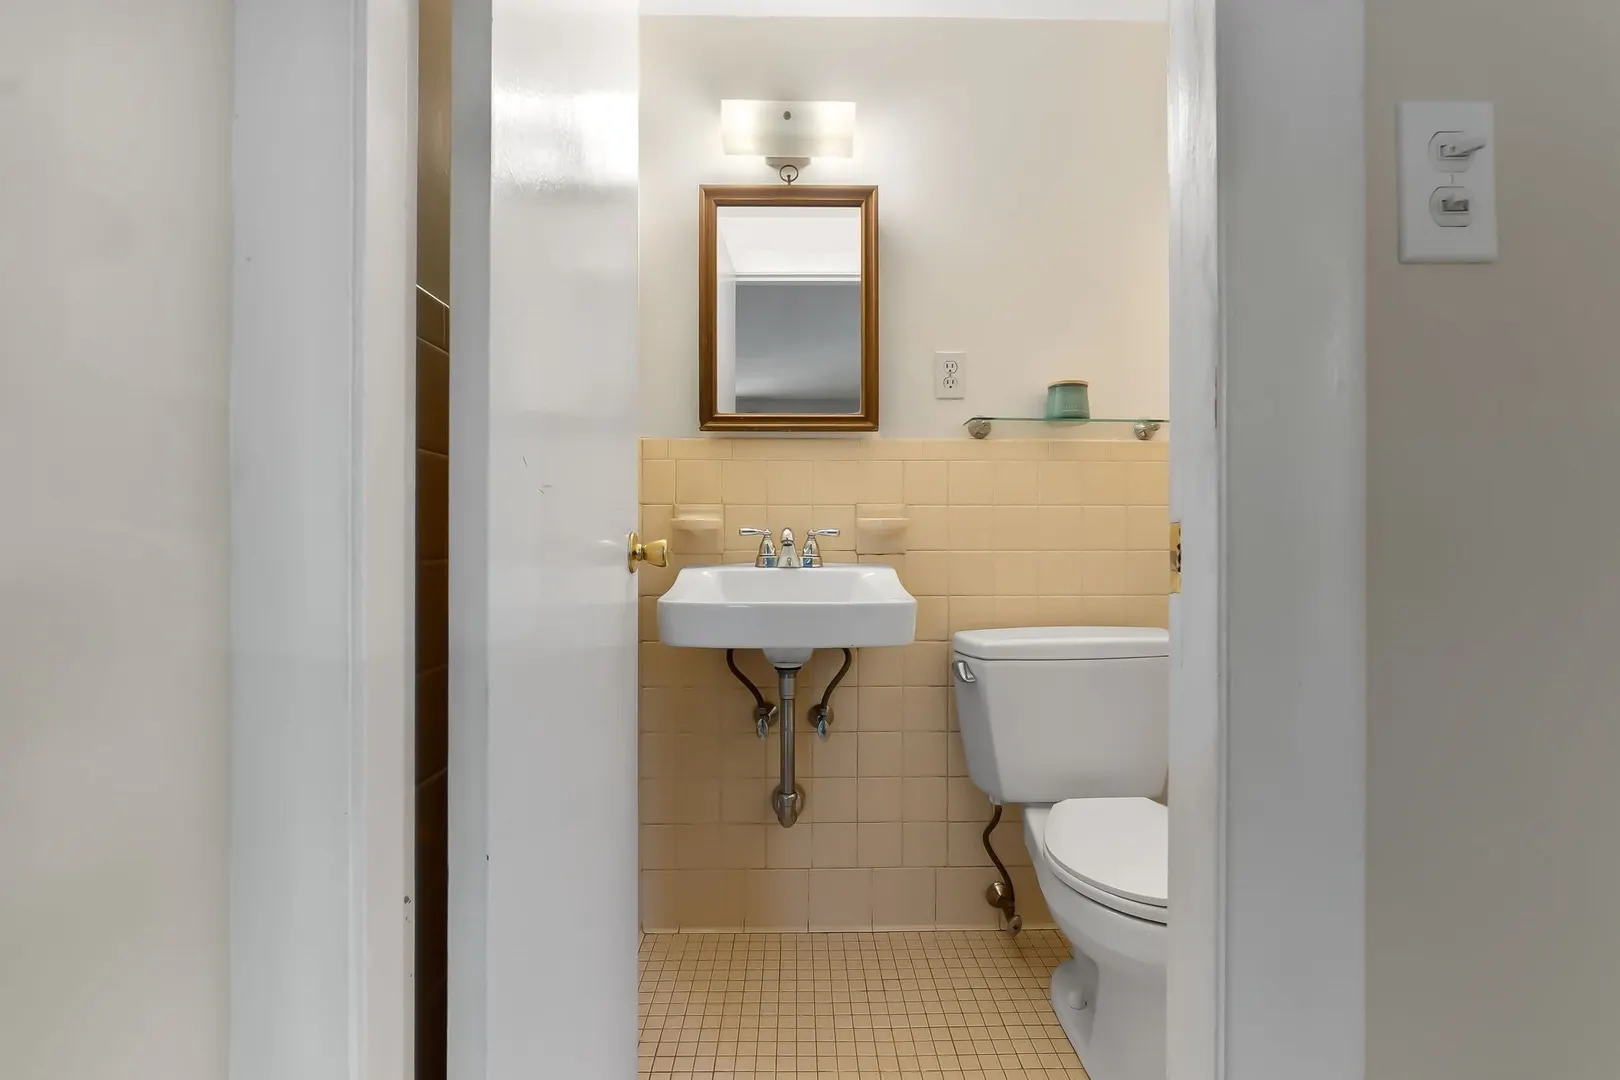
1/1
Bath
1,338
Sqft
- Request Info
- Call
- Save
-
More
- Mortgage Calculator

Property Tools
$650,000
3
Beds
1/1
Bath
1,338
Living Area
-
Property Description
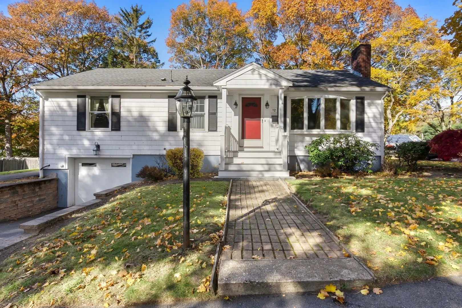
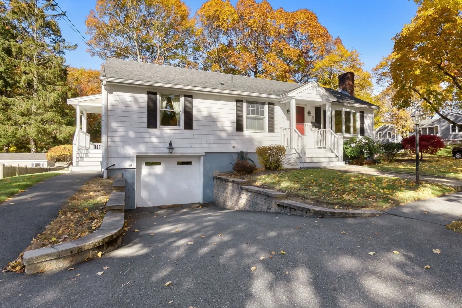
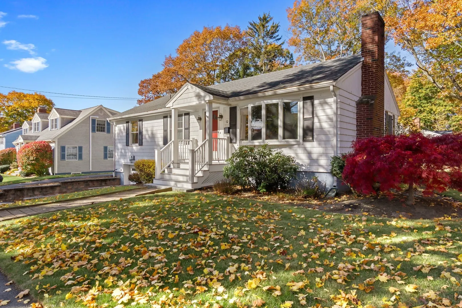
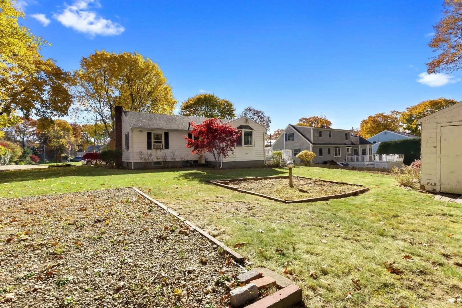
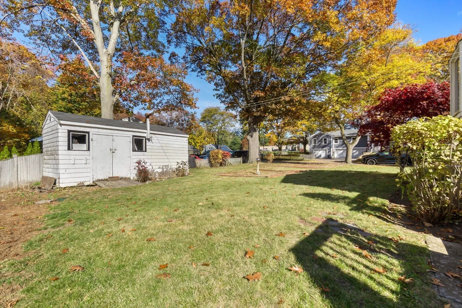
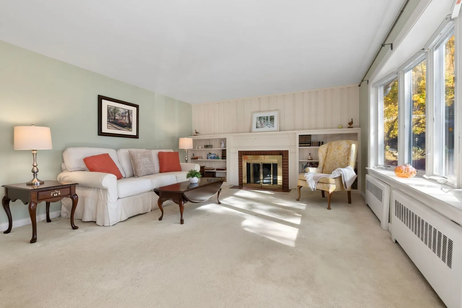
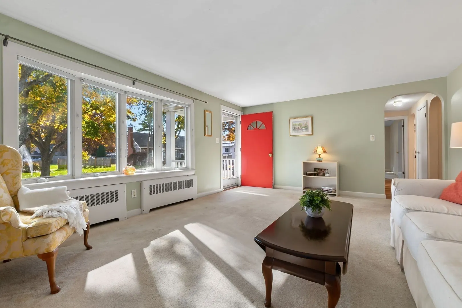
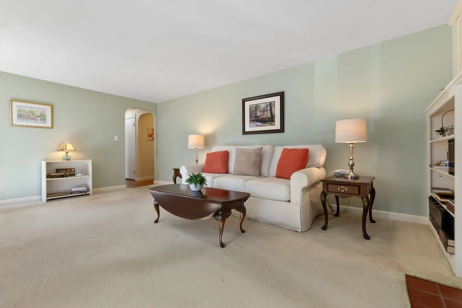
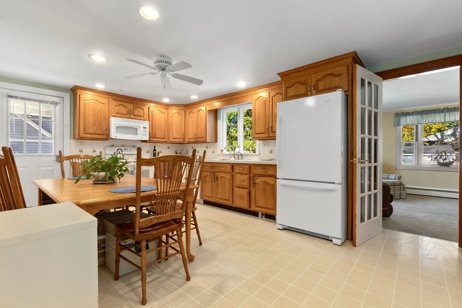
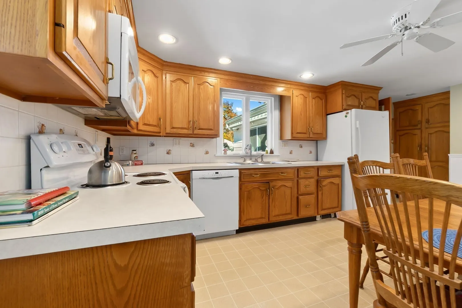
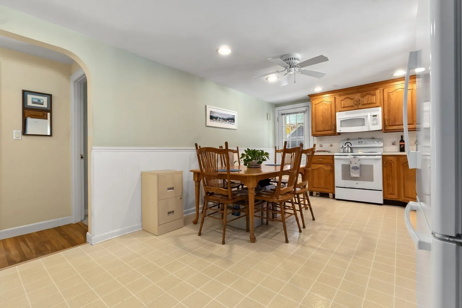
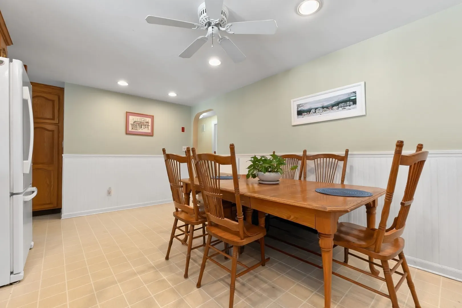
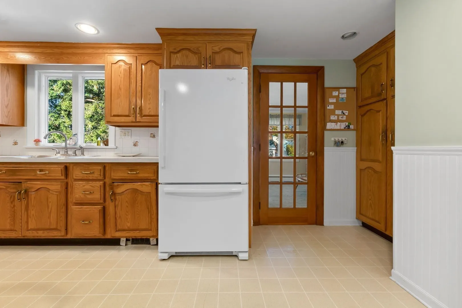
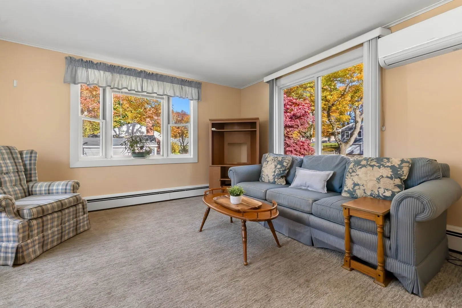
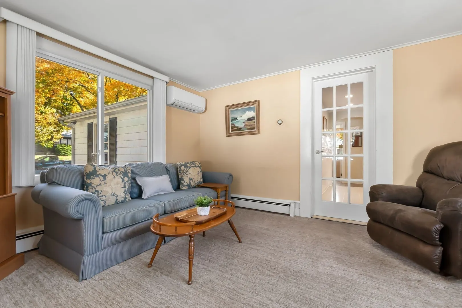
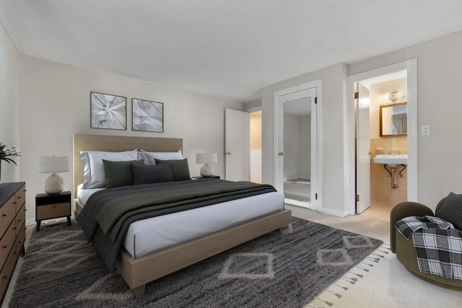
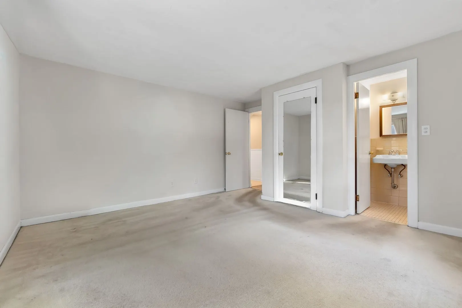
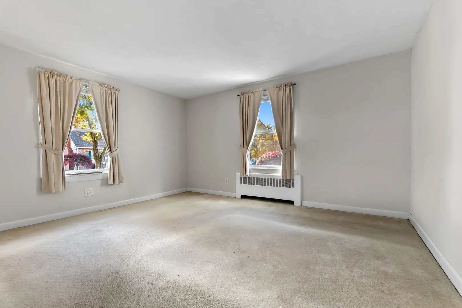
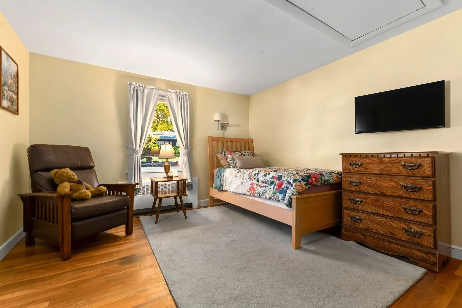
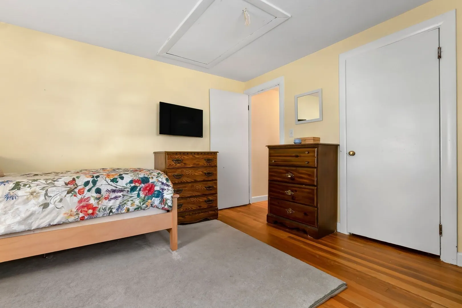
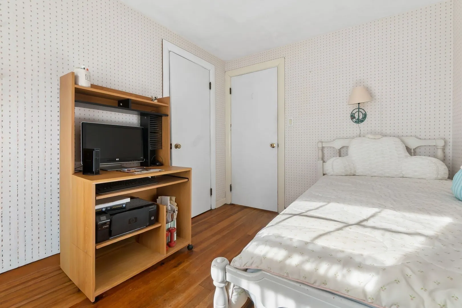
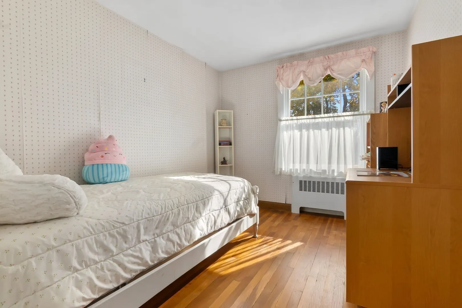
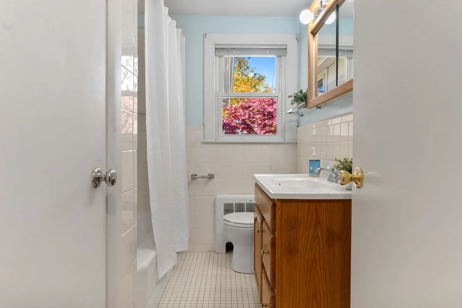
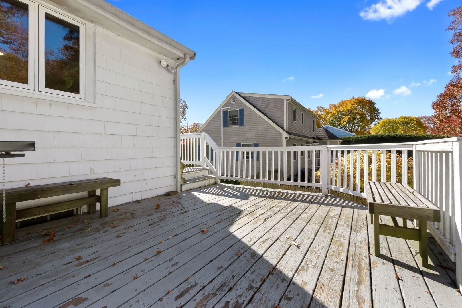
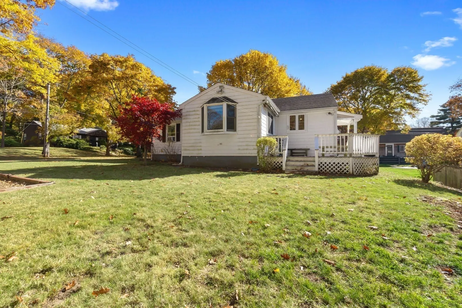
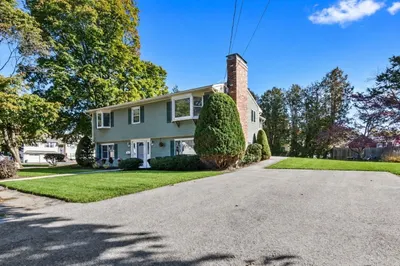
Spacious ranch located on a beautiful corner lot in a picture-perfect neighborhhod just steps to the North Beverly Elementary School, commuter rail to Boston, shopping and restaurants. This home features 3 bedrooms and 1.5 baths with hardwood flooring, a fireplaced living room, a large eat-in kitchen and a family room overlooking the back yard. One car garage under with access to a large basement with a new boiler (10/26). Other updates include newer windows and a new front porch. Excellent closet space and storage. Detached Shed. Great opportunity for the buyer who is willing to do some interior and exterior painting. See the Open House Schedule for Showings.
-
Highlights
- Area: North Beverly
- Heating: Baseboard, Oil
- Property Class: Residential
- Style: Ranch
- Year Built: 1954
- Cooling: Window Unit(s), Ductless
- Parking Spots: 3
- Property Type: Single Family Residence
- Total Rooms: 6
- Status: Active
-
Additional Details
- Appliances: Water Heater, Range, Dishwasher, Disposal, Microwave, Refrigerator, Washer, Dryer
- Construction: Frame
- Fireplaces: 1
- Foundation: Concrete Perimeter
- Road Frontage Type: Public
- SqFt Source: Public Record
- Year Built Source: Public Records
- Basement: Full, Partially Finished, Garage Access
- Exterior Features: Deck, Garden
- Flooring: Wood, Tile, Carpet
- Lot Features: Corner Lot
- Roof: Shingle
- Year Built Details: Approximate
- Zoning: R10
-
Amenities
- Community Features: Public Transportation, Shopping, Park, Walk/Jog Trails, Marina, Private School, Public School, T-Station
- Parking Features: Under, Off Street
- Covered Parking Spaces: 1
- Waterfront Features: Ocean, 1 to 2 Mile To Beach, Beach Ownership(Public)
-
Utilities
- Electric: Circuit Breakers
- Water Source: Public
- Sewer: Public Sewer
-
Fees / Taxes
- Assessed Value: $641,300
- Taxes: $6,932
- Tax Year: 2026
Similar Listings
Sold
40 Photos
Sold
30 Photos
Sold
34 Photos
Sold
39 Photos
Content © 2026 MLS Property Information Network, Inc. The information in this listing was gathered from third party resources including the seller and public records.
Listing information provided courtesy of Keller Williams Realty Evolution.
MLS Property Information Network, Inc. and its subscribers disclaim any and all representations or warranties as to the accuracy of this information.