
12 Norcross Circle #12
$899,900
3
Beds
2/1
Baths
1,740
Sqft
- Request Info
- Call
- Save
-
More
- Mortgage Calculator

Property Tools
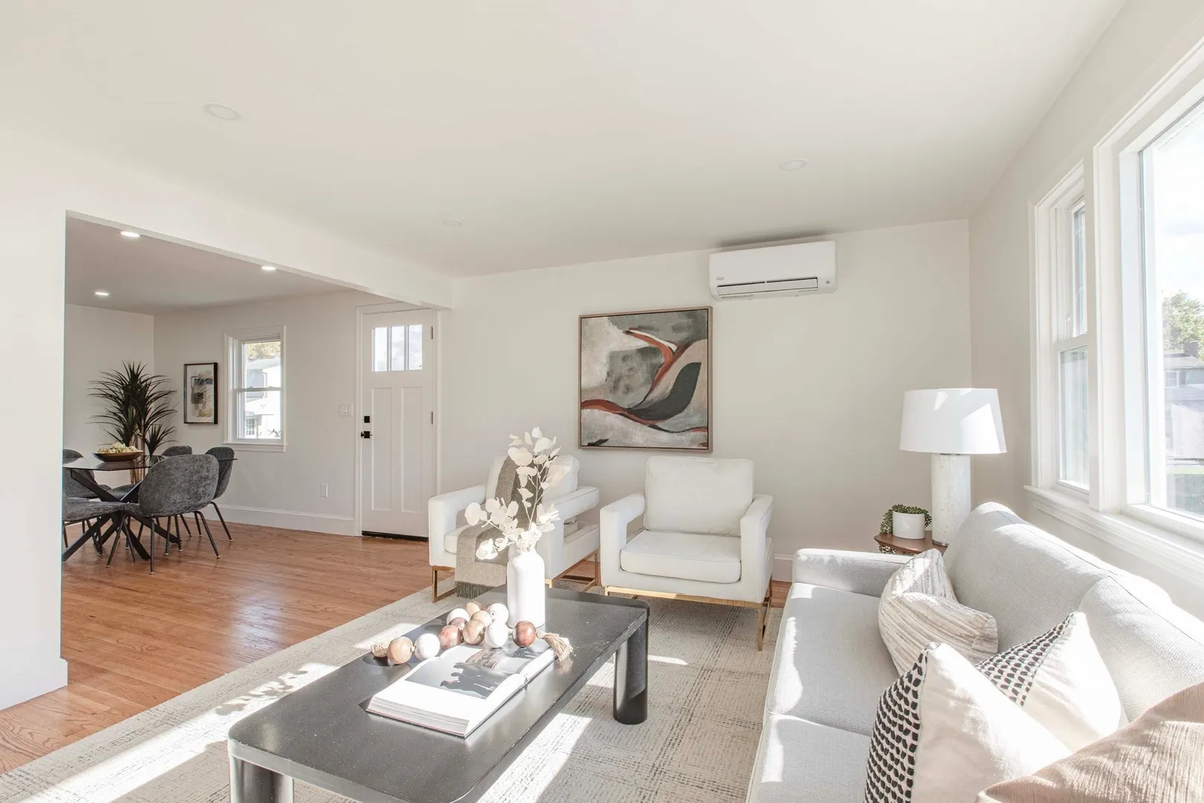
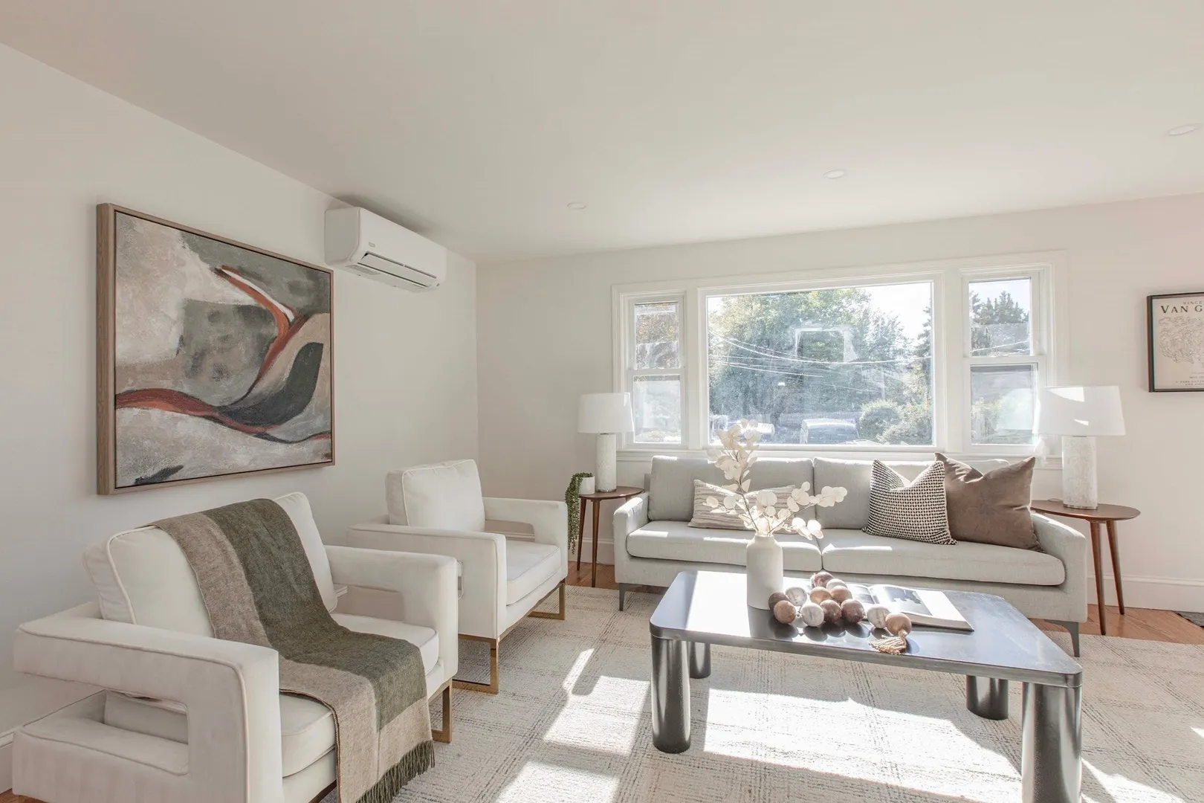
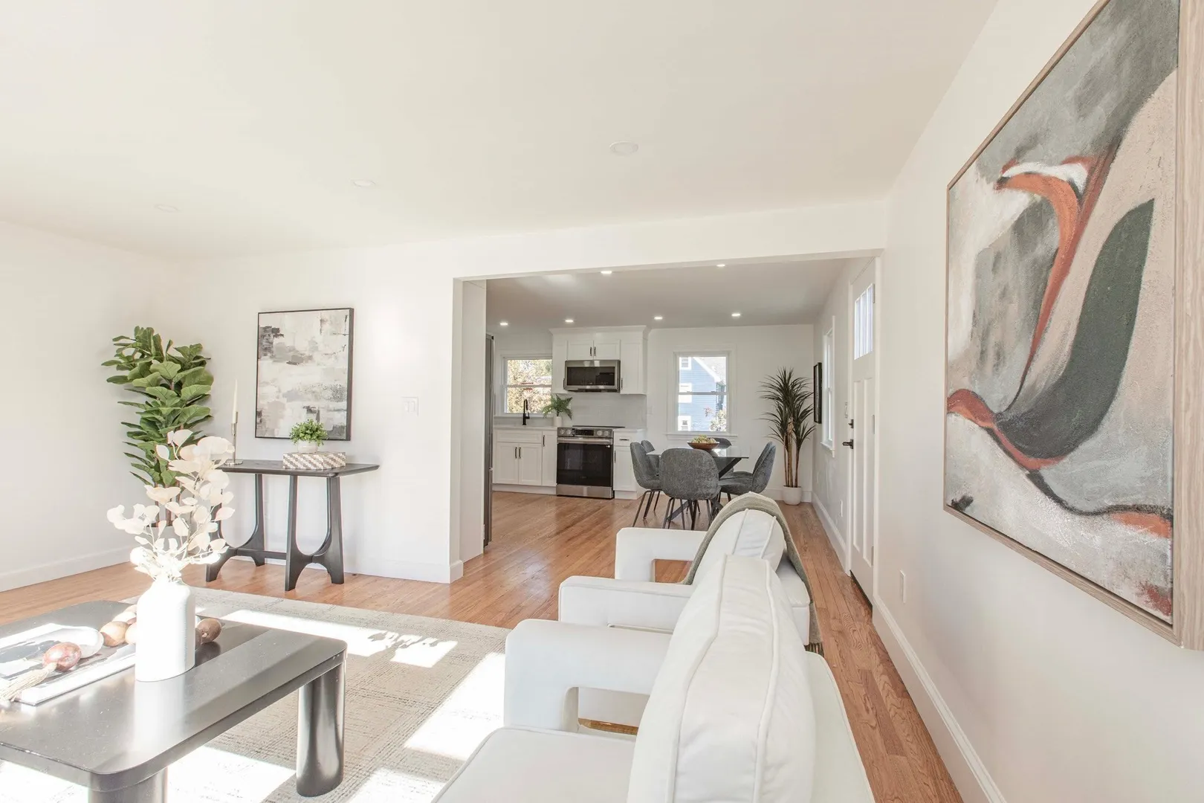
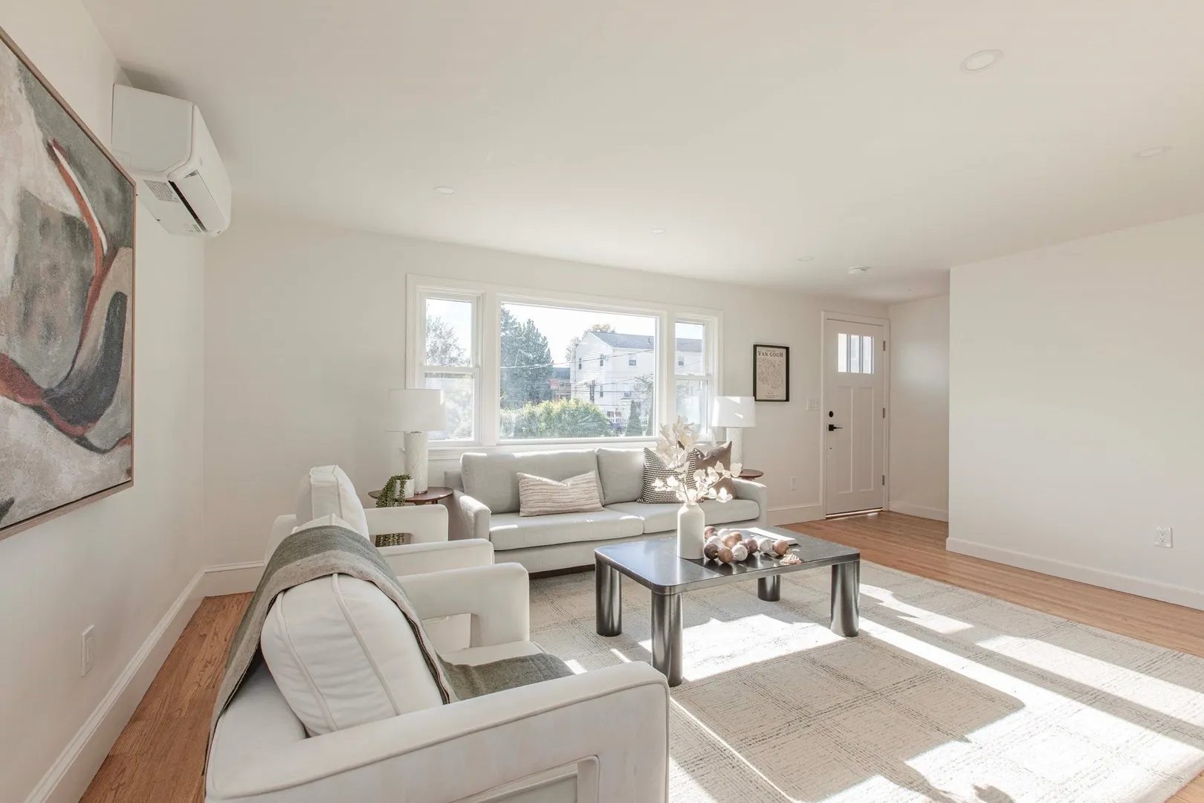
$899,900
3
Beds
2/1
Baths
1,740
Living Area
-
Property Description
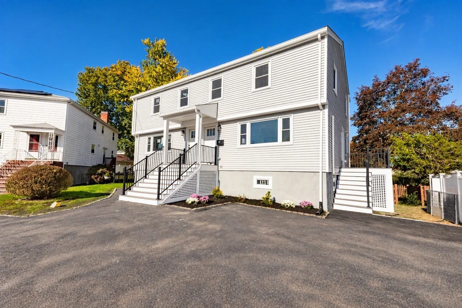
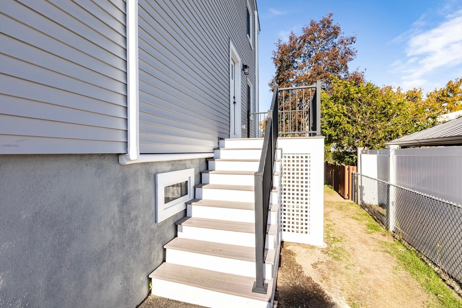
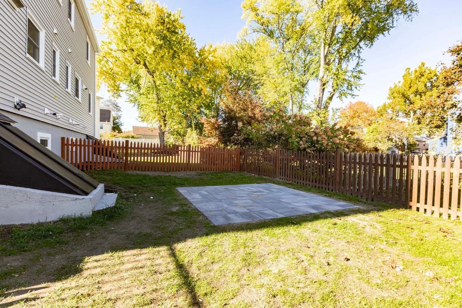
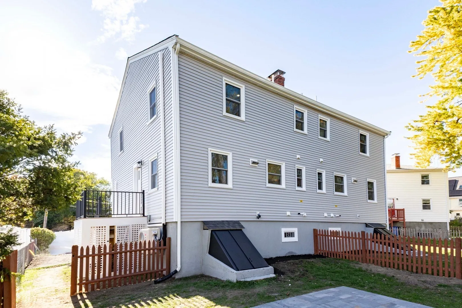
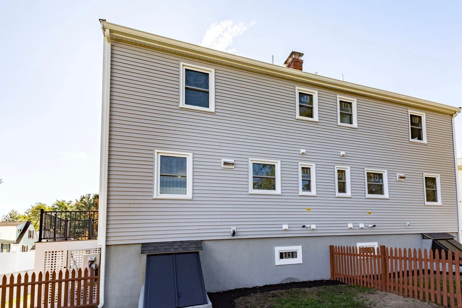
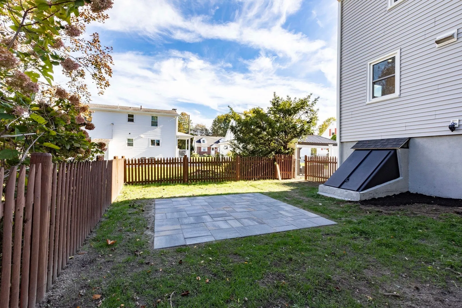
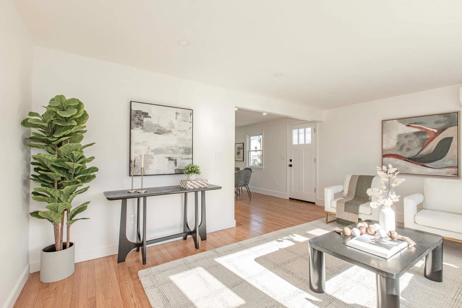
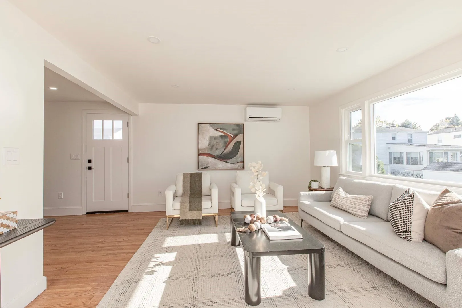
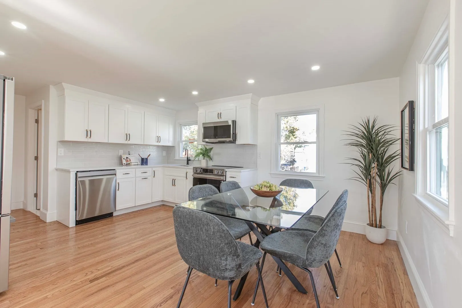
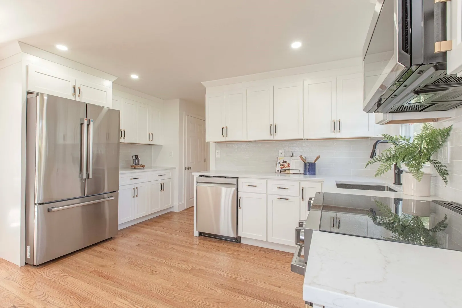
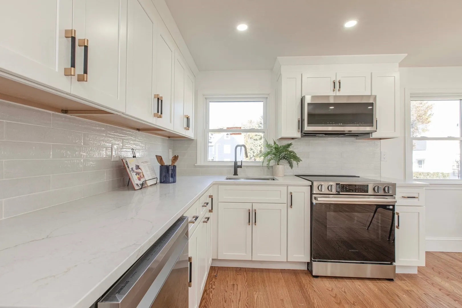
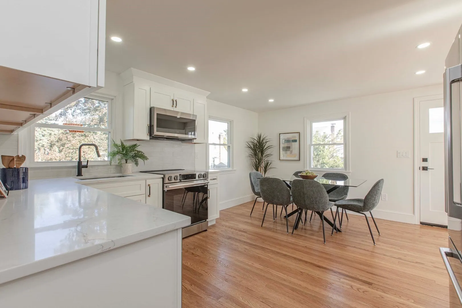
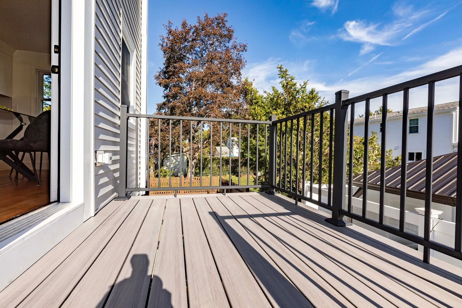
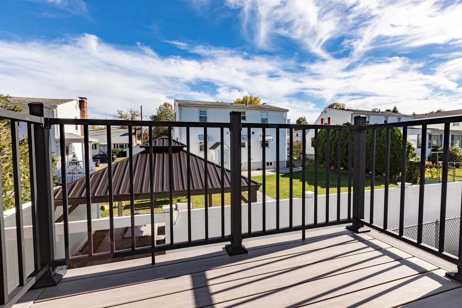
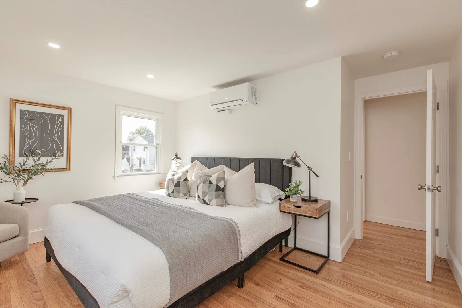
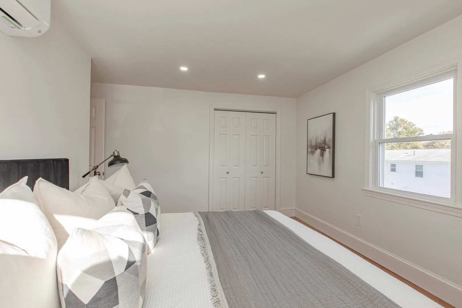
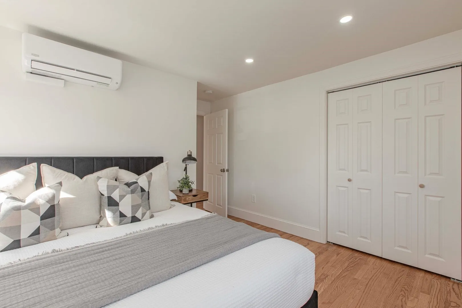
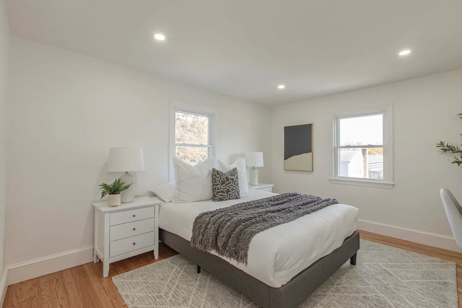
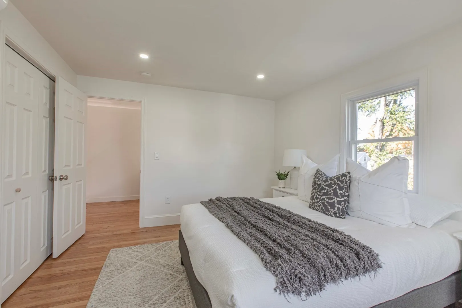
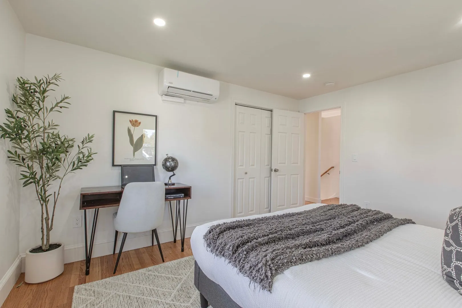
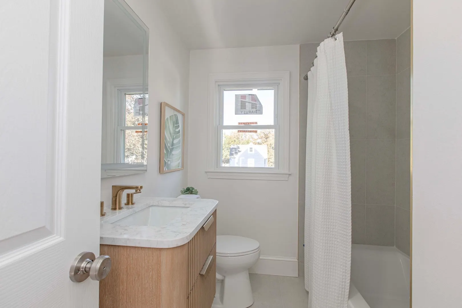
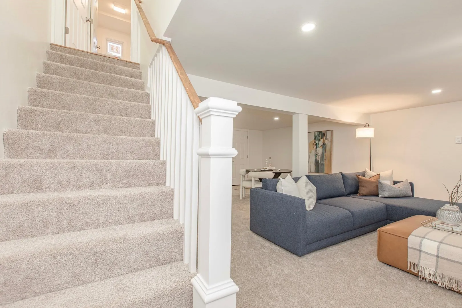
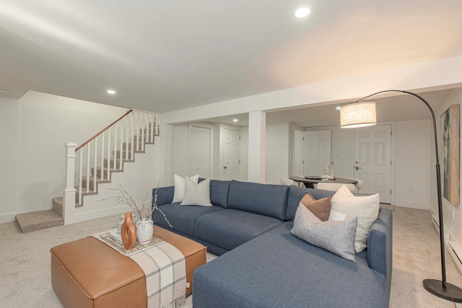
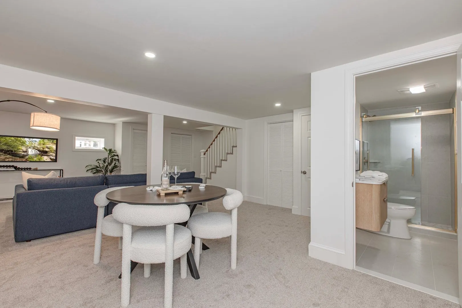
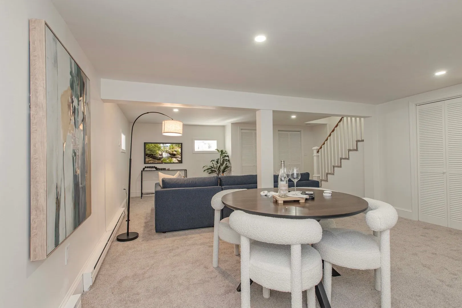
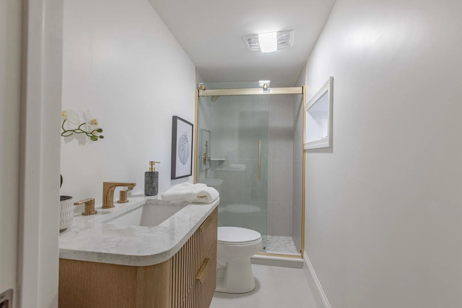
Fully gut-renovated and beautifully reimagined, this sun-filled three-level townhouse offers the perfect blend of modern design, quality craftsmanship, and everyday comfort on a quiet cul-de-sac in sought-after Arlington. Lives like a single-family home, with a private entrance, exclusive fenced backyard, and off-street parking. The open-concept main level is designed for today's lifestyle, showcasing a stunning new kitchen with quartz countertops, stainless steel appliances, custom cabinetry, tile backsplash, and abundant storage, flowing seamlessly into the dining area and spacious family room. A stylish half bath completes the first floor. Upstairs, you'll find three bedrooms, ample closet space, and a beautifully appointed full bathroom. The finished lower level provides exceptional flexibility for a family room, home office, gym, playroom, or guest space and includes a second full luxury bathroom. No detail was overlooked in this complete renovation, featuring new siding, new roof, new Harvey windows, new mini-split heating and cooling systems, new on-demand hot water system, and all-new finishes throughout. Abundant natural light pours through the new windows, creating a bright and inviting atmosphere across all three levels. The location adds even more appeal, with neighborhood parks, playgrounds, and an elementary school just minutes away on foot, plus convenient access to Alewife Station less than two miles away. Offering turnkey living, private outdoor space, neighborhood convenience, and the rare combination of modern updates and single-family feel, this exceptional townhome is an outstanding opportunity in a highly desirable Arlington neighborhood.
-
Highlights
- Cooling: Heat Pump, Air Source Heat Pumps (ASHP), Ductless
- HOA Fee: $200
- Property Class: Residential
- Stories: 3
- Unit Number: 12
- Status: Active
- Heating: Heat Pump, Electric, Air Source Heat Pumps (ASHP), Ductless
- Parking Spots: 2
- Property Type: Condominium
- Total Rooms: 8
- Year Built: 1964
-
Additional Details
- Appliances: Range, Dishwasher, Microwave, Refrigerator
- Construction: Frame
- Flooring: Wood, Tile, Carpet, Hardwood
- Roof: Shingle
- Total Number of Units: 2
- Year Built Source: Public Records
- Zoning: R2
- Basement: Y
- Exterior Features: Porch, Deck - Composite, Patio, Fenced Yard
- Pets Allowed: Yes
- SqFt Source: Other
- Year Built Details: Actual, Renovated Since
- Year Converted: 2026
-
Amenities
- Community Features: Public Transportation, Walk/Jog Trails, T-Station, University
- Parking Features: Off Street, Driveway
-
Utilities
- Sewer: Public Sewer
- Water Source: Public
-
Fees / Taxes
- HOA Fee Frequency: Monthly
- Tax Year: 2026
- HOA Fee Includes: Water, Sewer, Insurance
- Taxes: $5,526
Similar Listings
Sold
56 Photos
Sold
16 Photos
Sold
31 Photos
Sold
10 Photos
Content © 2026 MLS Property Information Network, Inc. The information in this listing was gathered from third party resources including the seller and public records.
Listing information provided courtesy of Capital Realty Group.
MLS Property Information Network, Inc. and its subscribers disclaim any and all representations or warranties as to the accuracy of this information.