
Sold!
$275,000
2
Beds
1
Bath
730
Living Area
-
Property Description
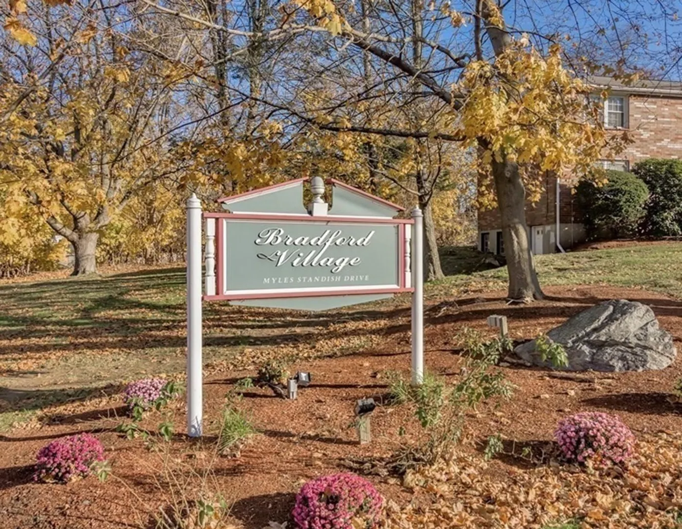
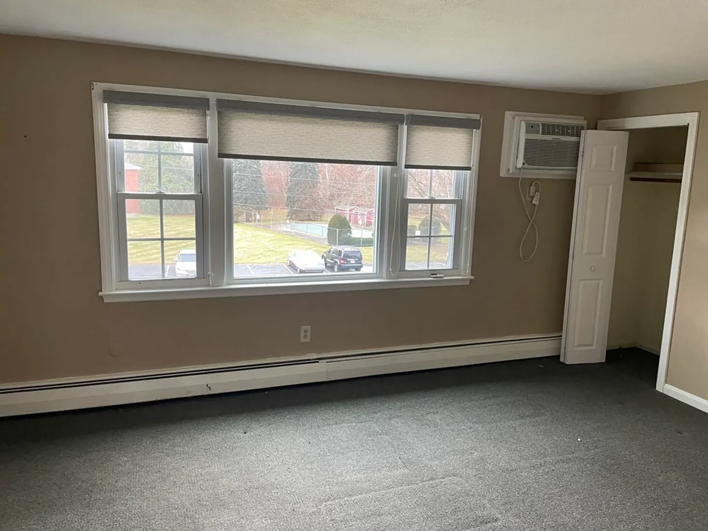
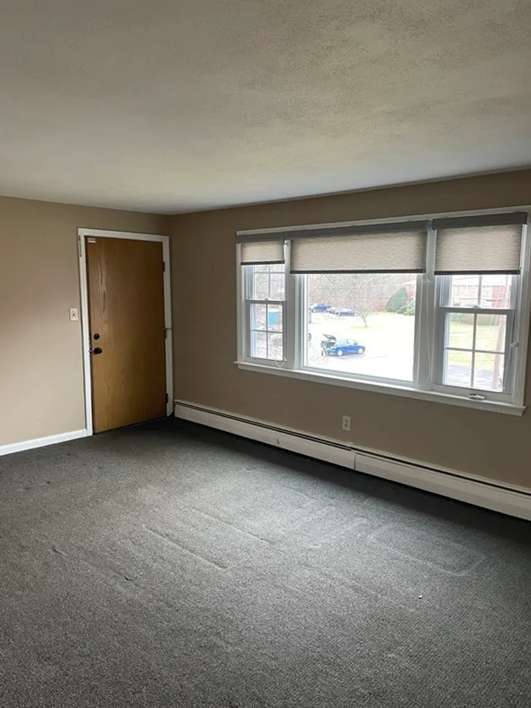
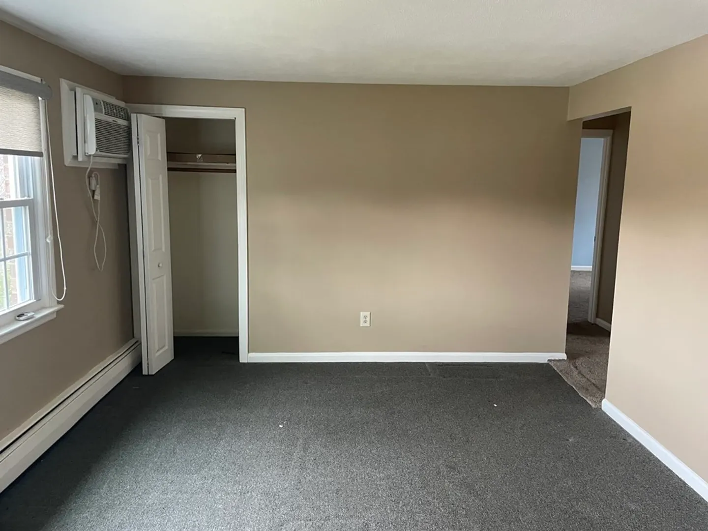
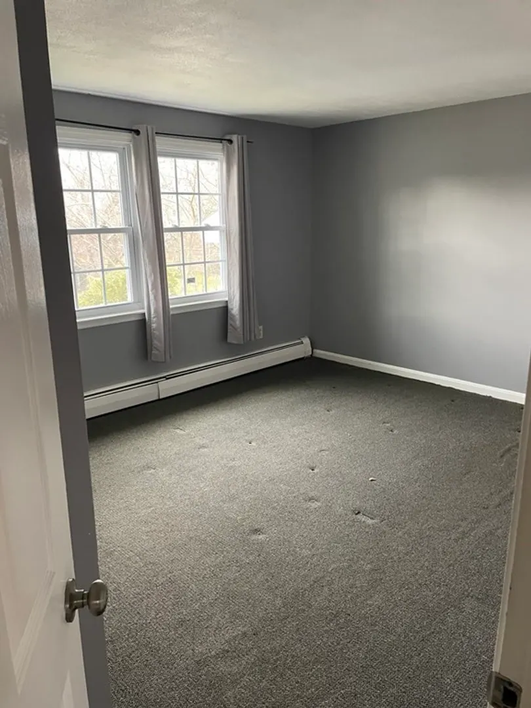
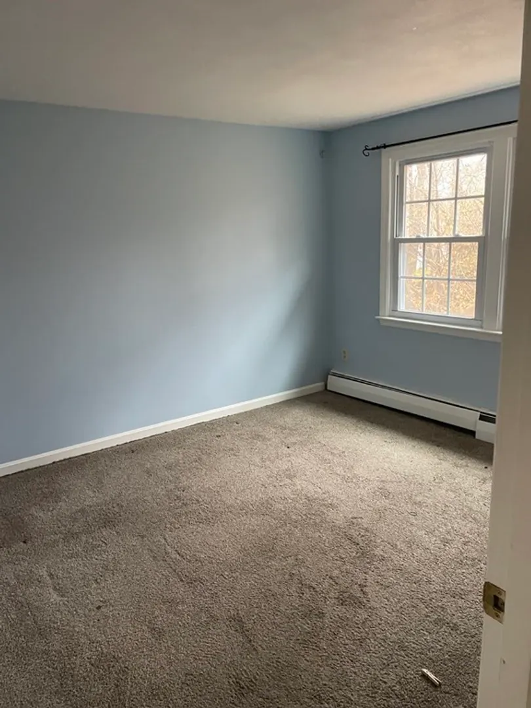
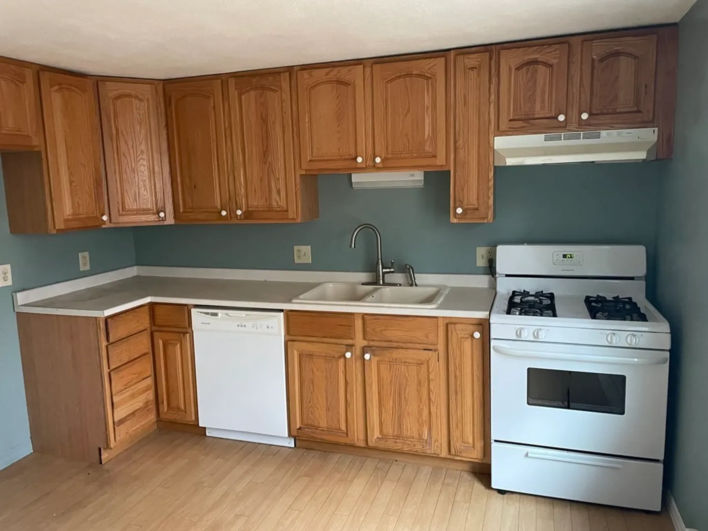
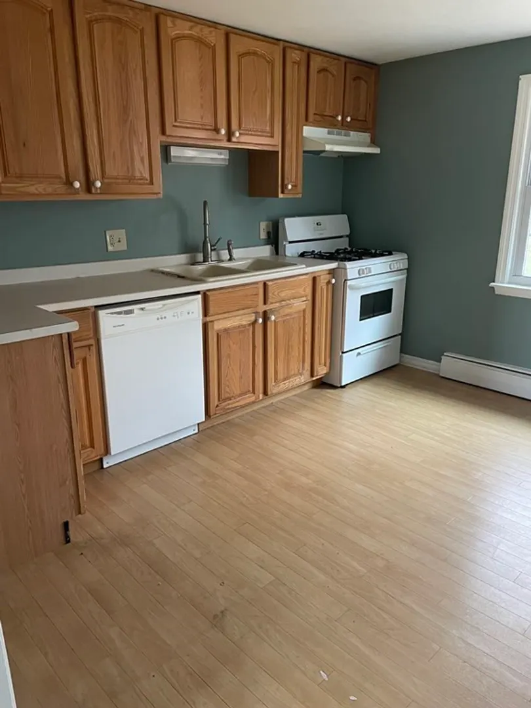
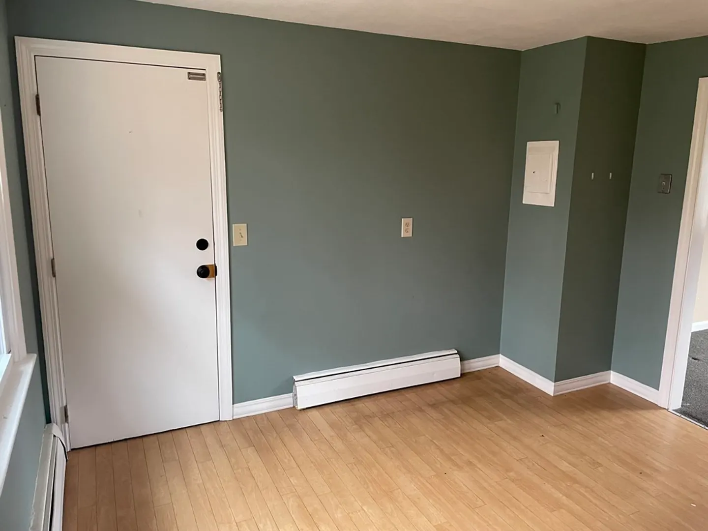
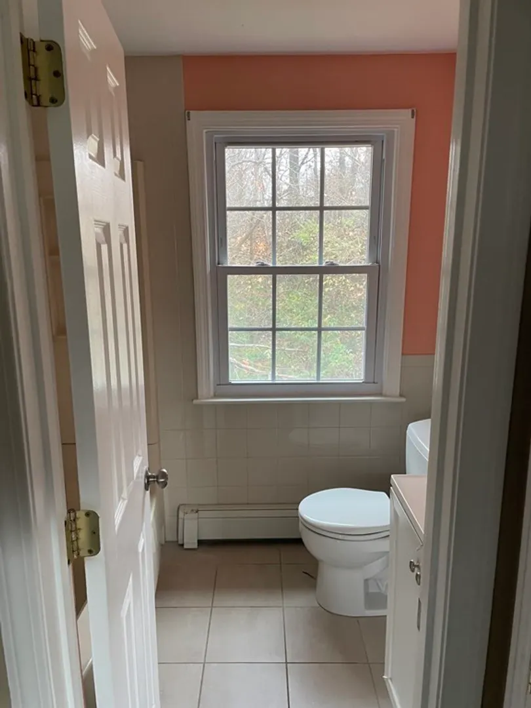
Bradford Village - Top floor 2 bedroom 1 bath garden style condo located across from the in-ground pool. This front to back unit has 2 oversize bedrooms, an eat in kitchen with plenty of cabinets and a locked storage unit in the basement, which also houses a coin-operated washer and dryer. Recently painted throughout and has all newer vinyl replacement windows. Condo fee includes heat, hot water, cooking gas, water and sewer. Plenty of parking directly in front of the unit with overflow visitor parking directly across from the unit. Bradford Village is Minutes from Route 495, The Haverhill commuter rail station and Tax free New Hampshire. Bradford Village is FHA approved.
-
Highlights
- Area: Bradford
- Cooling: Wall Unit(s)
- HOA Fee: $427
- Property Class: Residential
- Total Rooms: 5
- Year Built: 1981
- Building Name: Bradford Village Condominium
- Heating: Baseboard, Natural Gas
- Parking Spots: 2
- Property Type: Condominium
- Unit Number: 11
- Status: Closed
-
Additional Details
- Appliances: Range, Dishwasher, Disposal
- Construction: Brick
- Pets Allowed: Yes w/ Restrictions
- Total Number of Units: 76
- Year Built Source: Public Records
- Basement: Y
- Flooring: Tile, Vinyl, Carpet
- Roof: Shingle
- Year Built Details: Actual
- Zoning: Res
-
Amenities
- Community Features: Public Transportation, Pool, Public School
- Pool Features: Association
- Parking Features: Off Street
-
Utilities
- Electric: 110 Volts, 220 Volts, Circuit Breakers, 100 Amp Service
- Water Source: Public
- Sewer: Public Sewer
-
Fees / Taxes
- Assessed Value: $206,300
- Compensation Based On: Net Sale Price
- HOA: Yes
- HOA Fee Includes: Heat, Gas, Water, Sewer, Insurance, Maintenance Structure, Road Maintenance, Maintenance Grounds, Snow Removal, Trash
- Taxes: $2,300
- Buyer Agent Compensation: 2.5%
- Facilitator Compensation: 2.0%
- HOA Fee Frequency: Monthly
- Tax Year: 2023
Similar Listings
Sold
17 Photos
Sold
32 Photos
Sold
14 Photos
Sold
33 Photos
Content © 2026 MLS Property Information Network, Inc. The information in this listing was gathered from third party resources including the seller and public records.
Listing information provided courtesy of Daniel J. Seaman.
MLS Property Information Network, Inc. and its subscribers disclaim any and all representations or warranties as to the accuracy of this information.
