
Sold!
$840,000
3
Beds
3/1
Baths
2,114
Living Area
-
Property Description
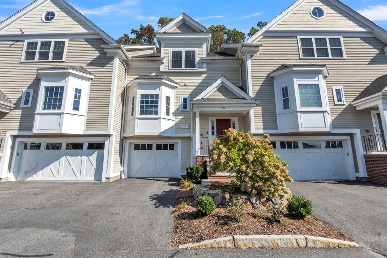
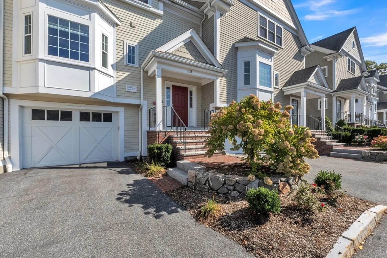
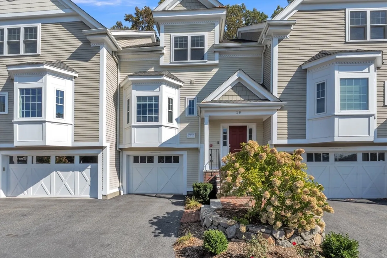
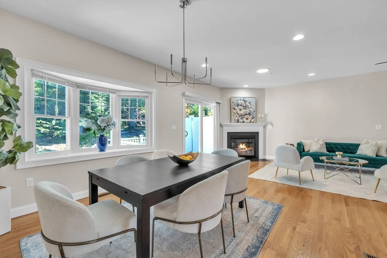
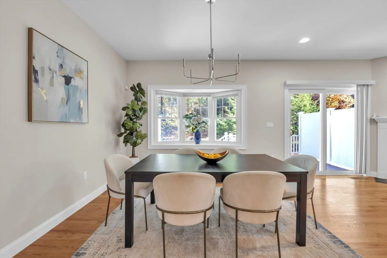
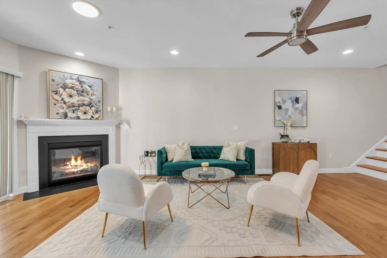
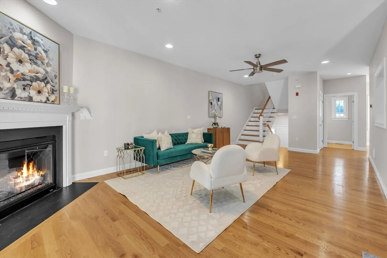
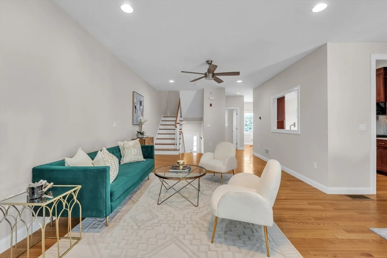
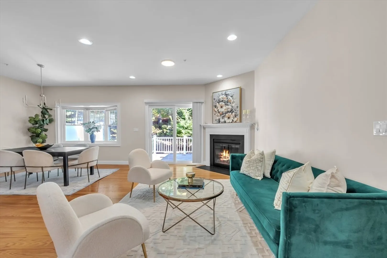
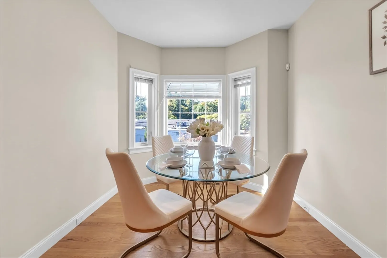
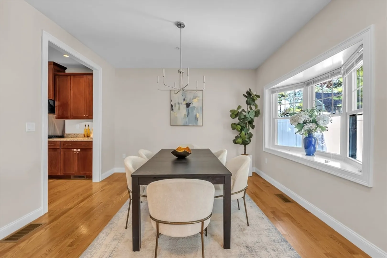
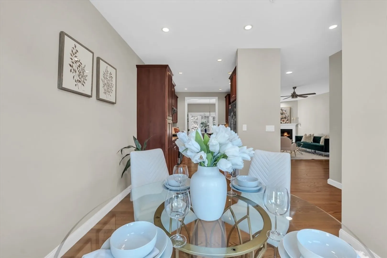
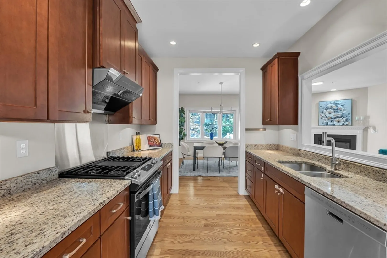
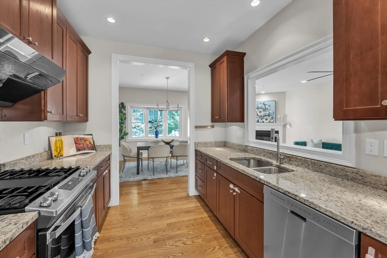
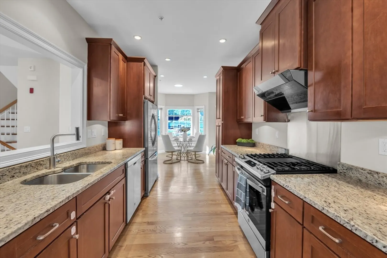
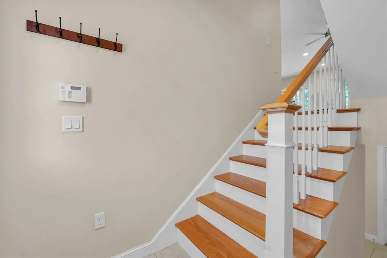
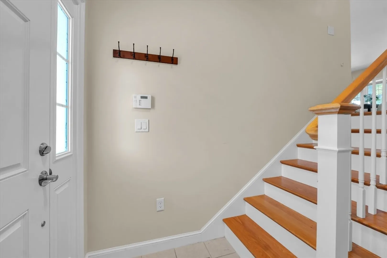
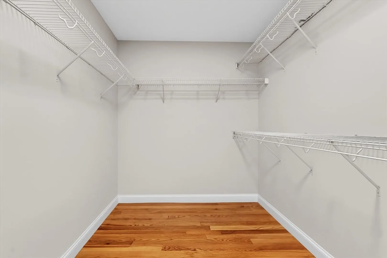
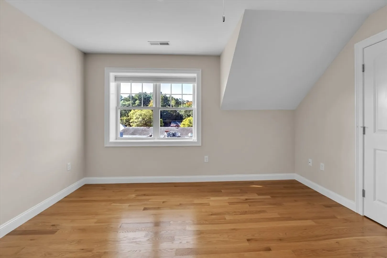
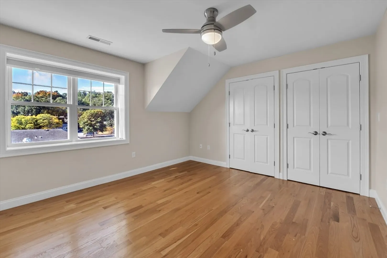
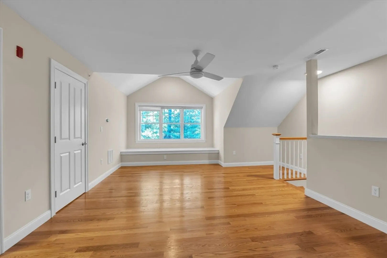
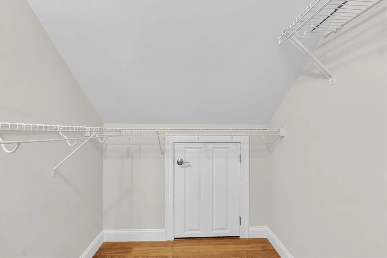
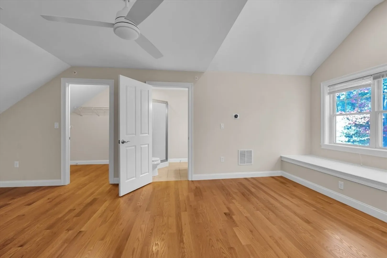
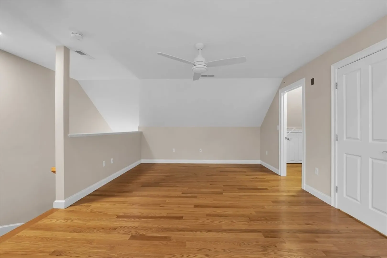
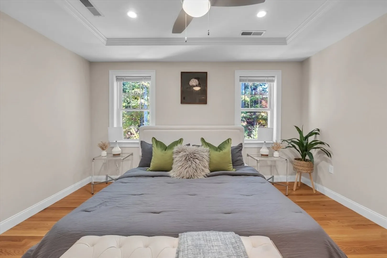
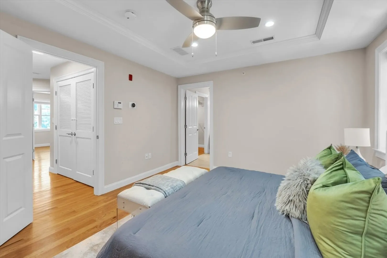
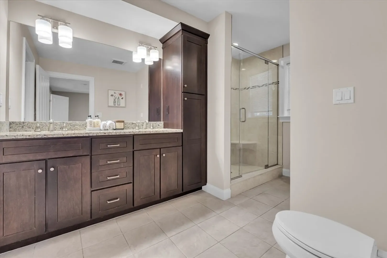
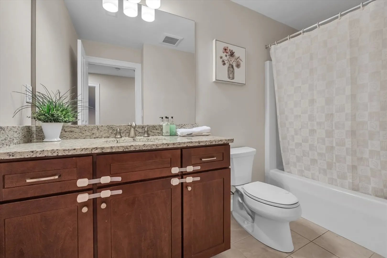
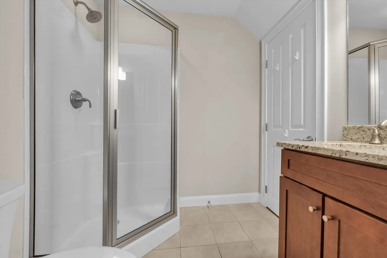
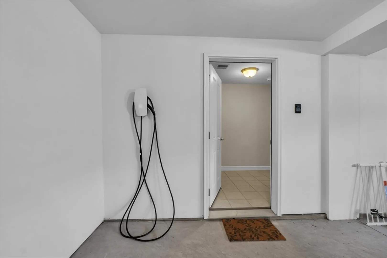
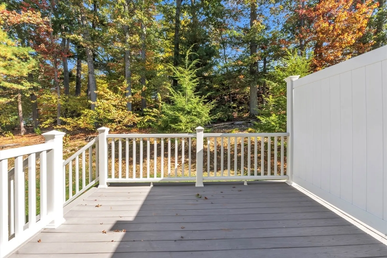
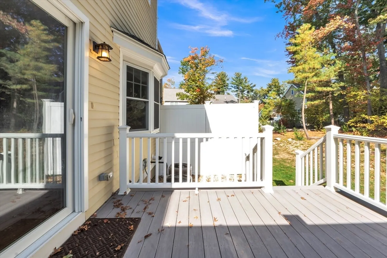
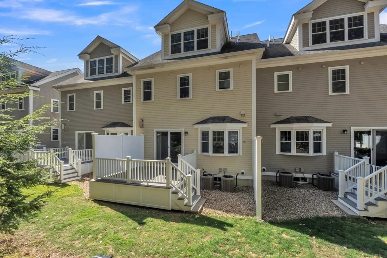
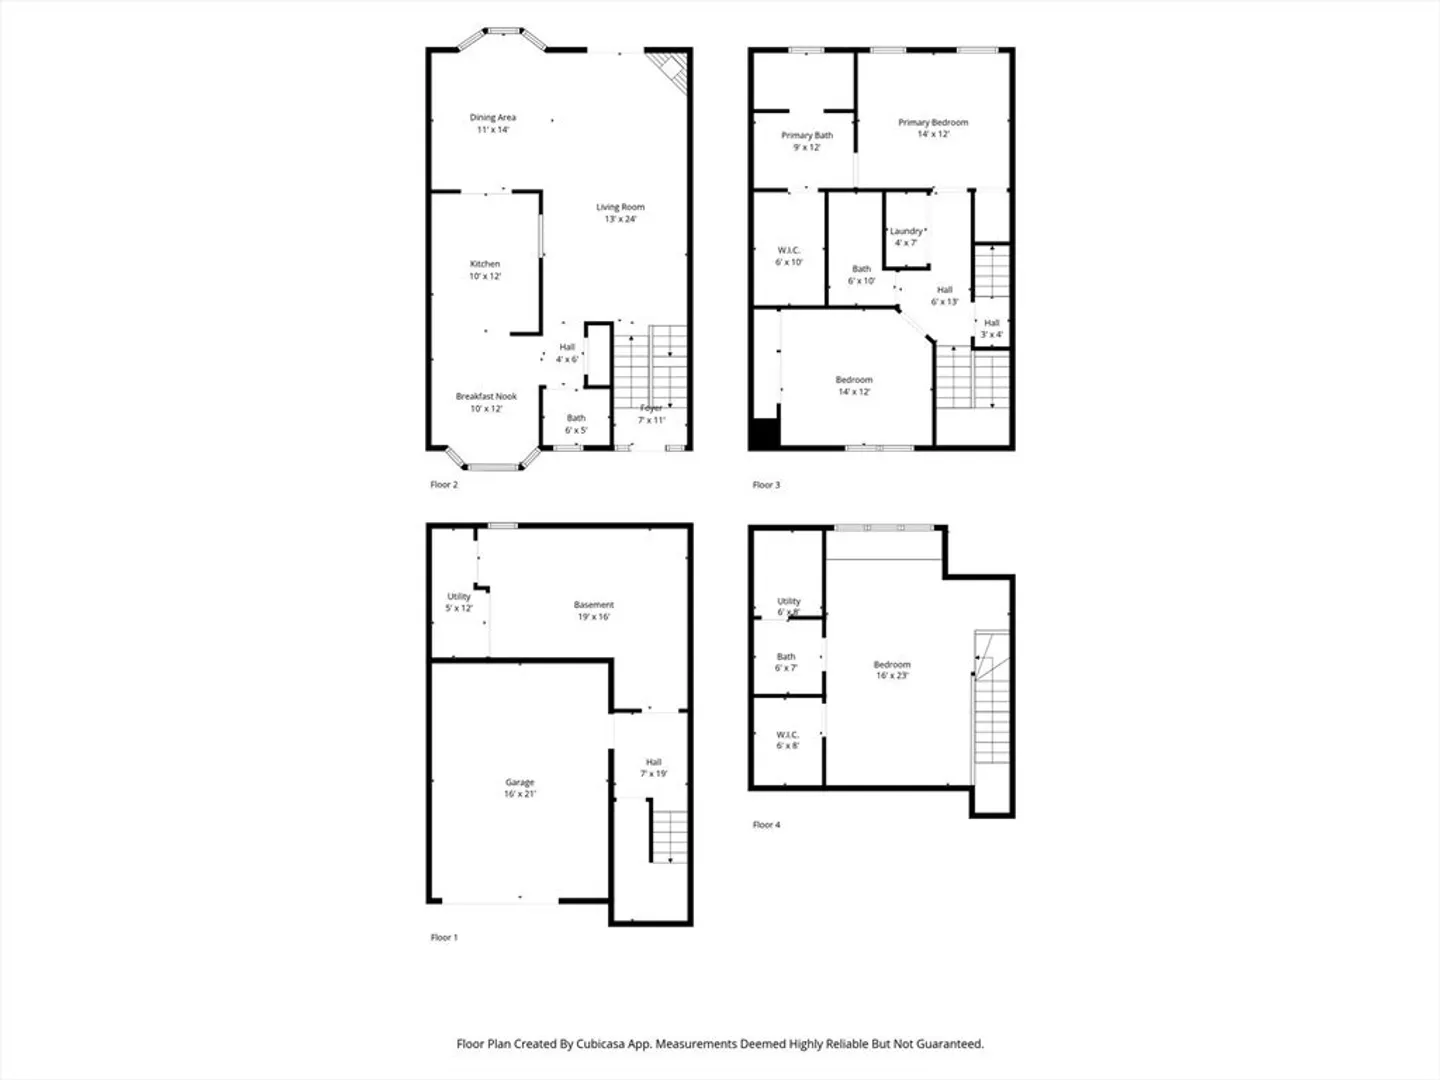
Move-in ready and newly painted 3-bedroom, 3.5-bath townhouse offering 2,114 sq. ft. across three levels. Built in 2014, this home features an open layout with hardwood floors, 9-foot ceilings, and a gas fireplace. The kitchen includes granite countertops, stainless steel appliances, and opens to the dining and living areas with access to a private deck.The primary suite offers a walk-in closet and full bath, while the third-floor loft with vaulted ceilings and its own bath provides flexible living space. Additional features include central A/C, ample storage, an unfinished lower level, and a rare 2-car garage. Professionally managed, 100% owner-occupied association, conveniently located near shopping, dining, public transit, and major routes.
-
Highlights
- Area: Winnmere
- Cooling: Central Air
- HOA Fee: $693
- Property Class: Residential
- Stories: 3
- Unit Number: 18
- Status: Closed
- Building Name: Oakridge At Burlington
- Heating: Forced Air, Natural Gas
- Parking Spots: 3
- Property Type: Condominium
- Total Rooms: 6
- Year Built: 2014
-
Additional Details
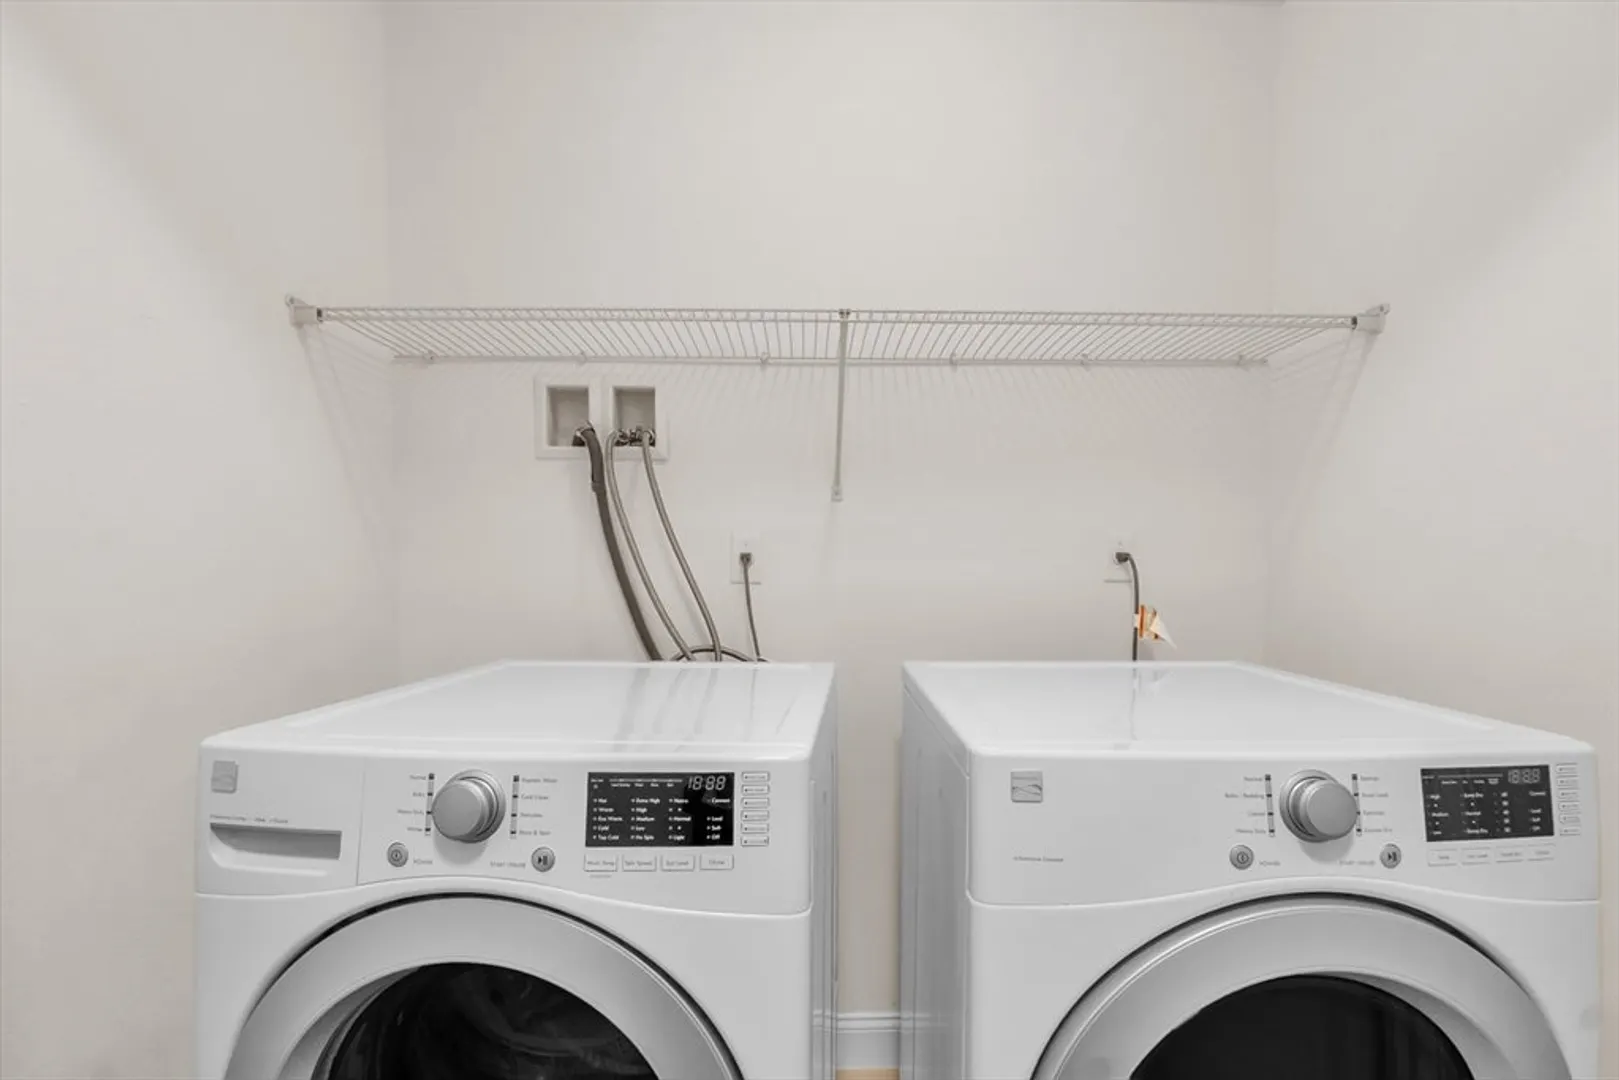
- Appliances: Oven, Dishwasher, Disposal, Range, Refrigerator, Washer, Dryer
- Construction: Frame
- Fireplaces: 1
- Roof: Shingle
- Total Number of Units: 19
- Year Built Source: Public Records
- Basement: N
- Exterior Features: Deck - Composite
- Flooring: Hardwood
- SqFt Source: Public Record
- Year Built Details: Actual
- Zoning: Cbd
-
Amenities
- Covered Parking Spaces: 1
-
Utilities
- Electric: 110 Volts, 200+ Amp Service
- Water Source: Public
- Sewer: Public Sewer
-
Fees / Taxes
- Assessed Value: $802,400
- HOA Fee Includes: Insurance, Maintenance Structure, Snow Removal, Reserve Funds
- Taxes: $6,949
- HOA Fee Frequency: Monthly
- Tax Year: 2025
Similar Listings

Sold
40 Photos
Sold
36 Photos
Sold
32 Photos
Sold
35 Photos
Content © 2026 MLS Property Information Network, Inc. The information in this listing was gathered from third party resources including the seller and public records.
Listing information provided courtesy of Coldwell Banker Realty.
MLS Property Information Network, Inc. and its subscribers disclaim any and all representations or warranties as to the accuracy of this information.
