
Sold!
$485,000
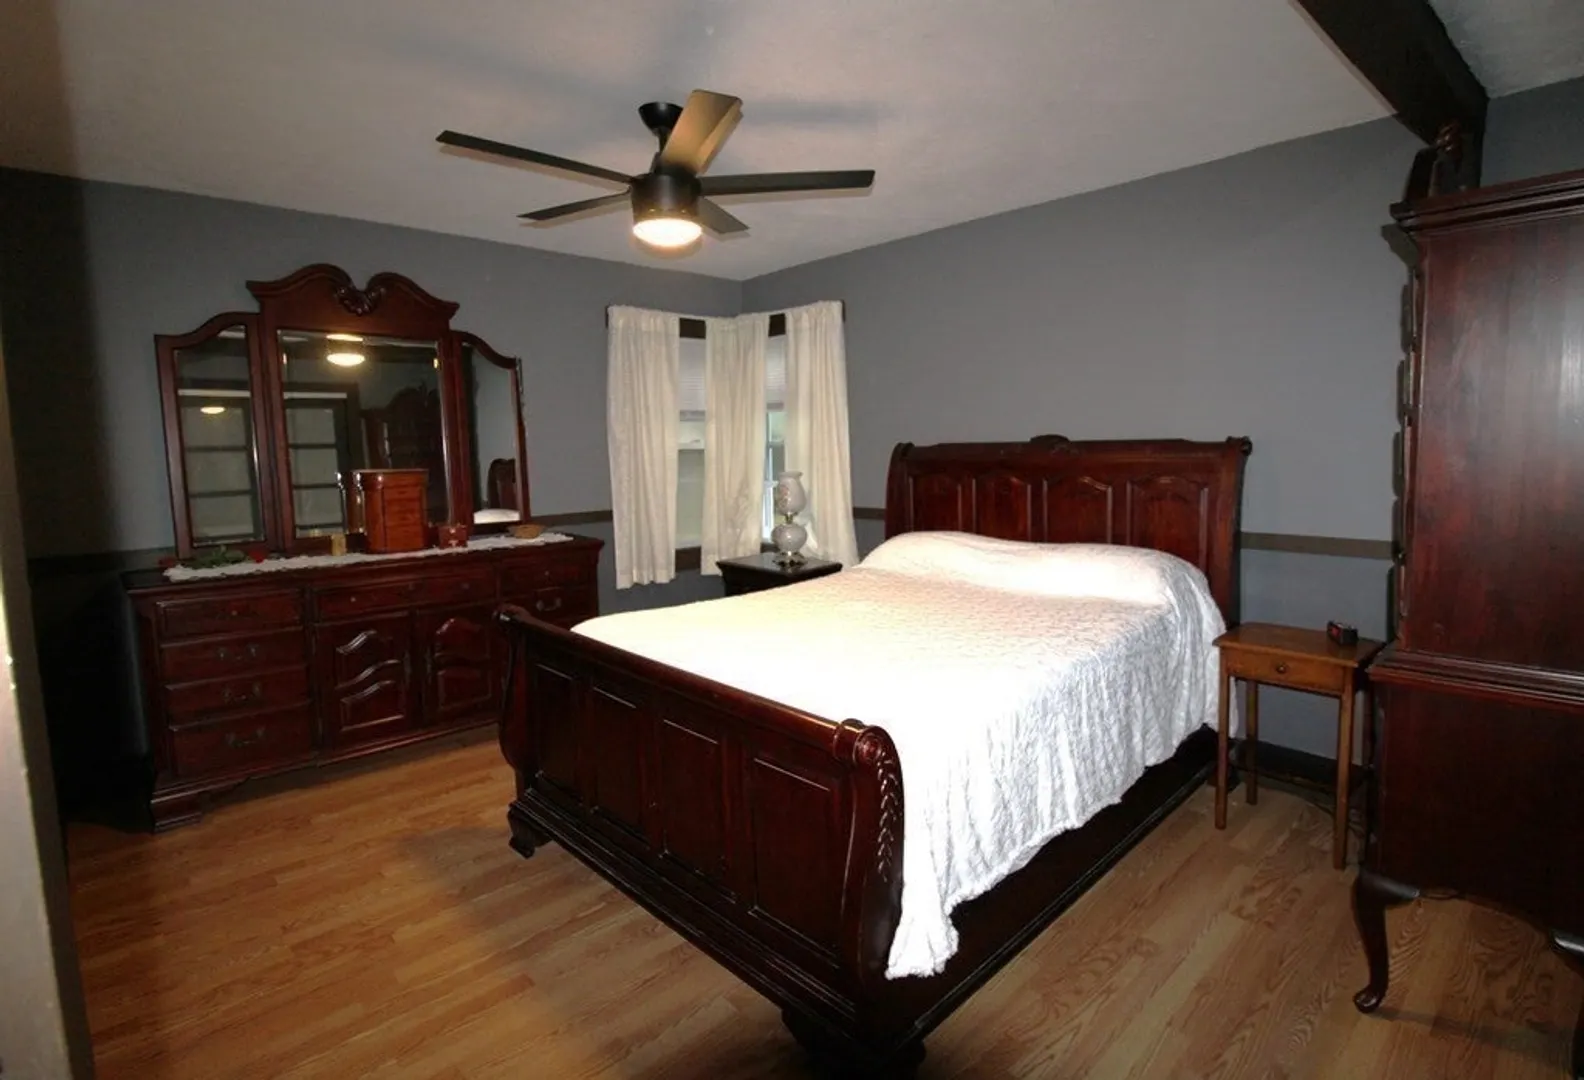
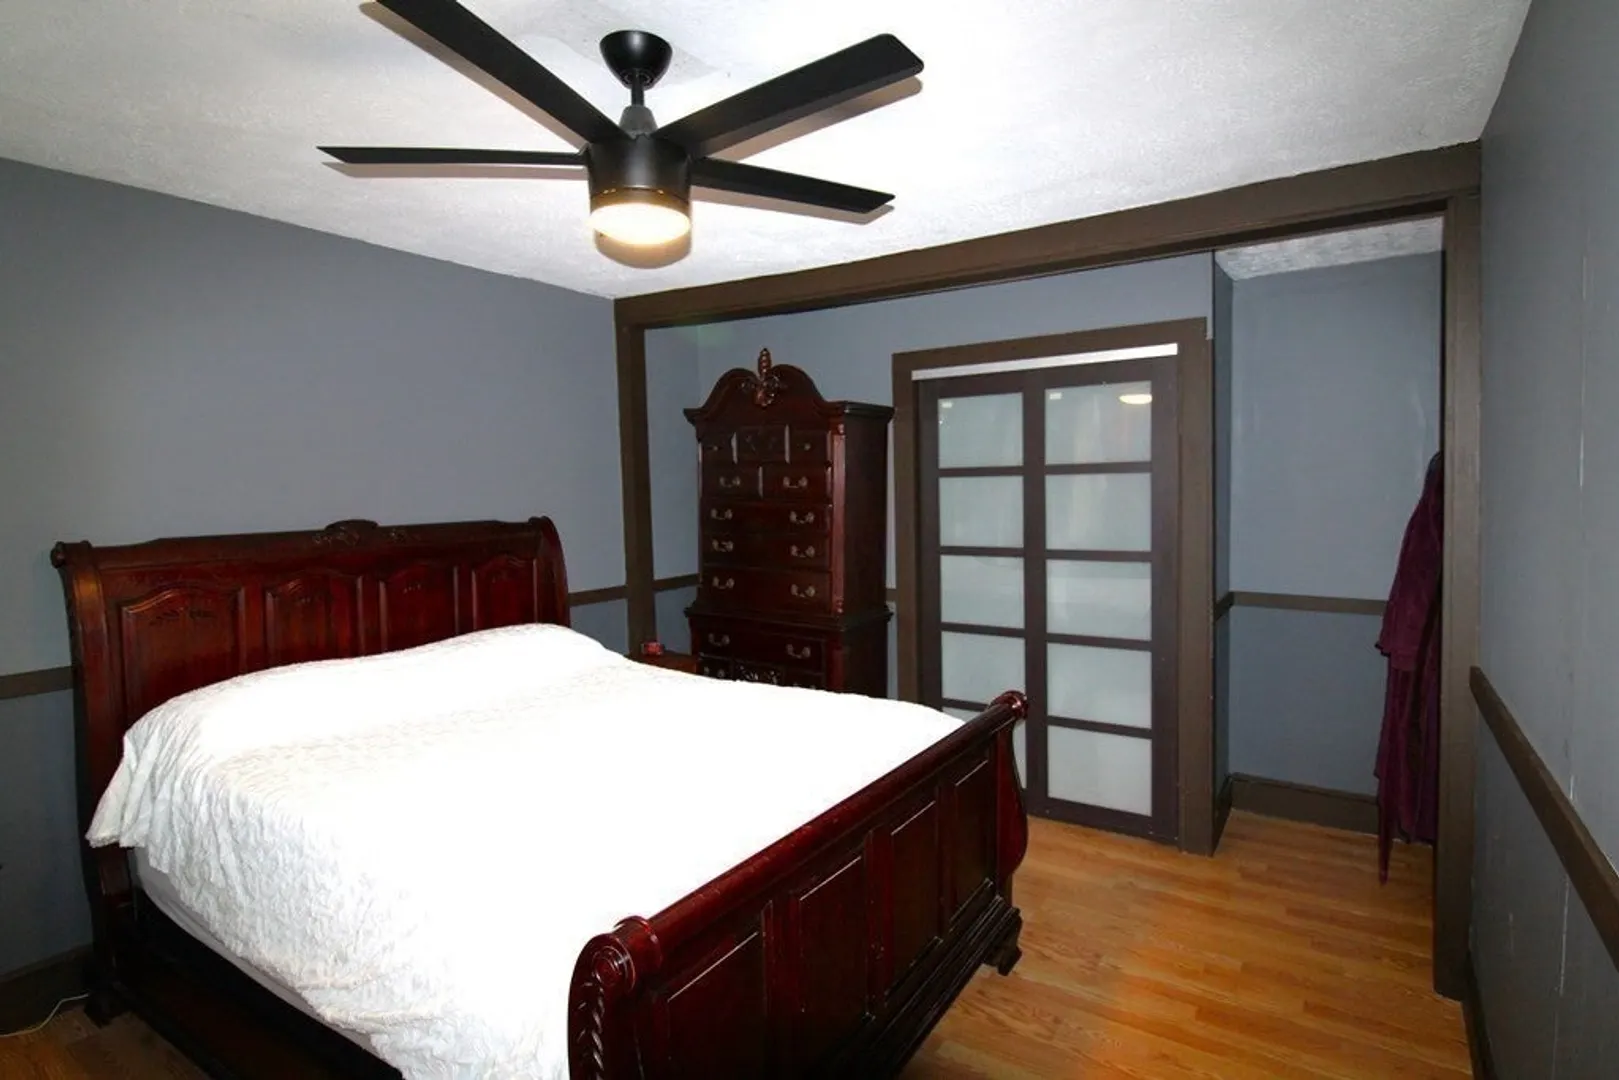
3
Beds
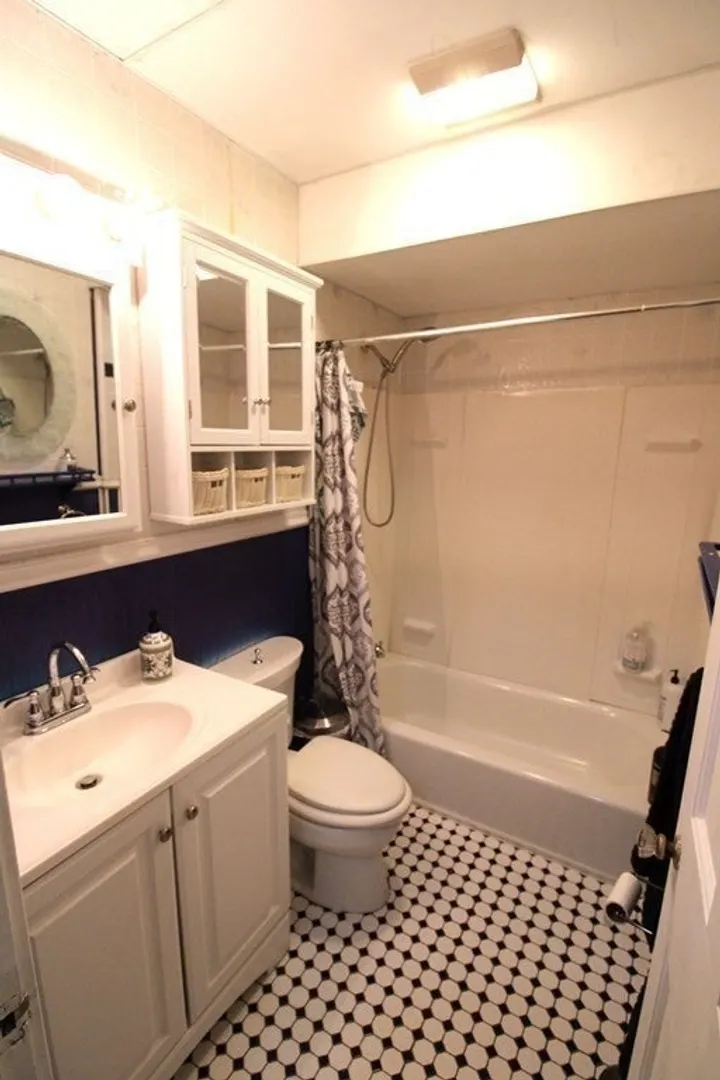
1
Bath
1,600
Living Area
-
Property Description
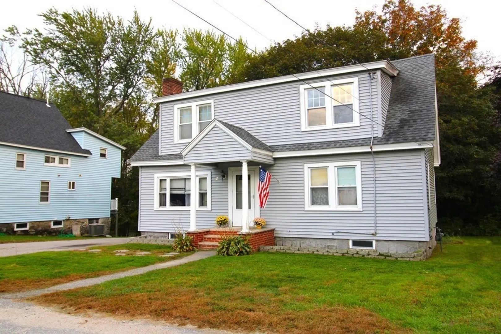
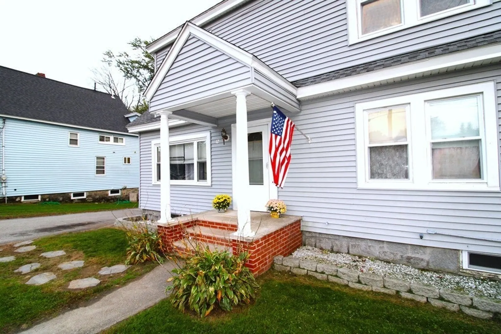
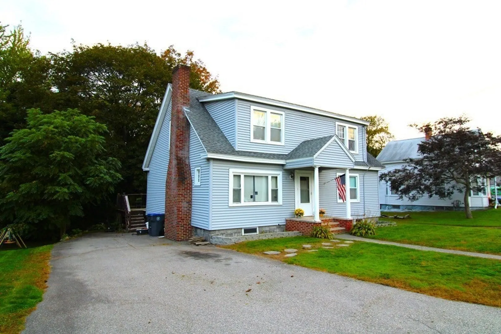
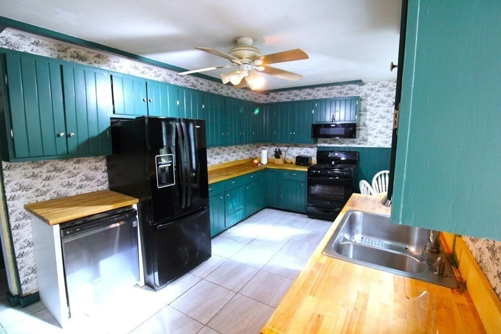
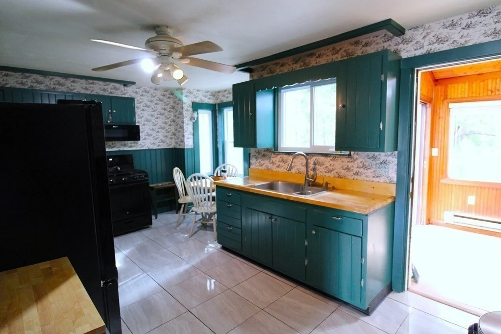
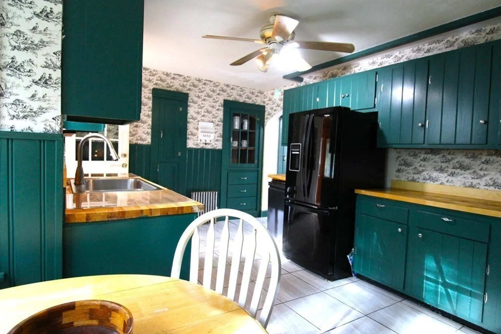
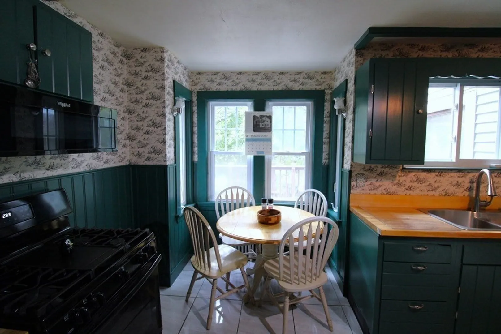
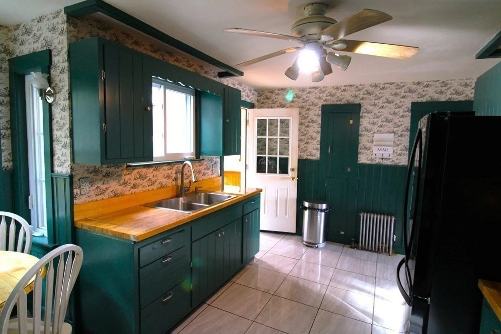
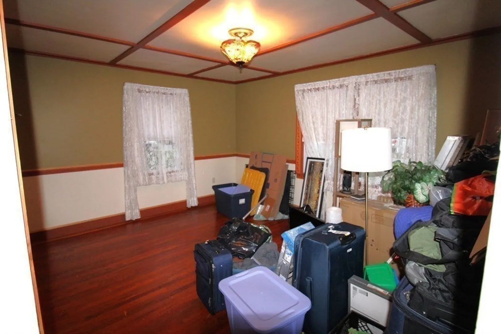
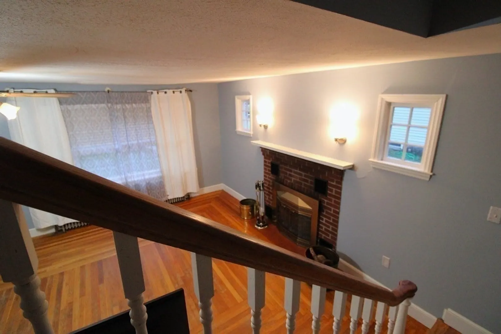
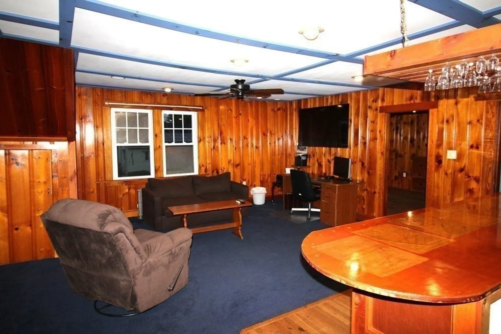
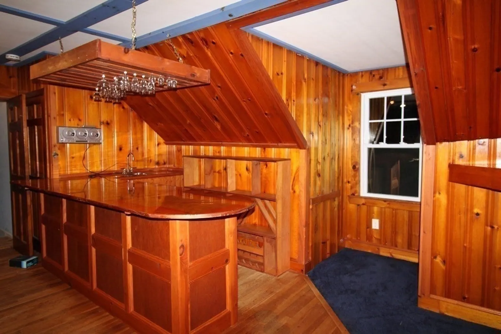
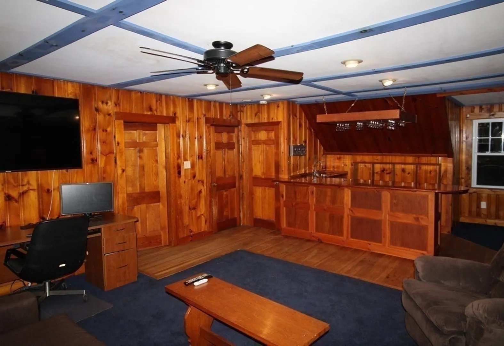
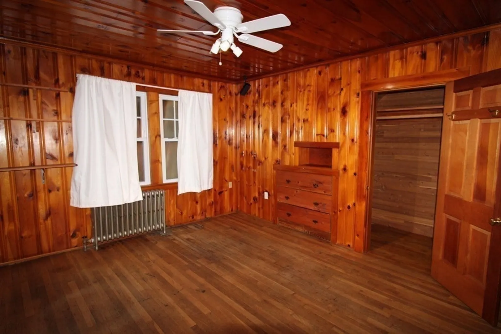
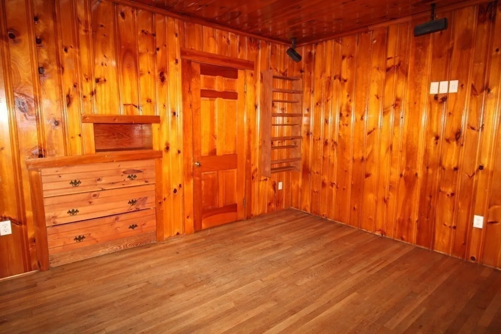
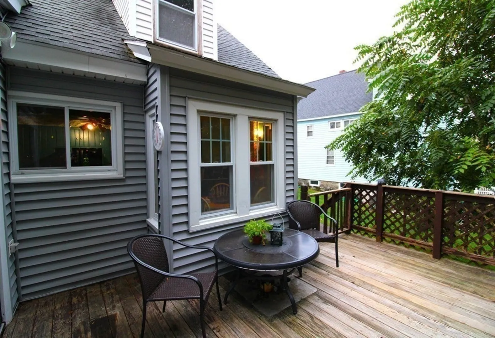
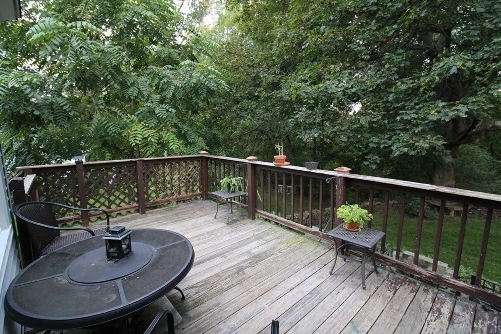
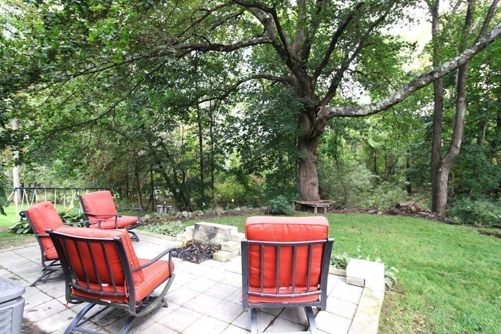
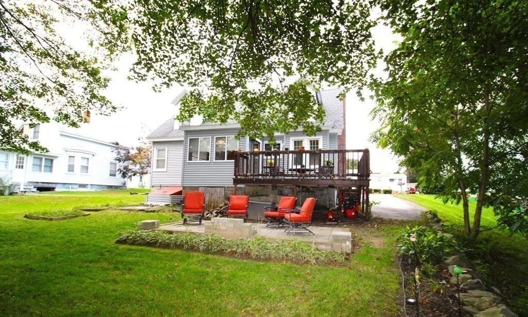
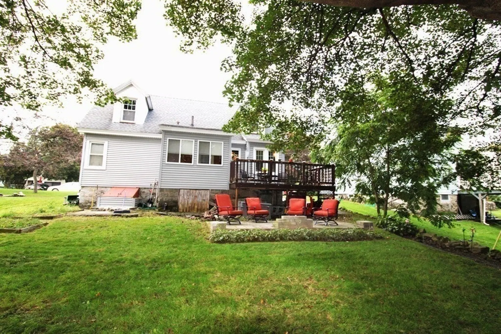
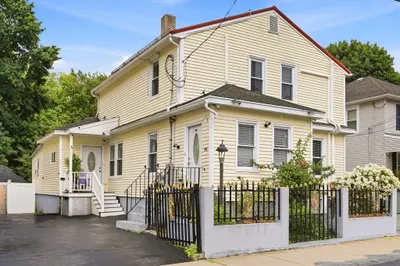
Welcome to your dream home in Methuen! This charming single-family offers the perfect blend of city convenience, rustic charm and serene nature surroundings. Nestled just minutes from the highway, you'll enjoy easy access to all amenities, while experiencing the tranquility of living amidst nature. The interior of this home exudes warmth and character. The upstairs, lined with cedar, creates a unique and delightful atmosphere with its naturally fragrant wood and is perfect for a home office, playroom or family room. Additionally, the bar area offers an ideal spot for hosting friends and family! The country-style kitchen is a highlight, providing a cozy, welcoming space for preparing meals and enjoying family time. Step outside to your personal retreat! The patio and fire pit are perfect for unwinding and escaping the city hustle. Whether it's roasting marshmallows or simply enjoying the calm outdoors, this space has you covered!
-
Highlights
- Cooling: Window Unit(s)
- Parking Spots: 2
- Property Type: Single Family Residence
- Total Rooms: 7
- Status: Closed
- Heating: Hot Water
- Property Class: Residential
- Style: Cape
- Year Built: 1940
-
Additional Details
- Appliances: Range, Dishwasher, Microwave, Refrigerator, Freezer, Washer, Dryer, Utility Connections for Gas Oven
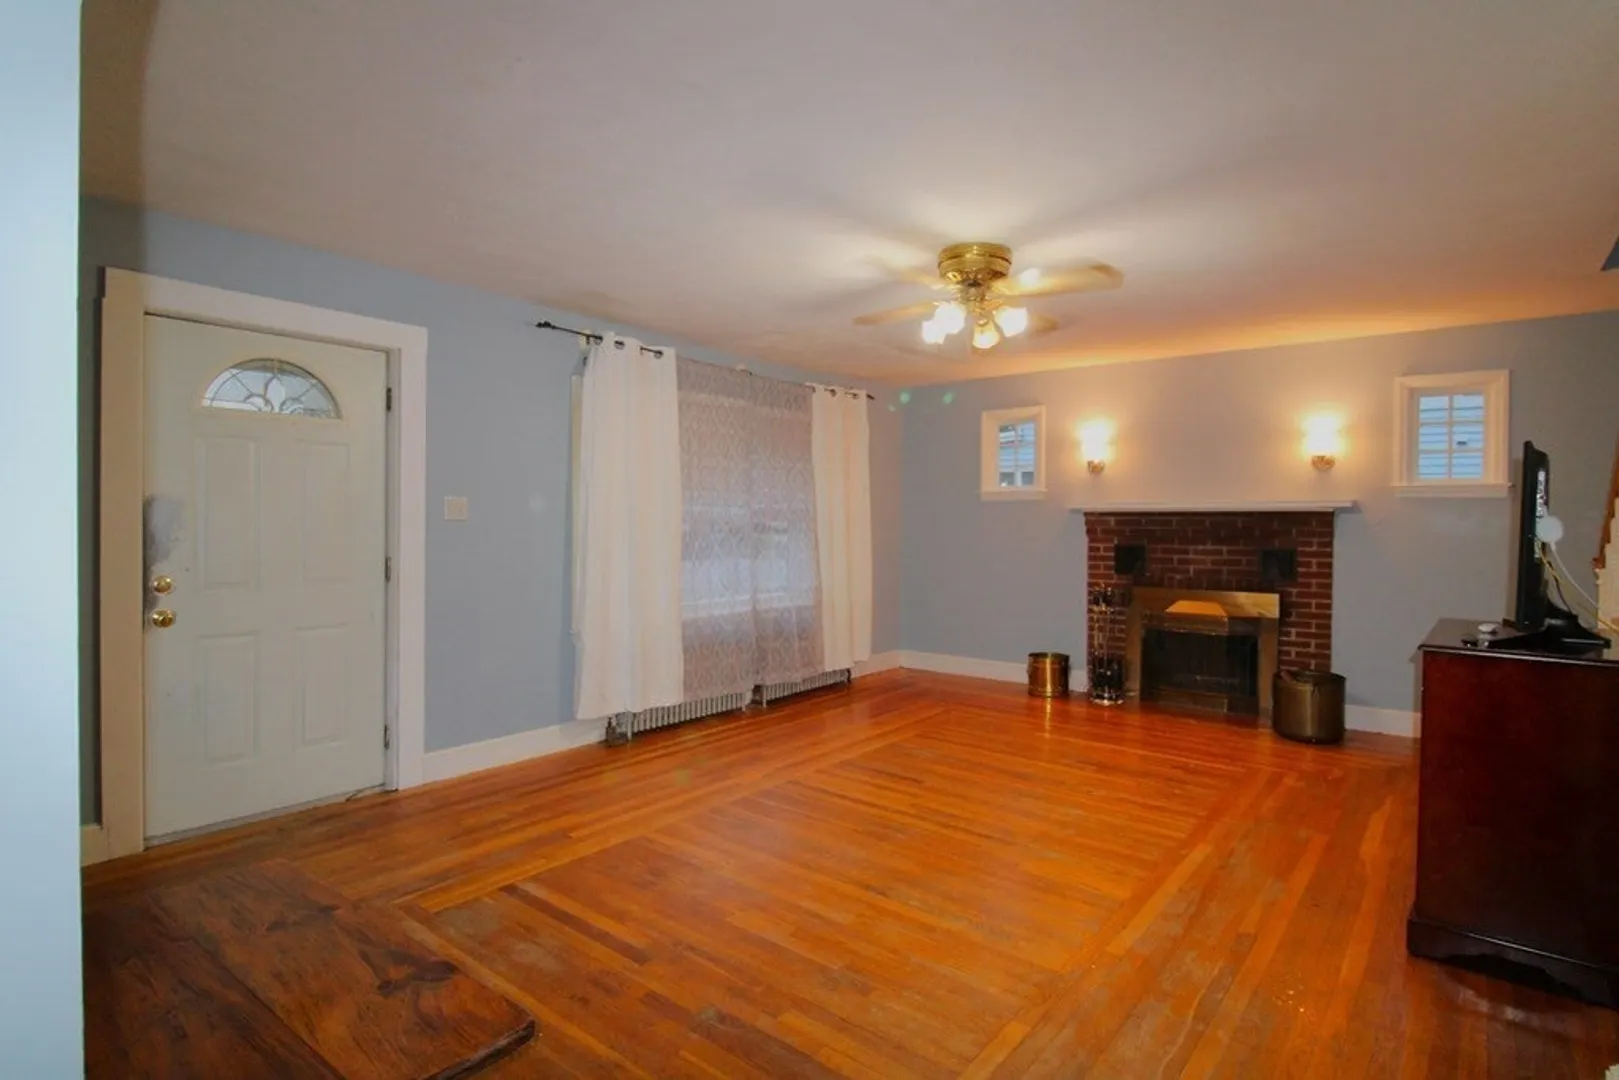
- Fireplaces: 1
- Foundation: Stone
- Year Built Source: Public Records
- Basement: Full
- Flooring: Hardwood
- Year Built Details: Approximate
- Zoning: Rb
-
Amenities
- Community Features: Public Transportation, Shopping, Highway Access
- Parking Features: Paved Drive
-
Utilities
- Electric: 100 Amp Service
- Water Source: Public
- Sewer: Public Sewer
-
Fees / Taxes
- Assessed Value: $394,400
- Compensation Based On: Gross/Full Sale Price
- Taxes: $4,614
- Buyer Agent Compensation: 2%
- Tax Year: 2024
Similar Listings
Sold
42 Photos
Sold
42 Photos
Sold
30 Photos
Sold
34 Photos
Content © 2026 MLS Property Information Network, Inc. The information in this listing was gathered from third party resources including the seller and public records.
Listing information provided courtesy of Realty ONE Group Nest.
MLS Property Information Network, Inc. and its subscribers disclaim any and all representations or warranties as to the accuracy of this information.
