
Sold!
$750,000
4
Beds
2
Baths
1,270
Living Area
-
Property Description
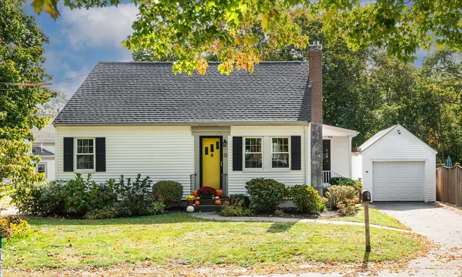
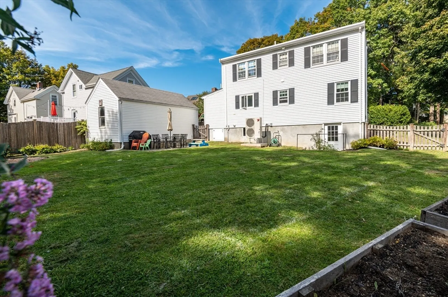
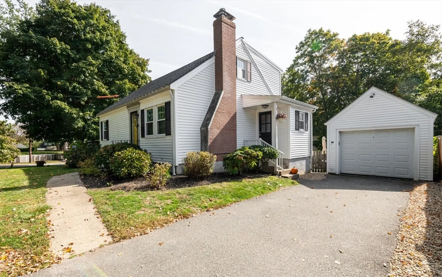
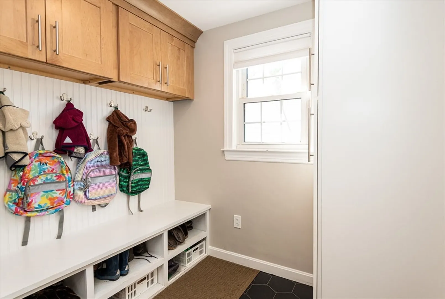
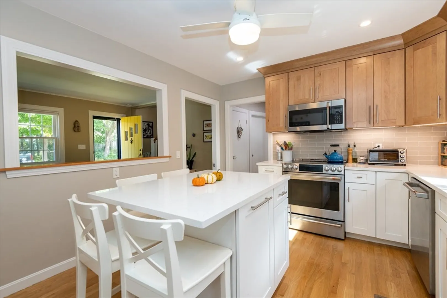
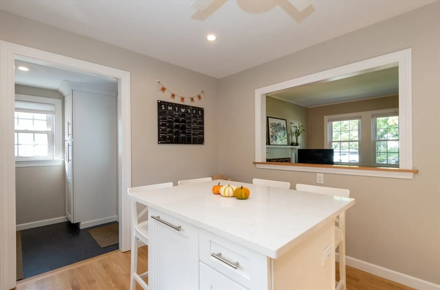
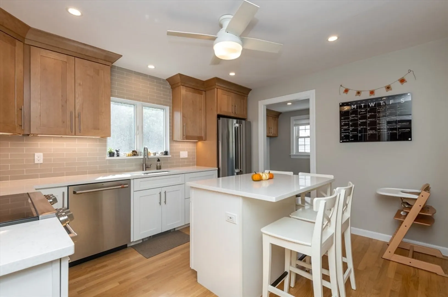
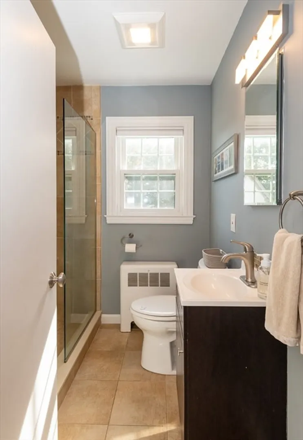
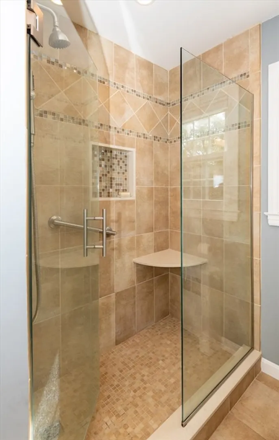
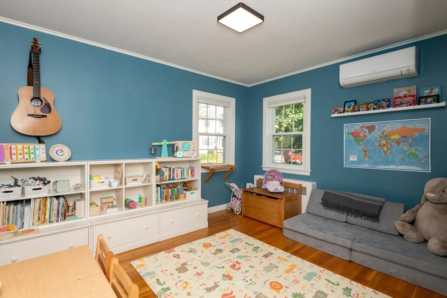
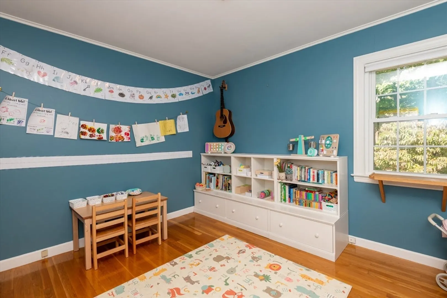
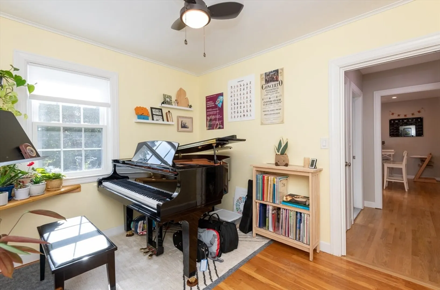
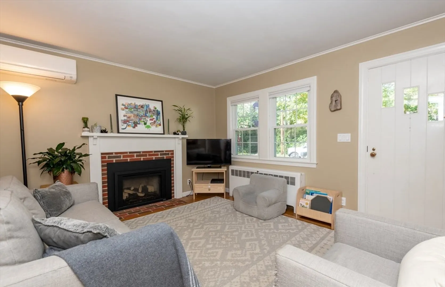
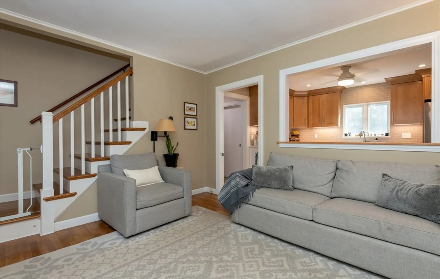
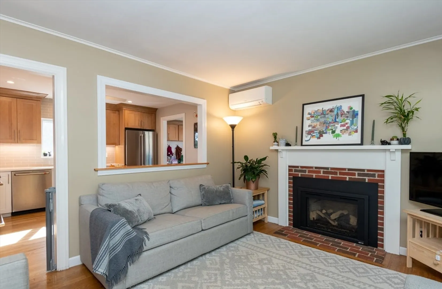
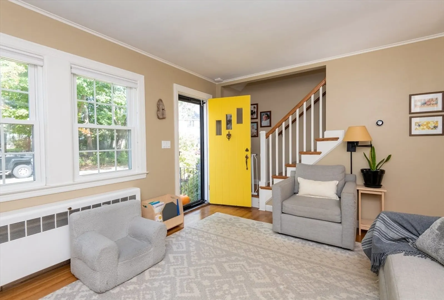
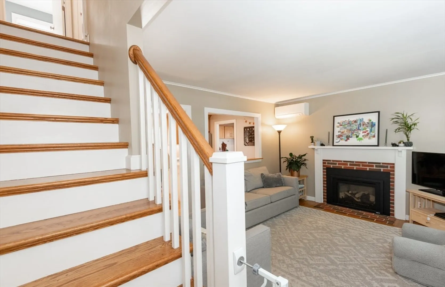
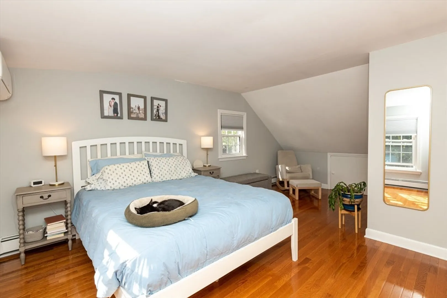
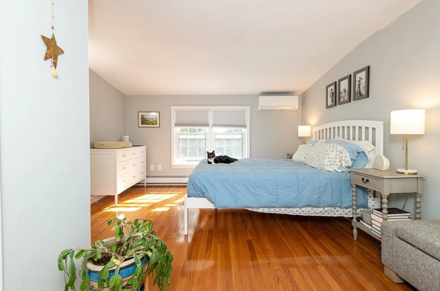
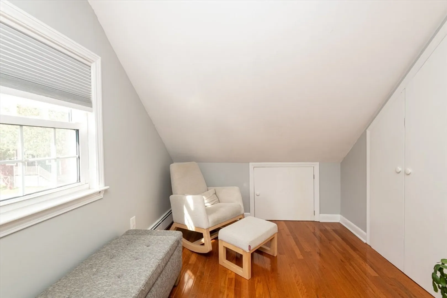
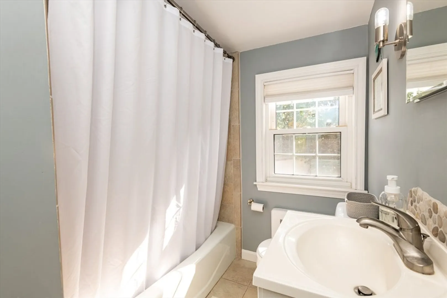
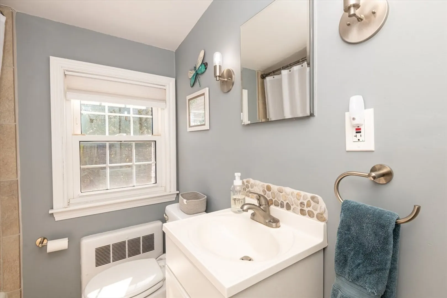
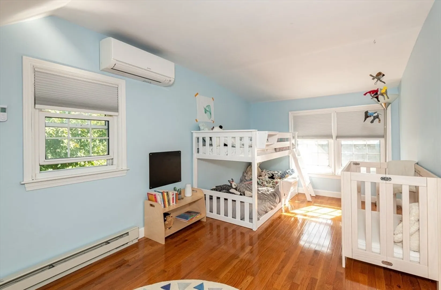
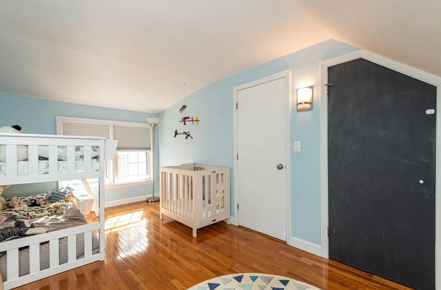
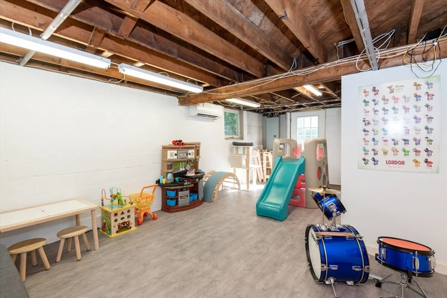
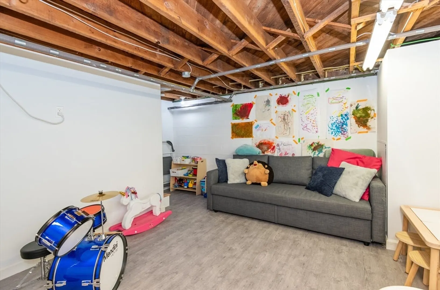
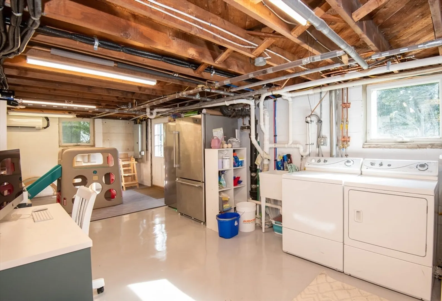
Adorable 4 bedroom, 2 bath Cape located on a lovely side street which is close to everything! This is truly a move-in ready home with a long list of upgrades (see attached). Kitchen/Mudroom remodel done in 2023 down to the studs. Extensive basement upgrades in 2024. New roof, Mitsubishi mini-splits and 200 amp. electrical box in 2025, to name a few. This is a great house. Don't let it pass you by.
-
Highlights
- Cooling: Ductless
- Parking Spots: 3
- Property Type: Single Family Residence
- Total Rooms: 6
- Status: Closed
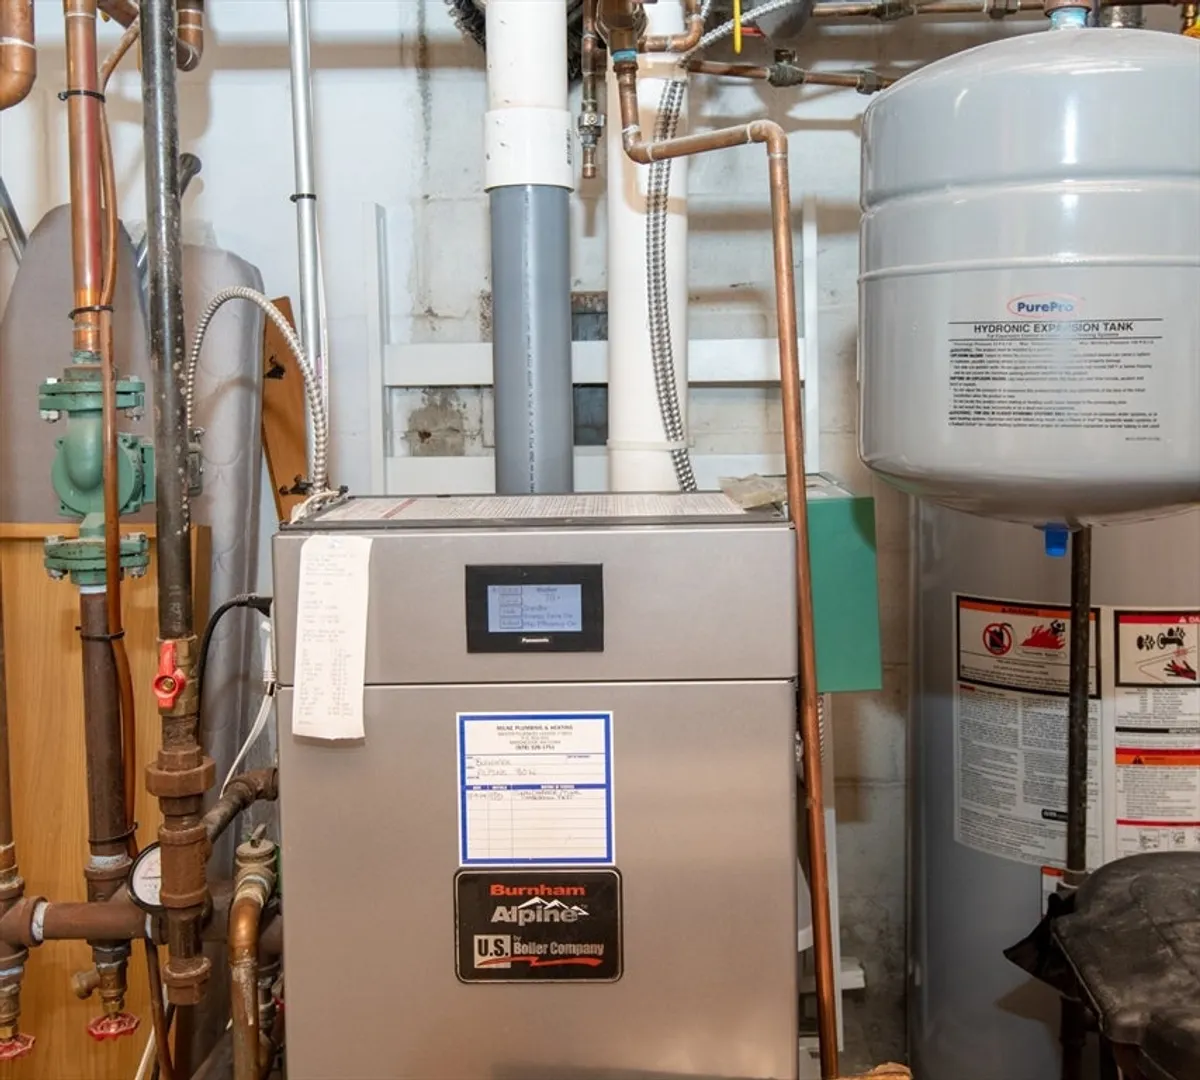
- Heating: Forced Air, Natural Gas
- Property Class: Residential
- Style: Cape
- Year Built: 1950
-
Additional Details
- Appliances: Water Heater, Range, Dishwasher, Disposal, Microwave, Refrigerator, Washer, Dryer, Plumbed For Ice Maker
- Construction: Frame
- Exterior Features: Patio, Professional Landscaping, Garden
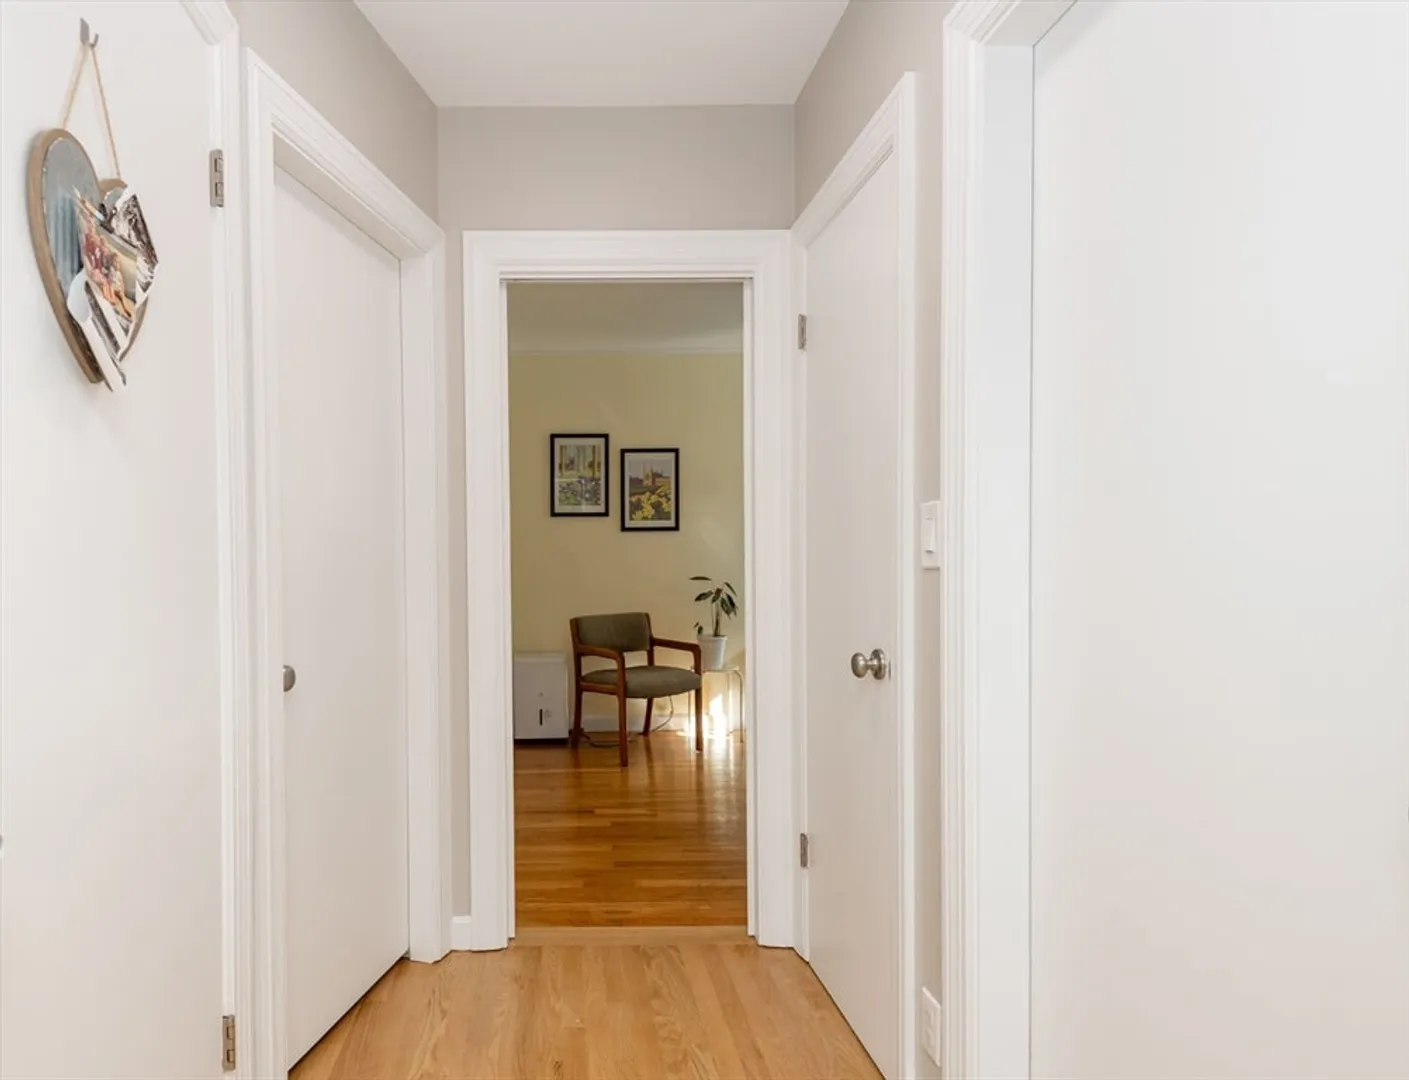
- Flooring: Tile, Hardwood
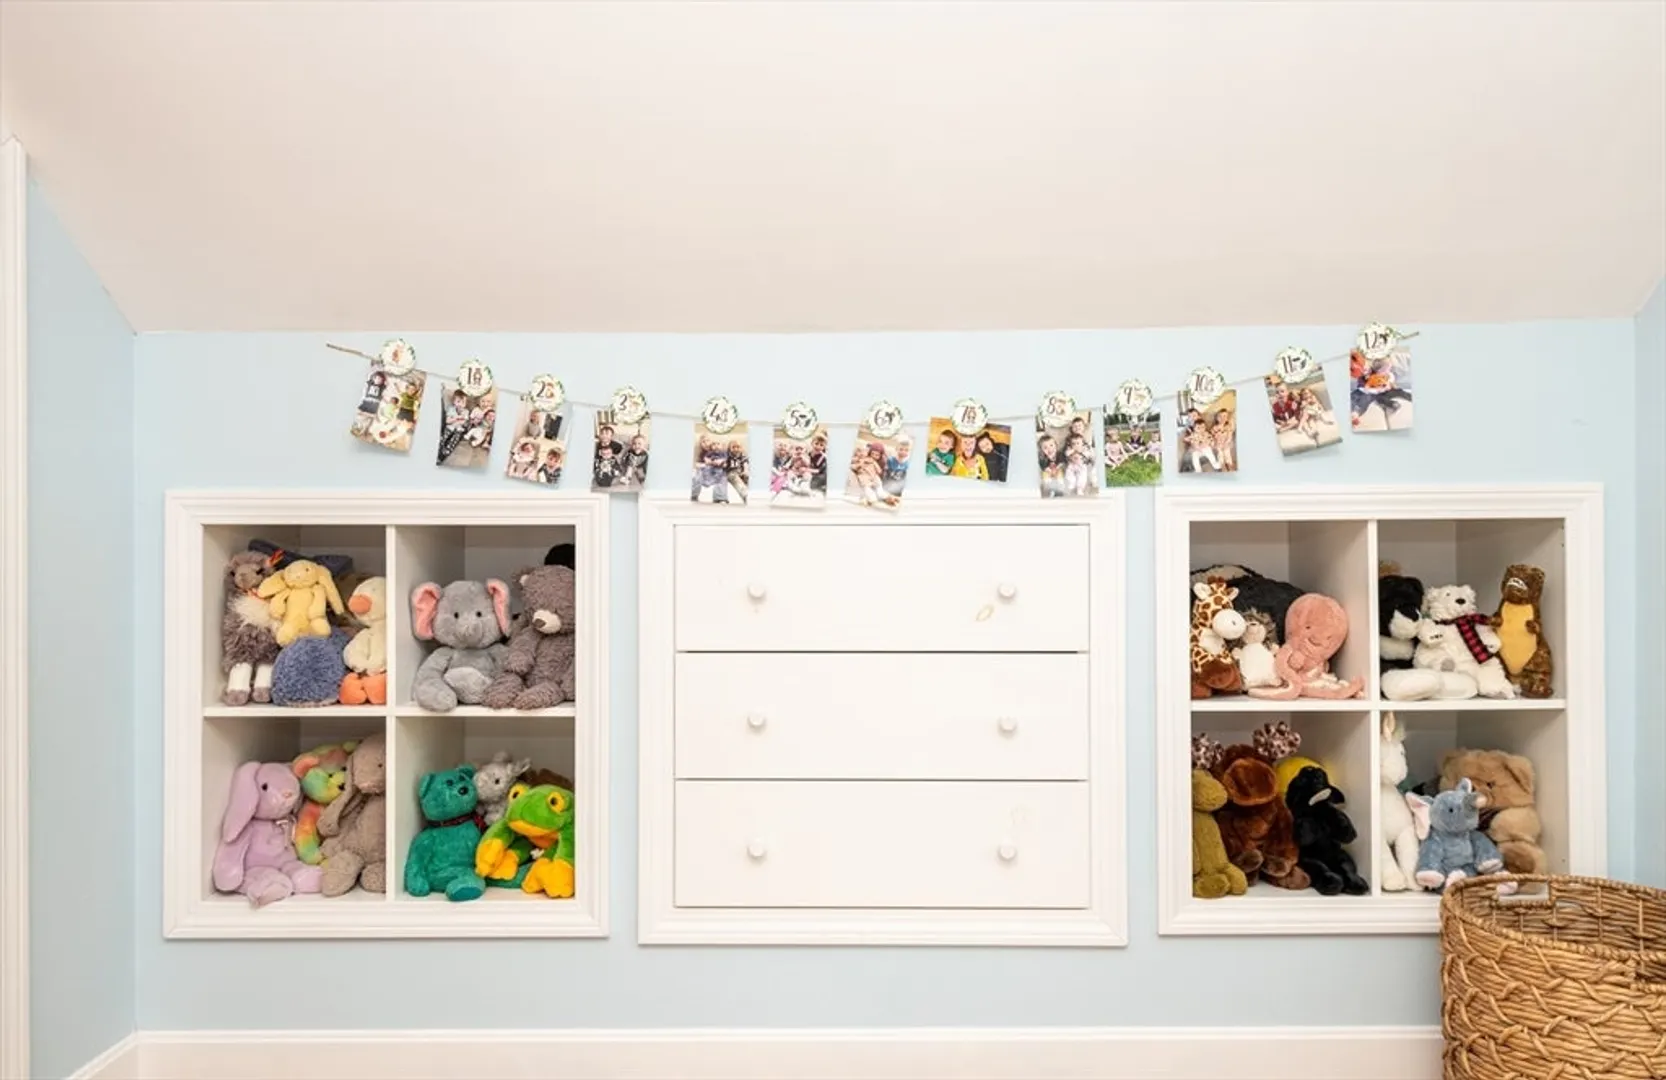
- Interior Features: Closet/Cabinets - Custom Built, Open Floorplan, Mud Room, Bonus Room
- Road Frontage Type: Public
- SqFt Source: Measured
- Year Built Source: Public Records
- Basement: Full, Partially Finished, Walk-Out Access, Sump Pump, Concrete
- Exclusions: See Inclusion/Exclusion List.
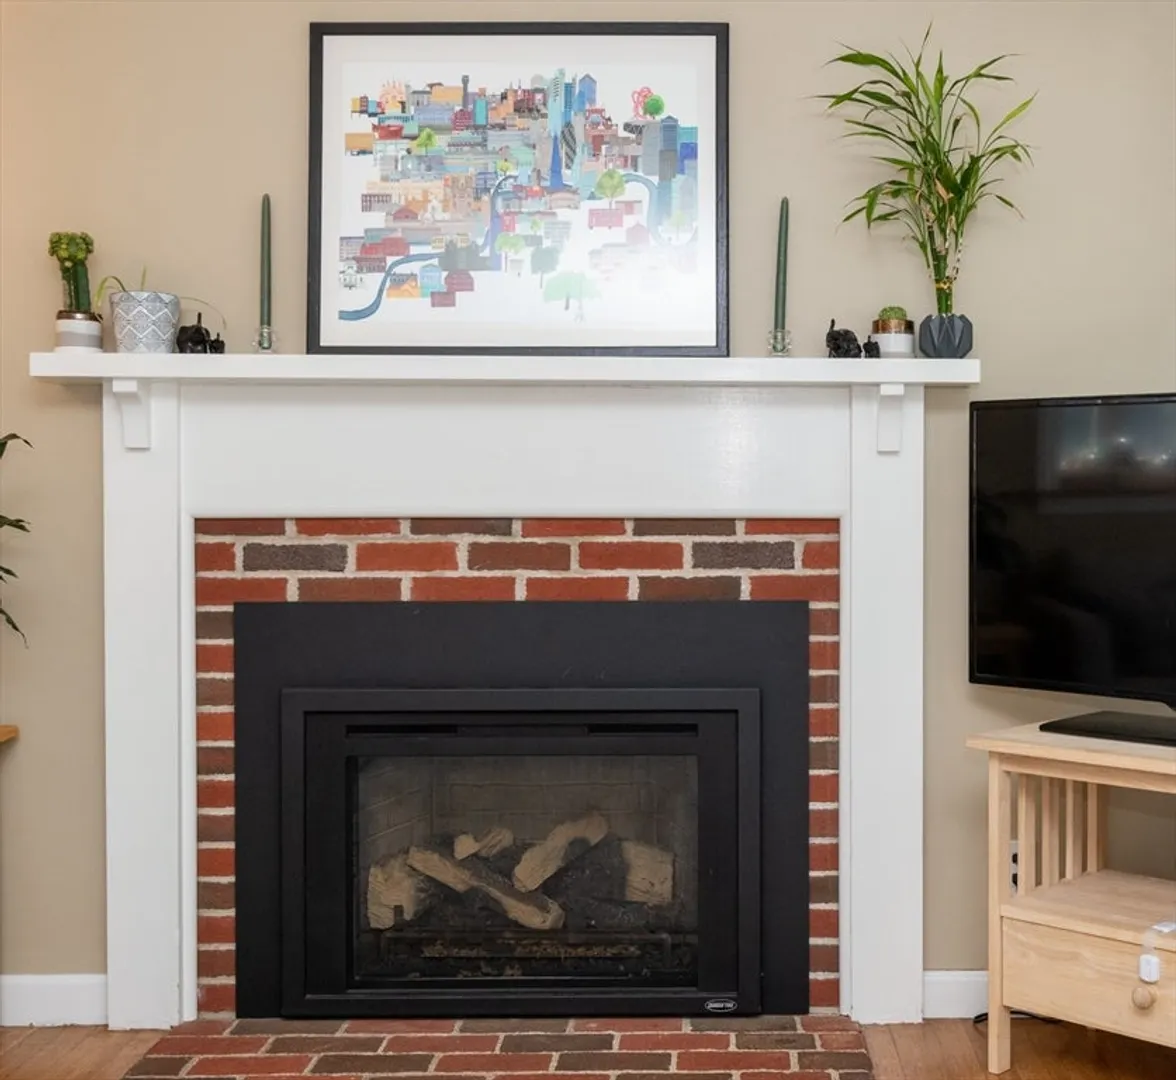
- Fireplaces: 1
- Foundation: Block
- Lot Features: Level
- Roof: Shingle
- Year Built Details: Approximate
- Zoning: -
-
Amenities
- Community Features: Shopping, Park, Walk/Jog Trails, Laundromat, Conservation Area, Highway Access, House of Worship, Marina, Public School
- Parking Features: Detached, Garage Door Opener, Paved Drive, Off Street, Tandem, Paved
- Covered Parking Spaces: 1
- Waterfront Features: Beach Access, Lake/Pond, Ocean, River, Walk to, Beach Ownership(Public)
-
Utilities
- Electric: Circuit Breakers, 200+ Amp Service
- Water Source: Public
- Sewer: Public Sewer
-
Fees / Taxes
- Assessed Value: $559,000
- Taxes: $7,261
- Tax Year: 2025
Similar Listings
Sold
28 Photos
Sold
41 Photos
Sold
42 Photos
Sold
41 Photos
Content © 2026 MLS Property Information Network, Inc. The information in this listing was gathered from third party resources including the seller and public records.
Listing information provided courtesy of Keller Williams Realty Evolution.
MLS Property Information Network, Inc. and its subscribers disclaim any and all representations or warranties as to the accuracy of this information.
