
Sold!
$490,000
4
Beds
2
Baths
2,199
Living Area
-
Property Description
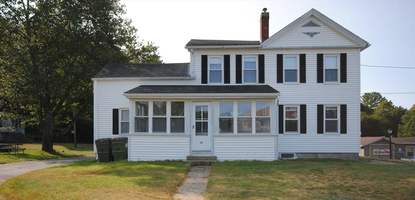
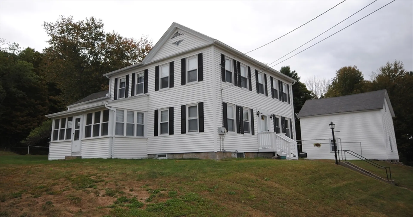
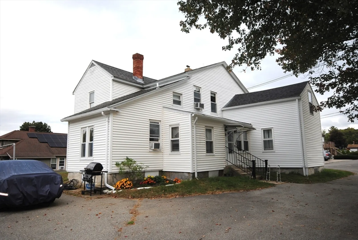
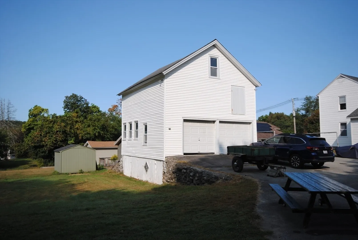
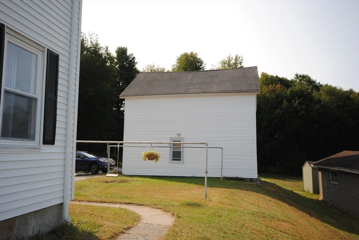
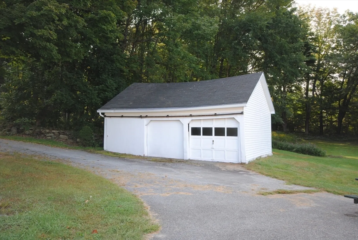
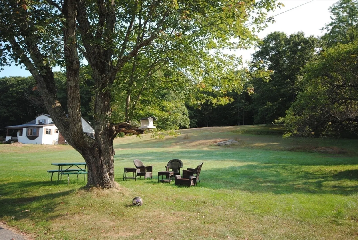
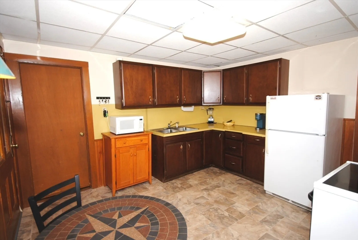
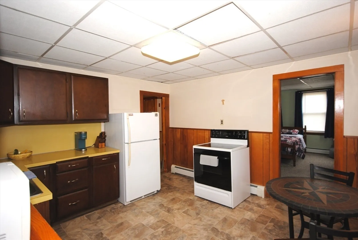
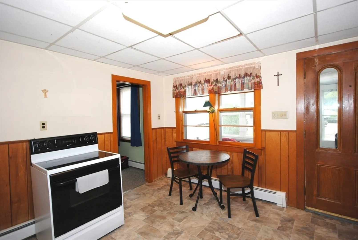
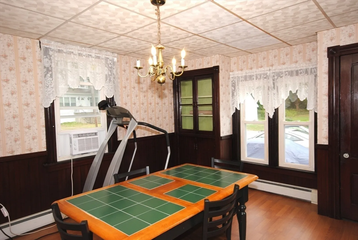
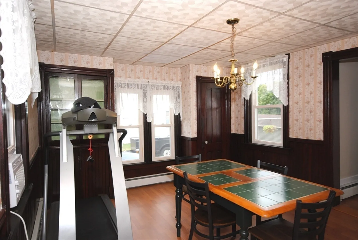
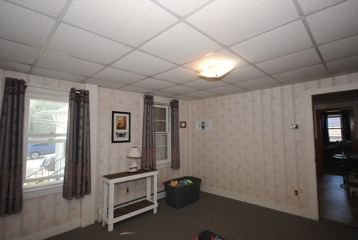
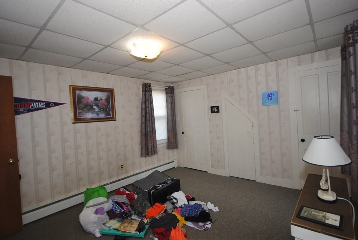
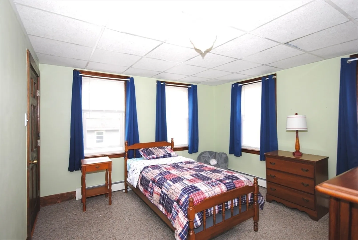
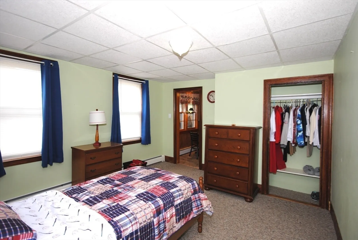
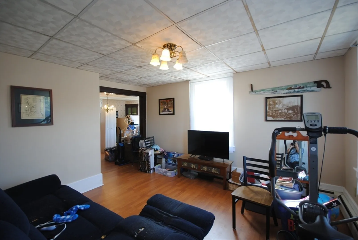
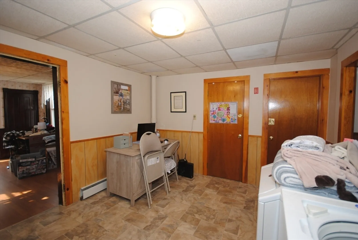
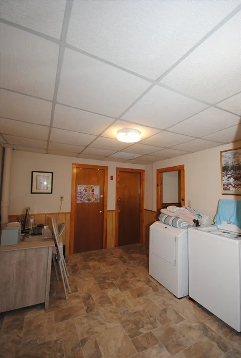
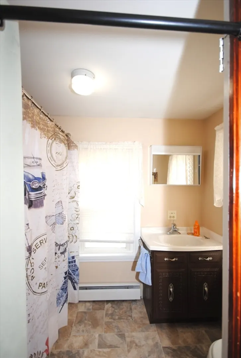
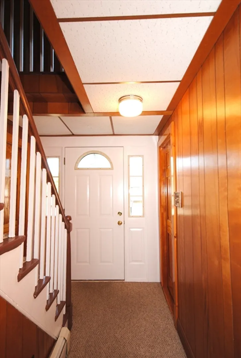
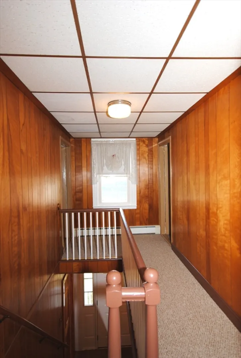
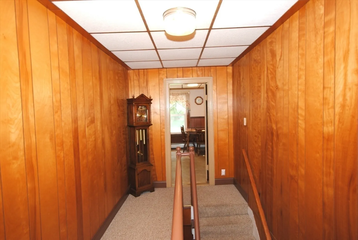
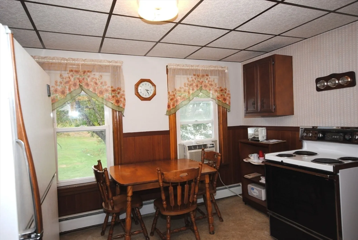
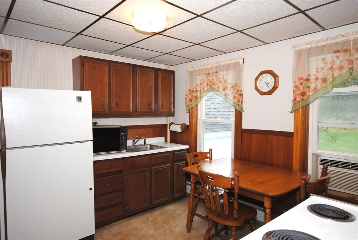
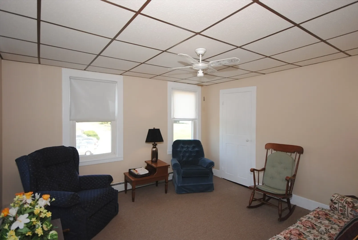
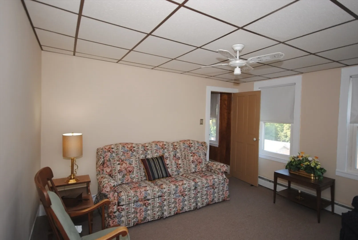
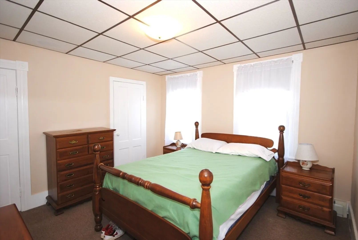
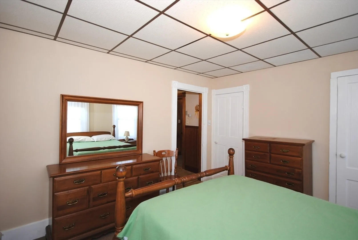
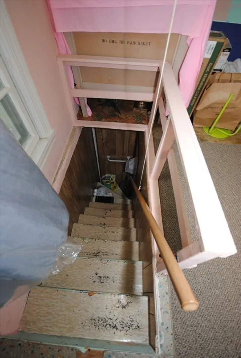
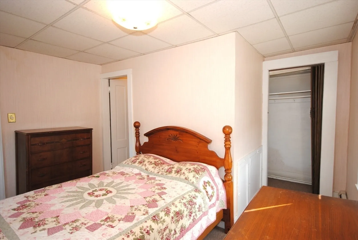
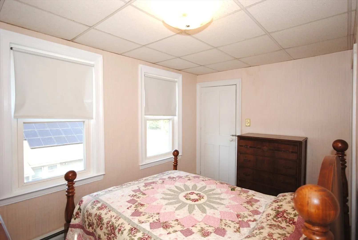
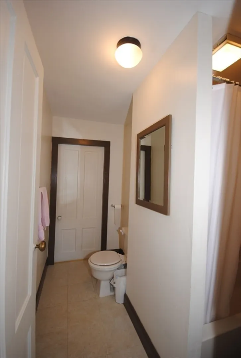
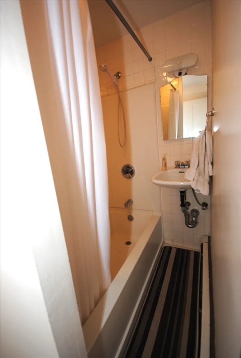
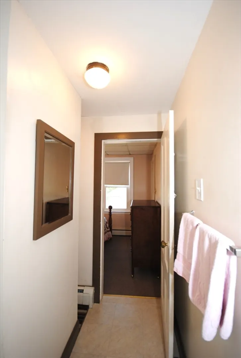
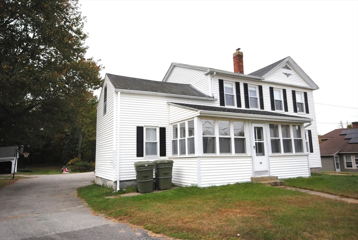
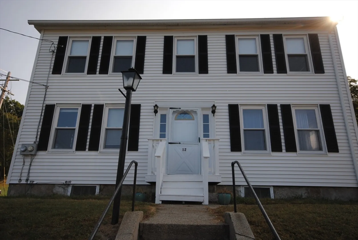
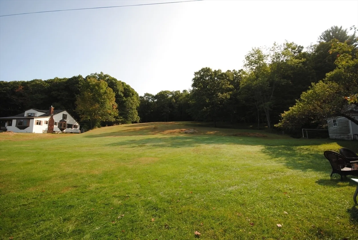
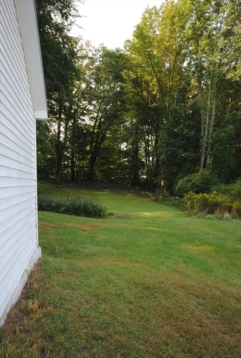
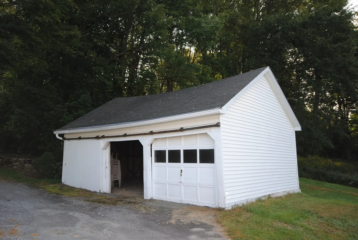
Well maintained 2-family house in the same family for over 100 years! The 1st floor unit has 6 rooms with 2 bedrooms, dining room, laundry room, bath, a sunroom and enclosed porch. The 2nd floor unit has 4 rooms with 2 bedrooms, a bath and 2 attic rooms for a walk in closet or for future expansion. Over 6 acres of land on a dead-end street! Large 2 story barn that can be used as a 2 car garage and for storage, second 2 stall garage/shed on the property as well. Seller is installing a new septic system prior to closing. Brand new electric service panels just installed. Close to highways and shopping. Property to be delivered vacant - rents are proposed market rents. Mortgage helper! Sold 'As-is'.
-
Highlights
- Acres: 6
- Cooling: Window Unit(s)
- Parking Spots: 6
- Property Type: 2 Family - 2 Units Up/Down
- Year Built: 1700
- Area: North Oxford
- Heating: Baseboard, Oil
- Property Class: Residential Income
- Total Rooms: 10
- Status: Closed
-
Additional Details
- Appliances: Range, Microwave, Refrigerator
- Construction: Frame
- Exterior Features: Rain Gutters, Garden, Stone Wall
- Foundation: Stone
- Interior Features: Ceiling Fan(s), Floored Attic, Storage, Walk-In Closet(s), Living Room, Dining Room, Kitchen, Laundry Room, Sunroom
- Road Frontage Type: Public, Dead End
- Total Number of Units: 2
- Year Built Source: Public Records
- Basement: Partial, Interior Entry
- Exclusions: Tenant's Belongings.
- Flooring: Vinyl, Carpet, Laminate
- Foundation Area: 99999
- Lot Features: Cleared, Level, Sloped
- Roof: Shingle, Asphalt/Composition Shingles
- Year Built Details: Approximate
- Zoning: R3
-
Amenities
- Community Features: Park, Walk/Jog Trails, Golf, Medical Facility, Laundromat, Bike Path, Conservation Area, Highway Access, Public School
- Parking Features: Shared Driveway, Off Street, Common, Paved
- Covered Parking Spaces: 2
-
Utilities
- Electric: Circuit Breakers
- Water Source: Public
- Sewer: Private Sewer
-
Fees / Taxes
- Assessed Value: $320,200
- Tax Year: 2024
- Total Rent: $3,500
- Rental Fee Includes: Unit 1(Heat, Water, Hot Water), Unit 2(Heat, Water, Hot Water)
- Taxes: $4,316
Similar Listings
Sold
28 Photos
Sold
8 Photos
Sold
42 Photos
Content © 2026 MLS Property Information Network, Inc. The information in this listing was gathered from third party resources including the seller and public records.
Listing information provided courtesy of Keller Williams Pinnacle Central.
MLS Property Information Network, Inc. and its subscribers disclaim any and all representations or warranties as to the accuracy of this information.
