
12 Magnolia St #3
$449,000
1
Bed
1
Bath
825
Sqft
- Request Info
- Call
- Save
-
More
- Mortgage Calculator

Property Tools
$449,000
1
Bed
1
Bath
825
Living Area
-
Property Description
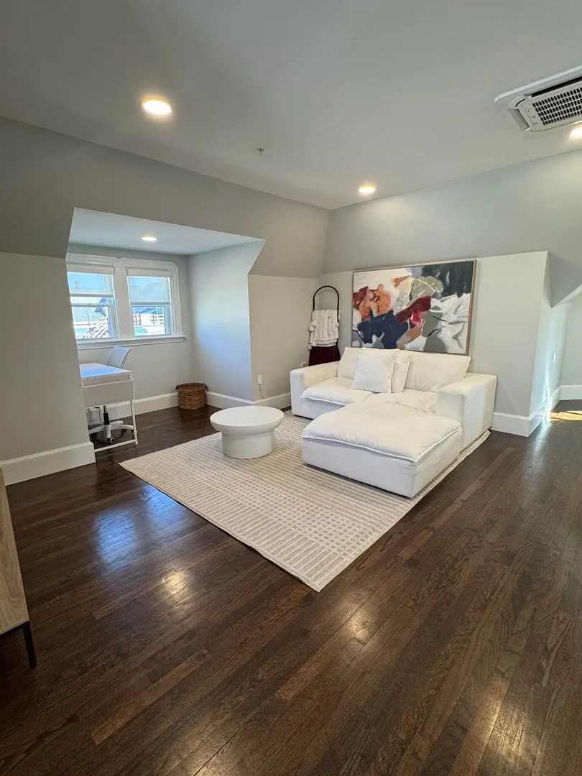
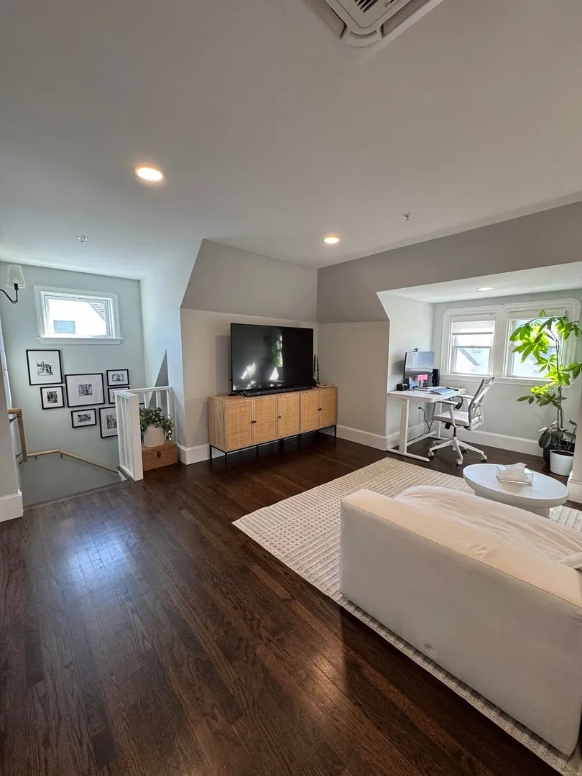
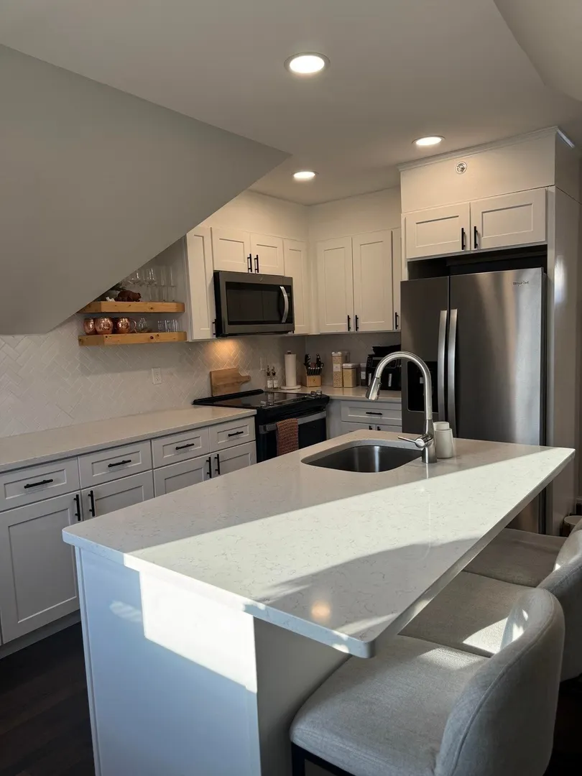
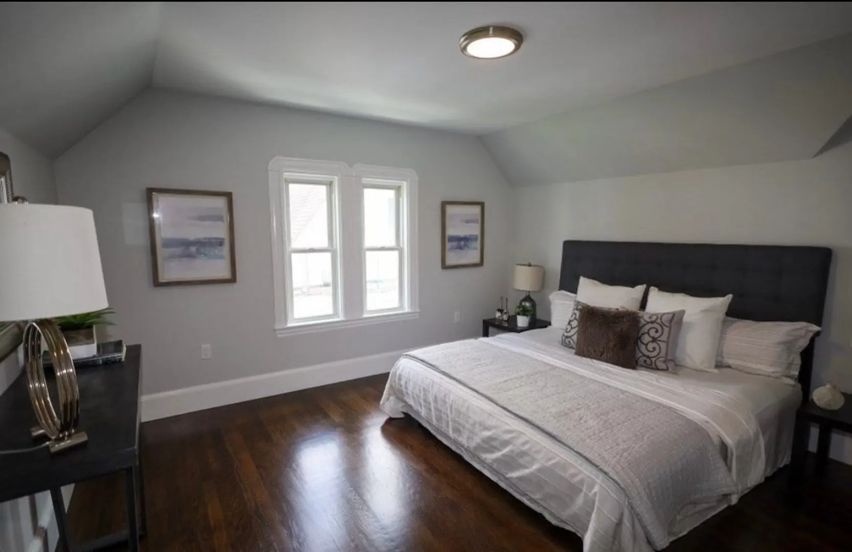
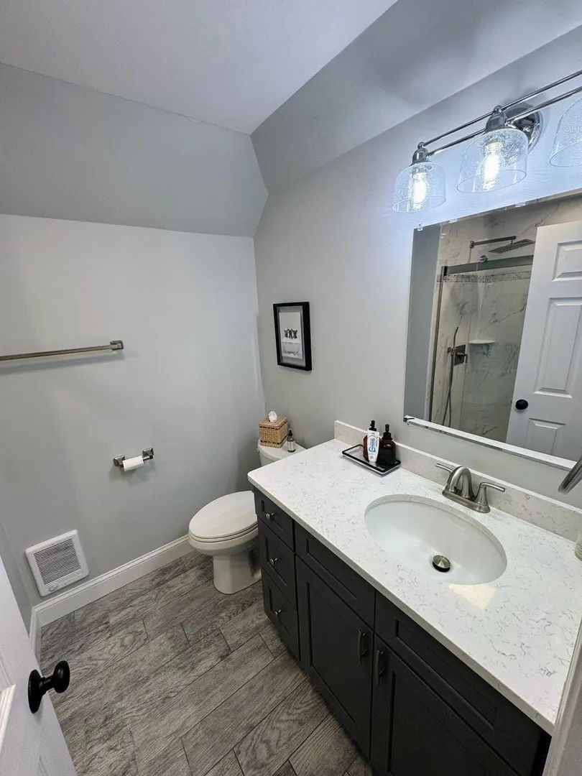
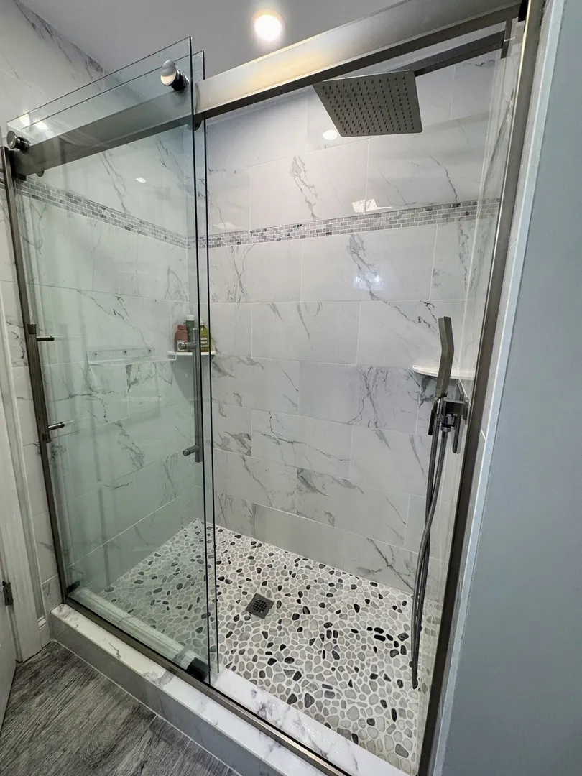
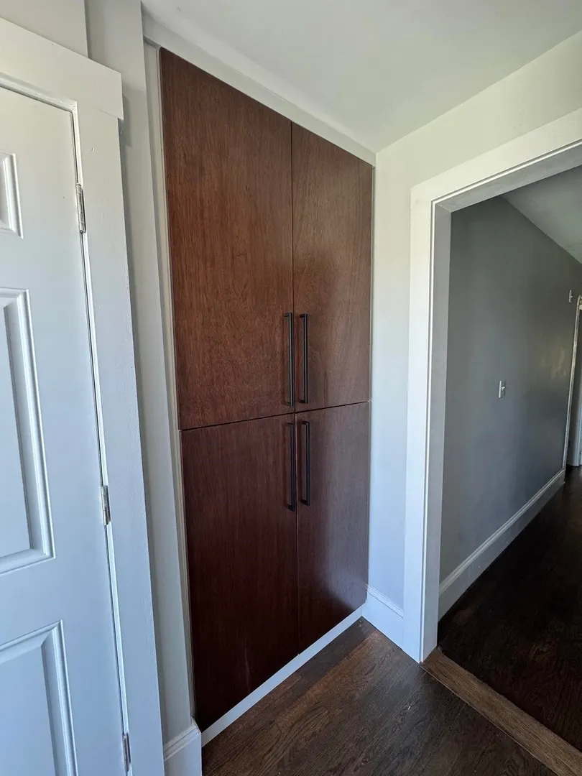
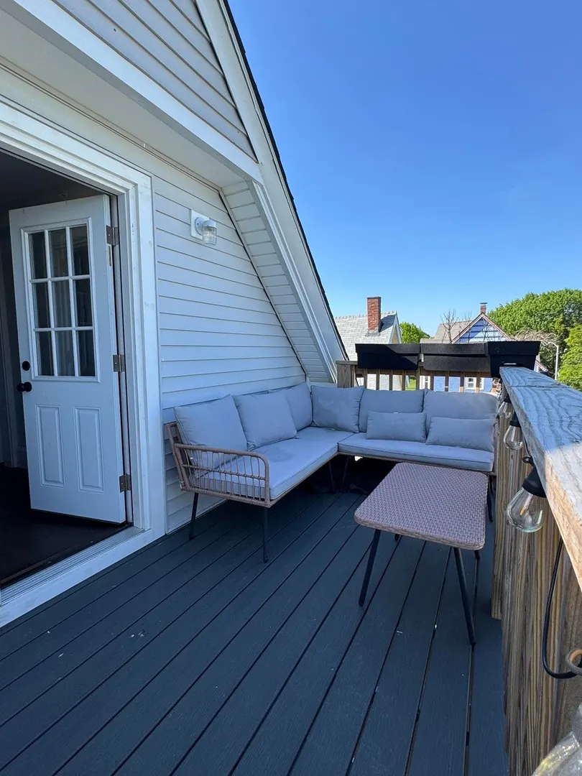
Fully renovated 1-bedroom, 1-bath condo with new electrical, plumbing, and appliances. Features an open layout with abundant natural light, hardwood floors throughout, mini-split heating and cooling, and a modern walk-in shower. Private deck, full-size pantry, and in-unit laundry and storage add extra convenience, plus private basement storage and convenient off-street parking with ample street parking. Bus stop just steps away, Orange Line about a 15 minute walk, and easy access to Encore, the North End, TD Garden, Logan Airport, and local restaurants, cafés, and entertainment. Move-in ready with modern updates and a comfortable, quiet feel.
-
Highlights
- Cooling: Ductless
- HOA Fee: $166
- Property Class: Residential
- Stories: 3
- Unit Number: 3
- Status: Active
- Heating: Electric, Ductless
- Parking Spots: 1
- Property Type: Condominium
- Total Rooms: 5
- Year Built: 1890
-
Additional Details
- Appliances: Range, Dishwasher, Disposal, Microwave, Refrigerator, Washer, Dryer, Range Hood, Plumbed For Ice Maker
- Exclusions: All Seller/Tenant Personal Items.
- Flooring: Tile, Hardwood
- SqFt Source: Public Record
- Year Built Details: Approximate, Renovated Since
- Zoning: ResA
- Basement: Y
- Exterior Features: Deck, Fenced Yard, Garden, Rain Gutters, Professional Landscaping, Other
- Roof: Asphalt/Composition Shingles
- Total Number of Units: 3
- Year Built Source: Public Records
-
Amenities
- Community Features: Public Transportation, Shopping, Park, Walk/Jog Trails, Laundromat, Bike Path, Highway Access, Private School, Public School, T-Station, University
- Parking Features: Assigned, Paved, Exclusive Parking
-
Utilities
- Electric: Circuit Breakers
- Water Source: Public
- Sewer: Public Sewer
-
Fees / Taxes
- Assessed Value: $404,800
- HOA Fee Includes: Water, Sewer, Insurance, Security, Maintenance Structure, Maintenance Grounds, Snow Removal, Reserve Funds
- Taxes: $4,615
- HOA Fee Frequency: Monthly
- Tax Year: 2026
Similar Listings
Content © 2026 MLS Property Information Network, Inc. The information in this listing was gathered from third party resources including the seller and public records.
Listing information provided courtesy of Property Investors & Advisors, LLC.
MLS Property Information Network, Inc. and its subscribers disclaim any and all representations or warranties as to the accuracy of this information.