
Sold!
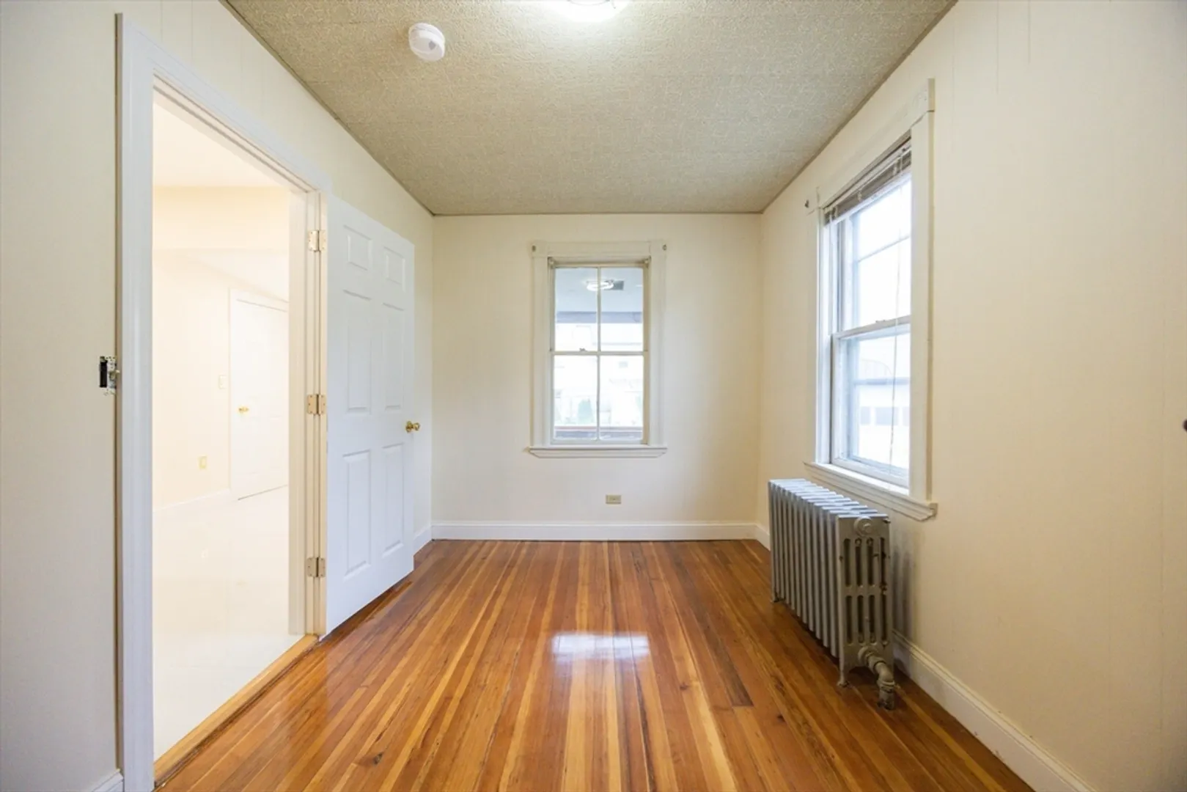
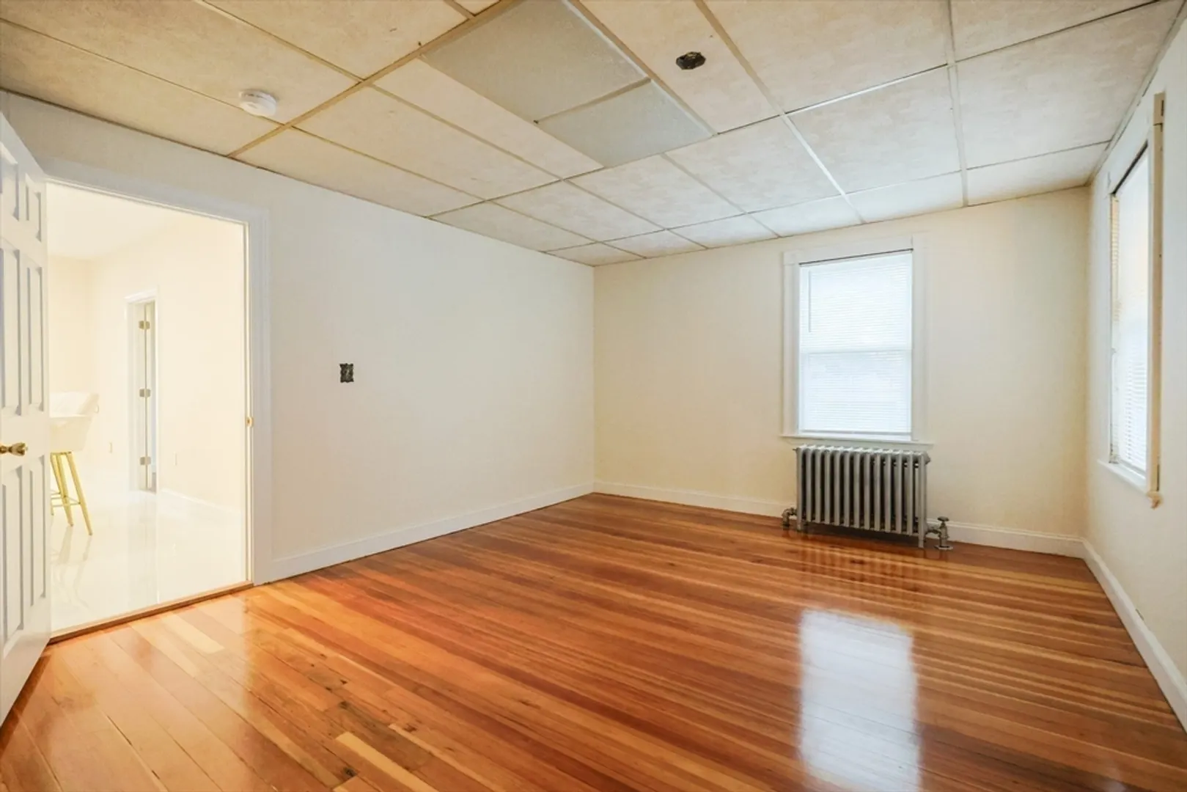
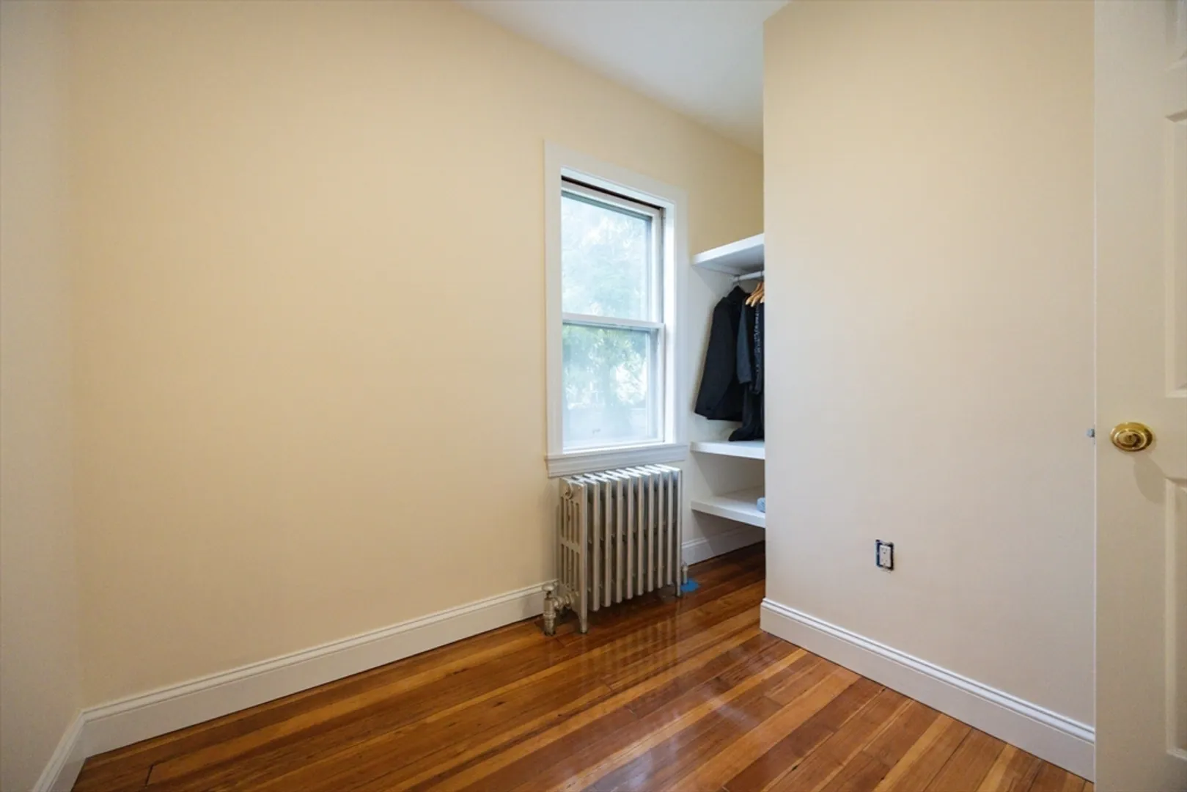
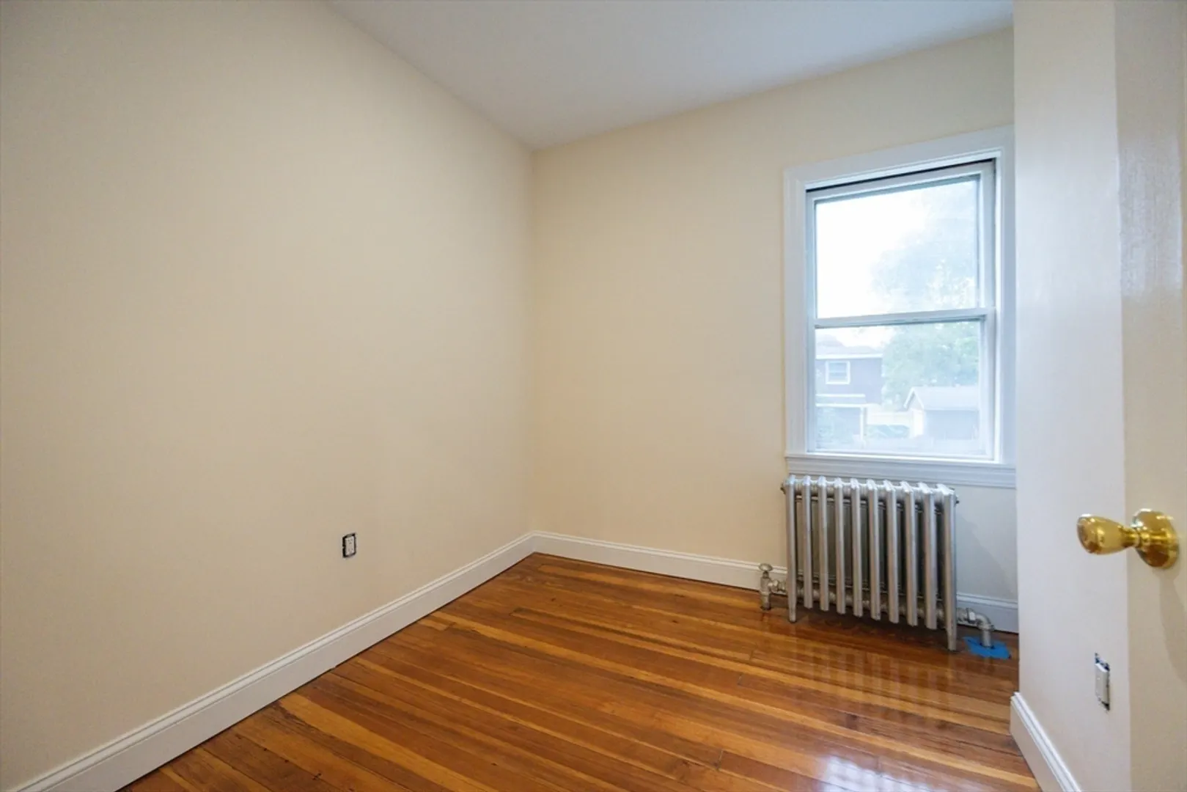
$550,000
3
Beds
1
Bath
1,268
Living Area
-
Property Description
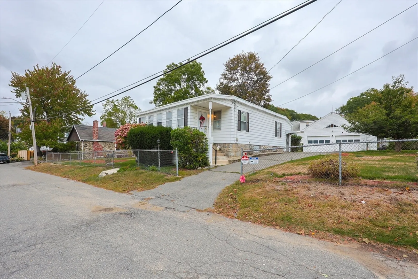
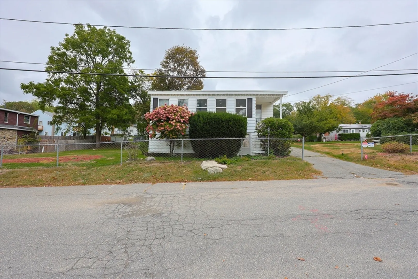
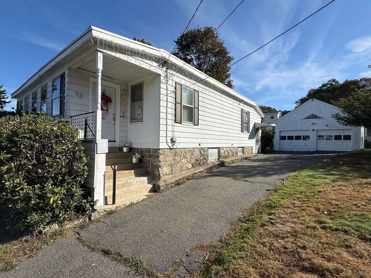
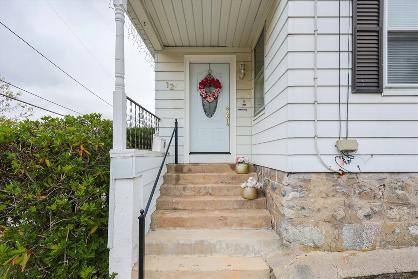
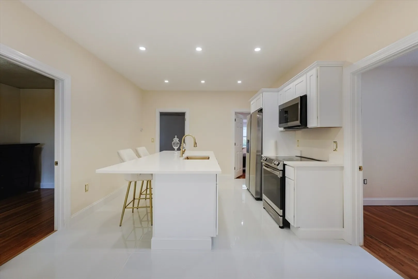
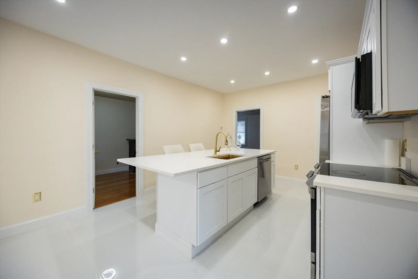
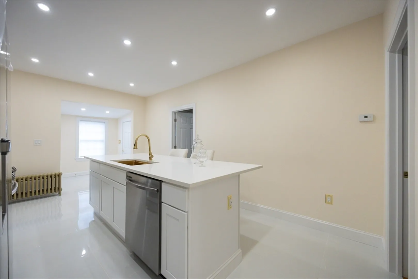
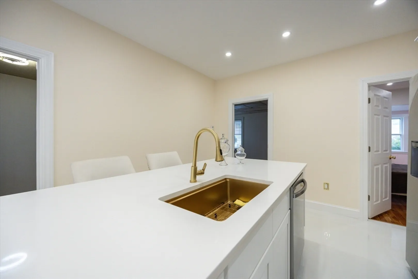
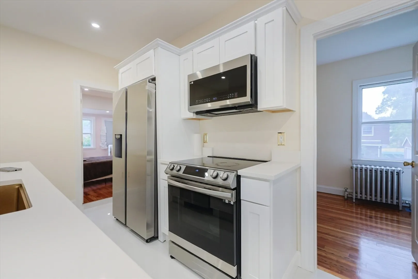
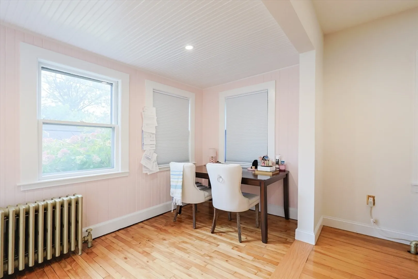
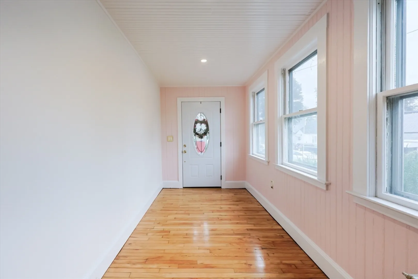
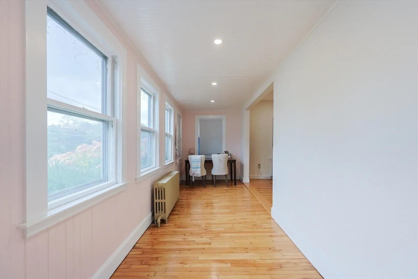
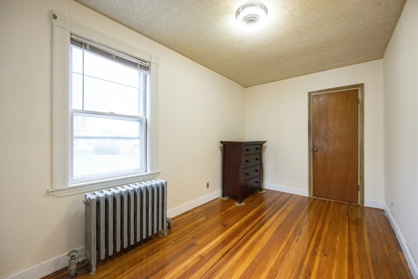
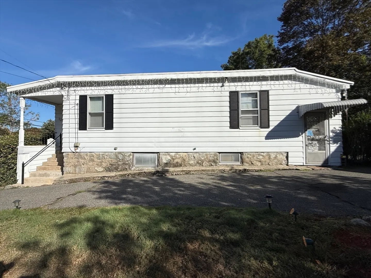
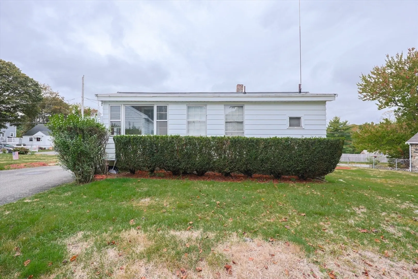
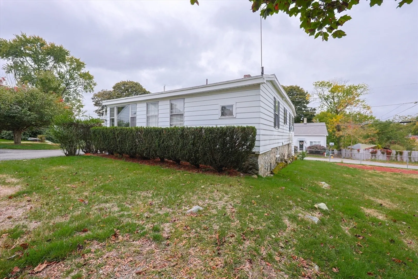
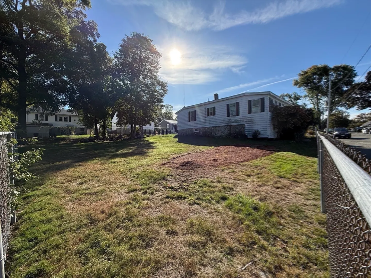
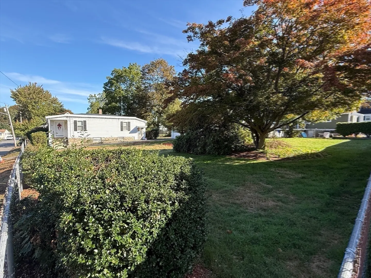
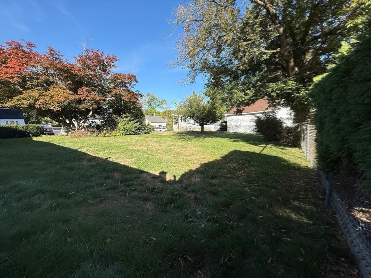
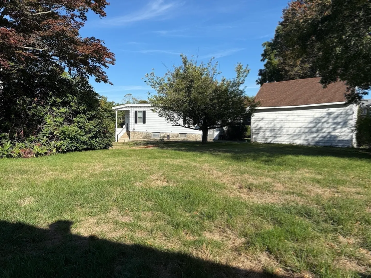
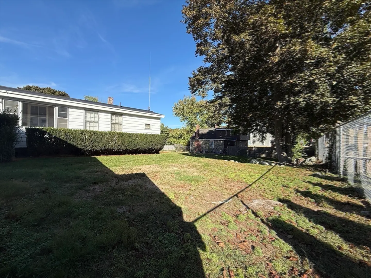
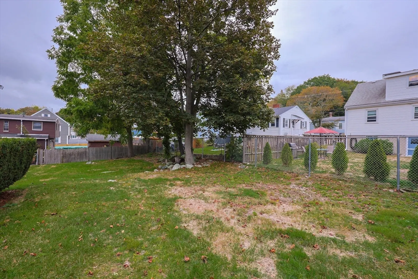
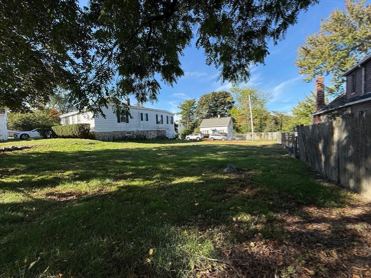
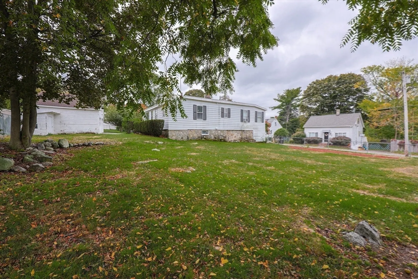
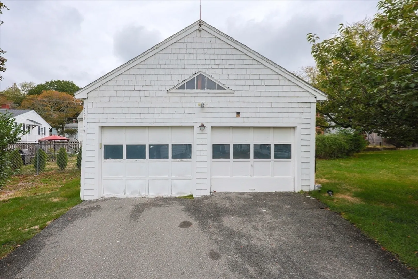
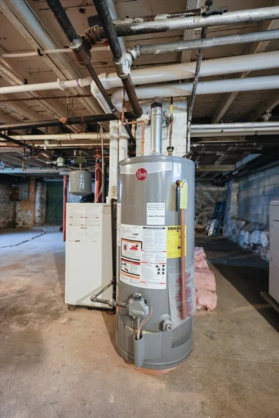
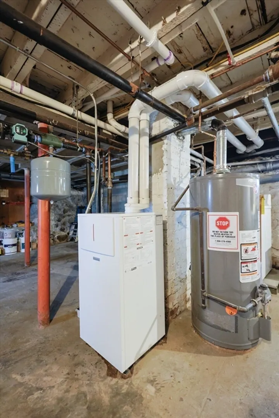
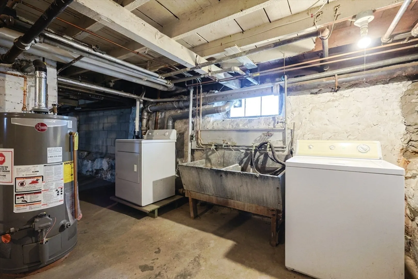
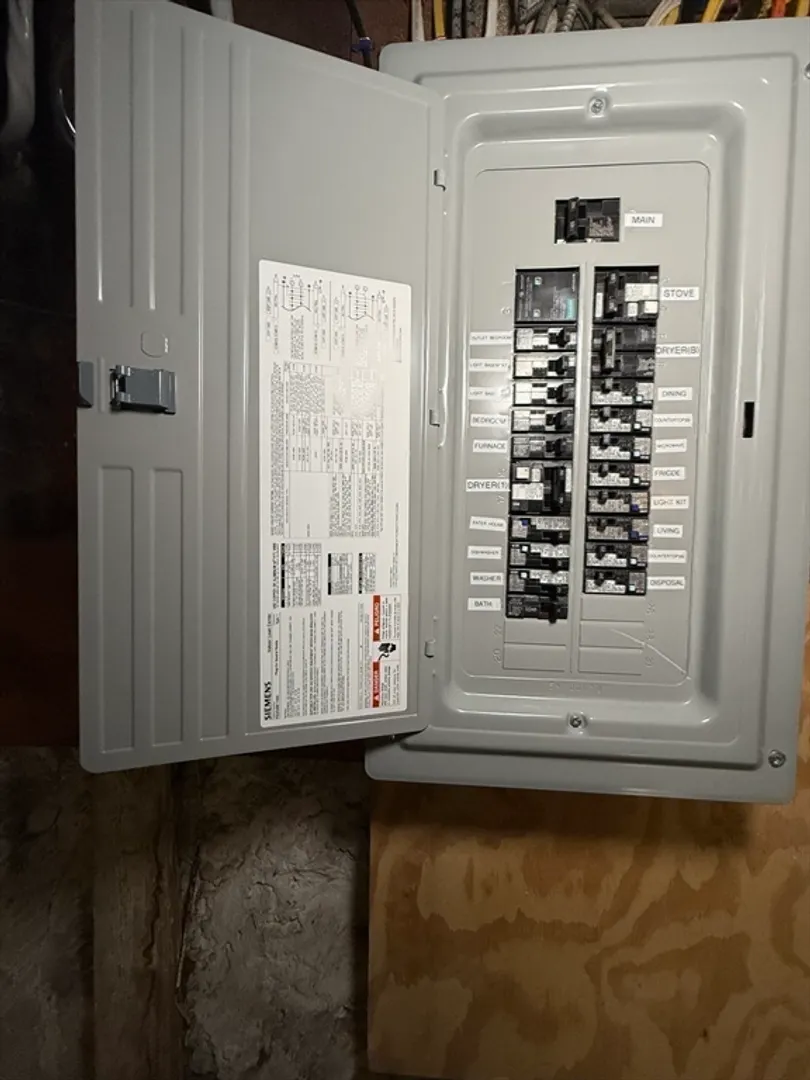
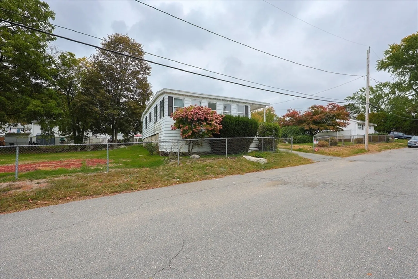
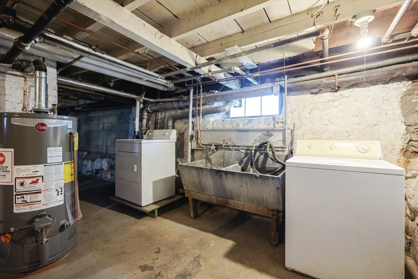
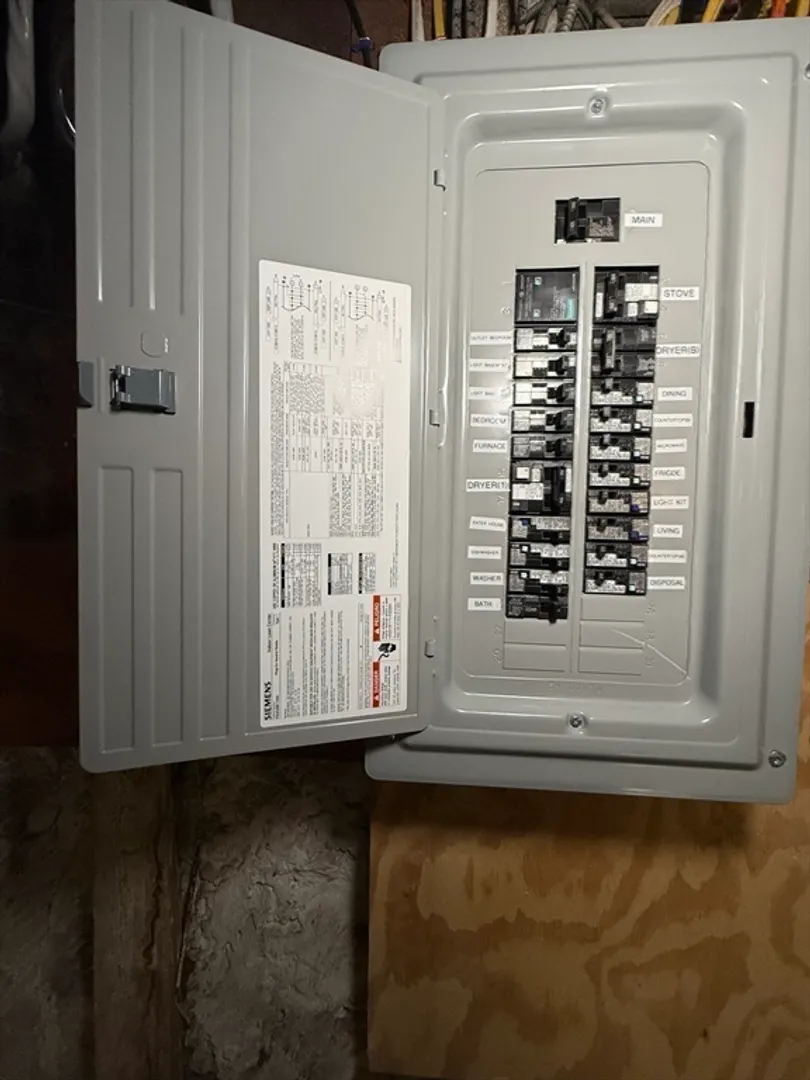
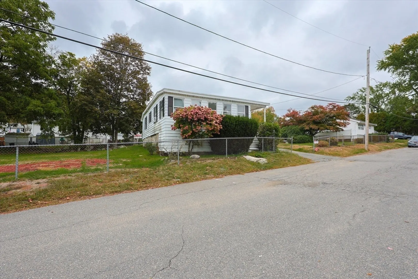
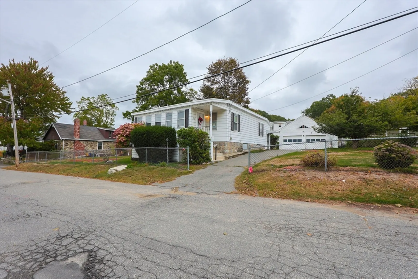
Don’t miss this rare Saugus gem with 16,200 SqFt lot — full of potential and endless possibilities! This property features a fully renovated kitchen and two laundry areas, with all updates completed with permits. Enjoy peace of mind with brand-new electrical and plumbing systems.The large side yard offers plenty of space to expand the home or possibly build an additional unit (buyers to do due diligence). Oversized 2-car garage. Located just minutes from the historic Saugus Iron Works, police and fire departments, gas station, Dunkin’, pizza and ice cream shops, and local restaurants — this property is close to everything! Perfect for investors or families seeking a flexible, multi-use home with strong appreciation potential. Prime Location – High Demand Area. No street parking permit required.
-
Highlights
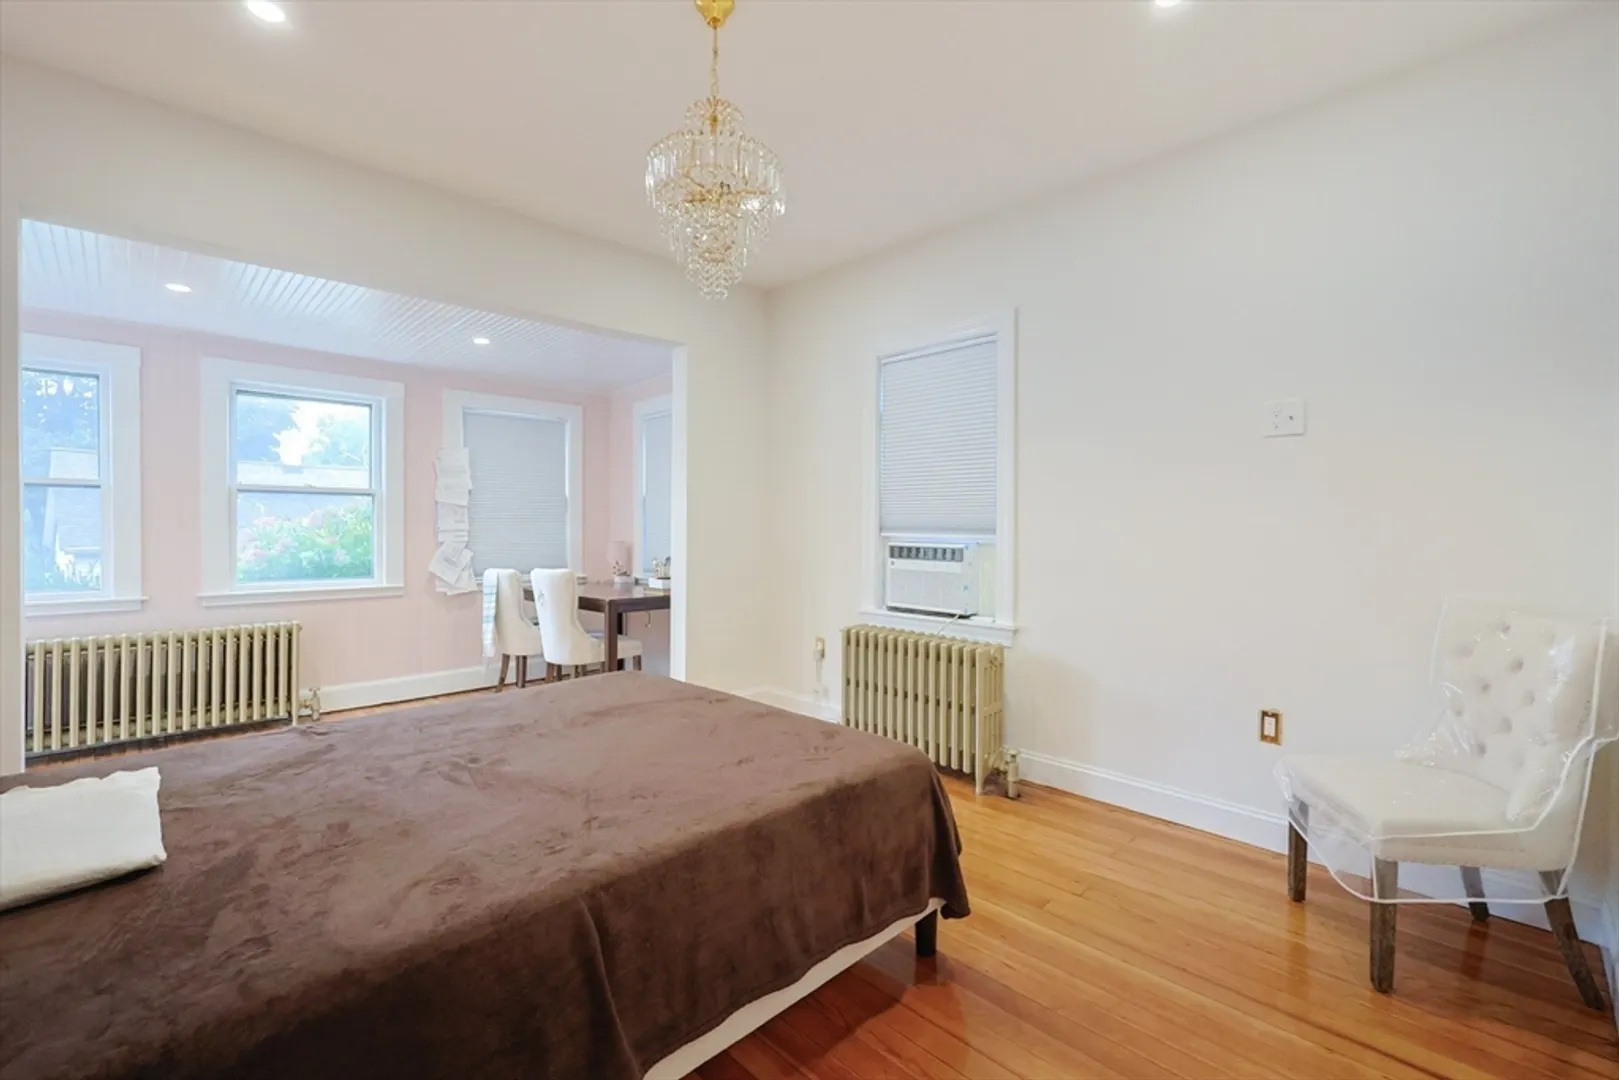
- Cooling: Window Unit(s)
- Parking Spots: 6
- Property Type: Single Family Residence
- Total Rooms: 6
- Status: Closed
- Heating: Hot Water, Natural Gas
- Property Class: Residential
- Style: Bungalow
- Year Built: 1895
-
Additional Details
- Appliances: Gas Water Heater, Water Heater, Range, Dishwasher, Disposal, Microwave, Refrigerator, Washer, Dryer
- Construction: Frame
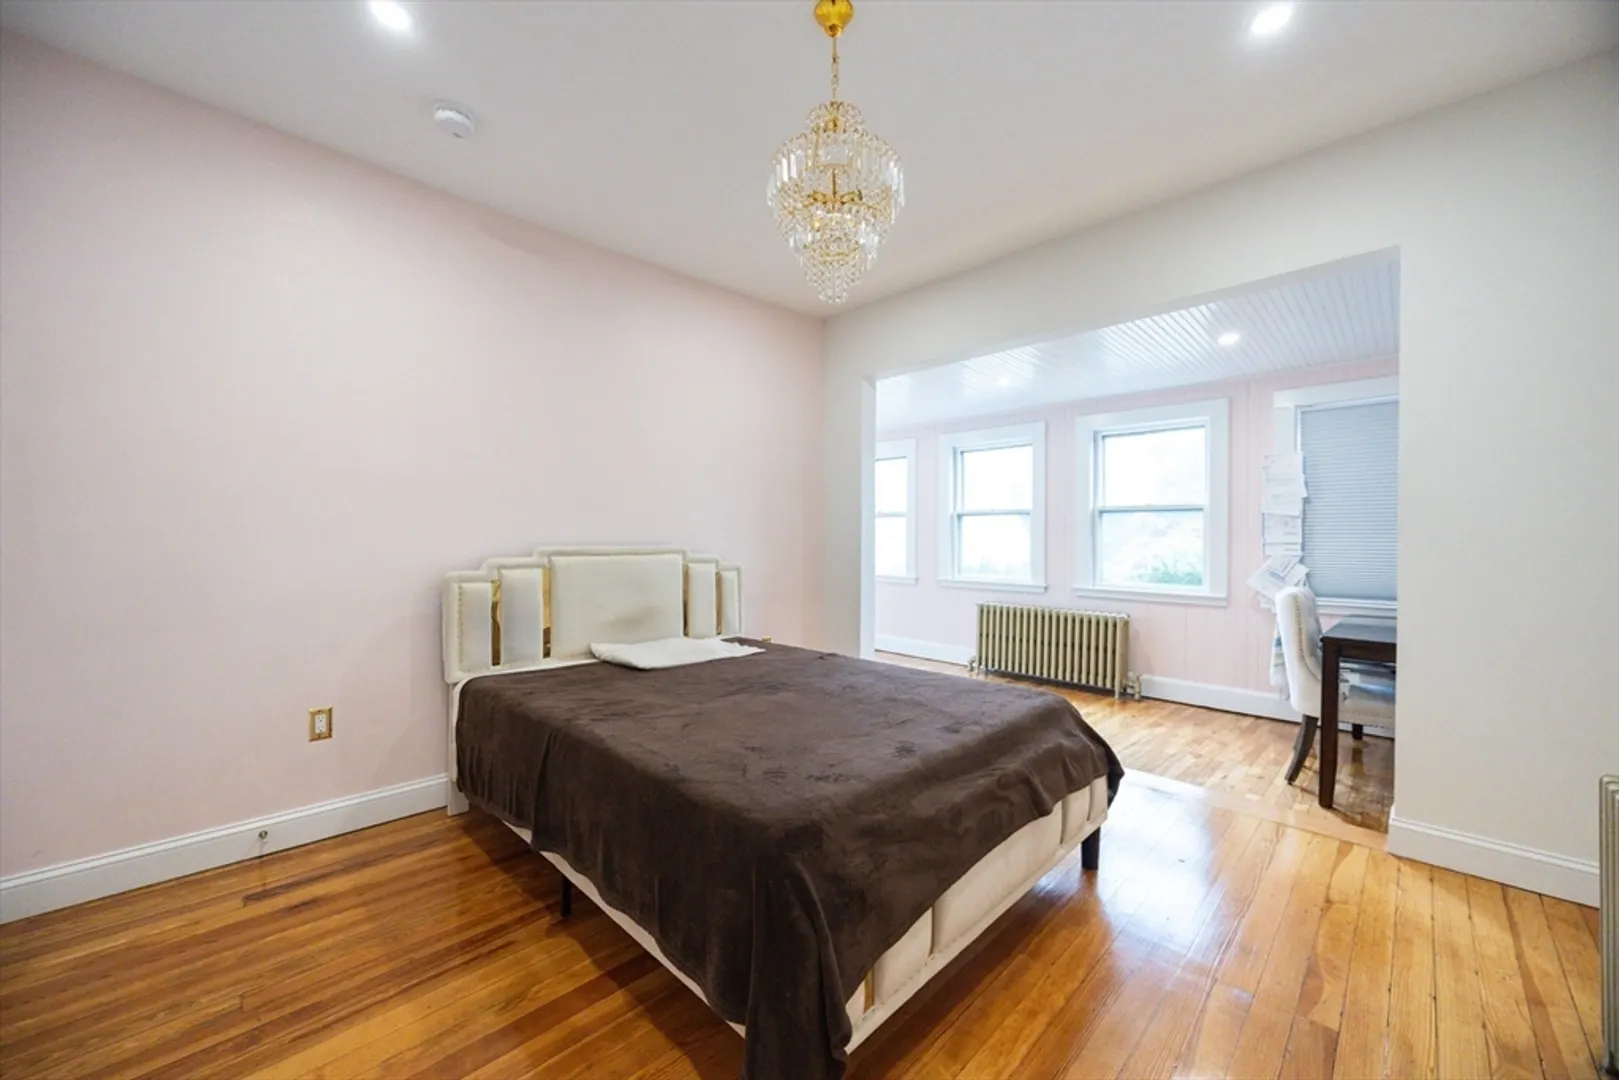
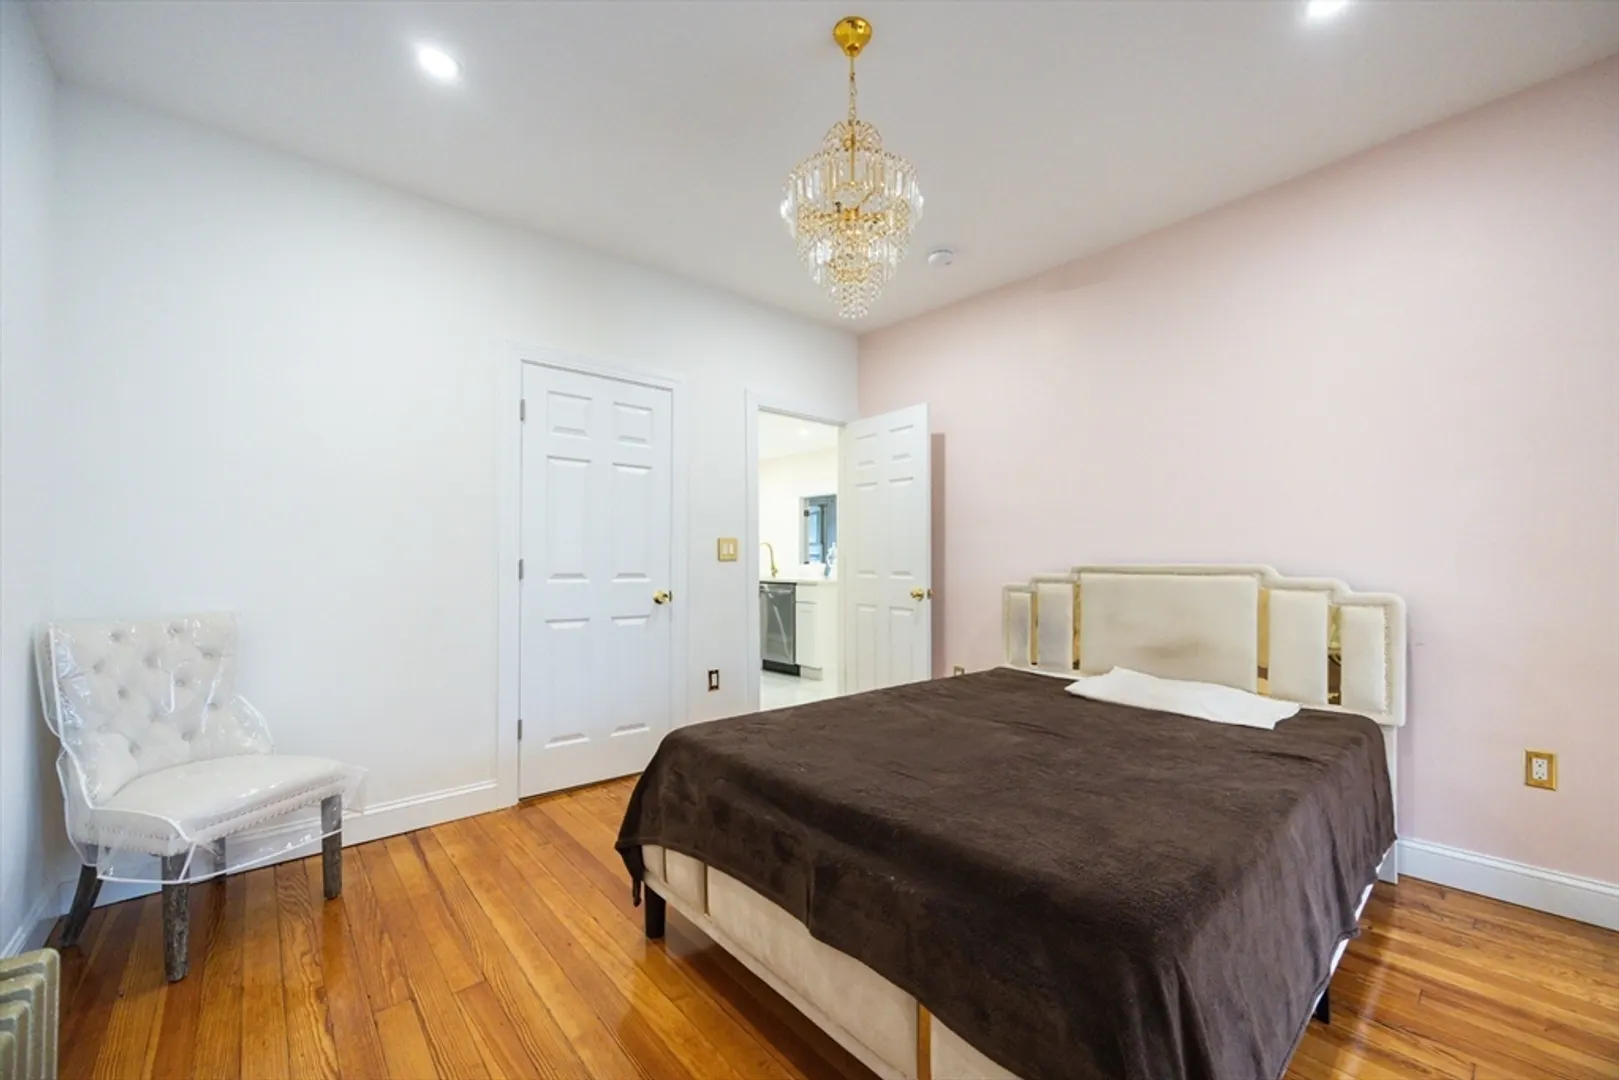
- Flooring: Tile, Vinyl, Hardwood
- Interior Features: Laundry Chute
- Road Frontage Type: Public
- SqFt Source: Public Record
- Year Built Source: Public Records
- Basement: Full, Interior Entry, Concrete, Unfinished
- Exterior Features: Porch - Enclosed, Rain Gutters, Fenced Yard, Fruit Trees
- Foundation: Stone
- Lot Features: Level
- Roof: Shingle
- Year Built Details: Approximate
- Zoning: Res
-
Amenities
- Community Features: Public Transportation
- Parking Features: Detached, Oversized, Paved Drive, Off Street, Paved
- Covered Parking Spaces: 2
-
Utilities
- Electric: Circuit Breakers
- Water Source: Public
- Sewer: Public Sewer
-
Fees / Taxes
- Assessed Value: $532,200
- Taxes: $5,684
- Tax Year: 2025
Similar Listings
Sold
37 Photos
Sold
42 Photos
Sold
33 Photos
Sold
36 Photos
Content © 2026 MLS Property Information Network, Inc. The information in this listing was gathered from third party resources including the seller and public records.
Listing information provided courtesy of eXp Realty.
MLS Property Information Network, Inc. and its subscribers disclaim any and all representations or warranties as to the accuracy of this information.
