
Sold!
$379,900
2
Beds
2
Baths
1,432
Living Area
-
Property Description
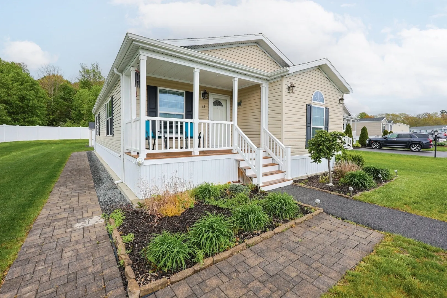
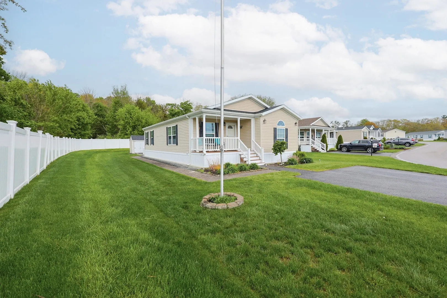
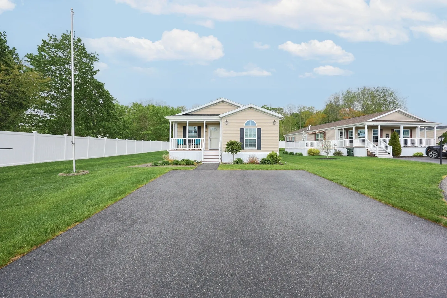
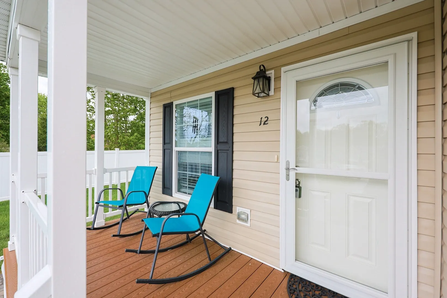
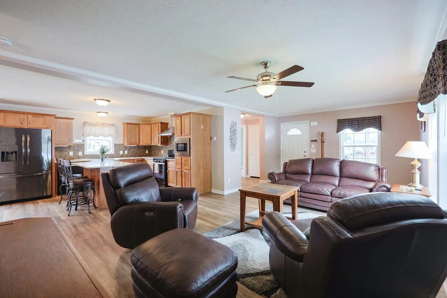
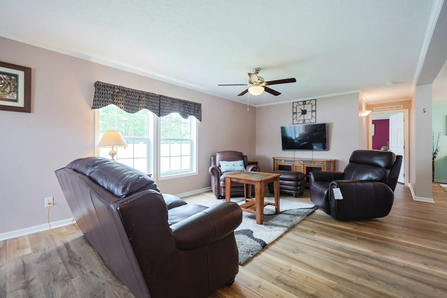
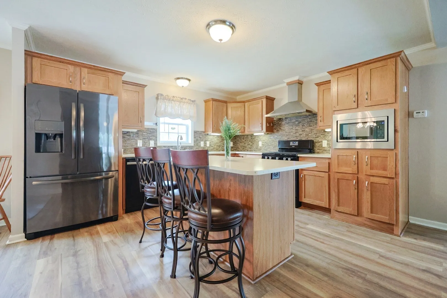
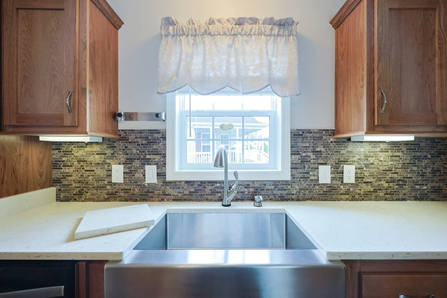
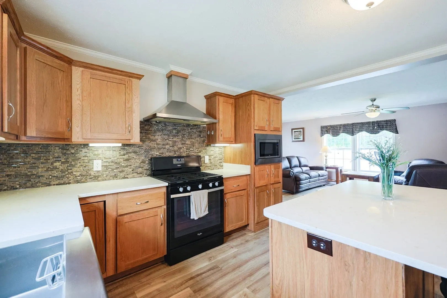
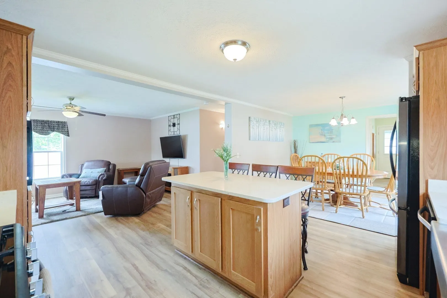
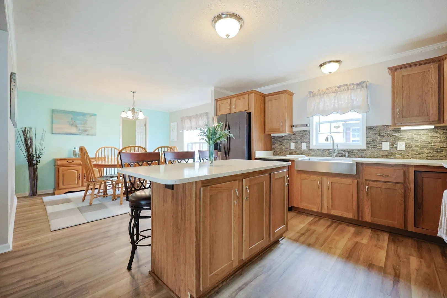
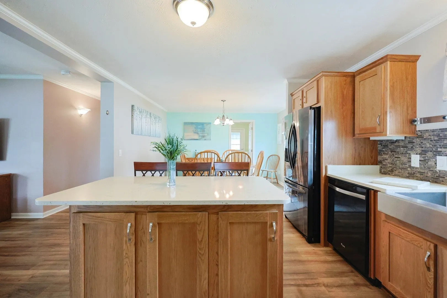
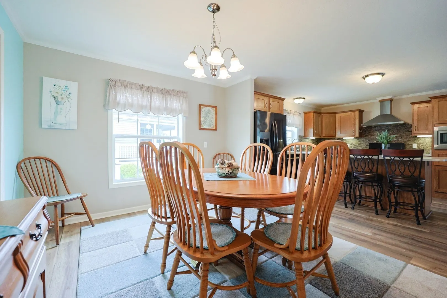
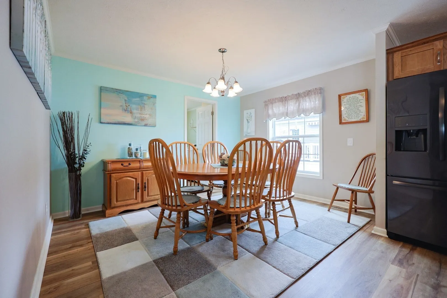
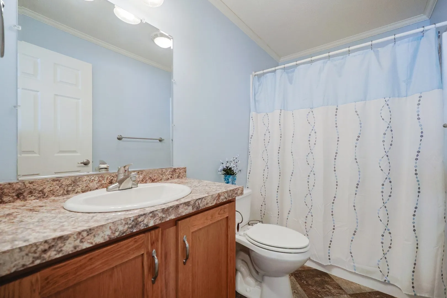
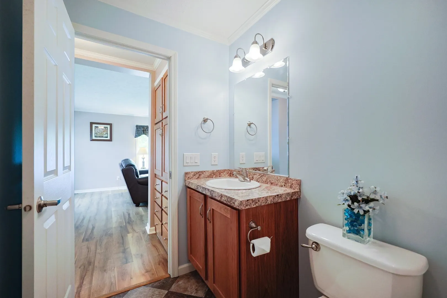
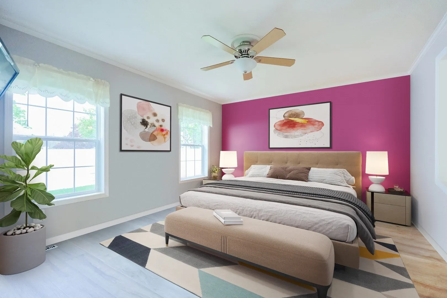
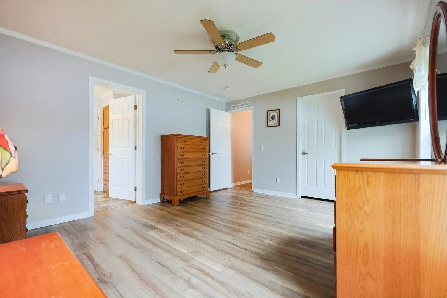
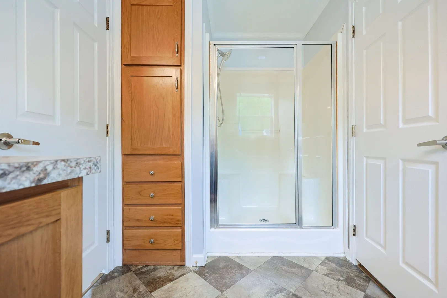
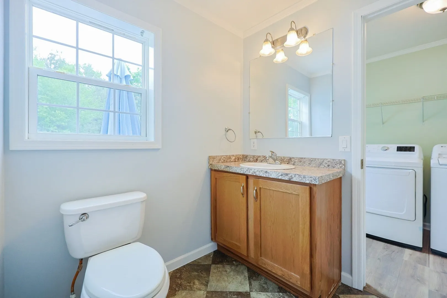
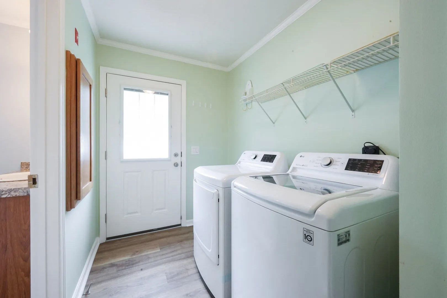
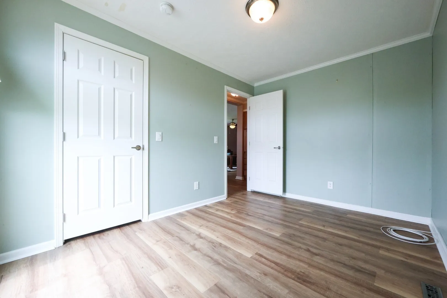
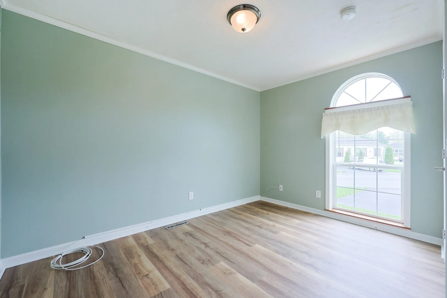
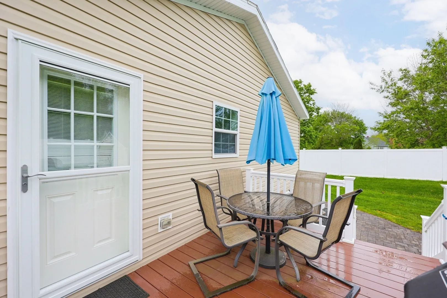
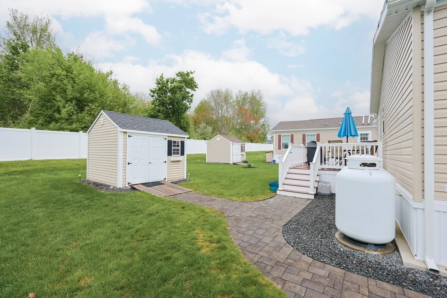
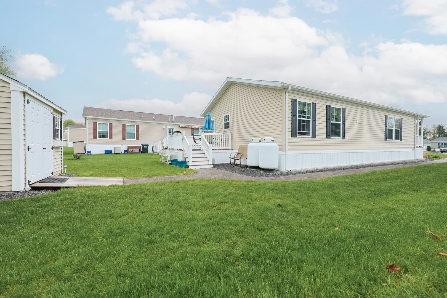
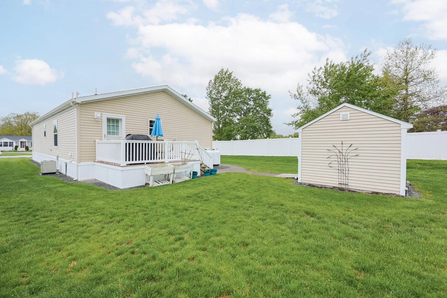
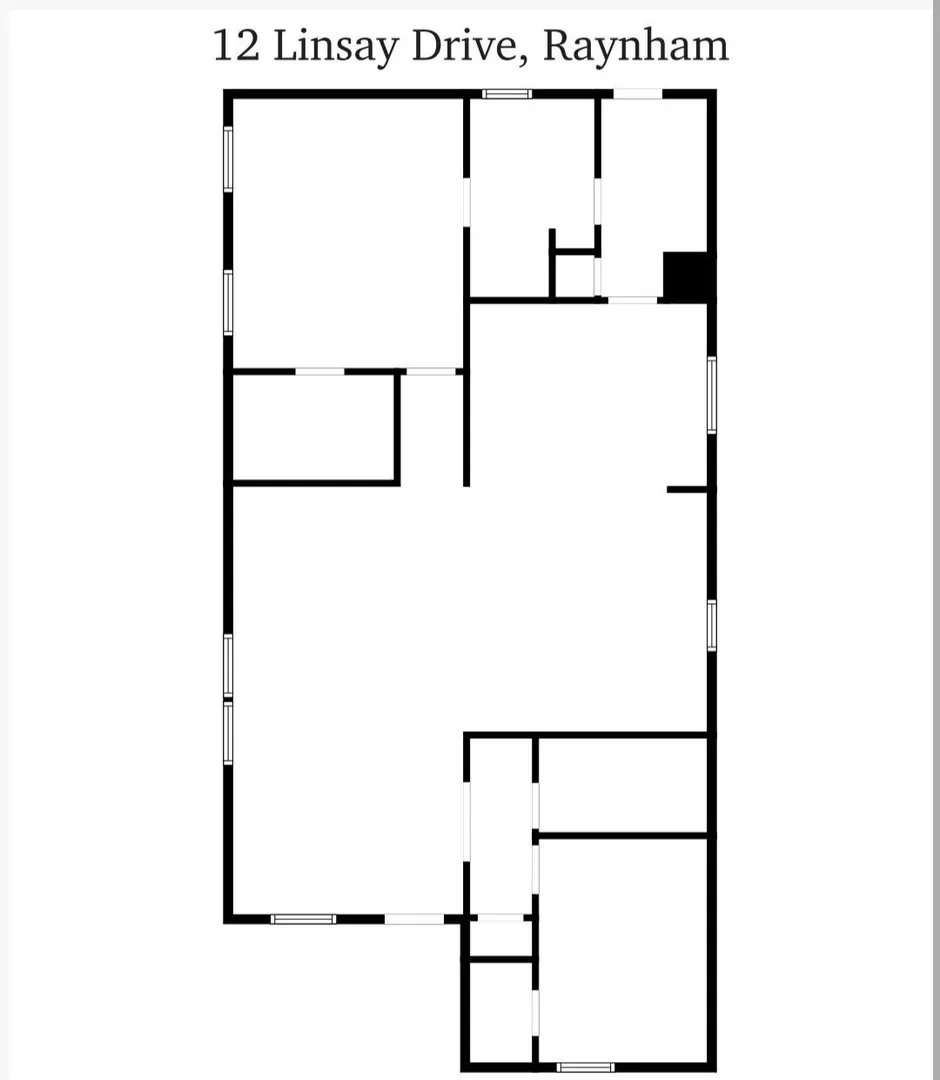
Welcome Home To Pine Hill Estates! Enjoy the ease of single level living nestled in Raynham's most prestigious and well-established 55+ community park! You are going to love sitting out on your front porch or back deck enjoying nature and taking in your beautiful serene surroundings. This home offers a spacious open floor plan flowing from living room to spacious kitchen with granite countertops, center island, tons of cabinet space, dining area, gas cooking and heating, central air, ALL appliances included and a storage shed. Enjoy the convenience of your own full bath right off the primary bedroom which also features a large walk-in closet. The second bedroom and main bath are located on the opposite side of the home providing privacy for you and guests. This park is centrally located between Route 24, 44, Interstate 495 and new commuter rail! Monthly lease fee includes water, sewer, trash, community center and snow plowing of community roads. Make Pine Hill Estates your new home!
-
Highlights
- Cooling: Central Air
- HOA Fee: $662
- Property Class: Residential
- Total Rooms: 6
- Status: Closed
- Heating: Forced Air, Natural Gas
- Parking Spots: 4
- Property Type: Mobile Home
- Year Built: 2016
-
Additional Details
- Appliances: Range, Dishwasher, Refrigerator, Washer, Dryer
- Exterior Features: Porch, Deck, Rain Gutters, Storage
- Foundation: Slab
- Road Frontage Type: Private Road
- SqFt Source: Measured
- Year Built Source: Owner
- Exclusions: Personal Belongings
- Flooring: Laminate
- Foundation Area: 1512
- Roof: Shingle
- Year Built Details: Approximate
-
Amenities
- Community Features: Public Transportation, Shopping, Park, Walk/Jog Trails, Stable(s), Golf, Medical Facility, Conservation Area, Highway Access, House of Worship, Public School, T-Station
- Parking Features: Paved Drive, Off Street, Paved
-
Utilities
- Electric: Circuit Breakers, 100 Amp Service
- Water Source: Public
- Sewer: Public Sewer
-
Fees / Taxes
- HOA: Yes
- Tax Year: 2025
Similar Listings
Sold
40 Photos
Sold
36 Photos
Sold
42 Photos
Sold
30 Photos
Content © 2026 MLS Property Information Network, Inc. The information in this listing was gathered from third party resources including the seller and public records.
Listing information provided courtesy of Boston Connect Real Estate.
MLS Property Information Network, Inc. and its subscribers disclaim any and all representations or warranties as to the accuracy of this information.
