
Sold!
$405,000
2
Beds
1/1
Bath
1,536
Living Area
-
Property Description
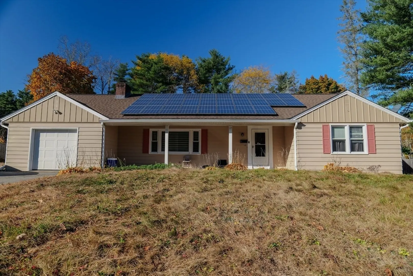
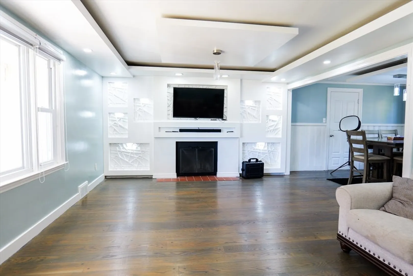
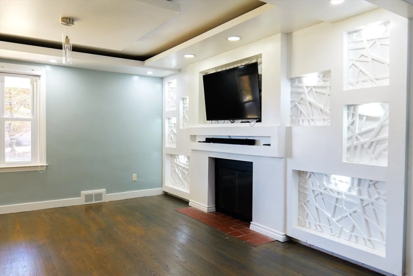
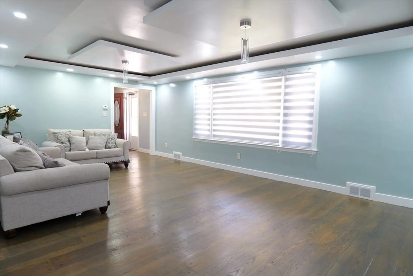
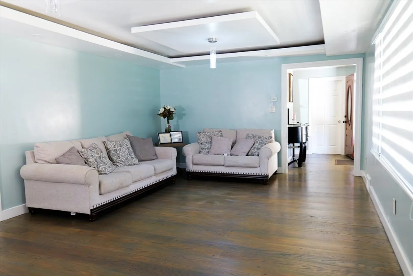
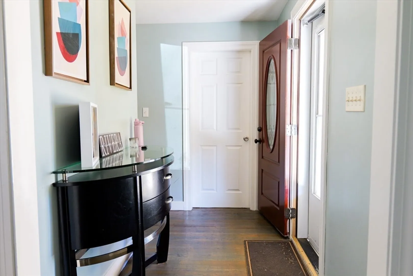
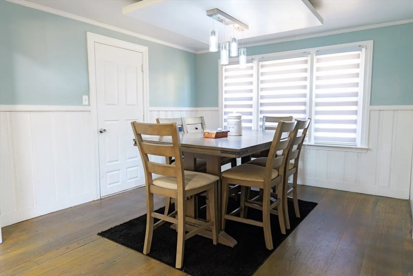
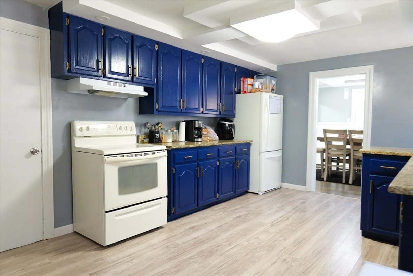
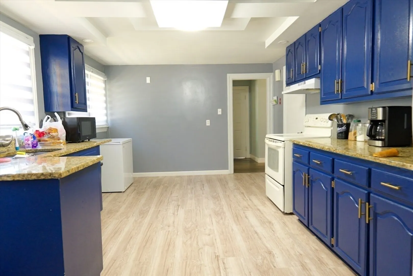
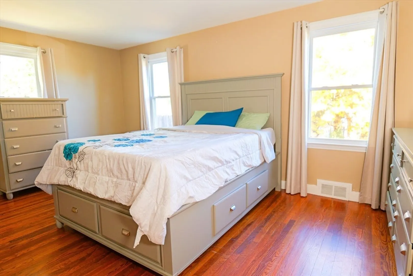
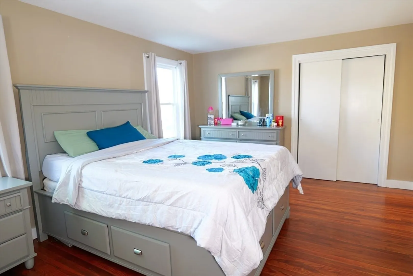
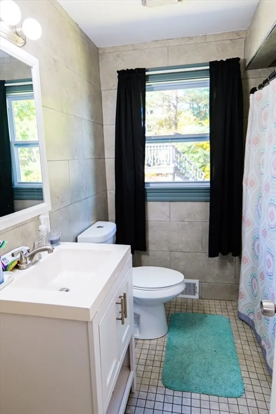
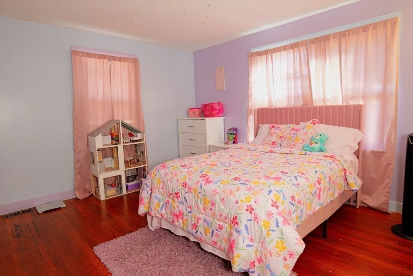
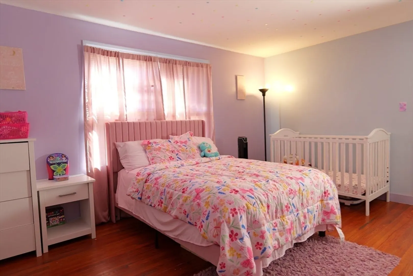
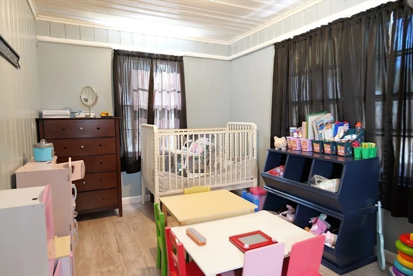
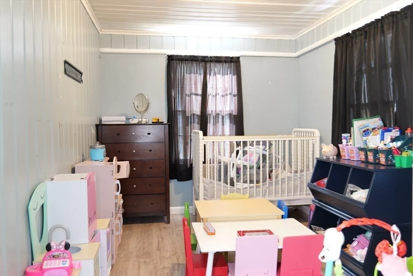
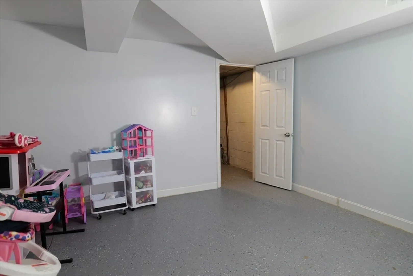
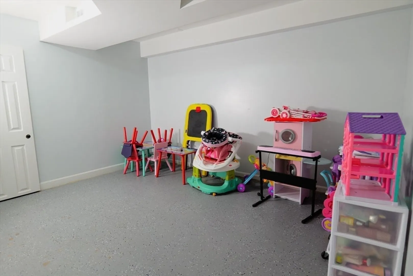
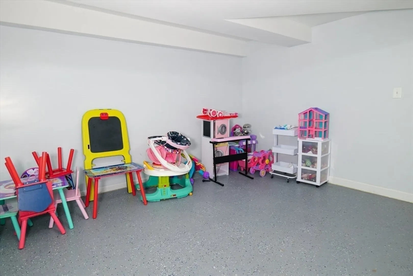
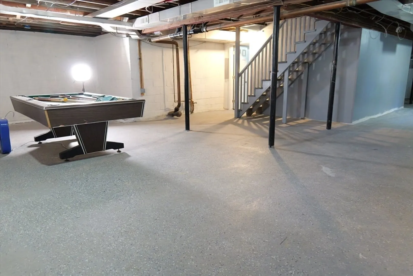
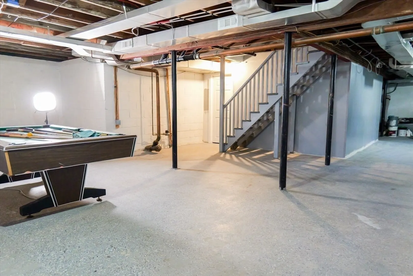
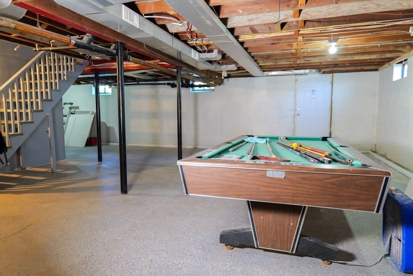
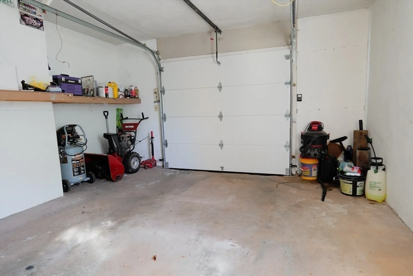
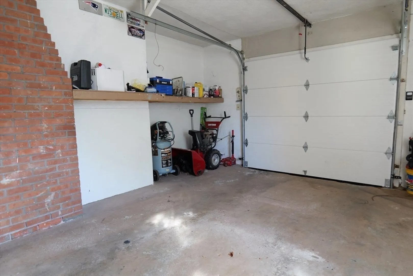
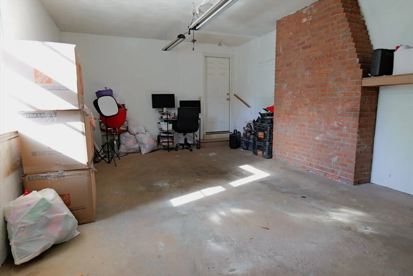
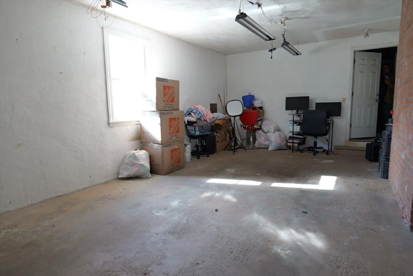
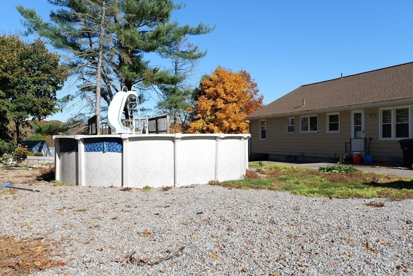
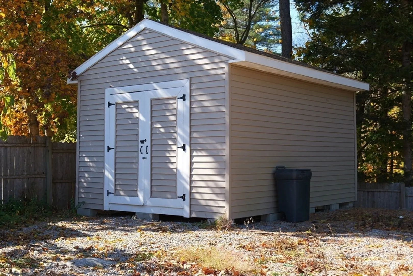
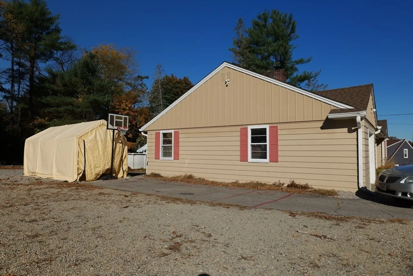
Welcome to this charming ranch-style home located in a desirable neighborhood at 12 Lebanon Hill Rd, Southbridge, MA. This inviting residence features a spacious layout with three bedrooms and a separate room that can be utilized as a home office, perfect for remote work or study. The nearly finished basement offers additional living space, providing endless possibilities for recreation or storage.The property includes a one-car garage and ample off-street parking for up to five vehicles, ensuring convenience for you and your guests. Enjoy the serene surroundings and the sense of community in this well-established area. This home is a wonderful opportunity for those seeking comfort and functionality in a welcoming environment. Don’t miss out on making it yours!
-
Highlights
- Heating: Forced Air, Oil
- Property Class: Residential
- Style: Ranch
- Year Built: 1952
- Parking Spots: 5
- Property Type: Single Family Residence
- Total Rooms: 6
- Status: Closed
-
Additional Details
- Appliances: Water Heater, Range, Refrigerator
- Construction: Frame
- Exterior Features: Patio, Pool - Above Ground Heated, Rain Gutters, Fenced Yard
- Flooring: Wood, Vinyl
- Lot Features: Level
- Roof: Shingle
- Year Built Source: Public Records
- Basement: Partial
- Exclusions: Washer & Dryer
- Fireplaces: 1
- Foundation: Block
- Road Frontage Type: Public
- Year Built Details: Approximate
- Zoning: R1
-
Amenities
- Community Features: Public Transportation, Shopping, Park, Medical Facility, Highway Access, House of Worship, Private School, Public School
- Parking Features: Attached, Garage Door Opener, Paved Drive, Off Street, Paved
- Covered Parking Spaces: 1
- Pool Features: Heated
-
Utilities
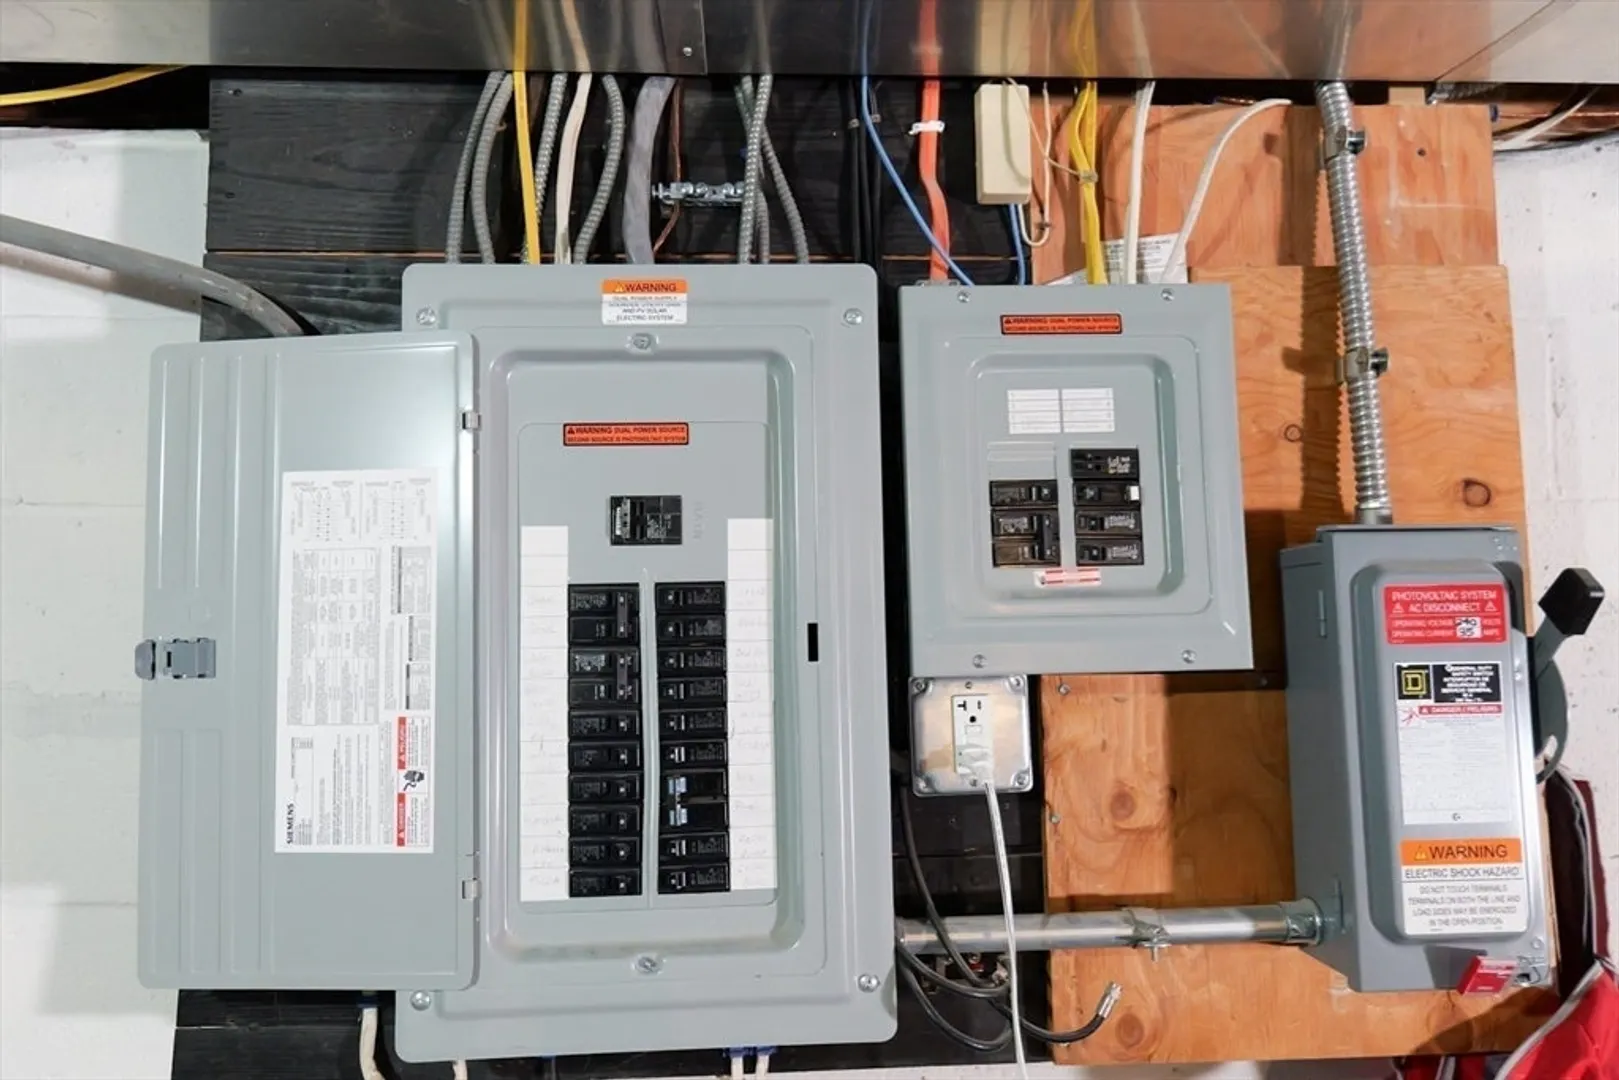
- Electric: 200+ Amp Service
- Water Source: Public
- Sewer: Public Sewer
-
Fees / Taxes
- Assessed Value: $335,300
- Taxes: $5,117
- Tax Year: 2024
Similar Listings
Sold
33 Photos
Sold
42 Photos
Sold
42 Photos
Sold
42 Photos
Content © 2026 MLS Property Information Network, Inc. The information in this listing was gathered from third party resources including the seller and public records.
Listing information provided courtesy of Property Investors & Advisors, LLC.
MLS Property Information Network, Inc. and its subscribers disclaim any and all representations or warranties as to the accuracy of this information.
