
Sold!
$490,000
3
Beds
2/1
Baths
2,552
Living Area
-
Property Description
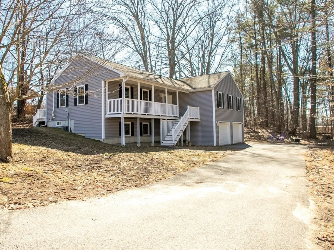
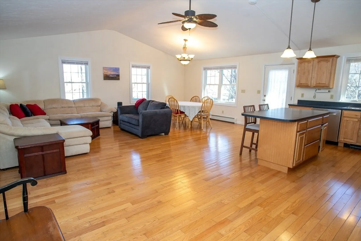
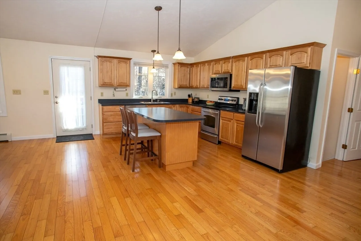
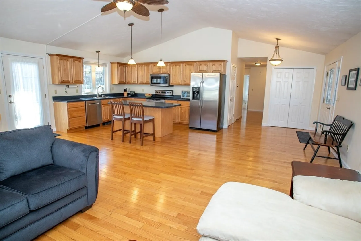
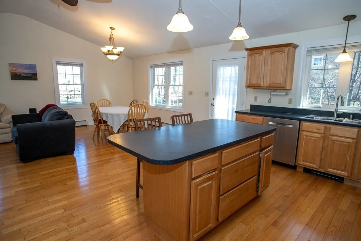
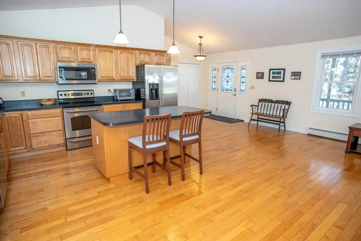
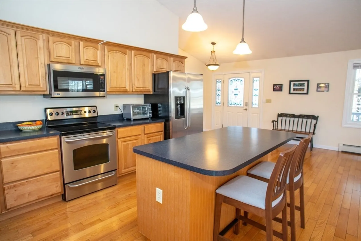
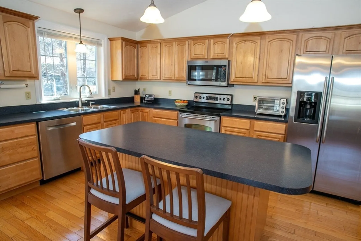
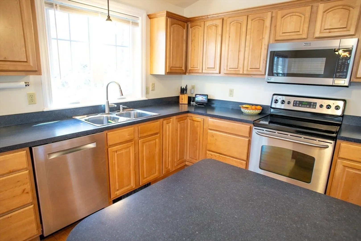
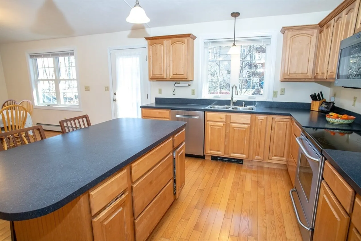
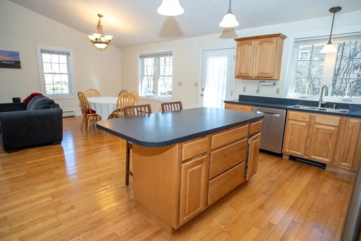
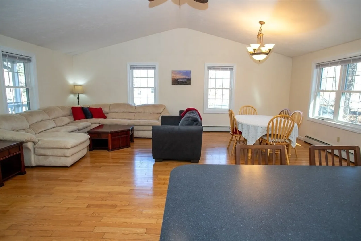
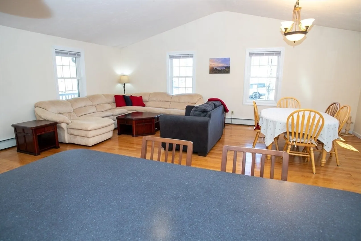
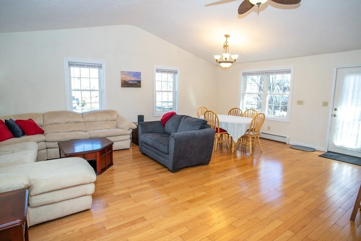
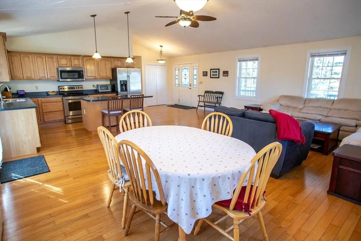
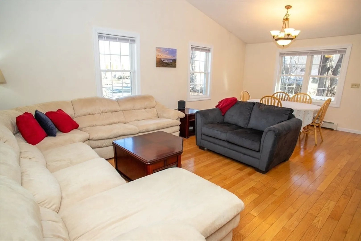
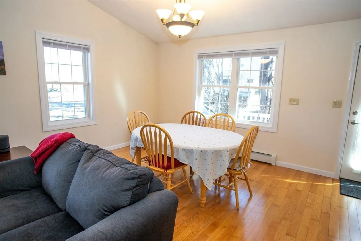
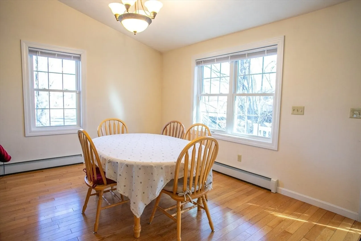
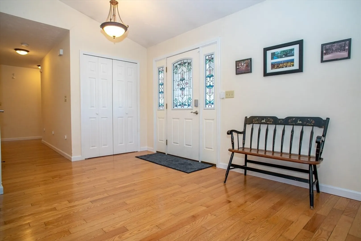
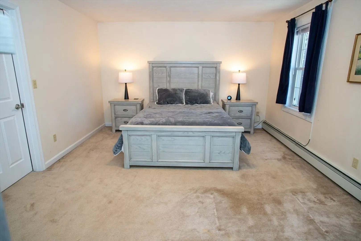
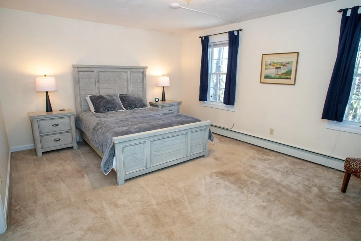
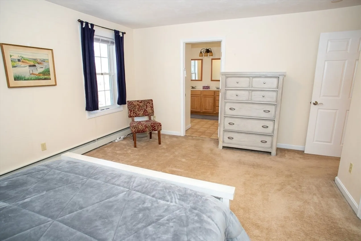
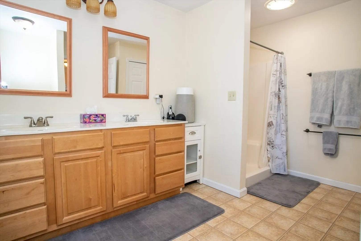
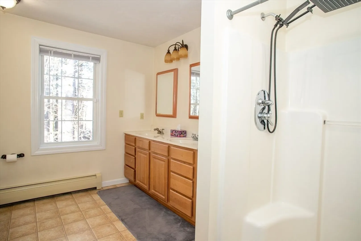
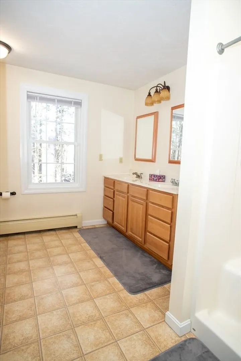
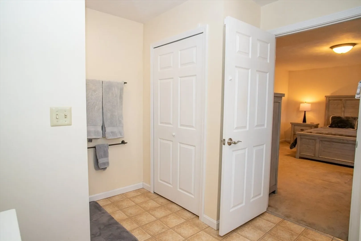
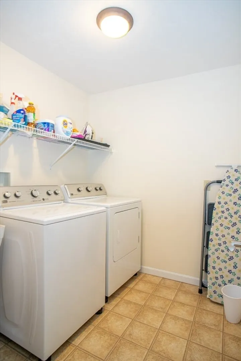
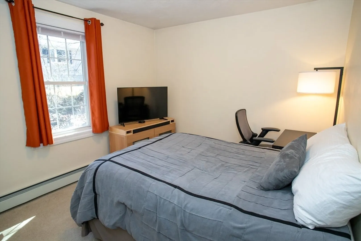
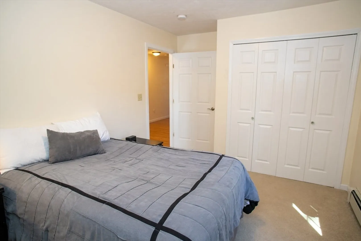
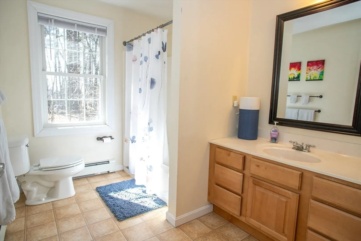
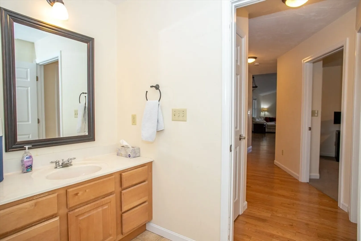
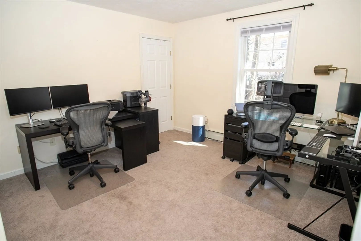
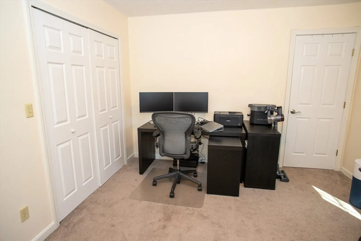
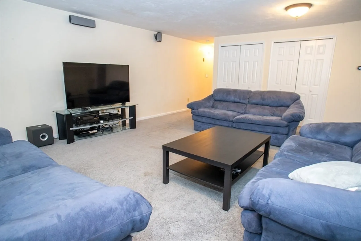
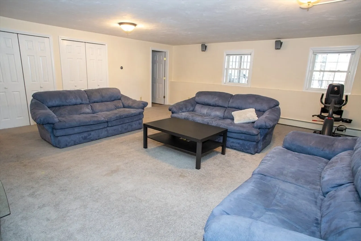
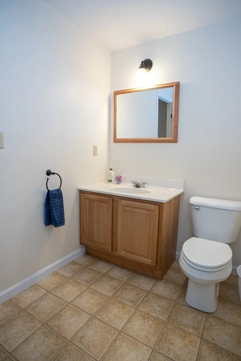
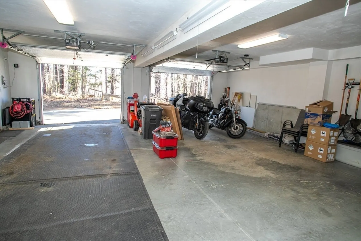
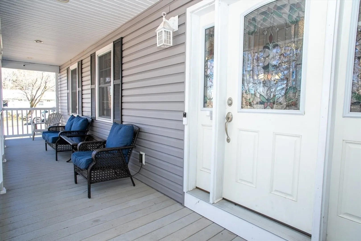
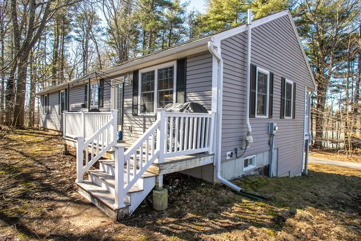
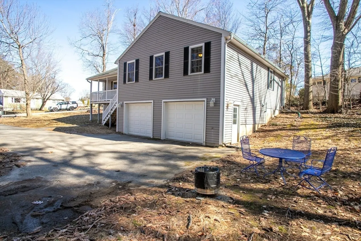
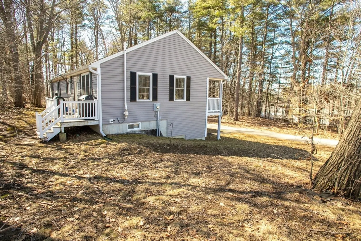
Come and see this lovely ranch-style home and experience the convenience of first-floor living! Welcomed by a charming, covered porch, you'll step into a beautifully kept home featuring an open-concept kitchen and living space with vaulted ceilings, ideal for entertaining. The kitchen boasts ample counter and cabinet space, complemented by newer stainless-steel appliances. Explore the hallway to find the practicality of a first-floor laundry space, alongside three spacious bedrooms and a full common bathroom. The primary suite boasts a large walk-in closet and an en-suite full bathroom, offering the utmost convenience. The finished basement provides over 700 sqft of space, complete with a half bathroom—perfect for a playroom, game room, or office. Additionally, the expansive 2-car garage easily fits 2 cars and offers plenty of storage or workshop space. Don’t miss your chance to see this lovely home!
-
Highlights
- Cooling: Window Unit(s)
- Parking Spots: 6
- Property Type: Single Family Residence
- Total Rooms: 5
- Status: Closed
- Heating: Baseboard, Oil
- Property Class: Residential
- Style: Ranch
- Year Built: 2006
-
Additional Details
- Basement: Full, Partially Finished
- Interior Features: Media Room
- Year Built Source: Public Records
- Foundation: Concrete Perimeter
- Year Built Details: Actual
- Zoning: res
-
Amenities
- Covered Parking Spaces: 2
- Parking Features: Under, Paved Drive, Off Street
-
Utilities
- Sewer: Public Sewer
- Water Source: Public
-
Fees / Taxes
- Assessed Value: $439,900
- Compensation Based On: Net Sale Price
- Tax Year: 2024
- Buyer Agent Compensation: 2%
- Facilitator Compensation: 1%
- Taxes: $6,594
Similar Listings
Sold
32 Photos
Sold
42 Photos
Sold
42 Photos
Sold
36 Photos
Content © 2026 MLS Property Information Network, Inc. The information in this listing was gathered from third party resources including the seller and public records.
Listing information provided courtesy of Prospective Realty INC.
MLS Property Information Network, Inc. and its subscribers disclaim any and all representations or warranties as to the accuracy of this information.
