
Sold!
$530,000
4
Beds
2
Baths
1,352
Living Area
-
Property Description
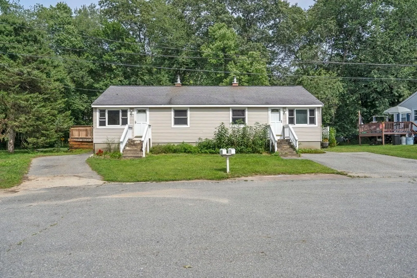
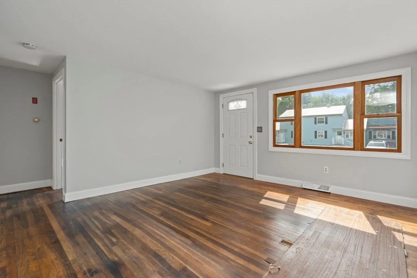
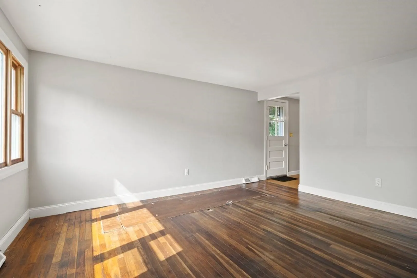
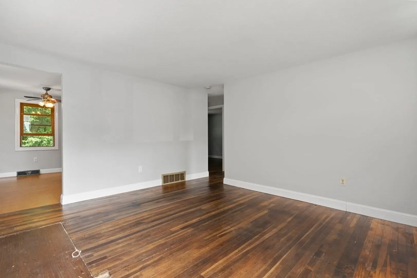
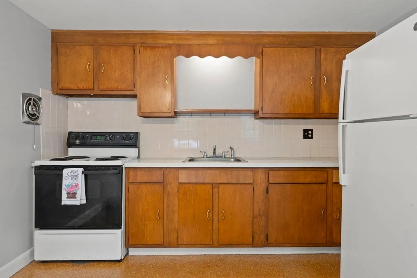
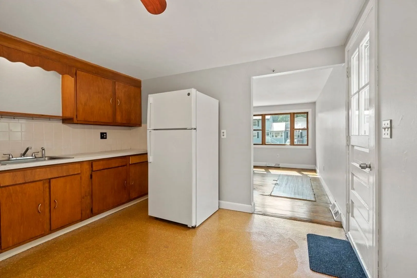
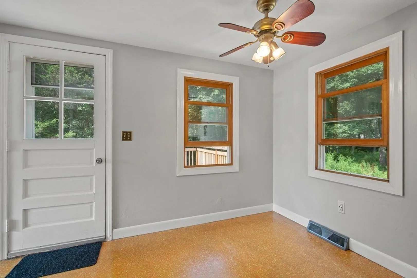
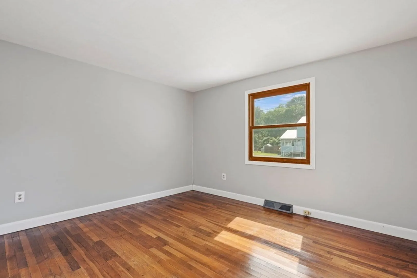
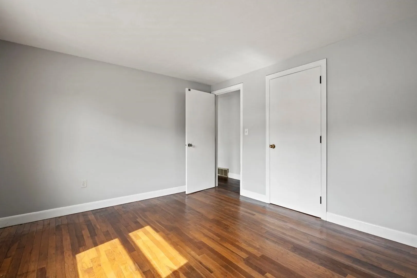
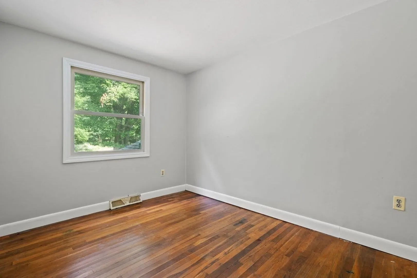
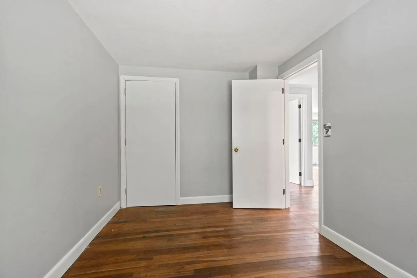
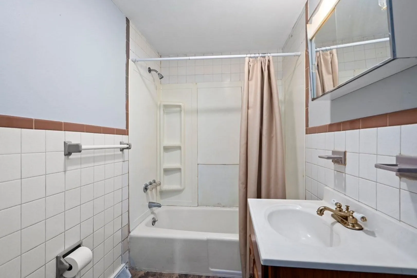
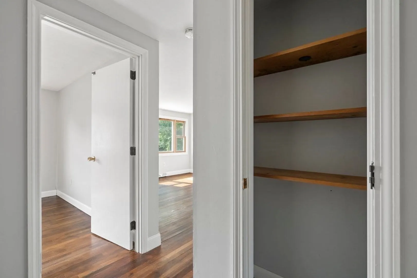
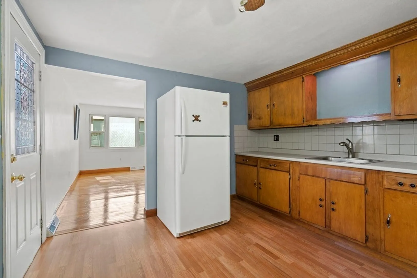
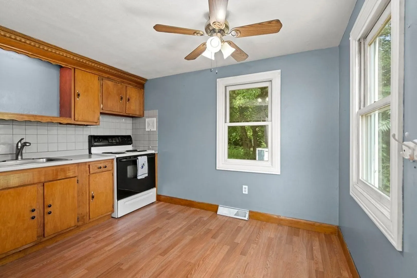
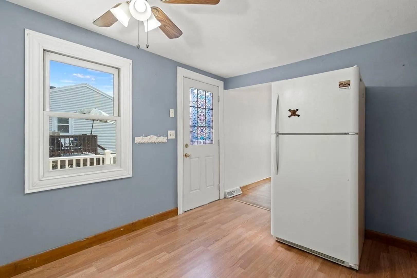
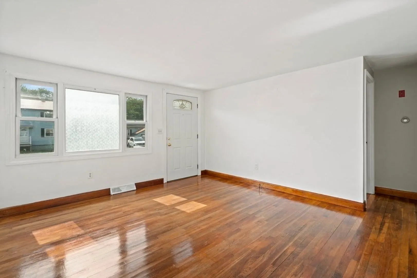
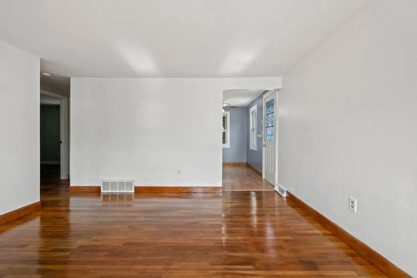
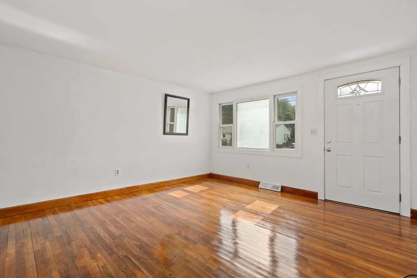
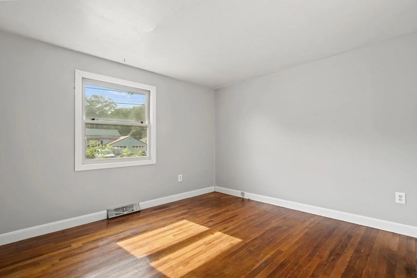
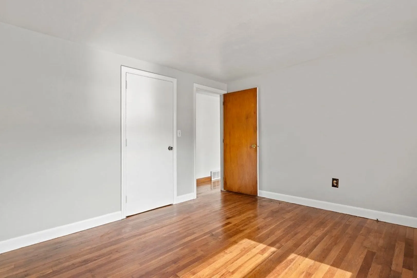
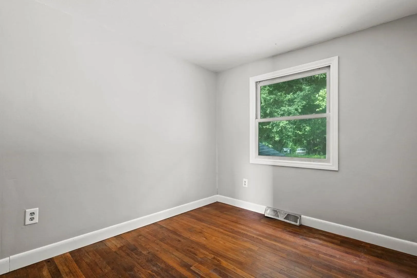
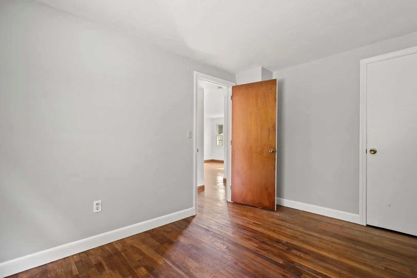
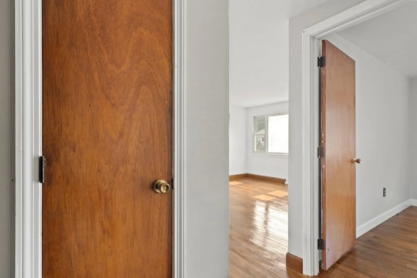
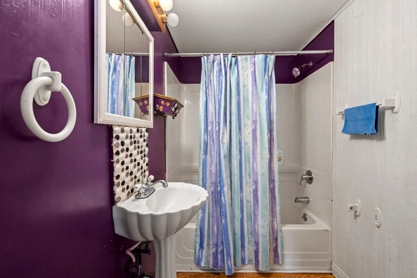
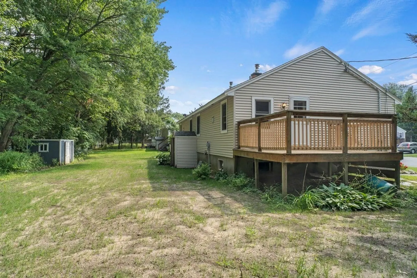
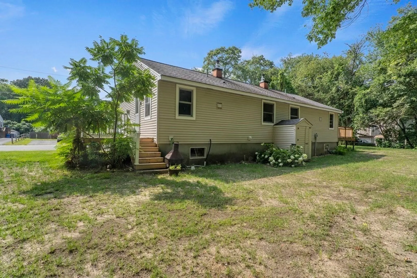
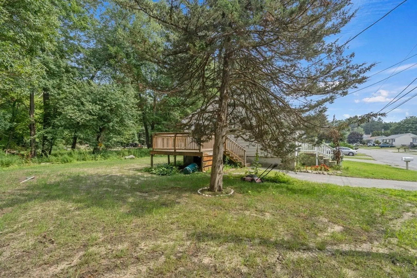
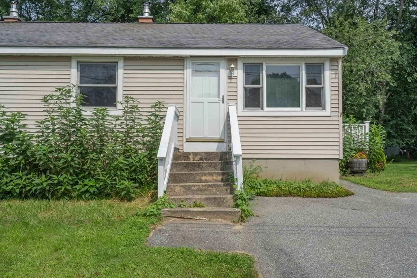
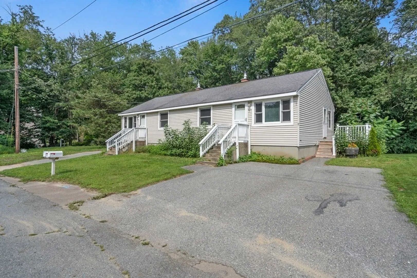
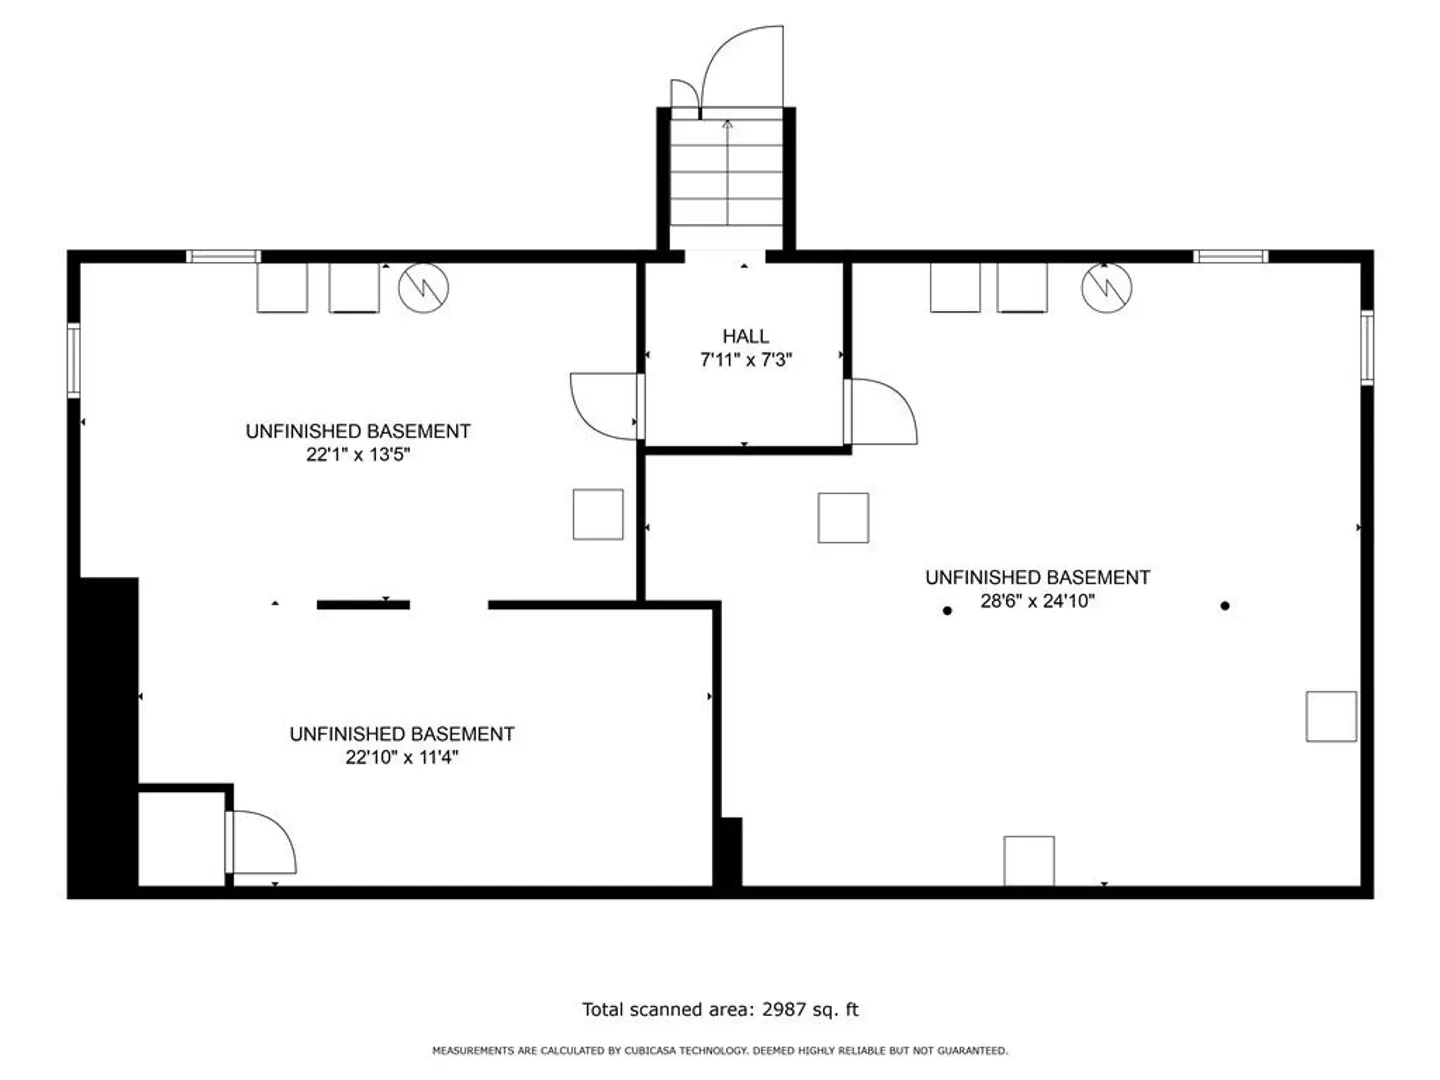
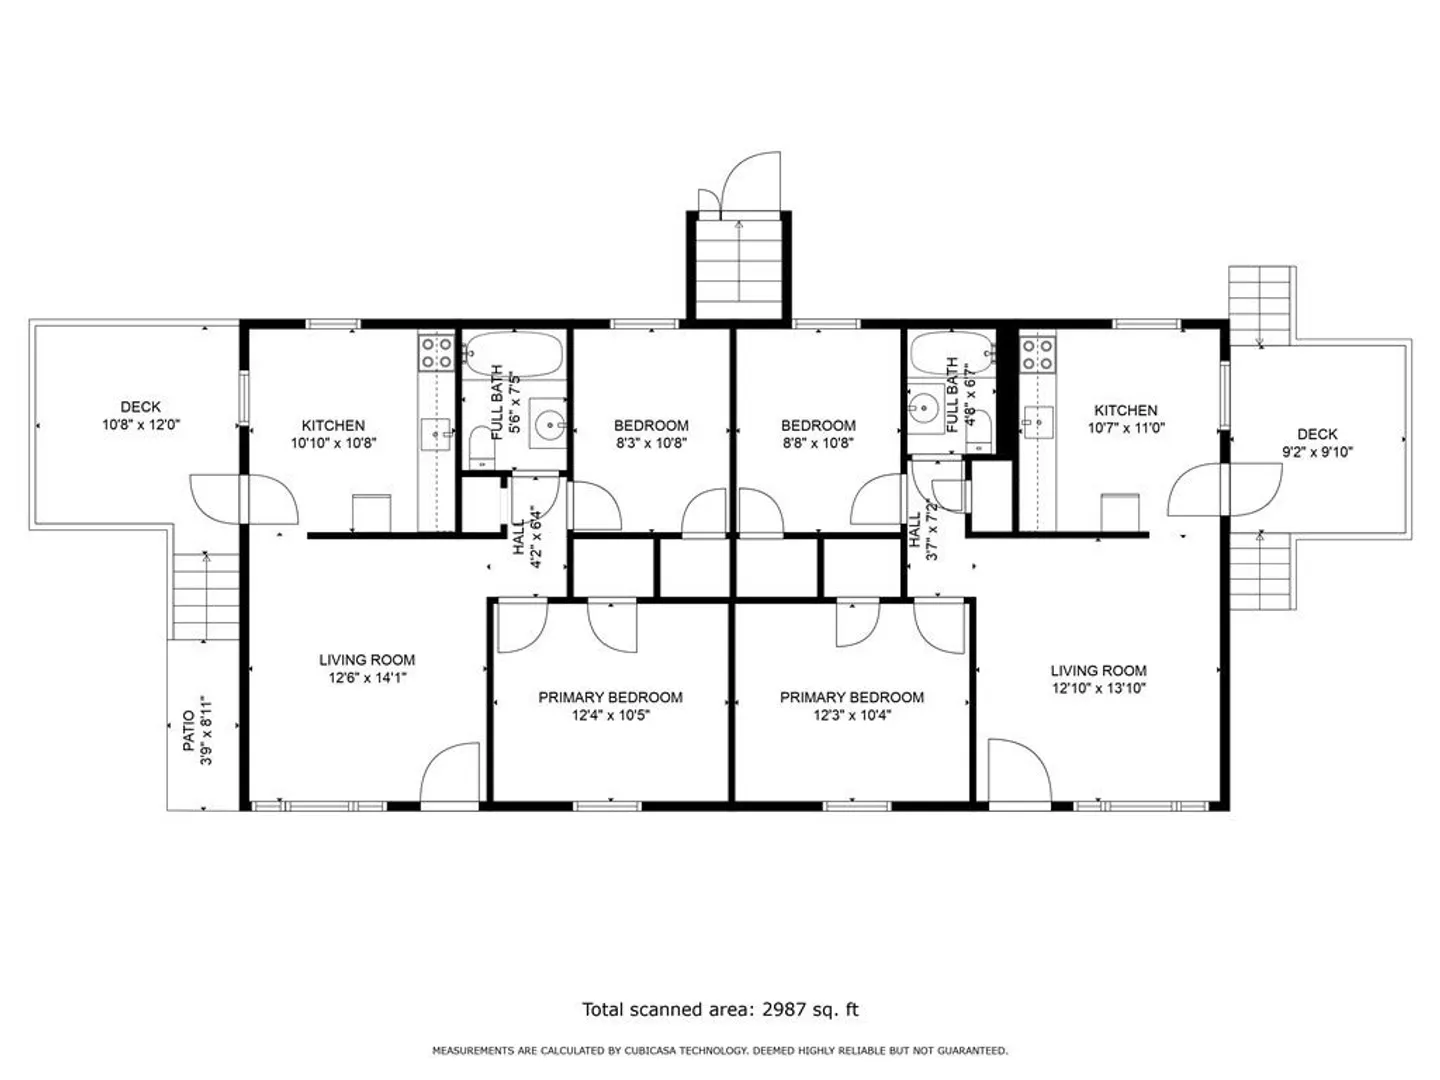
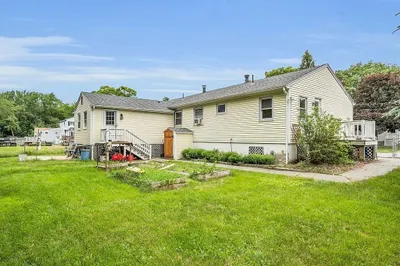
Multi Unit Property! Enjoy single level living in this ranch-style duplex. 12 Jon Street is set at the end of a quiet cul-de-sac, yet very conveniently located to commuter routes, beaches, & nearby shopping in tax free NH. Easy access to Rt 95, Rt 495, and the bus station. Each unit features 2 bedrooms, 1 bathroom, kitchen, and living areas. A spacious basement provides plenty of storage as well as washer & dryer hookups. The property has been maintained over the years, with attention given to the roof, windows and electrical. This property also boasts a newly installed Septic System! Certificate of Habitability from the town is in-hand, making the units ready to rent. Enjoy the home as it is, or expand on its potential and update to your taste. Outside you have 4 parking spaces (2 driveways), a storage shed, spacious yard, and a deck on each side. Enjoy Salisbury's rail trails, parks, beach & marinas. Don't miss your chance to invest in a multi-unit property in Salisbury!
-
Highlights
- Cooling: Unit 1(None), Unit 2(None)
- Parking Spots: 4
- Property Type: Multi Family
- Year Built: 1964
- Heating: Unit 1(Oil, Individual, Unit Control), Unit 2(Oil, Individual, Unit Control)
- Property Class: Residential Income
- Total Rooms: 8
- Status: Closed
-
Additional Details
- Appliances: Unit 1(Range, Refrigerator), Unit 2(Range, Refrigerator), Utility Connections for Electric Dryer
- Exterior Features: Deck, Storage Shed
- Foundation: Concrete Perimeter
- Road Frontage Type: Public
- Total Number of Units: 2
- Year Built Source: Public Records
- Basement: Full, Walk-Out Access, Sump Pump
- Flooring: Wood, Vinyl, Laminate, Hardwood, Unit 1(undefined), Unit 2(Hardwood Floors)
- Interior Features: Unit 1(Ceiling Fans, Storage), Unit 2(Ceiling Fans, Storage), Unit 1 Rooms(Living Room, Kitchen, Other (See Remarks)), Unit 2 Rooms(Living Room, Kitchen, Other (See Remarks))
- Roof: Shingle
- Year Built Details: Actual
- Zoning: R2
-
Amenities
- Community Features: Public Transportation, Shopping, Tennis Court(s), Walk/Jog Trails, Medical Facility, Bike Path, Highway Access, House of Worship, Marina, Public School
- Parking Features: Paved Drive, Off Street, Paved
-
Utilities
- Sewer: Private Sewer
- Water Source: Public
-
Fees / Taxes
- Assessed Value: $384,000
- Compensation Based On: Net Sale Price
- Tax Year: 2023
- Buyer Agent Compensation: 2%%
- Facilitator Compensation: 1%%
- Taxes: $4,147
Similar Listings
Sold
30 Photos
Content © 2026 MLS Property Information Network, Inc. The information in this listing was gathered from third party resources including the seller and public records.
Listing information provided courtesy of LAER Realty Partners.
MLS Property Information Network, Inc. and its subscribers disclaim any and all representations or warranties as to the accuracy of this information.
