
12 Johns Road
$2,995,000
4
Beds
3/1
Baths
4,327
Sqft
- Request Info
- Call
- Save
-
More
- Mortgage Calculator

Property Tools



$2,995,000
4
Beds
3/1
Baths
4,327
Living Area
-
Property Description
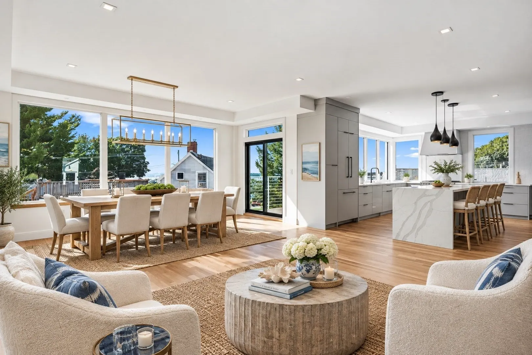
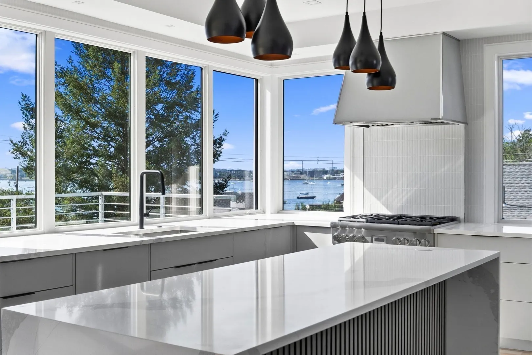
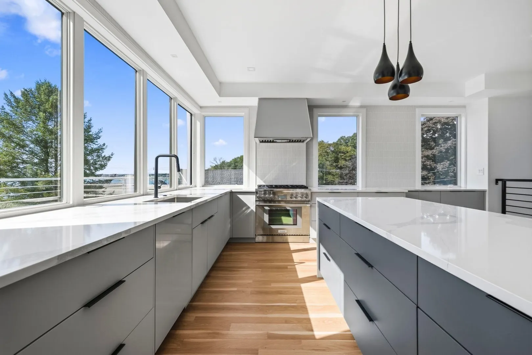
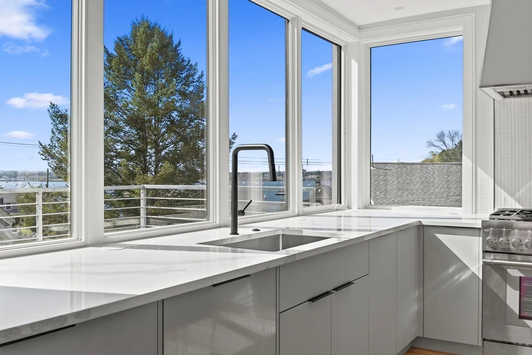
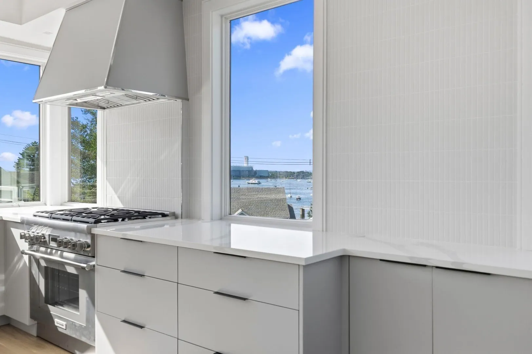
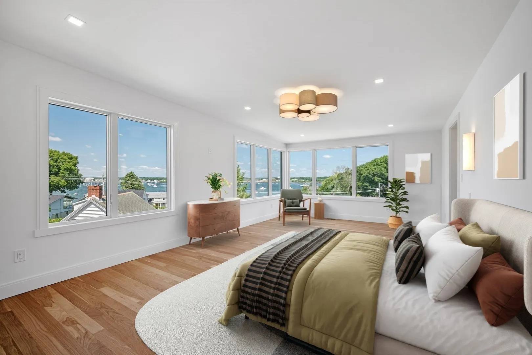
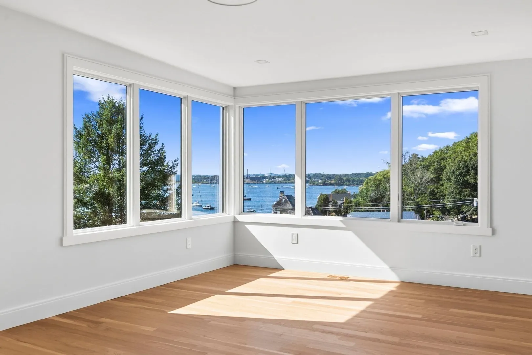
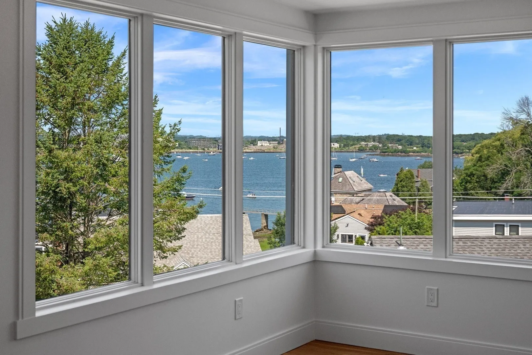
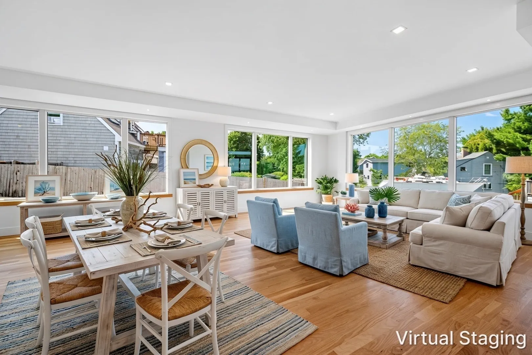
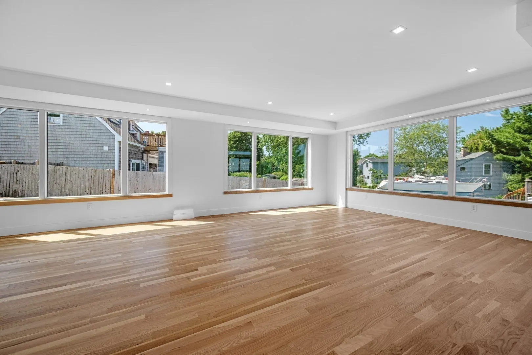
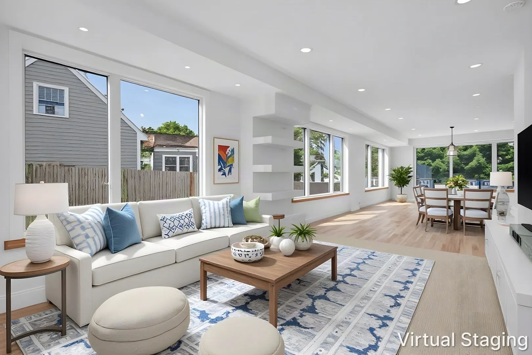
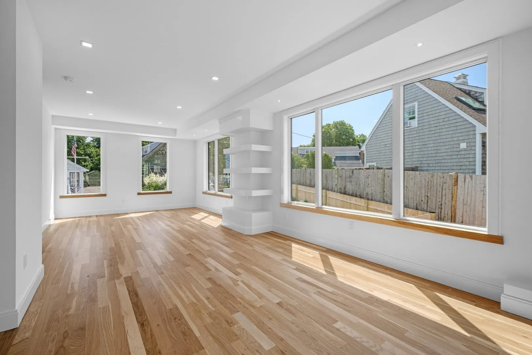
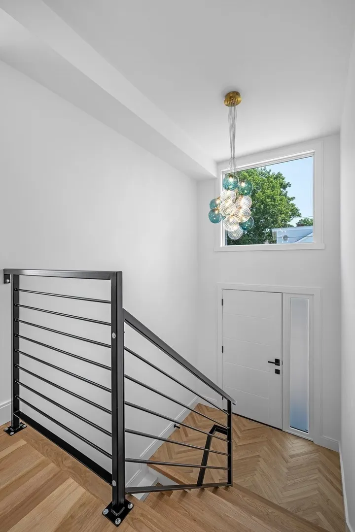
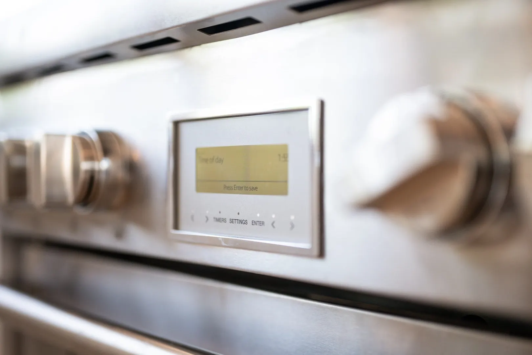
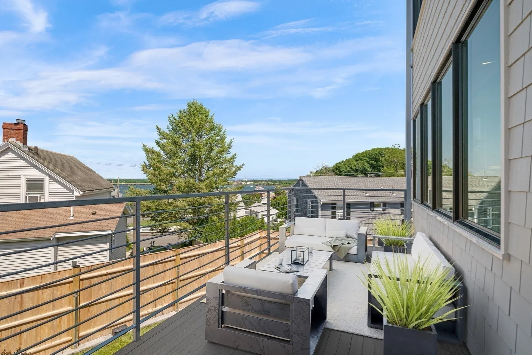
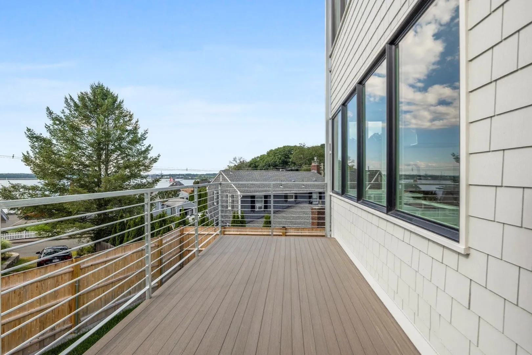
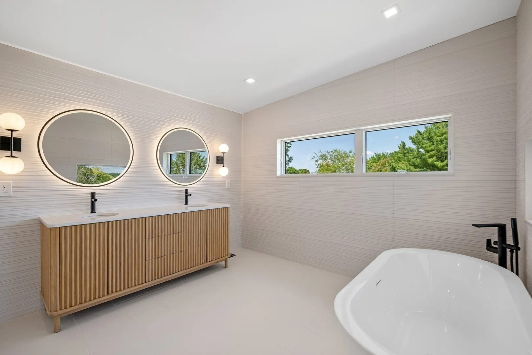
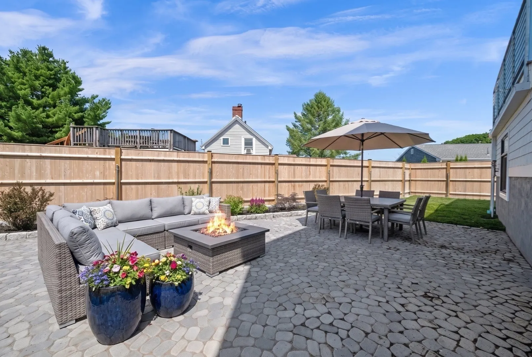
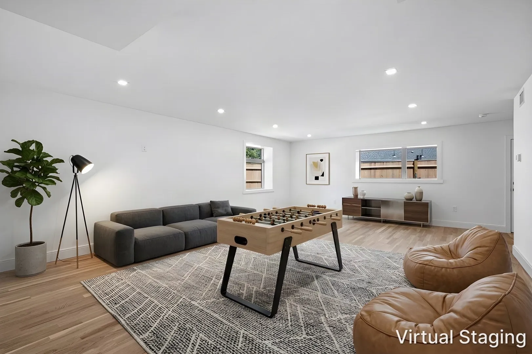
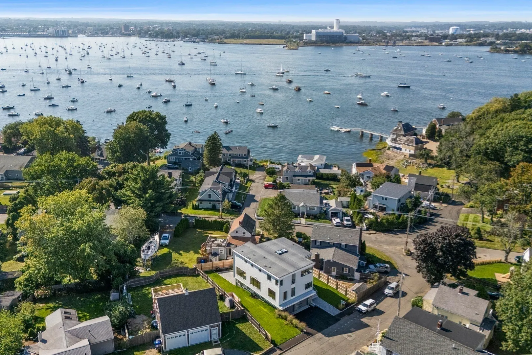
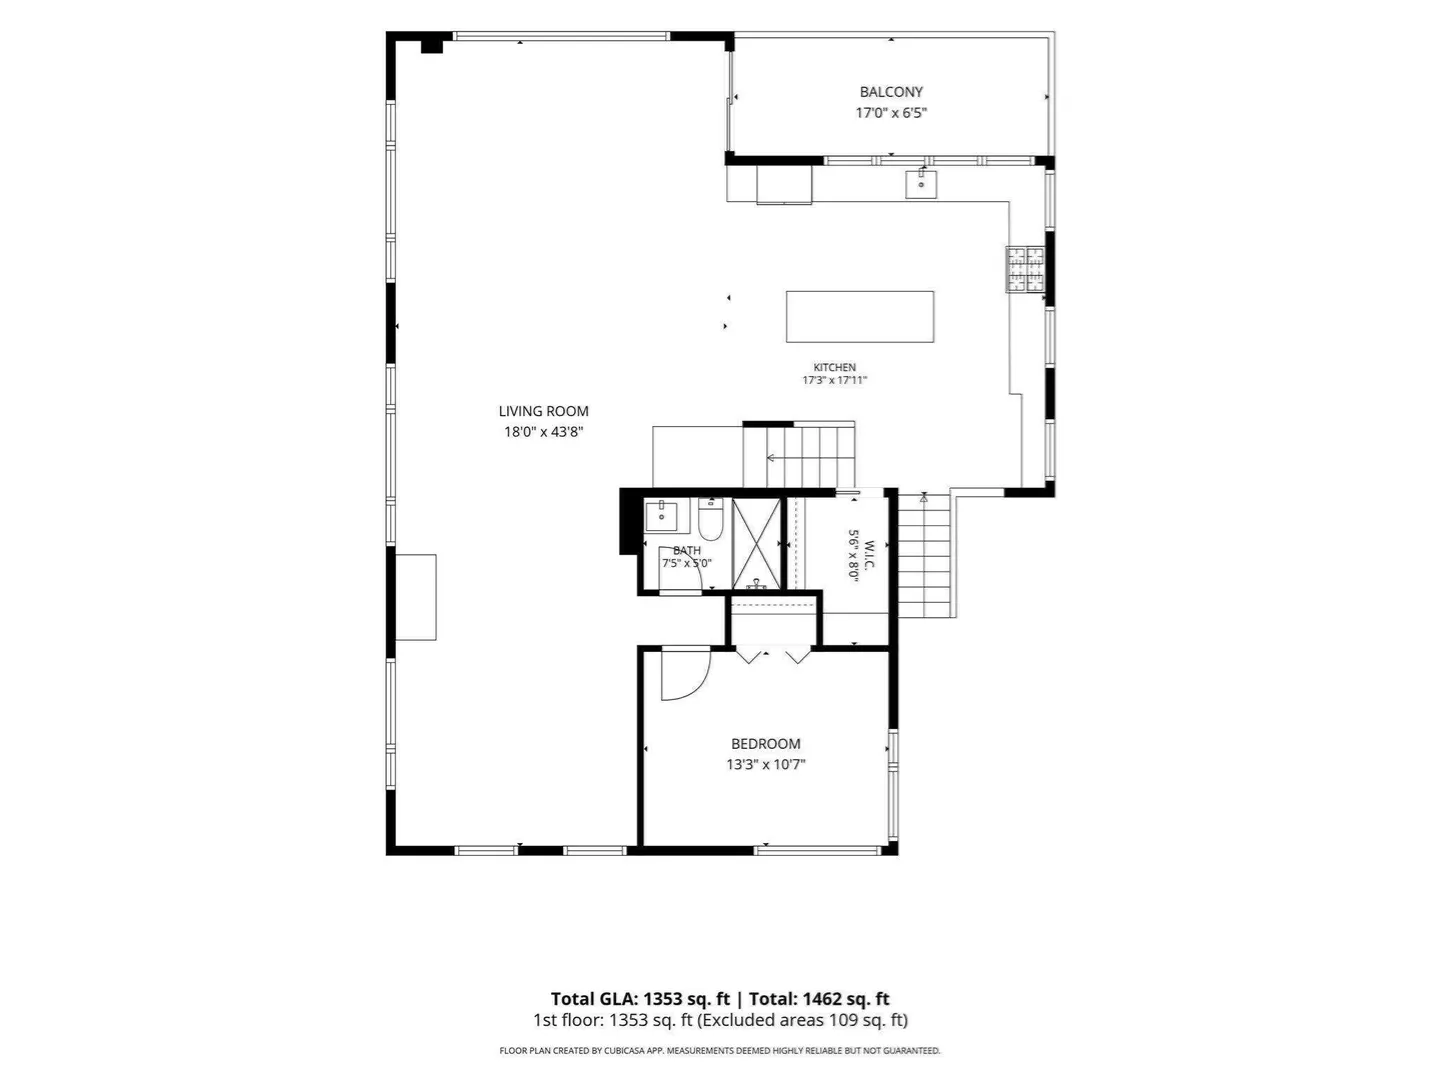
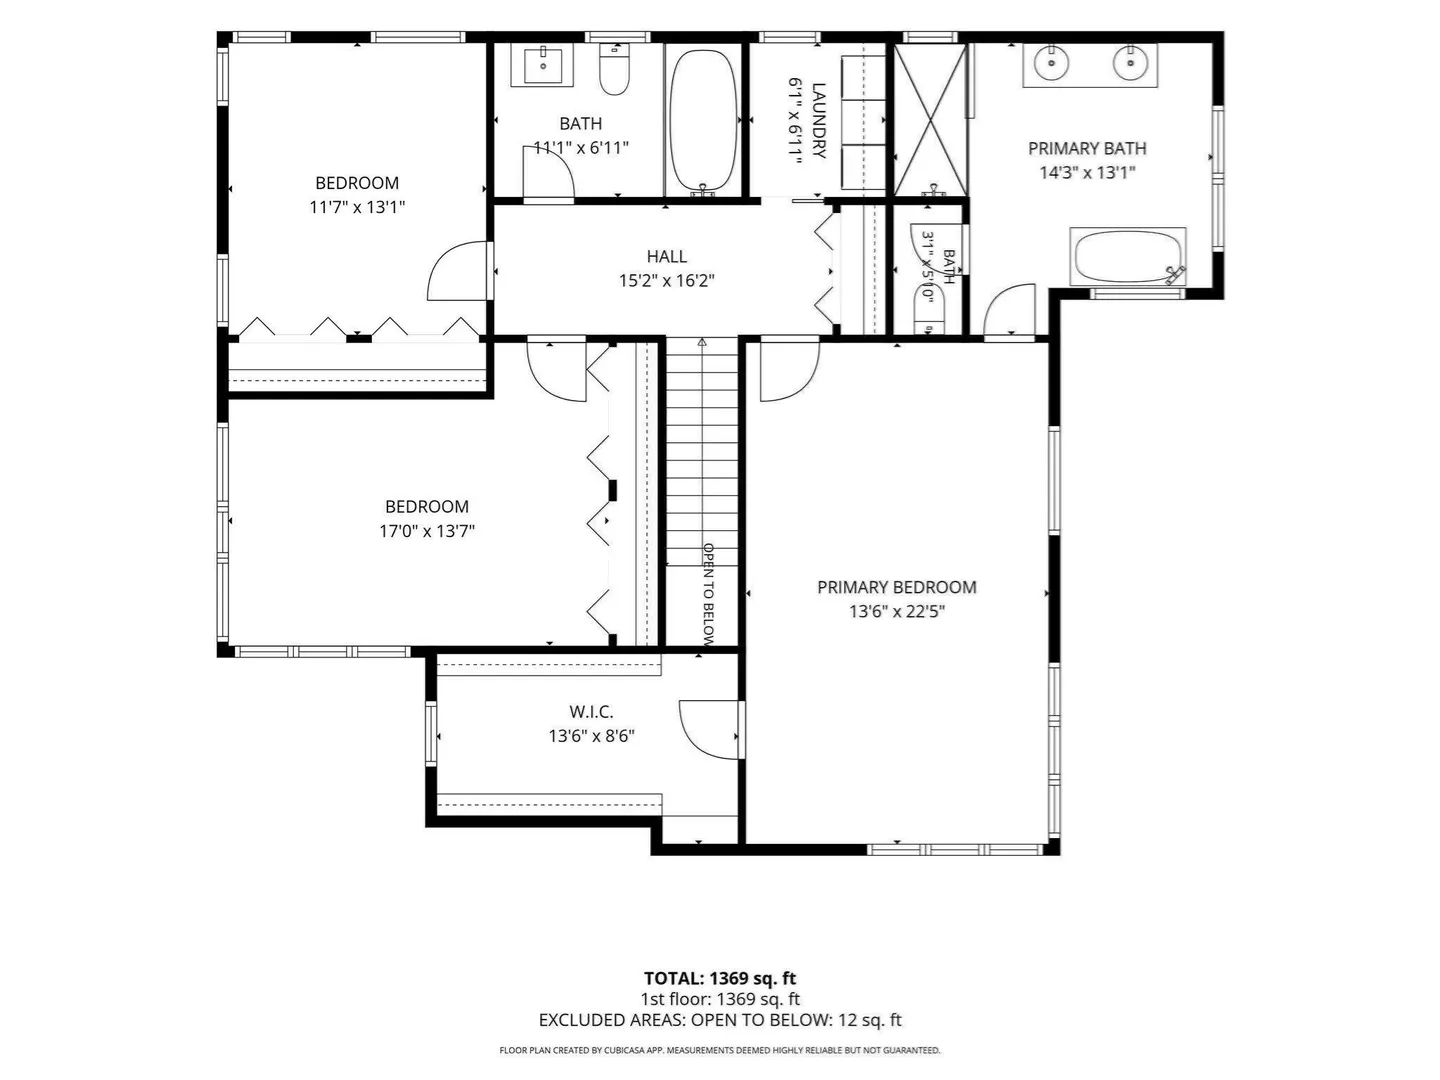
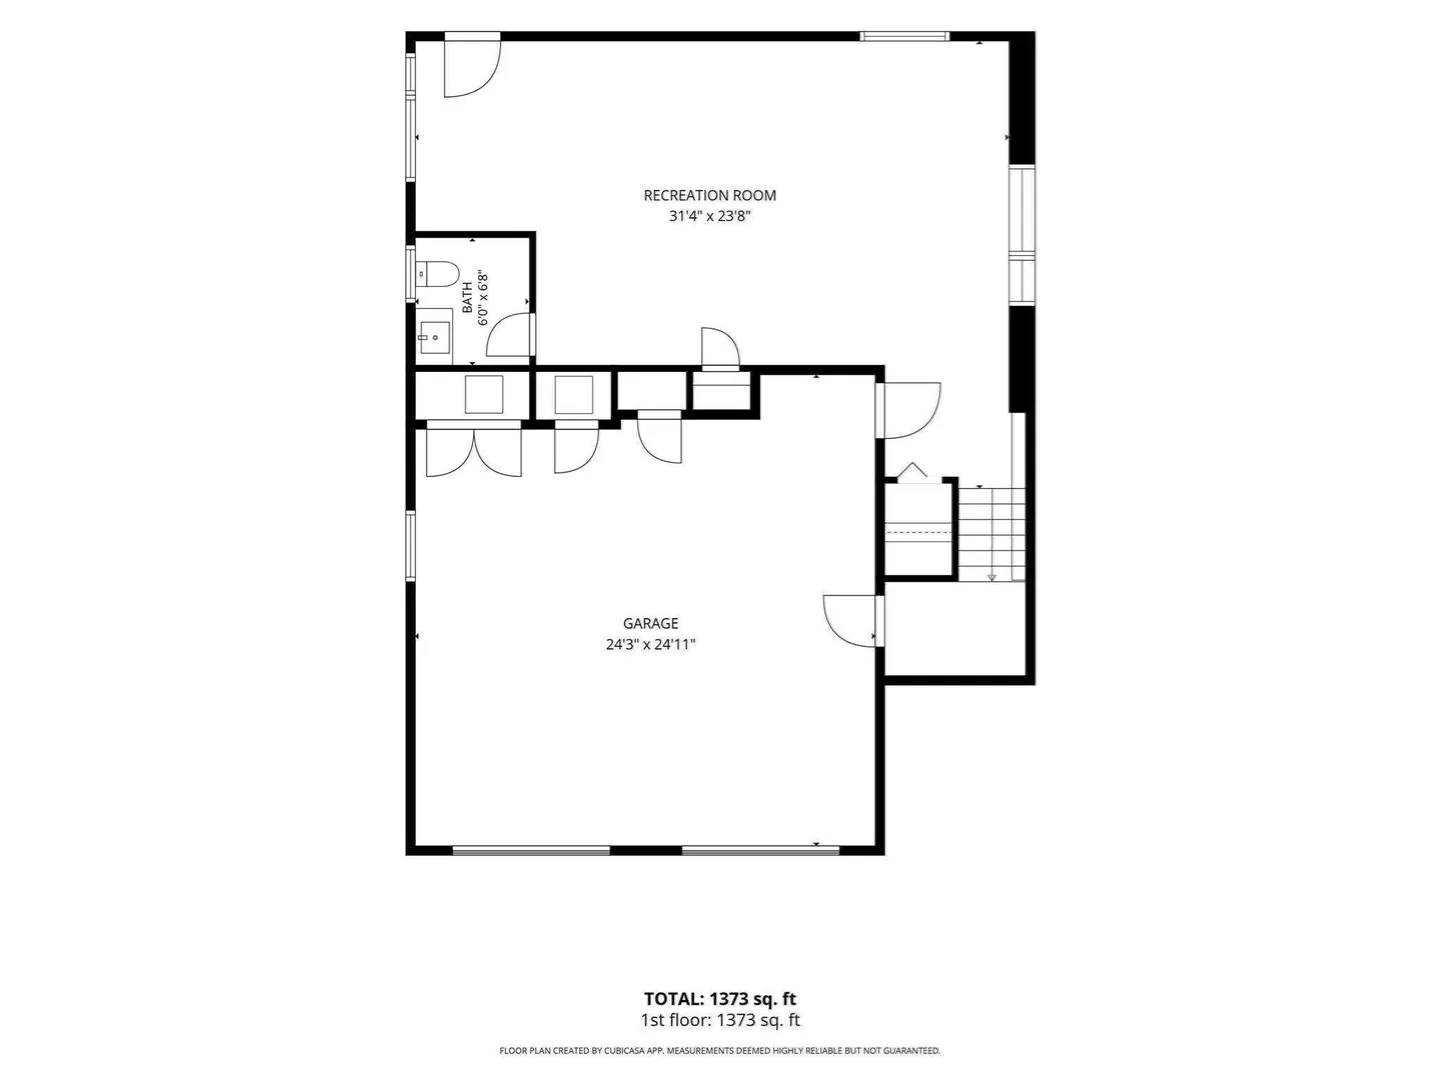
SPECIAL: preferred Lender financing at 6.625% or 5/1 adjustable-rate mortgage at 5.750%. 12 Johns Road, Marblehead, Massachusetts, represents a sophisticated standard in modern residential design. Constructed in 2026, this 4,327-square-foot single-family residence is defined by its commitment to luxury, showcasing impeccable condition and the deliberate application of top-tier materials throughout its architectural composition. The heart of the home is a culinary space designed for both function and aesthetic clarity. Outfitted with sleek flat-panel cabinetry and refined stone counters, the kitchen offers the precision of a high-end range. Beyond its professional-grade appointments, the space provides an elevated atmosphere enhanced by a calming water view, ensuring that daily routines are accompanied by a serene backdrop. The bathrooms reflect a commitment to personal comfort and efficient spatial planning. Each bathroom provides a spacious layout designed for ease of movement, complemented by the utility of a double vanity to streamline morning and evening rituals. The exterior of the property is curated for seamless transitions between indoor and outdoor living. Residents may enjoy a private yard that includes an expansive patio, an outdoor dining area, and a fire pit, creating a versatile environment for gatherings. This lifestyle is further supported by a two-car garage and a thoughtfully integrated outdoor living space. We invite you to schedule a private viewing to experience the exceptional design and elevated quality of this 2026-built residence.
-
Highlights
- Cooling: Central Air, Heat Pump
- Heating: Central, Heat Pump, Propane
- Parking Spots: 6
- Property Type: Single Family Residence
- Total Rooms: 8
- Status: Active
- Has View: Yes
- HOA Fee: $190
- Property Class: Residential
- Style: Contemporary
- Year Built: 2026
-
Additional Details
- Appliances: Water Heater, Range, Dishwasher, Disposal, Freezer, Washer, Dryer, Range Hood
- Exterior Features: Deck, Patio
- Foundation: Concrete Perimeter
- Road Frontage Type: Public
- SqFt Source: Other
- Year Built Details: Actual
- Zoning: 0000
- Construction: Frame
- Flooring: Wood, Tile, Flooring - Wood
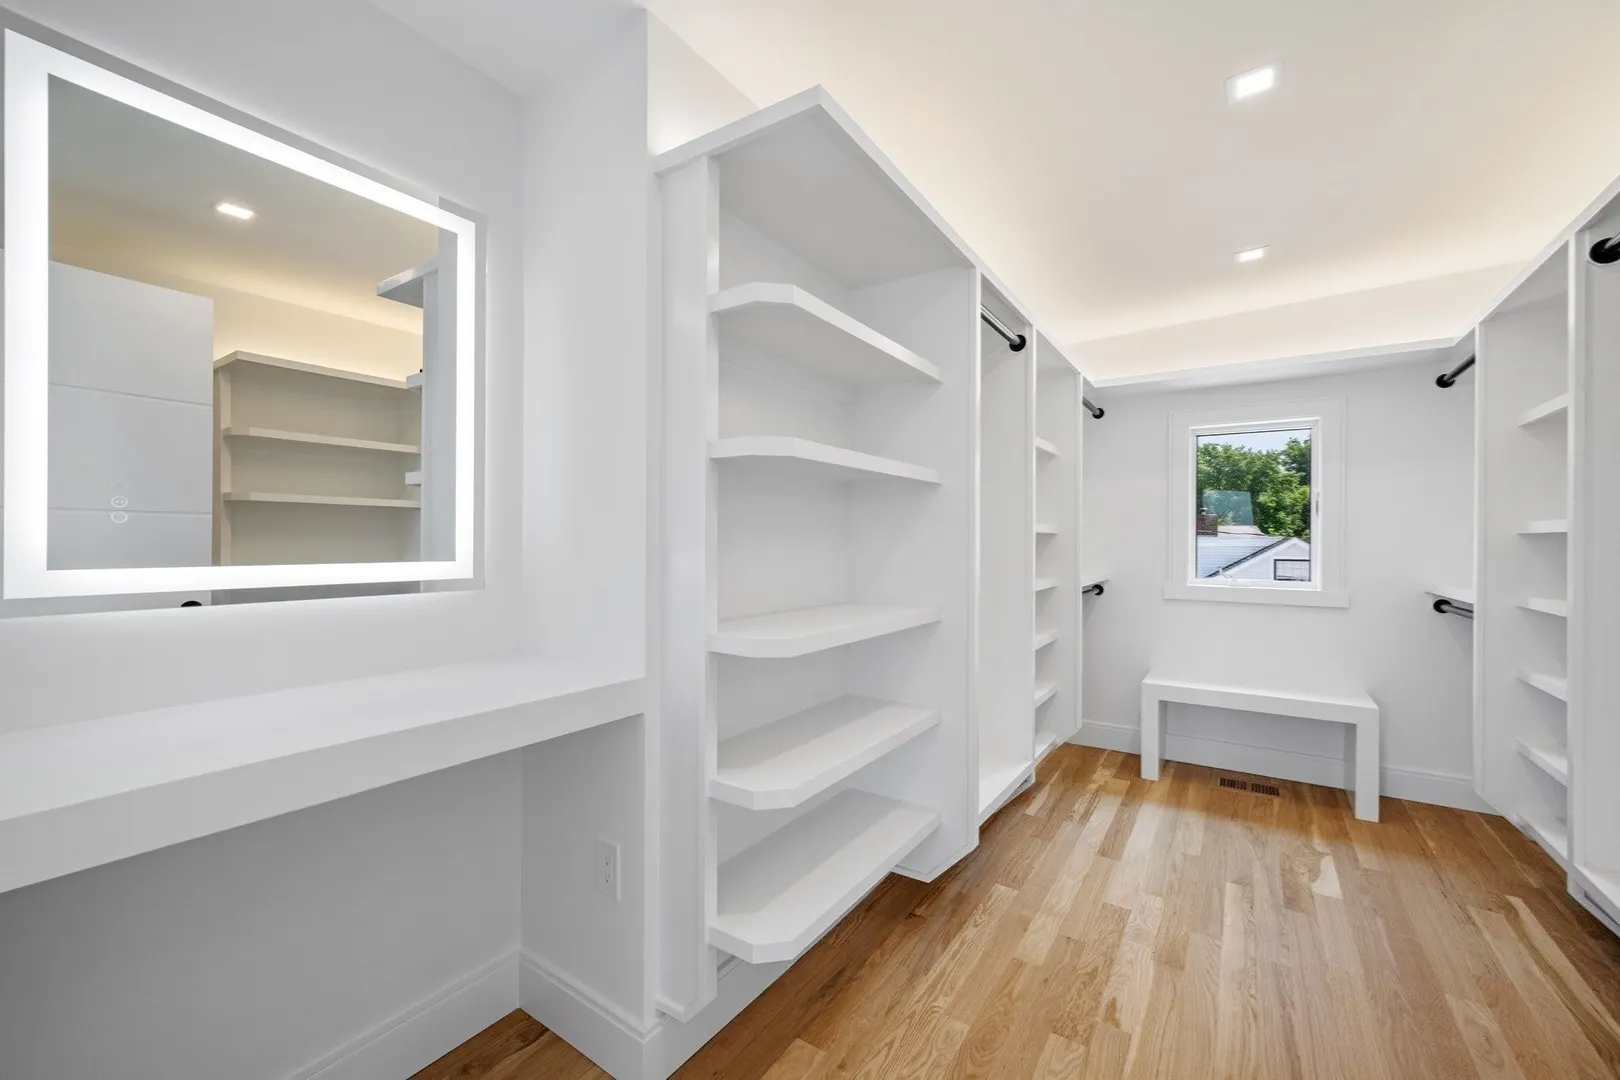
- Interior Features: Bathroom - Half, Closet, Open Floorplan, Bathroom, Exercise Room, Finish - Sheetrock
- Roof: Rubber, Metal
- View: Scenic View(s)
- Year Built Source: Builder
-
Amenities
- Community Features: Shopping, Marina
- Parking Features: Attached, Garage Door Opener, Heated Garage, Storage, Insulated, Paved Drive, Off Street, Paved
- Covered Parking Spaces: 2
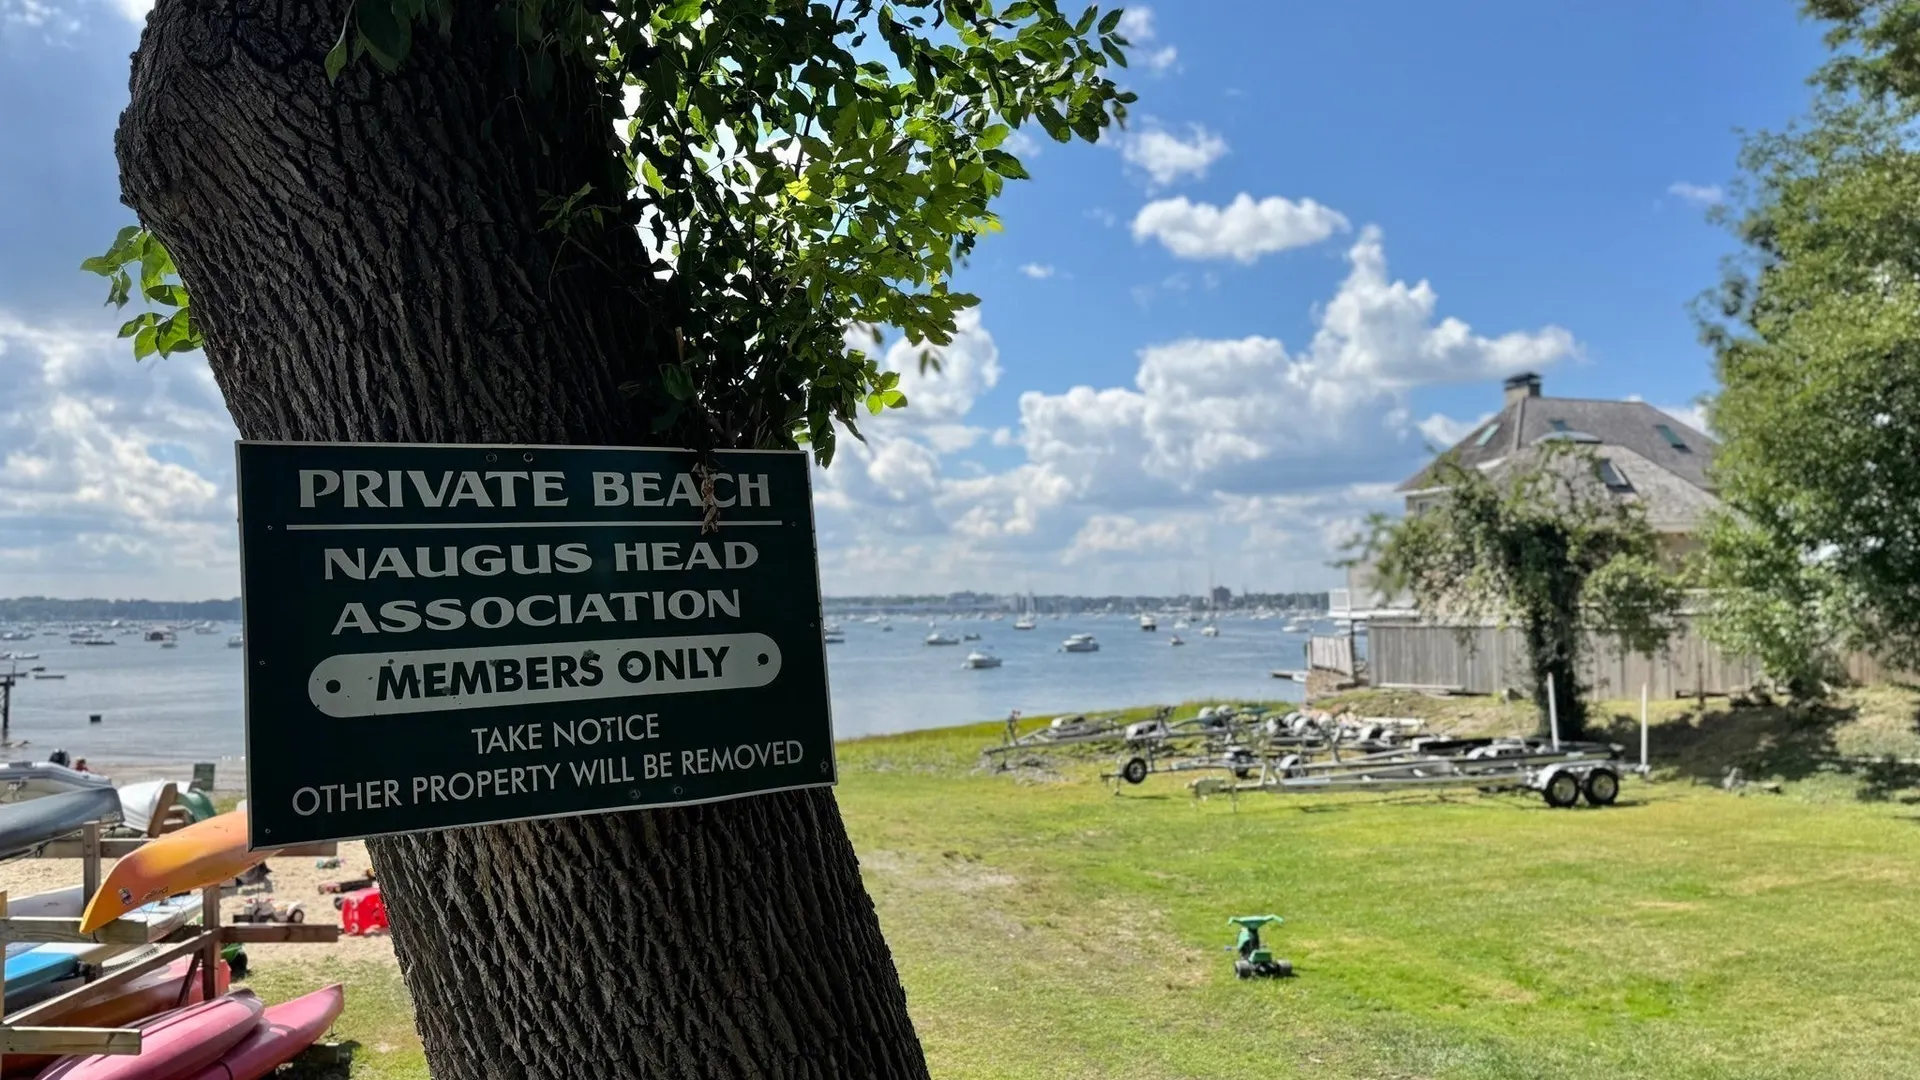
- Waterfront Features: Harbor, 0 to 1/10 Mile To Beach, Beach Ownership(Association)
-
Utilities
- Electric: 220 Volts
- Water Source: Public
- Sewer: Public Sewer
-
Fees / Taxes
- Assessed Value: $716,300
- HOA Fee Frequency: Annually
- Taxes: $6,131
- HOA: Yes
- Tax Year: 2027
Similar Listings
Sold
39 Photos
Sold
1 Photo
Sold
42 Photos
Sold
42 Photos
Content © 2026 MLS Property Information Network, Inc. The information in this listing was gathered from third party resources including the seller and public records.
Listing information provided courtesy of Coldwell Banker Realty - Boston.
MLS Property Information Network, Inc. and its subscribers disclaim any and all representations or warranties as to the accuracy of this information.