
Sold!
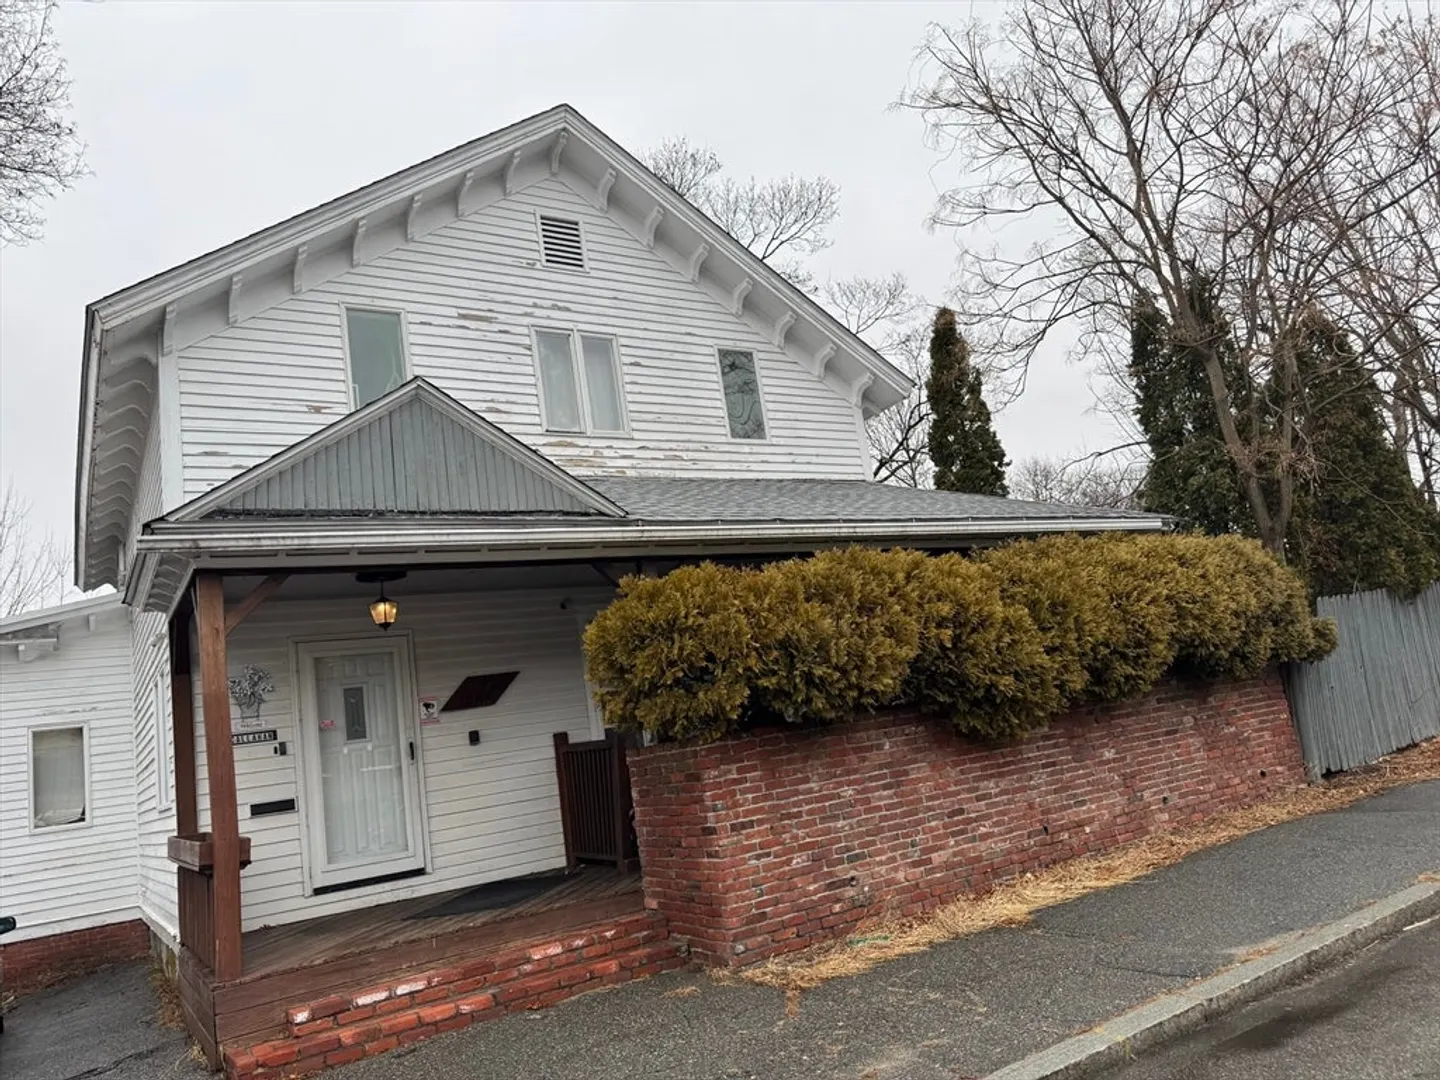
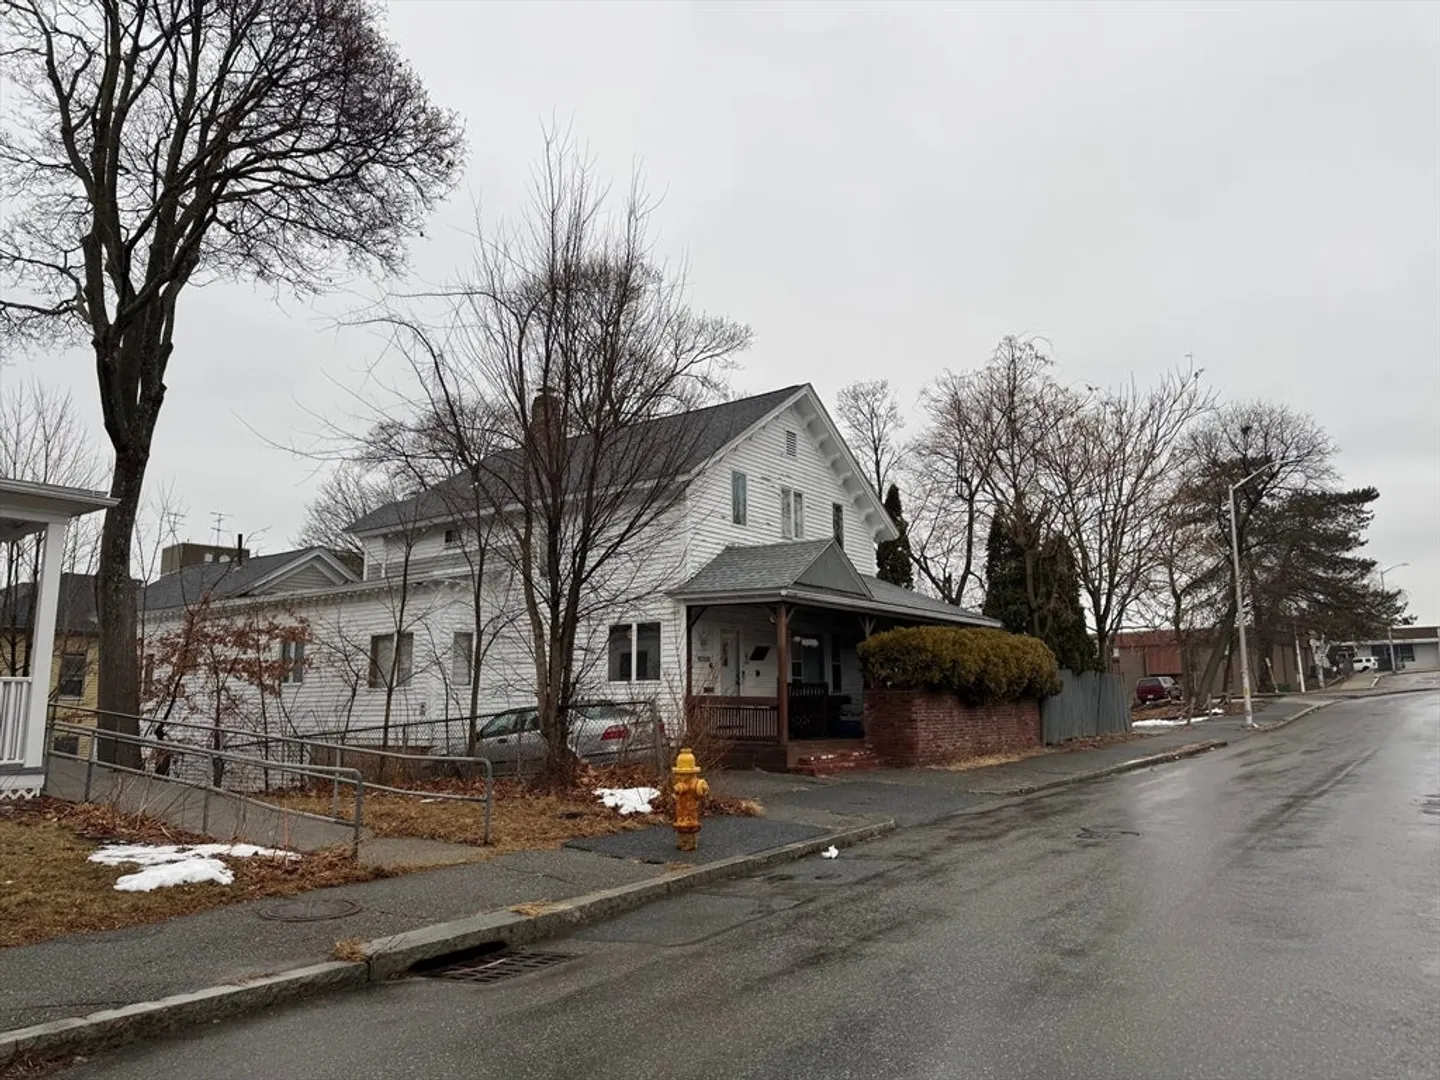
$550,000
6
Beds
3
Baths
2,377
Living Area
-
Property Description
Investment Property Sale Overview Key Improvements & Features:Roof Replacement (2021):Roof fully stripped and replaced in 2021 with a transferable warranty.New Gutters (2021):Complete installation of new gutters.Electrical Work:Work initiated to convert the property to separate electrical meters for enhanced tenant flexibility.Exterior Repairs:Rot remediation and exterior repairs completed for improved structural integrity and curb appeal.Interior Reconfiguration (2021):The interior was reconfigured in 2021, reverting the property to a 5-bedroom, 2-bathroom layout (Unit 1).This property has been well-maintained with significant upgrades as an investment property. The transferable roof warranty and ongoing electrical enhancements provide added peace of mind and future growth potential. Very close to WPI College walking distance, Very close to the distance of other colleges in the city, highway access, train, access minutes away. 1 off street parking, possibilities of adding more.
-
Highlights
- Levels: 2
- Property Class: Residential Income
- Stories: 2
- Year Built: 1880
- Parking Spots: 1
- Property Type: 2 Family - 2 Units Up/Down
- Total Rooms: 10
- Status: Closed
-
Additional Details
- Construction: Frame
- Lot Features: Other
- Total Number of Units: 2
- Year Built Source: Public Records
- Foundation: Block, Stone, Other
- SqFt Source: Public Record
- Year Built Details: Approximate
- Zoning: Rg-5
-
Utilities
- Sewer: Public Sewer
- Water Source: Public
-
Fees / Taxes
- Assessed Value: $391,900
- Taxes: $5,389
- Tax Year: 2024
- Total Rent: $4,800
Similar Listings
Sold
20 Photos
Sold
42 Photos
Sold
42 Photos
Sold
36 Photos
Content © 2026 MLS Property Information Network, Inc. The information in this listing was gathered from third party resources including the seller and public records.
Listing information provided courtesy of Cameron Prestige, LLC.
MLS Property Information Network, Inc. and its subscribers disclaim any and all representations or warranties as to the accuracy of this information.
