
Sold!
$649,000
3
Beds
2/1
Baths
1,972
Living Area
-
Property Description
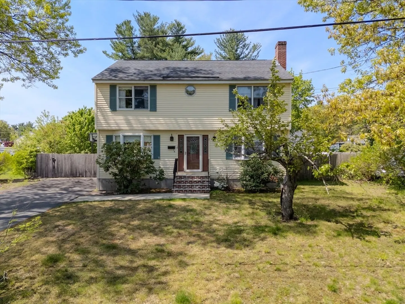
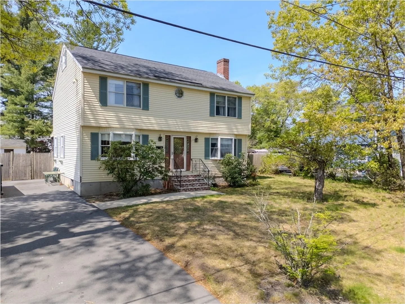
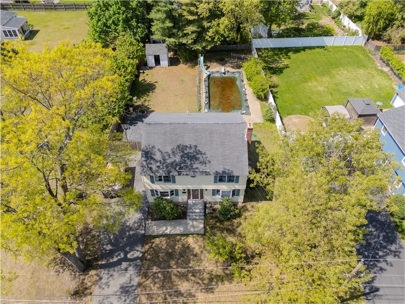
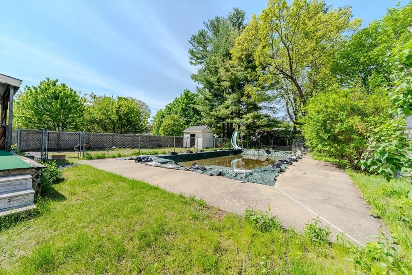
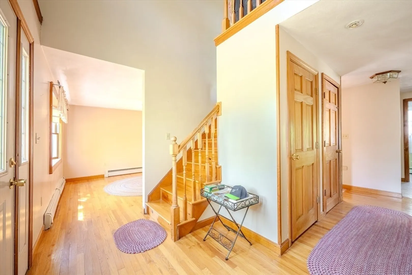
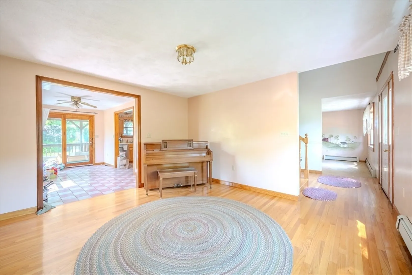
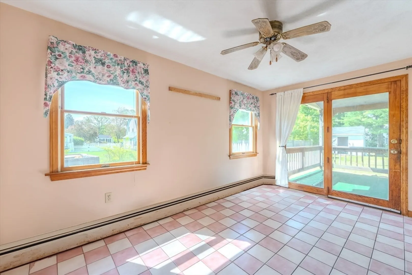
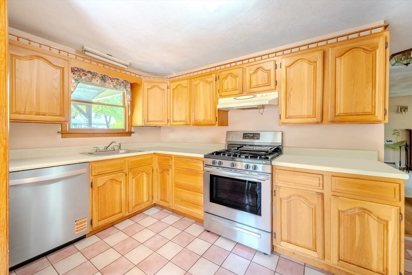
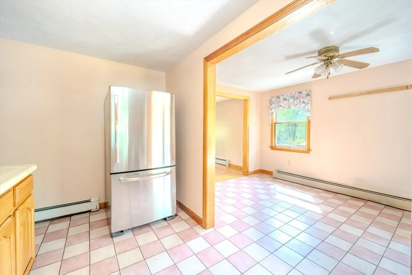
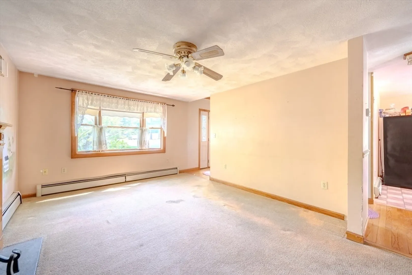
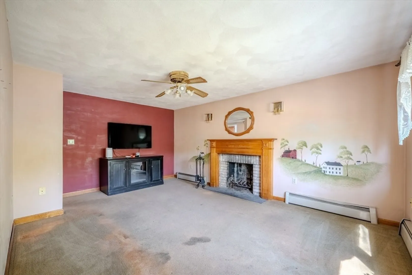
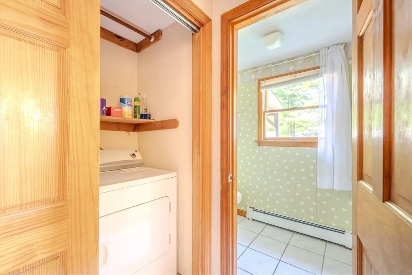
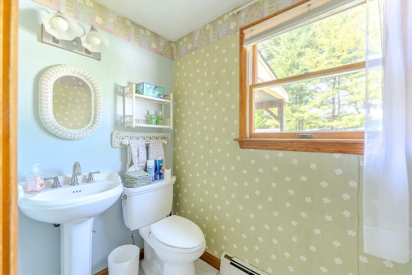
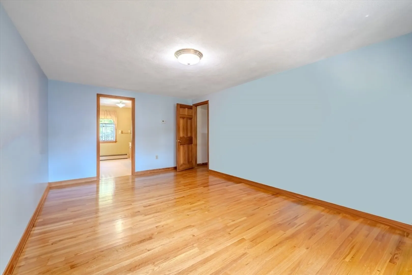
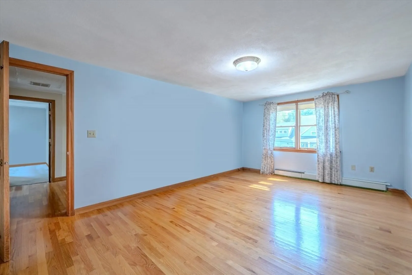
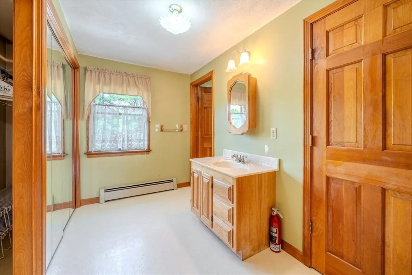
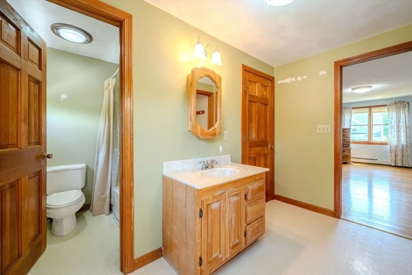
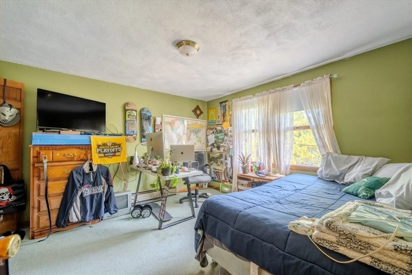
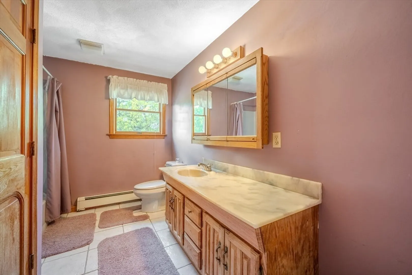
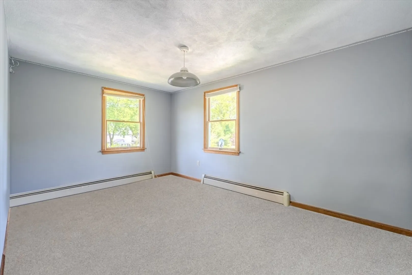
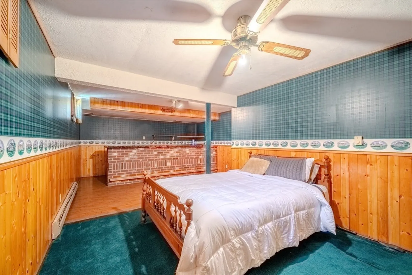
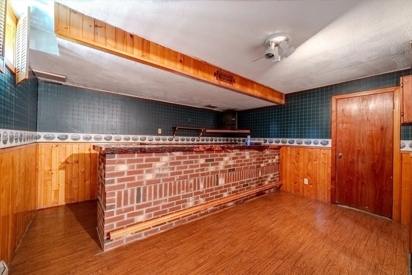
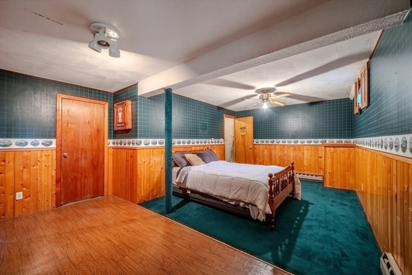
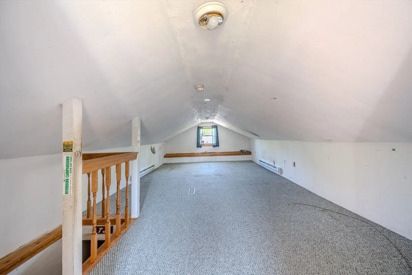
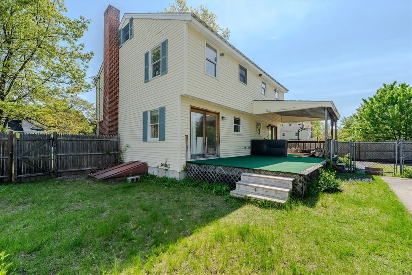
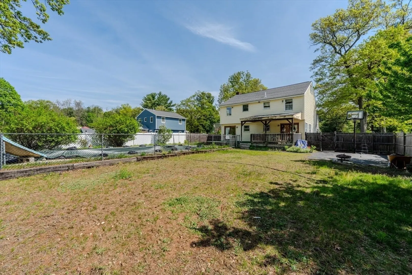
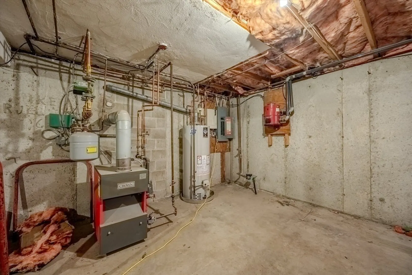
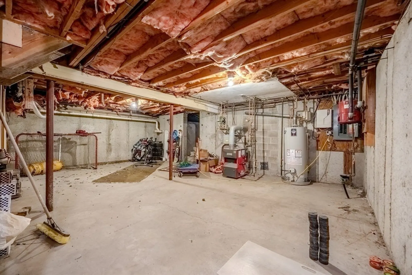
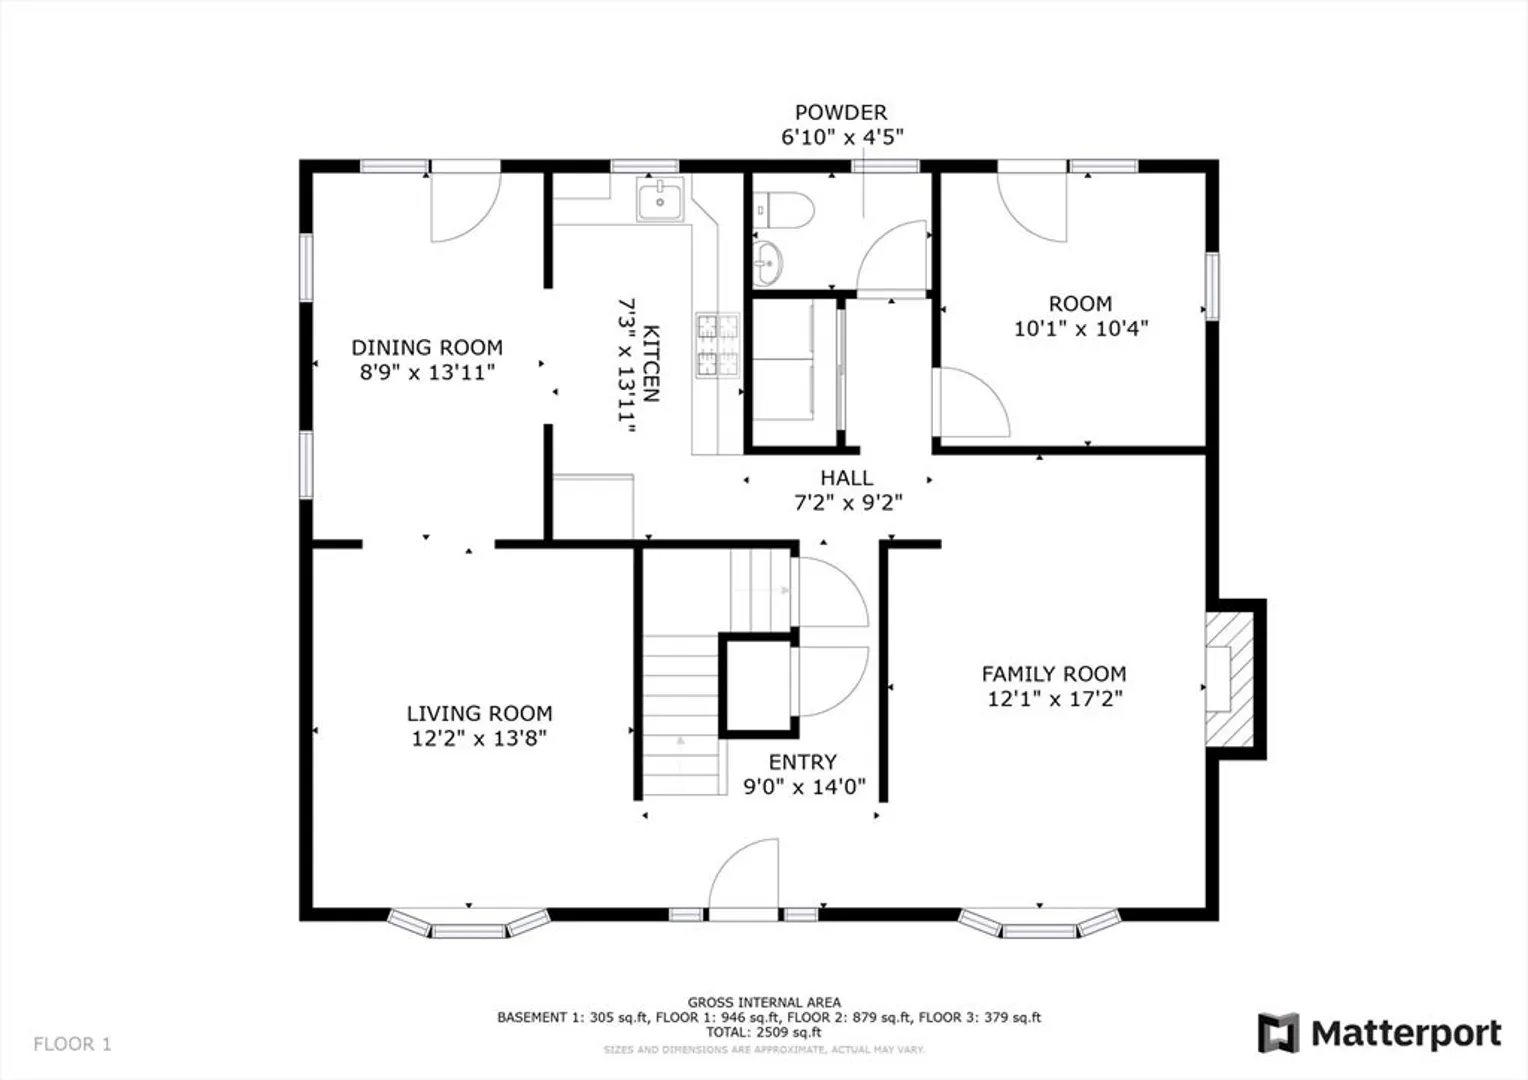
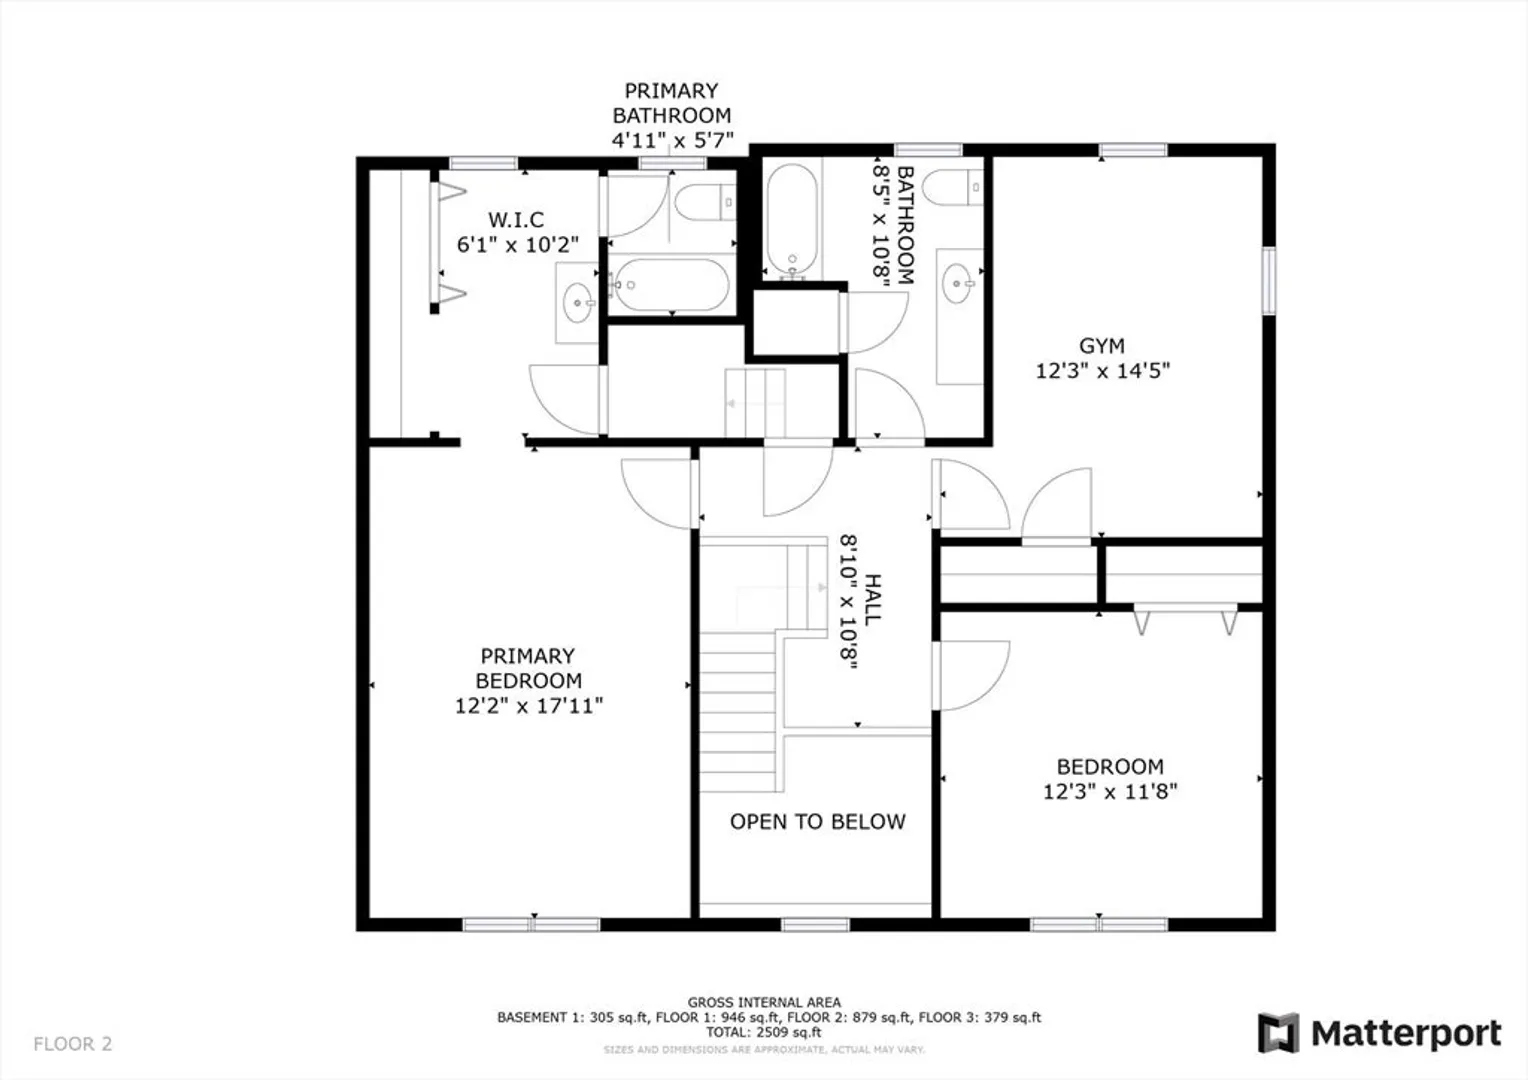
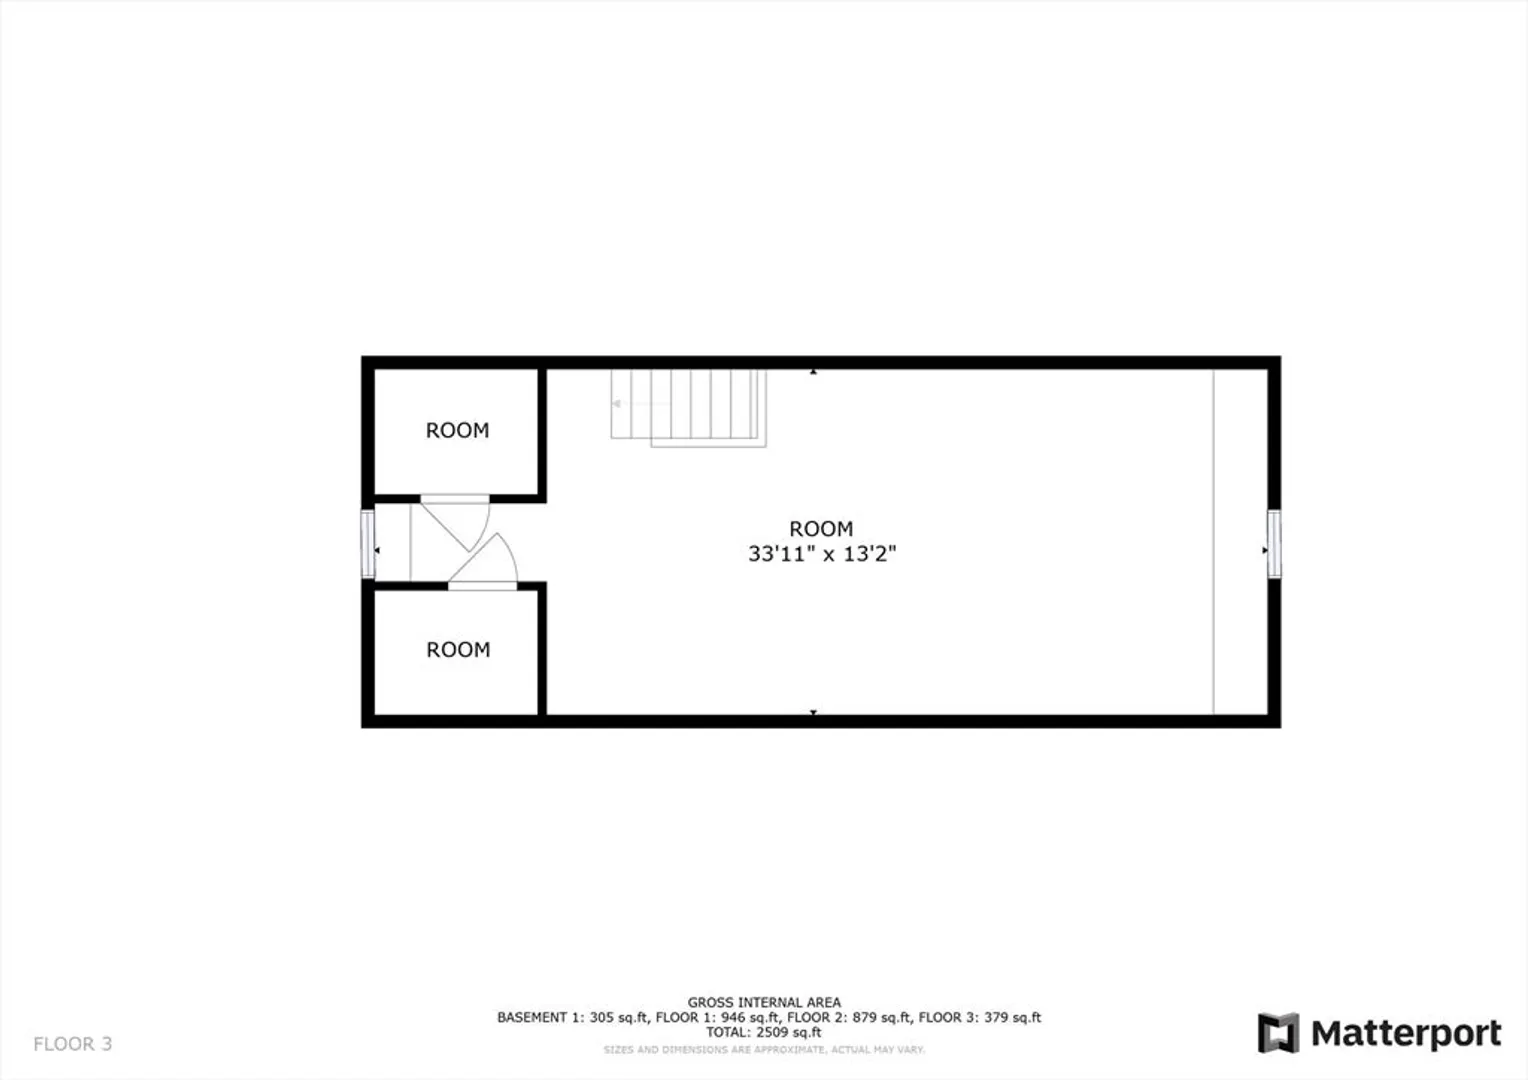
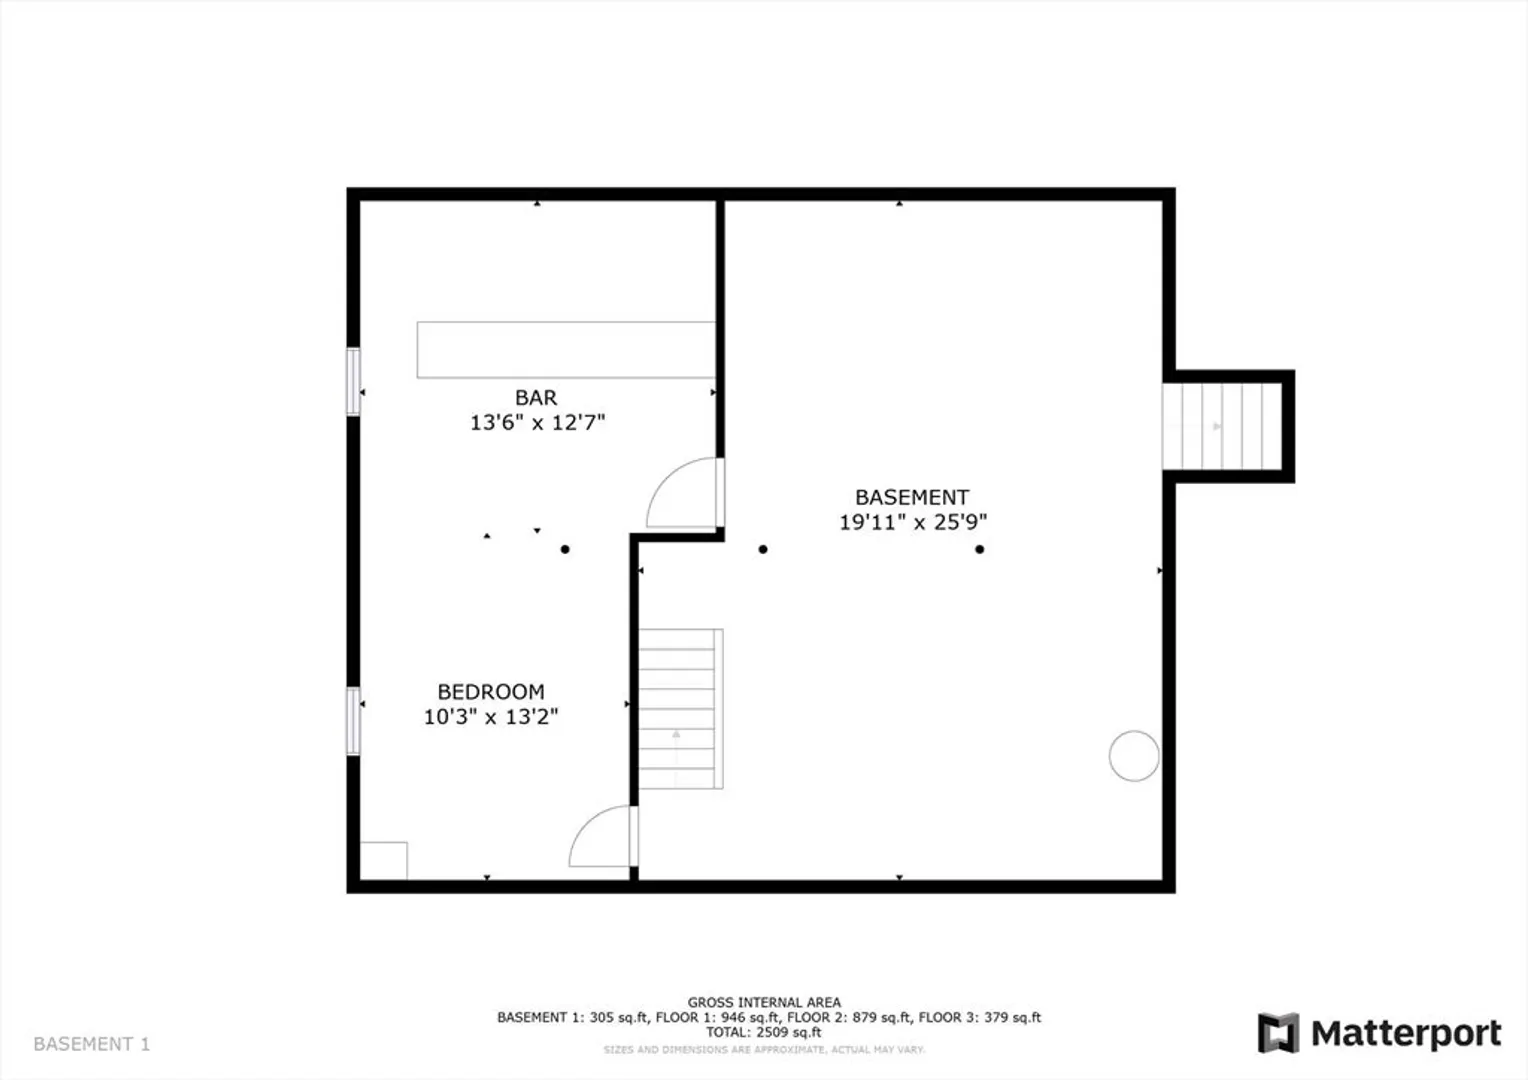
Welcome to 12 Jensen Ave - a spacious colonial located in Chelmsford's desirable Westlands neighborhood. This 3-bed, 2.5-bath home features a traditional layout with a living room and fireplace, a formal dining area, and an eat-in kitchen with access to the backyard and in-ground pool. The first floor also includes a home office, laundry area, and half bath. Bonus square footage in the attic and partially finished basement provides additional flexibility. Recent updates include in-ground pool liner, natural gas hot water heater, and dishwasher. Motivated sellers make this an excellent opportunity! Convenient access to schools, shopping, and commuter routes.
-
Highlights
- Area: Westlands
- Heating: Forced Air, Natural Gas
- Property Class: Residential
- Style: Colonial
- Year Built: 1987
- Cooling: Window Unit(s)
- Parking Spots: 4
- Property Type: Single Family Residence
- Total Rooms: 10
- Status: Closed
-
Additional Details
- Appliances: Gas Water Heater, Range, Dishwasher, Refrigerator, Washer, Dryer
- Exterior Features: Covered Patio/Deck, Pool - Inground, Storage, Fenced Yard
- Flooring: Carpet, Hardwood
- Interior Features: Walk-up Attic
- SqFt Source: Public Record
- Year Built Source: Public Records
- Basement: Partially Finished
- Fireplaces: 1
- Foundation: Concrete Perimeter
- Roof: Shingle
- Year Built Details: Approximate
- Zoning: Rb
-
Amenities
- Community Features: Shopping, Golf, Bike Path, Public School
- Pool Features: In Ground
- Parking Features: Paved Drive, Off Street, Paved
-
Utilities
- Sewer: Public Sewer
- Water Source: Public
-
Fees / Taxes
- Assessed Value: $636,600
- Taxes: $8,849
- Tax Year: 2025
Similar Listings
Sold
42 Photos
Sold
26 Photos
Sold
38 Photos
Sold
39 Photos
Content © 2026 MLS Property Information Network, Inc. The information in this listing was gathered from third party resources including the seller and public records.
Listing information provided courtesy of Diamond Key Real Estate.
MLS Property Information Network, Inc. and its subscribers disclaim any and all representations or warranties as to the accuracy of this information.
