
Sold!
$275,000
2
Beds
2
Baths
1,232
Living Area
-
Property Description
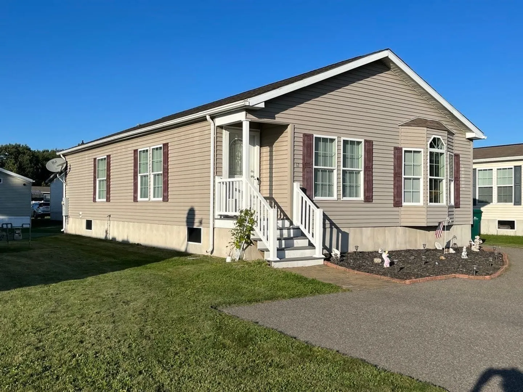
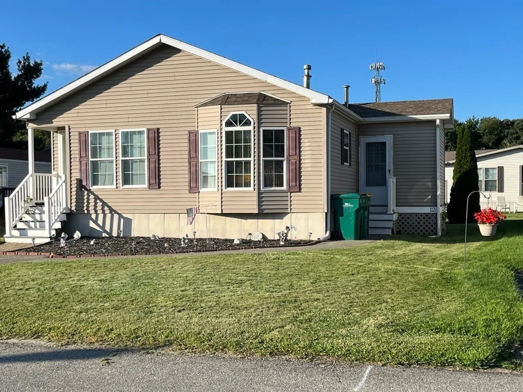
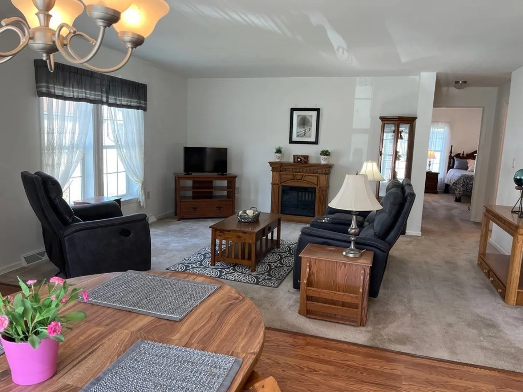
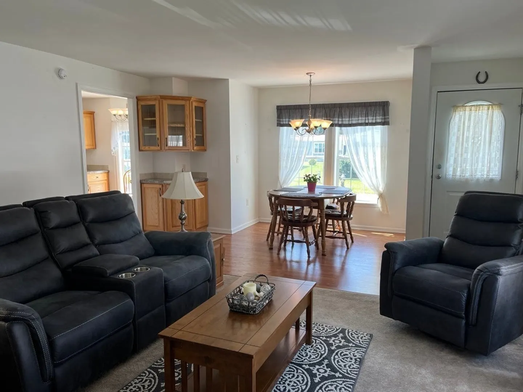
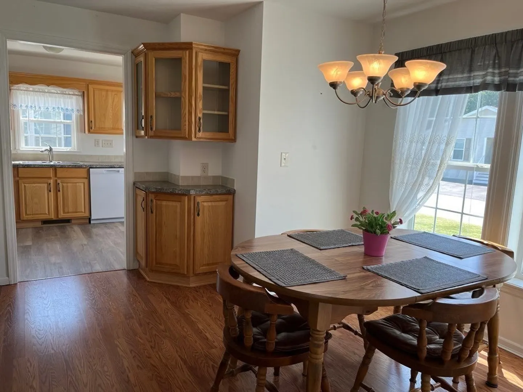
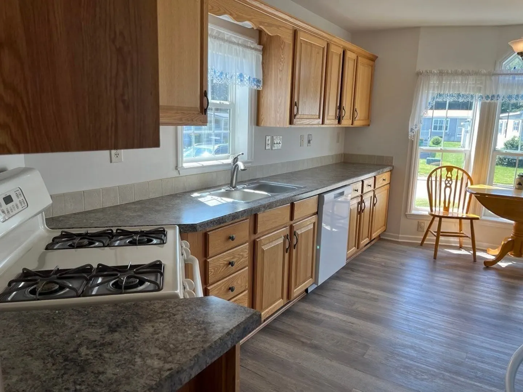
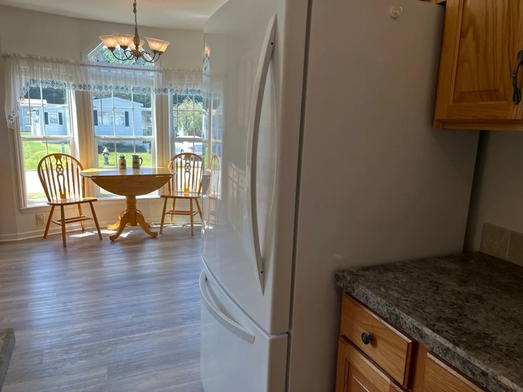
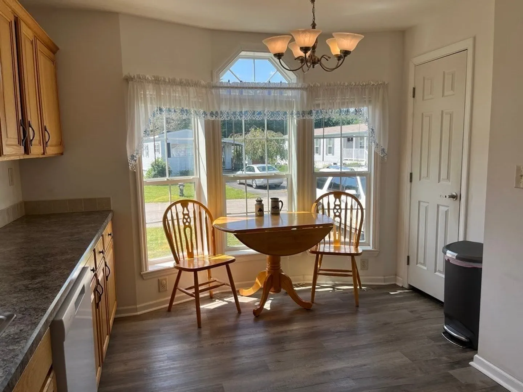
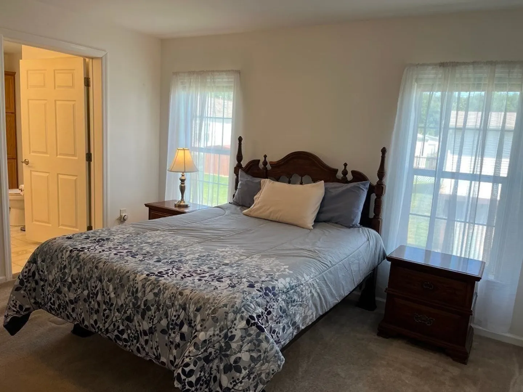
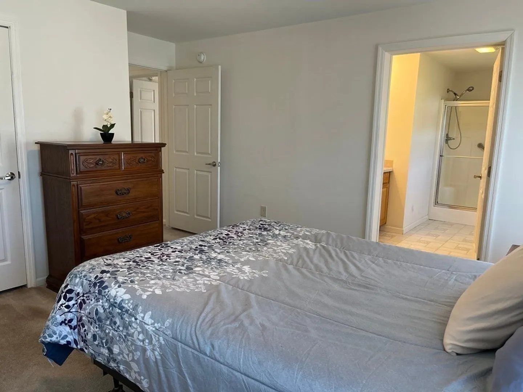
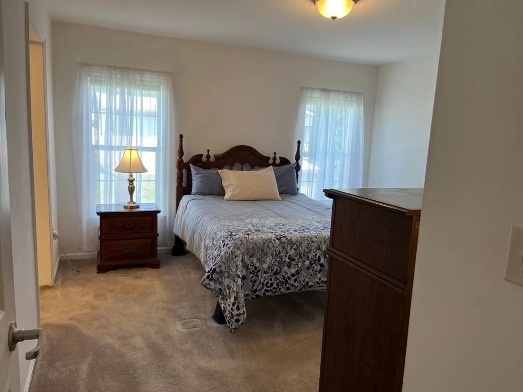
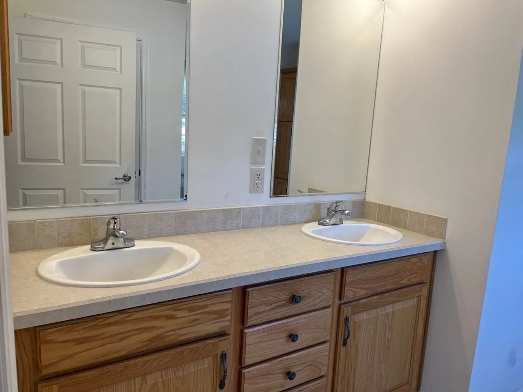
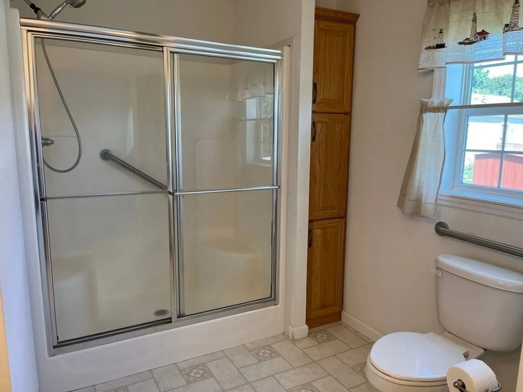
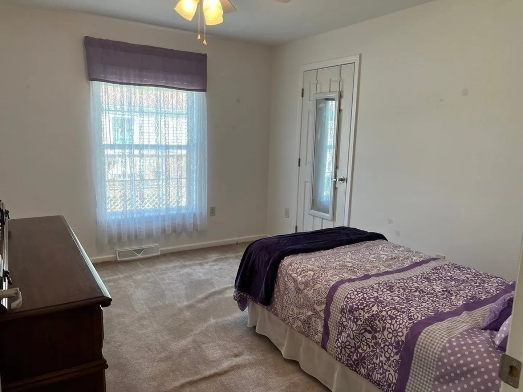
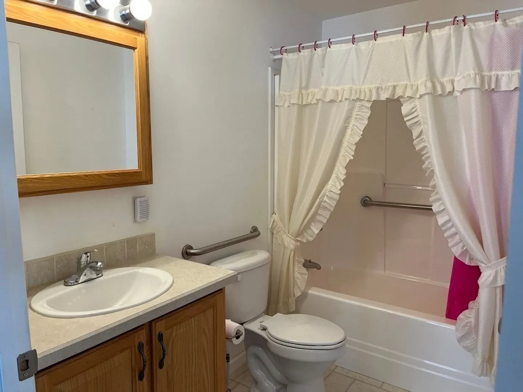
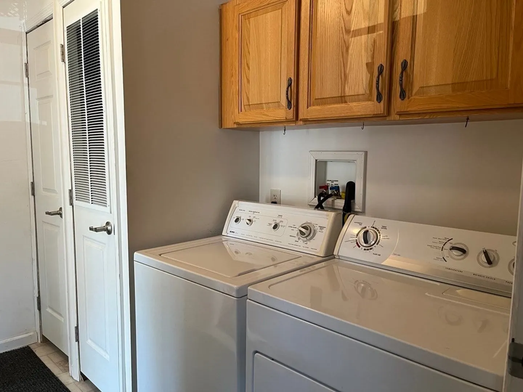
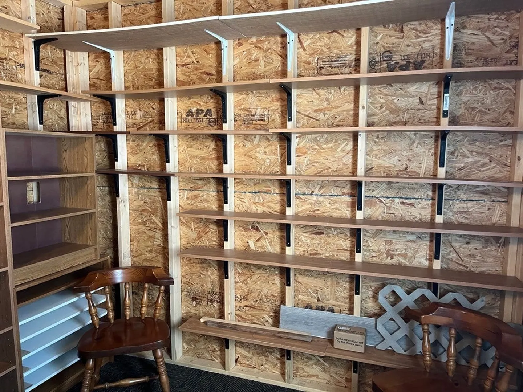
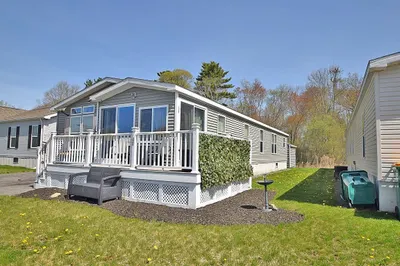
2008 Custom order Pinegrove home features wheel chair accessible doorways, sheetrock walls, higher pitched asphalt shingle roof. Light and bright eat-in kitchen includes all appliances and a brand new dishwasher. Plenty of cabinets plus pantry closet. Wood laminate flooring in kitchen and dining room. Utility room Includes washer & dryer which leads to enclosed porch with shelving for all of your seasonal decorations. Dining room with corner built in hutch flows to living room. Large main bedroom with full bath, handicap bars in both bathrooms, seated shower stall, large linen closet with shelves. Central A/C and gas hot water heater have been replaced within the last few years. Storage shed included. Excellent value!
-
Highlights
- Cooling: Central Air
- HOA Fee: $465
- Property Class: Residential
- Total Rooms: 5
- Status: Closed
- Heating: Forced Air, Natural Gas
- Parking Spots: 2
- Property Type: Mobile Home
- Year Built: 2008
-
Additional Details
- Appliances: Range, Dishwasher, Refrigerator, Washer, Dryer, Utility Connections for Gas Range, Utility Connections for Electric Dryer
- Exterior Features: Porch - Enclosed, Storage
- Foundation: Concrete Perimeter, Slab
- Lot Features: Level
- Roof: Shingle
- Year Built Source: Builder
- Construction: Frame
- Flooring: Vinyl, Carpet, Laminate
- Foundation Area: 1232
- Road Frontage Type: Private Road
- Year Built Details: Actual
- Zoning: Mh
-
Amenities
- Community Features: Public Transportation, Golf, Highway Access, House of Worship
- Parking Features: Paved Drive, Off Street
-
Utilities
- Electric: 220 Volts, Circuit Breakers
- Water Source: Public
- Sewer: Public Sewer
-
Fees / Taxes
- Buyer Agent Compensation: 2%
- HOA: Yes
- Compensation Based On: Net Sale Price
- Tax Year: 2023
Similar Listings
Sold
8 Photos
Sold
42 Photos
Sold
26 Photos
Sold
37 Photos
Content © 2026 MLS Property Information Network, Inc. The information in this listing was gathered from third party resources including the seller and public records.
Listing information provided courtesy of EXIT Premier Real Estate.
MLS Property Information Network, Inc. and its subscribers disclaim any and all representations or warranties as to the accuracy of this information.
