
Sold!
$499,000
4
Beds
1/1
Bath
1,732
Living Area
-
Property Description
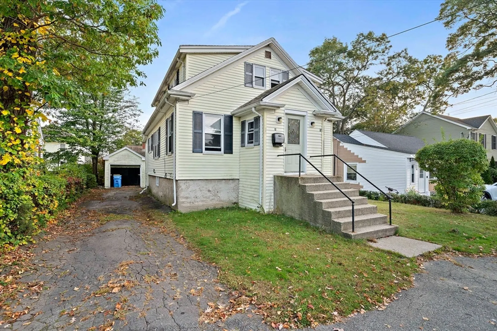
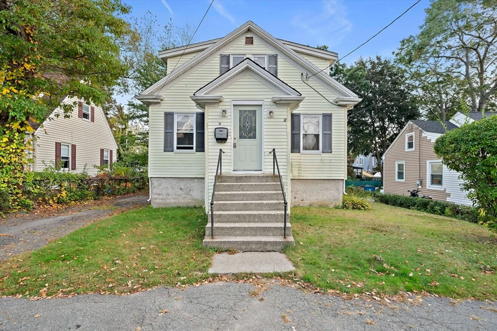
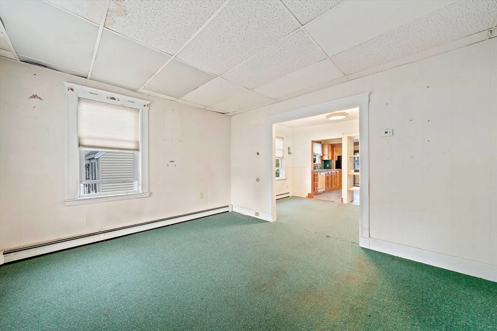
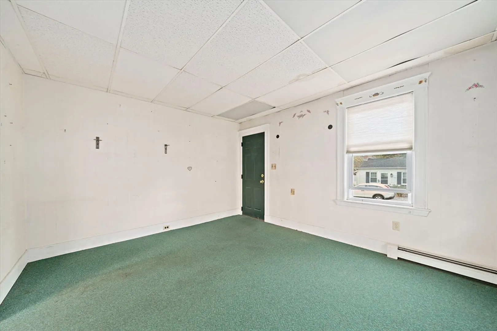
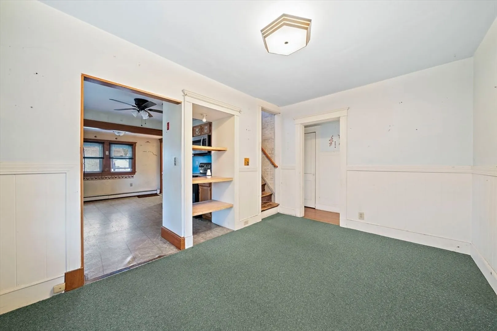
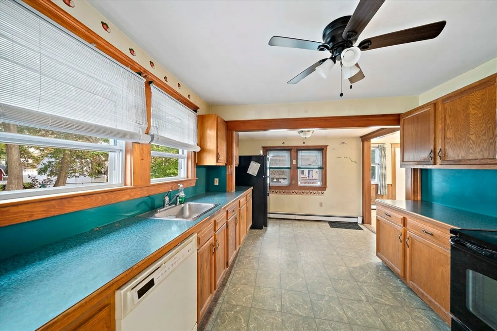
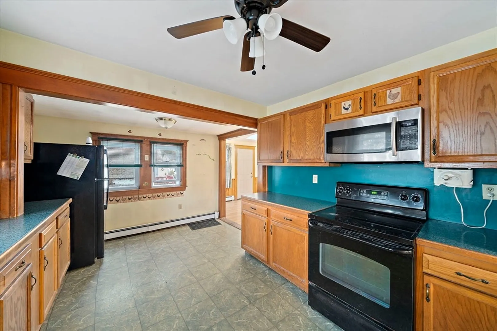
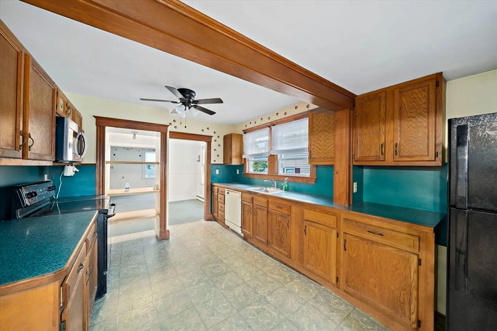
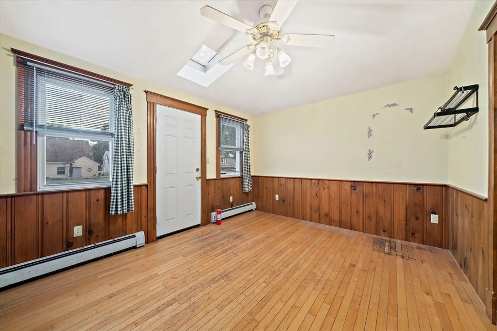
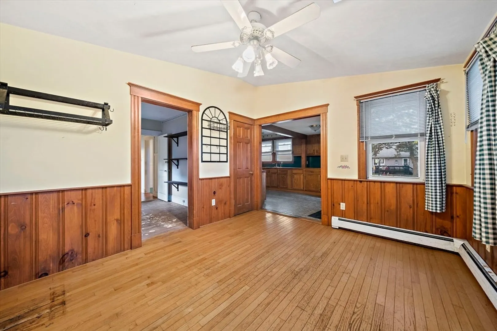
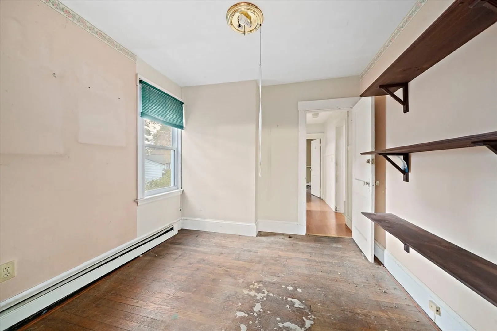
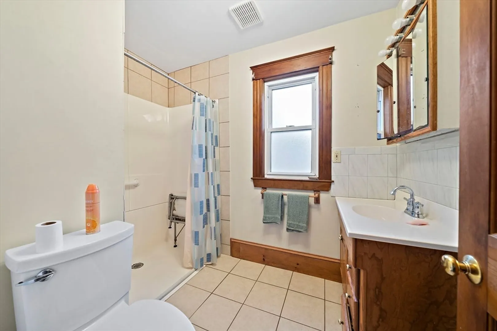
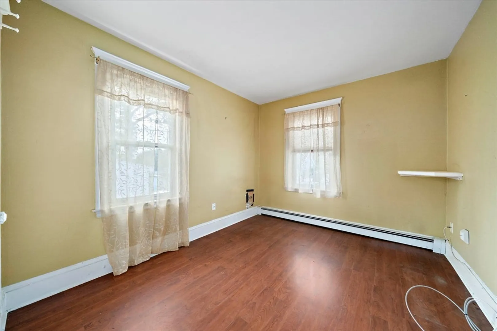
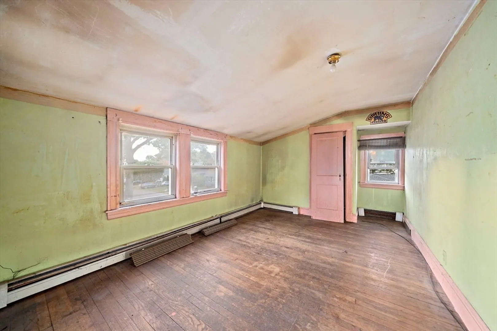
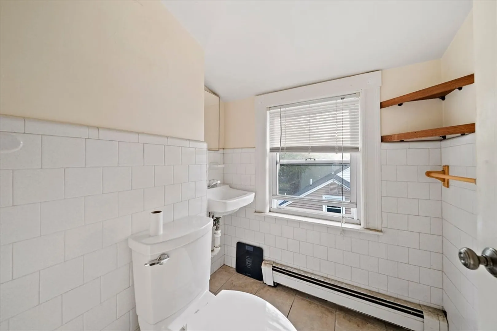
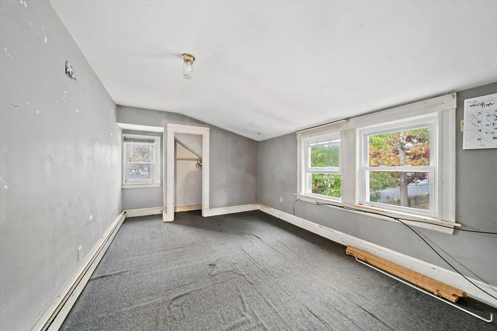
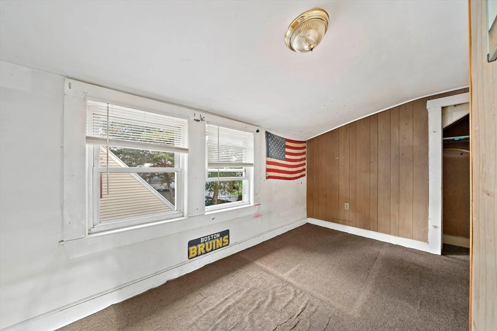
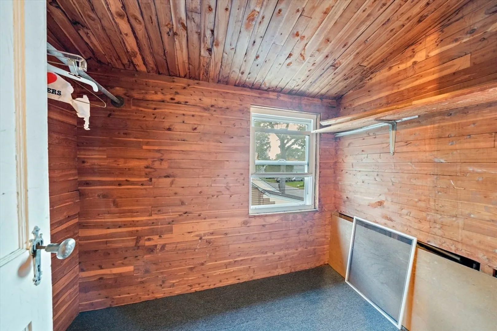
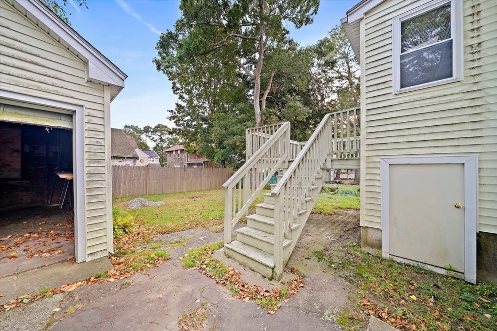
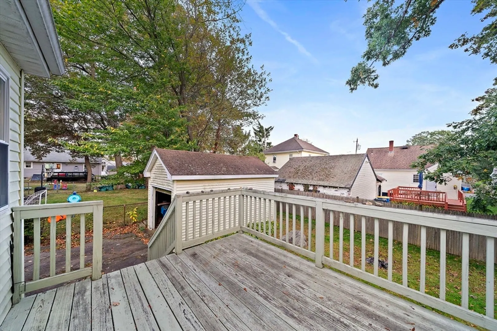
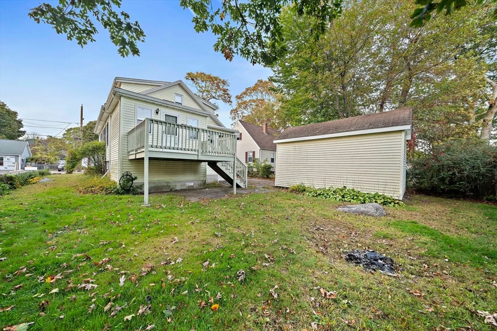
With some TLC the possibilities are endless for this very spacious 4 bedroom, 1.5 bath Colonial situated in a prime location in North Randolph. This home offers a first floor bedroom, generous size kitchen, dining room, family room, living room, den, and full bath, three more bedrooms on second level and a half bath. Hardwood flooring under carpets, per sellers. Minutes to public transportation, walk to the brand new North Randolph Elementary School, close to major highways and all the local amenities. Floor plans attached to listing. Easy to Show, book your appointment today through ShowingTime.
-
Highlights
- Area: North Randolph
- Parking Spots: 5
- Property Type: Single Family Residence
- Total Rooms: 9
- Status: Closed
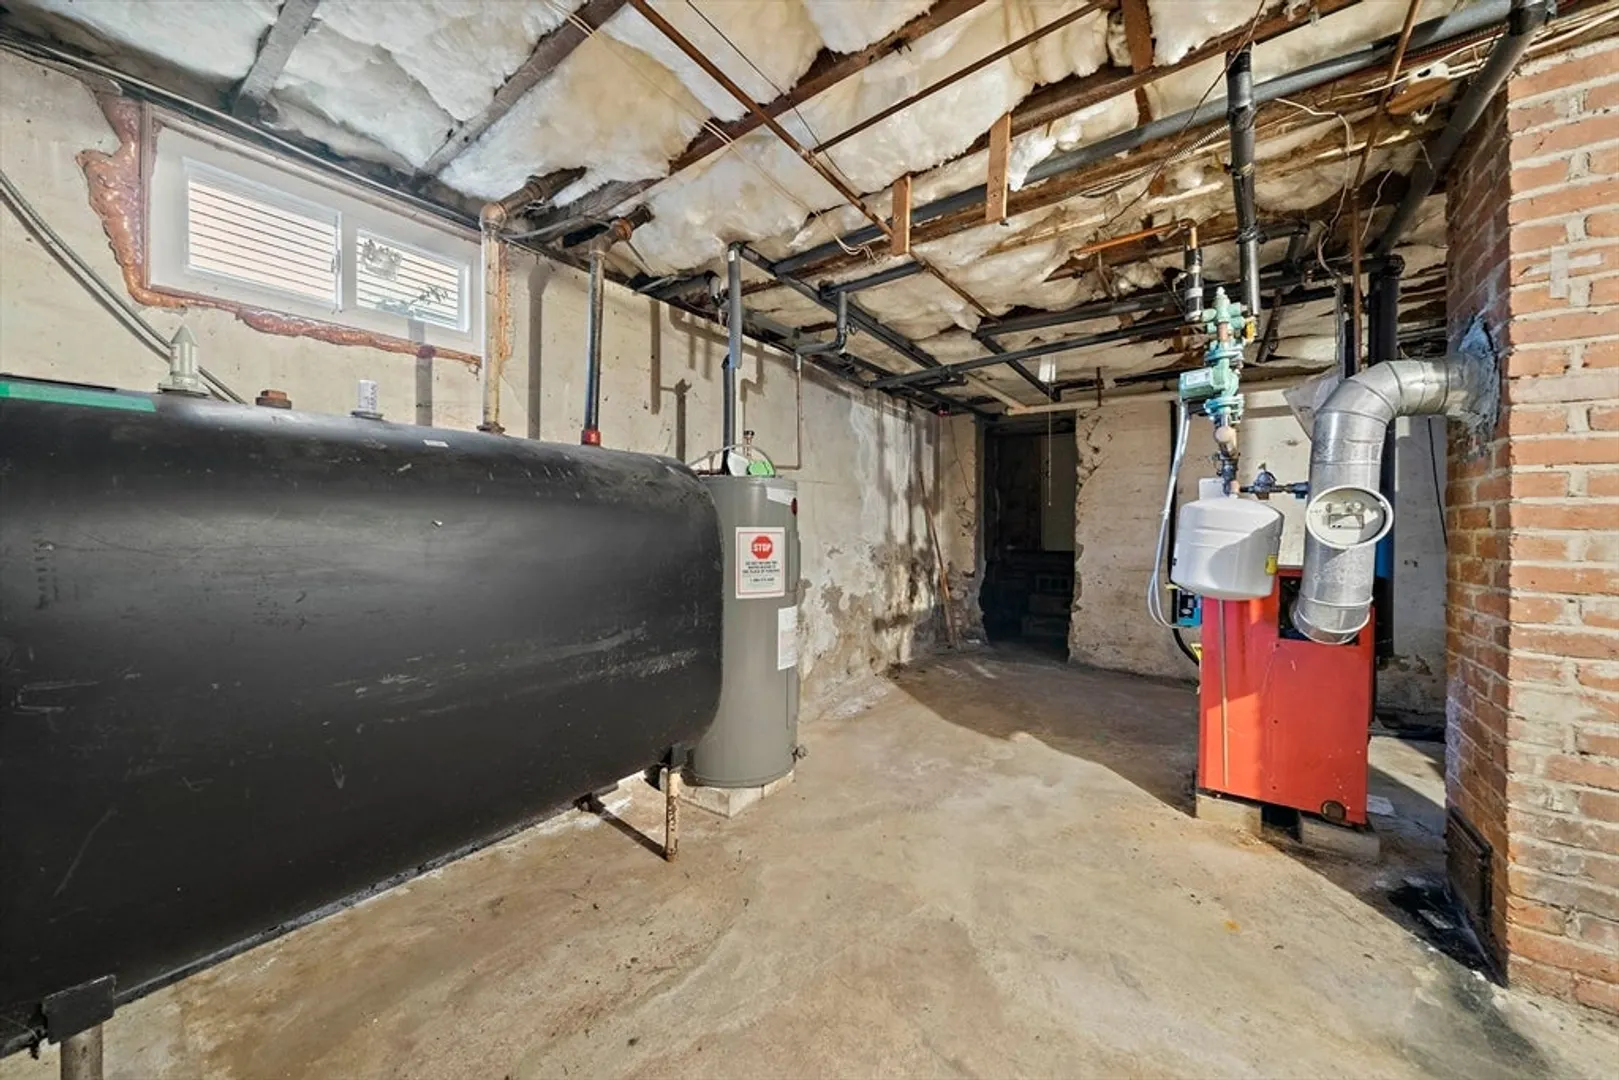
- Heating: Baseboard, Oil
- Property Class: Residential
- Style: Colonial
- Year Built: 1928
-
Additional Details
- Appliances: Range, Dishwasher, Refrigerator
- Construction: Frame
- Flooring: Tile, Vinyl, Hardwood, Flooring - Hardwood
- Interior Features: Den
- Road Frontage Type: Public
- SqFt Source: Public Record
- Year Built Source: Public Records
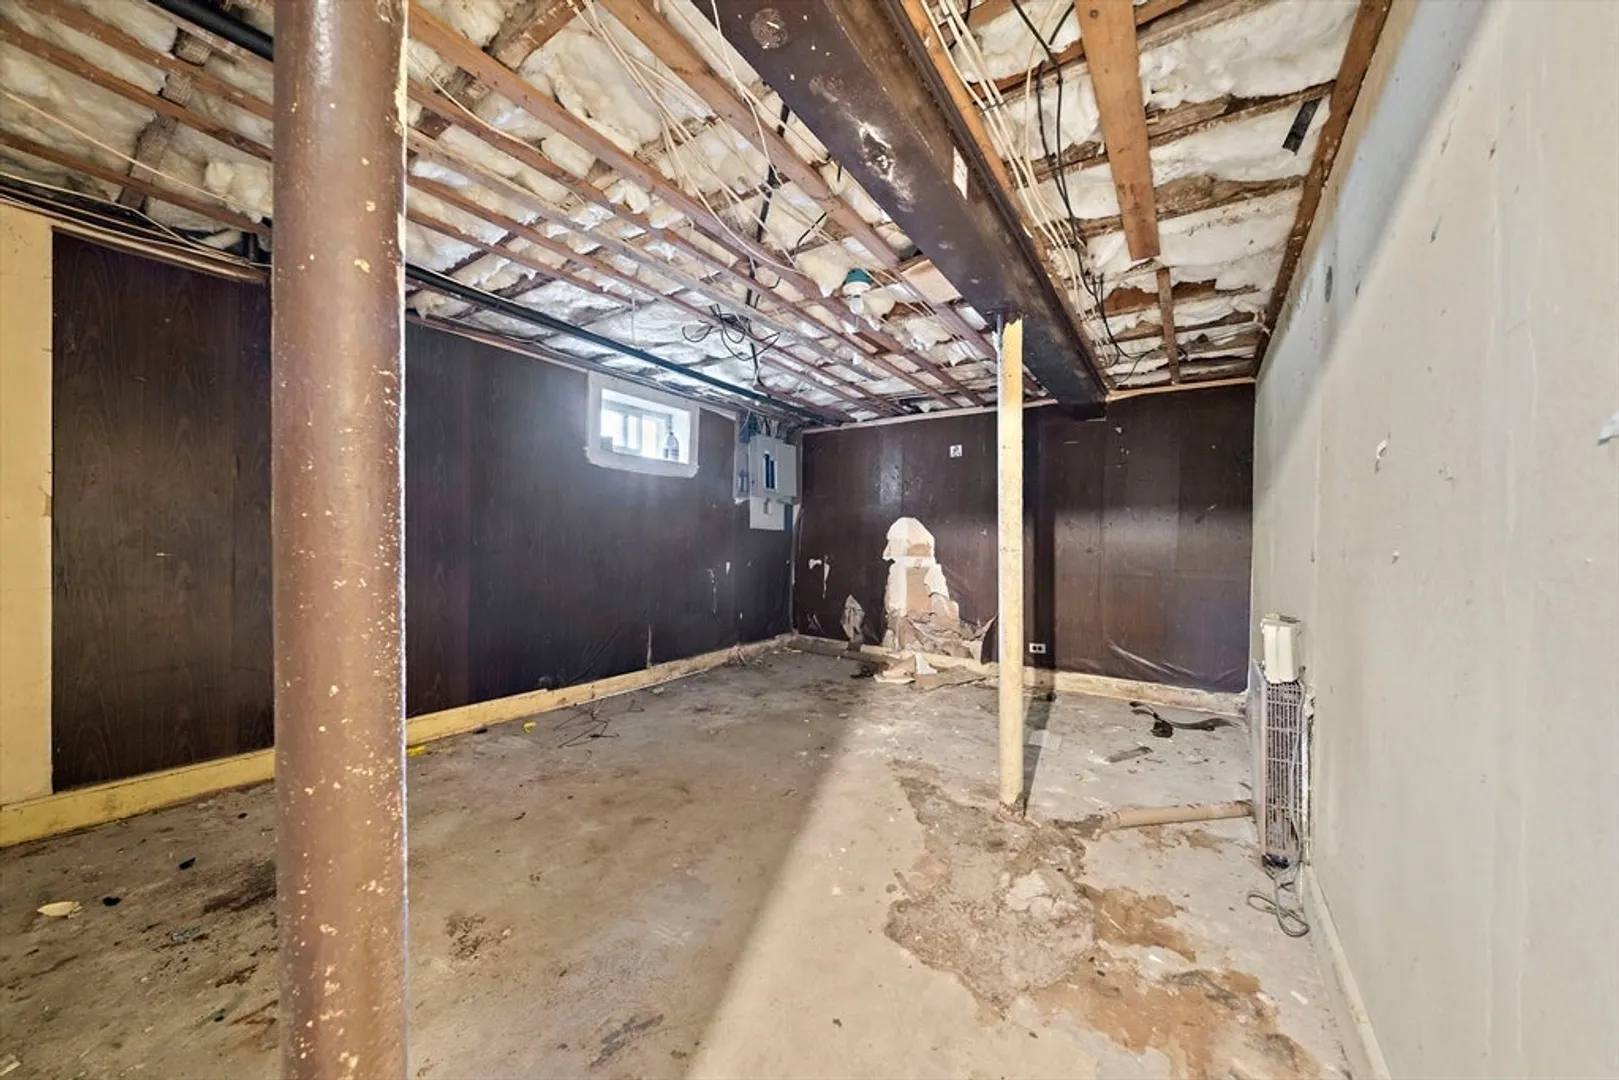
- Basement: Full, Interior Entry
- Exterior Features: Deck - Wood
- Foundation: Concrete Perimeter
- Lot Features: Level
- Roof: Shingle
- Year Built Details: Approximate
- Zoning: Rh
-
Amenities
- Community Features: Public Transportation, Stable(s), Highway Access, House of Worship, Public School
- Parking Features: Detached, Off Street
- Covered Parking Spaces: 1
-
Utilities
- Sewer: Public Sewer
- Water Source: Public
-
Fees / Taxes
- Assessed Value: $488,600
- Taxes: $5,673
- Tax Year: 2025
Similar Listings
Sold
29 Photos
Sold
25 Photos
Sold
42 Photos
Sold
22 Photos
Content © 2026 MLS Property Information Network, Inc. The information in this listing was gathered from third party resources including the seller and public records.
Listing information provided courtesy of CRK Group, LLC.
MLS Property Information Network, Inc. and its subscribers disclaim any and all representations or warranties as to the accuracy of this information.
