
12 James Street #B
$549,000
1
Bed
1
Bath
770
Sqft
- Request Info
- Call
- Save
-
More
- Mortgage Calculator

Property Tools

$549,000
1
Bed
1
Bath
770
Living Area
-
Property Description
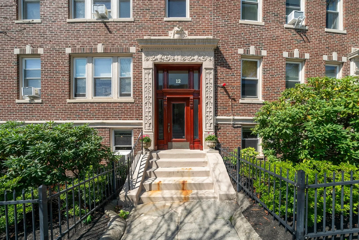
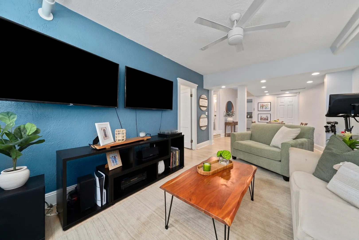
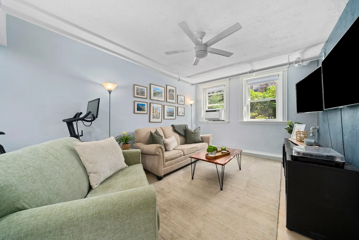
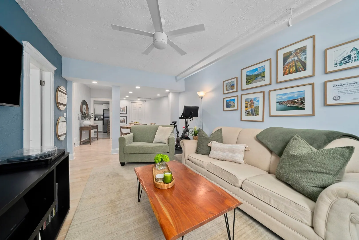
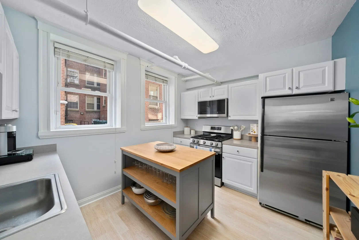
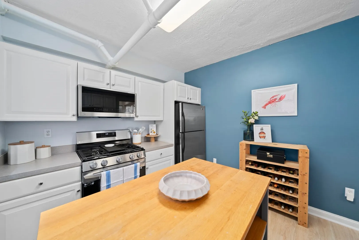
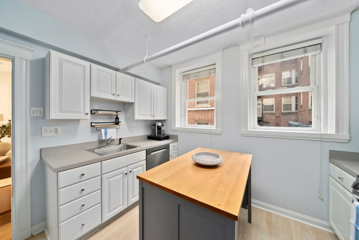
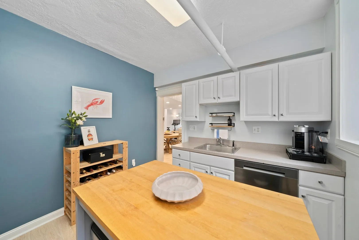
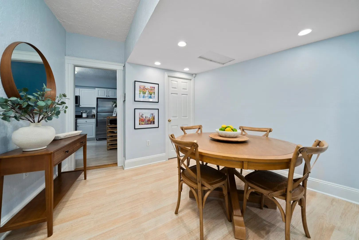
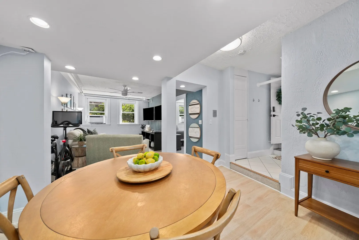
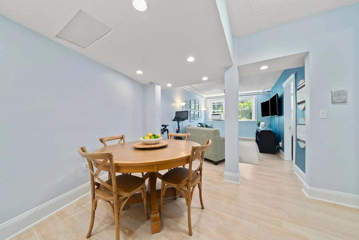
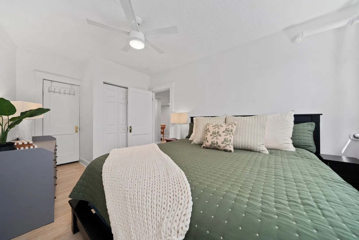
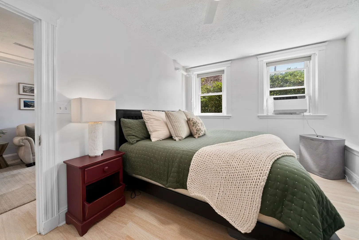
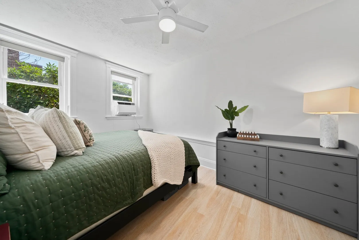
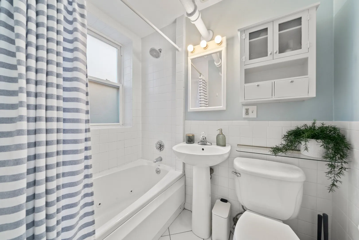
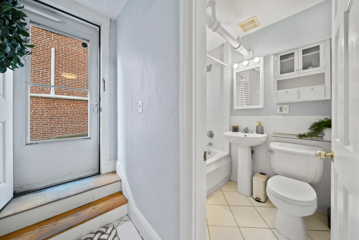
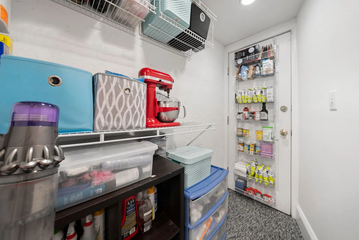
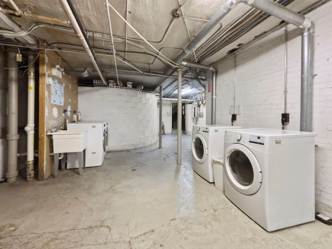
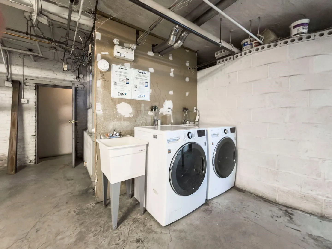
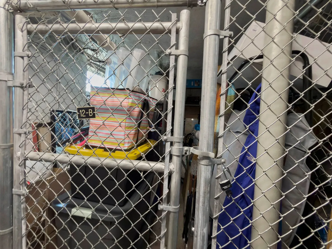
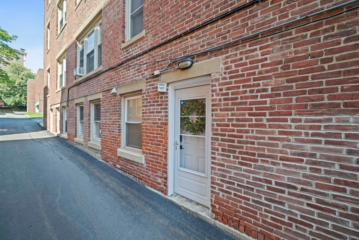
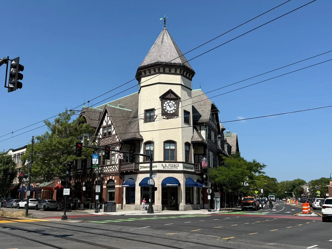
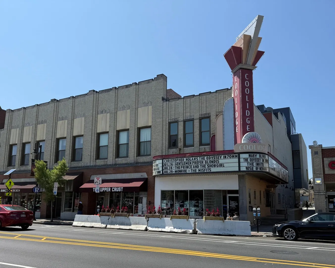
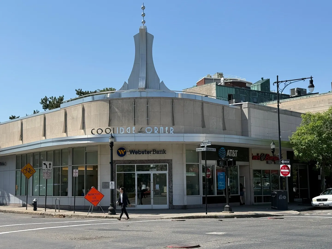
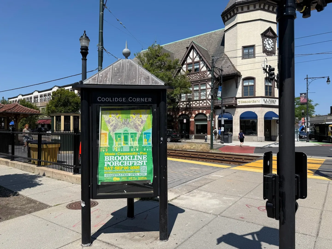
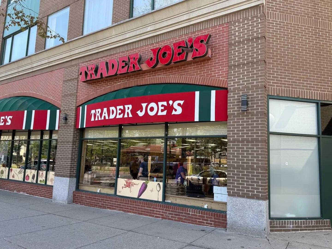
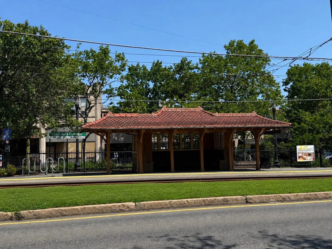
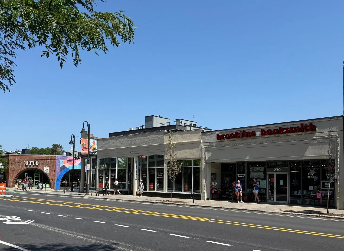
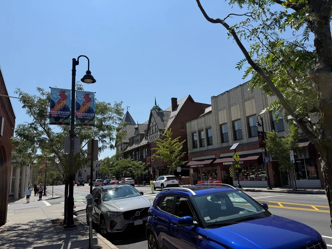
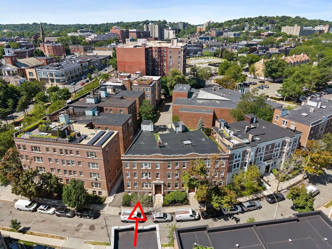
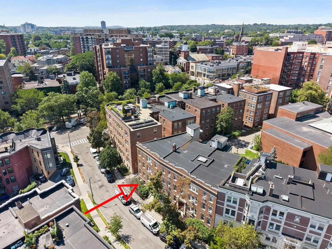
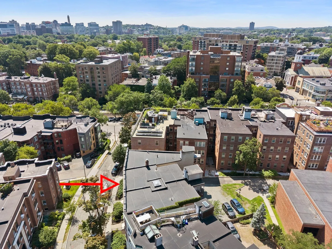
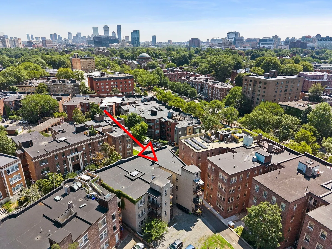
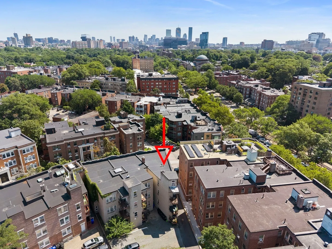
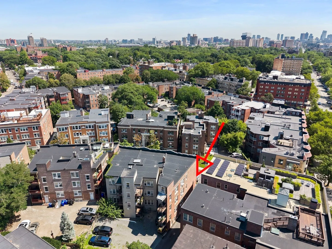
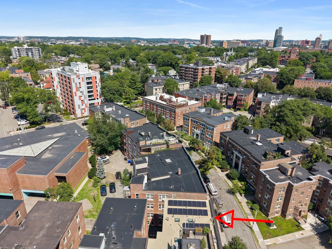
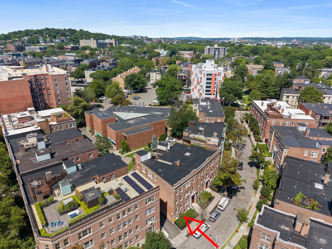
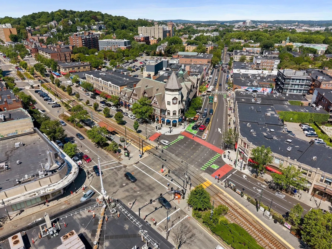
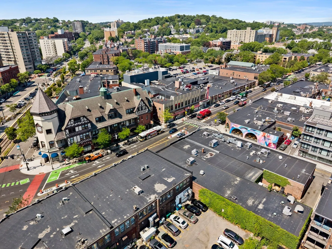
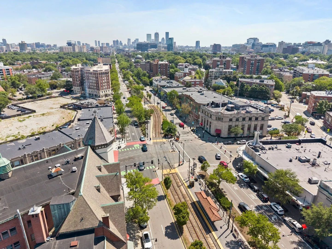
In the center of the action in vibrant Coolidge Corner, this unique condo combines a premier location with one-floor living, in a beautiful brick building on a highly coveted street. Freshly painted and in fantastic condition, this home stands out as a true gem. The gracious open floor plan offers connection between the spacious living room and dining room, while the kitchen presents a variety of tastefully arranged options for the cooking connoisseur, and newer appliances. Many windows allow light from east and west exposures. Large walk-in storage pantry, in-building laundry just a few steps outside the back door, and extra storage included. Wonderfully proportioned rooms allow flexibility for work-at-home space, while an exclusive entrance from the driveway offers privacy. Coolidge Corner shops, restaurants, grocery, movie theater, parks, the Longwood Medical area, and the T - MBTA Green Line right around the corner. Ridley School. Transferable rental parking available; condo association has a waiting list for parking in the parking area behind the building. Perfect for an owner-occupant or an investor! ****See photos, 3D Tour, walk-through video, floor plans and more at www.12JamesB.com/unbranded
-
Highlights
- Area: Coolidge Corner
- Cooling: Window Unit(s)
- HOA Fee: $478
- Property Type: Condominium
- Total Rooms: 4
- Year Built: 1928
- Building Name: 12-14 James Street Condominium
- Heating: Central, Hot Water, Common
- Property Class: Residential
- Stories: 1
- Unit Number: B
- Status: Active
-
Additional Details
- Appliances: Range, Dishwasher, Disposal, Microwave, Refrigerator
- Construction: Brick, Stone
- Exterior Features: Professional Landscaping
- Interior Features: Entrance Foyer, Internet Available - Broadband
- Roof: Rubber
- Total Number of Units: 10
- Year Built Source: Public Records
- Zoning: M-1.5
- Basement: N
- Exclusions: Storage Rack Bolted To The Back Door. Two Tvs And Their Mounts, In The Living Room.
- Flooring: Tile, Carpet, Laminate
- Pets Allowed: Yes
- SqFt Source: Public Record
- Year Built Details: Approximate, Renovated Since
- Year Converted: 2000
-
Amenities
- Community Features: Public Transportation, Shopping, Pool, Tennis Court(s), Park, Walk/Jog Trails, Medical Facility, Laundromat, Highway Access, House of Worship, Private School, Public School, T-Station, University
- Security Features: Intercom
- Parking Features: Assigned, Leased
-
Utilities
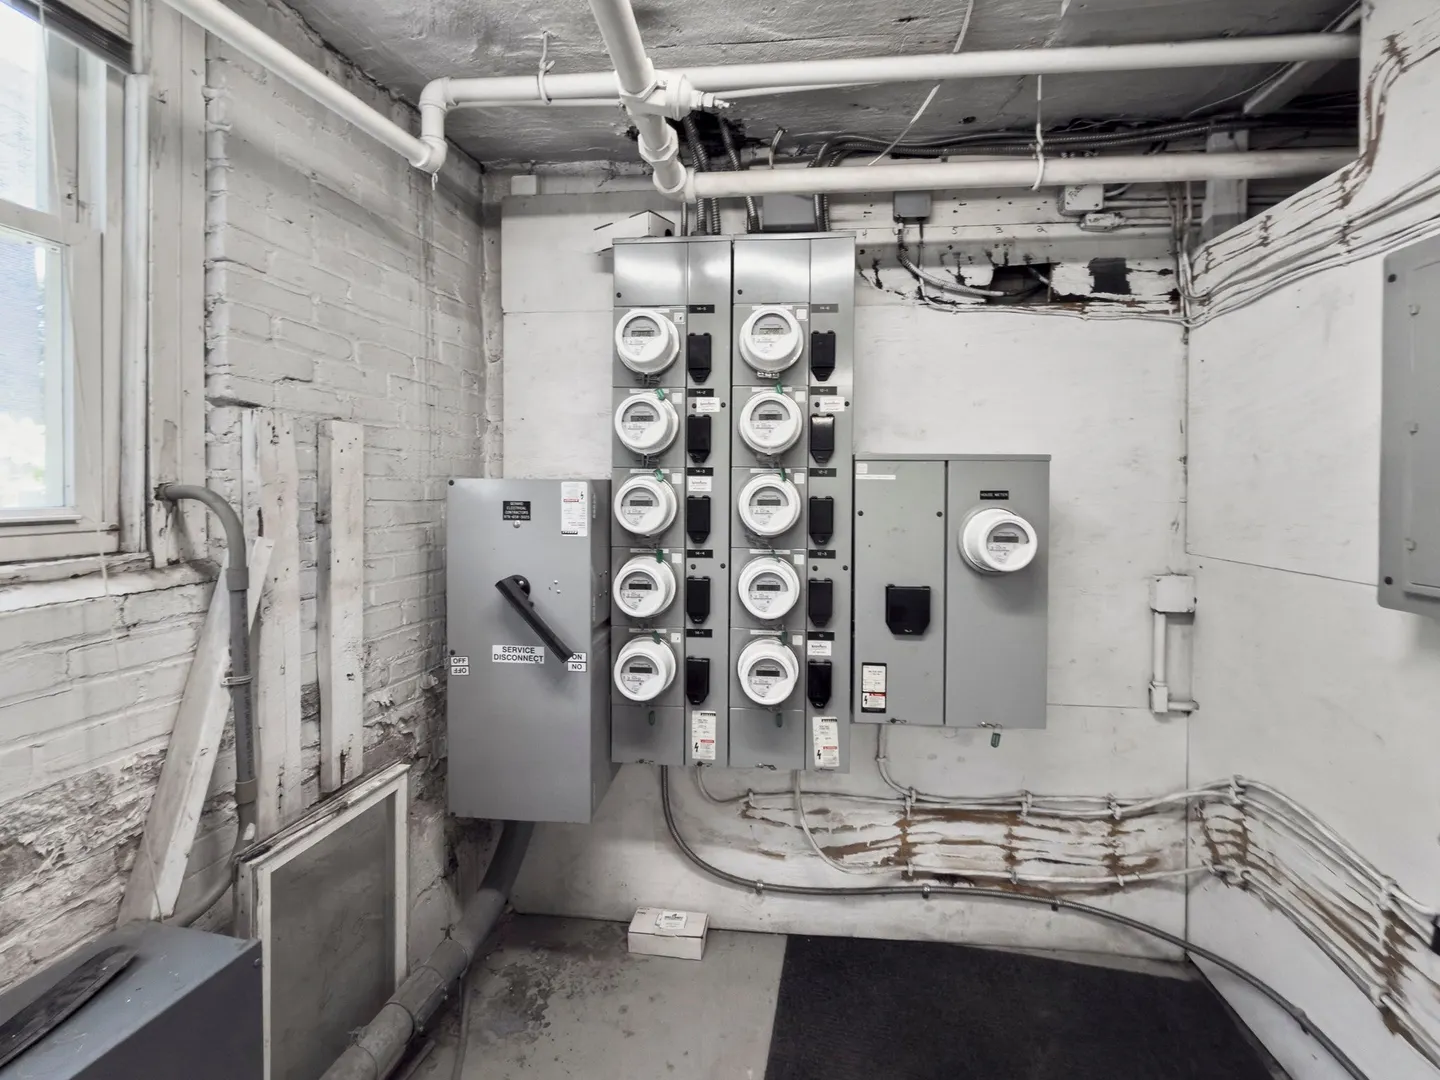
- Electric: Circuit Breakers
- Water Source: Public
- Sewer: Public Sewer
-
Fees / Taxes
- Assessed Value: $568,600
- HOA Fee Includes: Heat, Water, Sewer, Insurance, Maintenance Structure, Maintenance Grounds, Snow Removal, Trash
- Taxes: $5,822
- HOA Fee Frequency: Monthly
- Tax Year: 2026
Similar Listings
Sold
12 Photos
Sold

19 Photos
Sold
22 Photos
Sold
23 Photos
Content © 2026 MLS Property Information Network, Inc. The information in this listing was gathered from third party resources including the seller and public records.
Listing information provided courtesy of Hammond Residential Real Estate.
MLS Property Information Network, Inc. and its subscribers disclaim any and all representations or warranties as to the accuracy of this information.