
Sold!
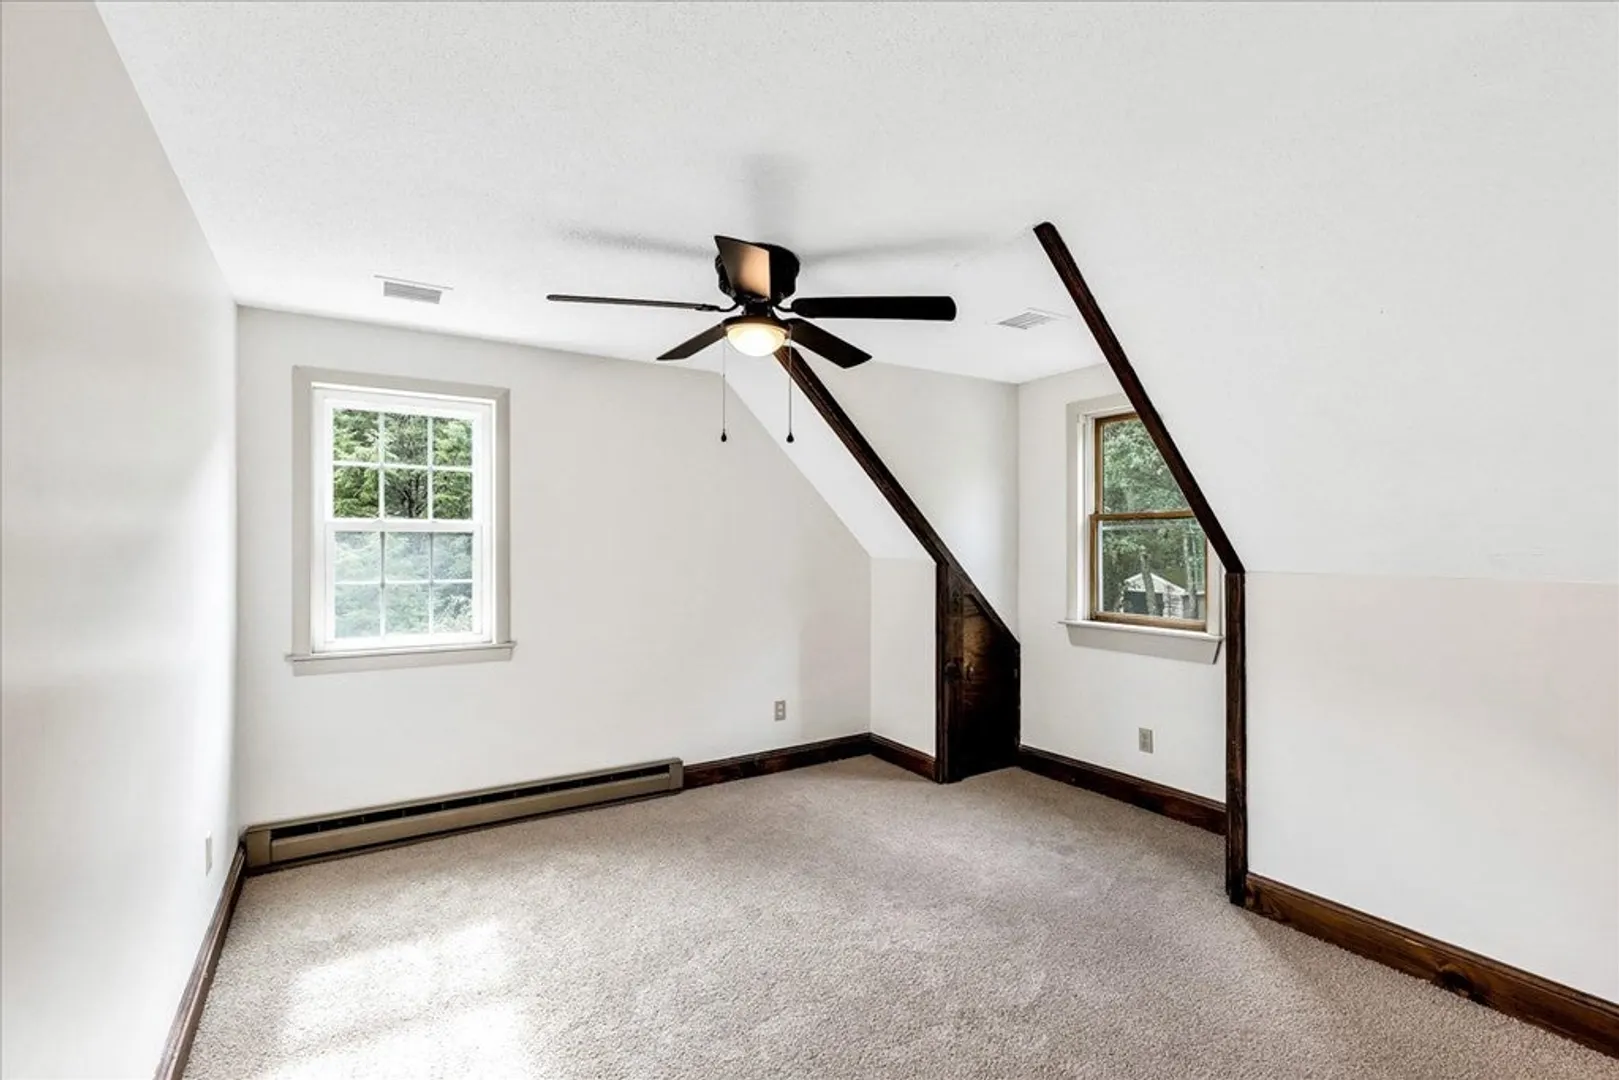
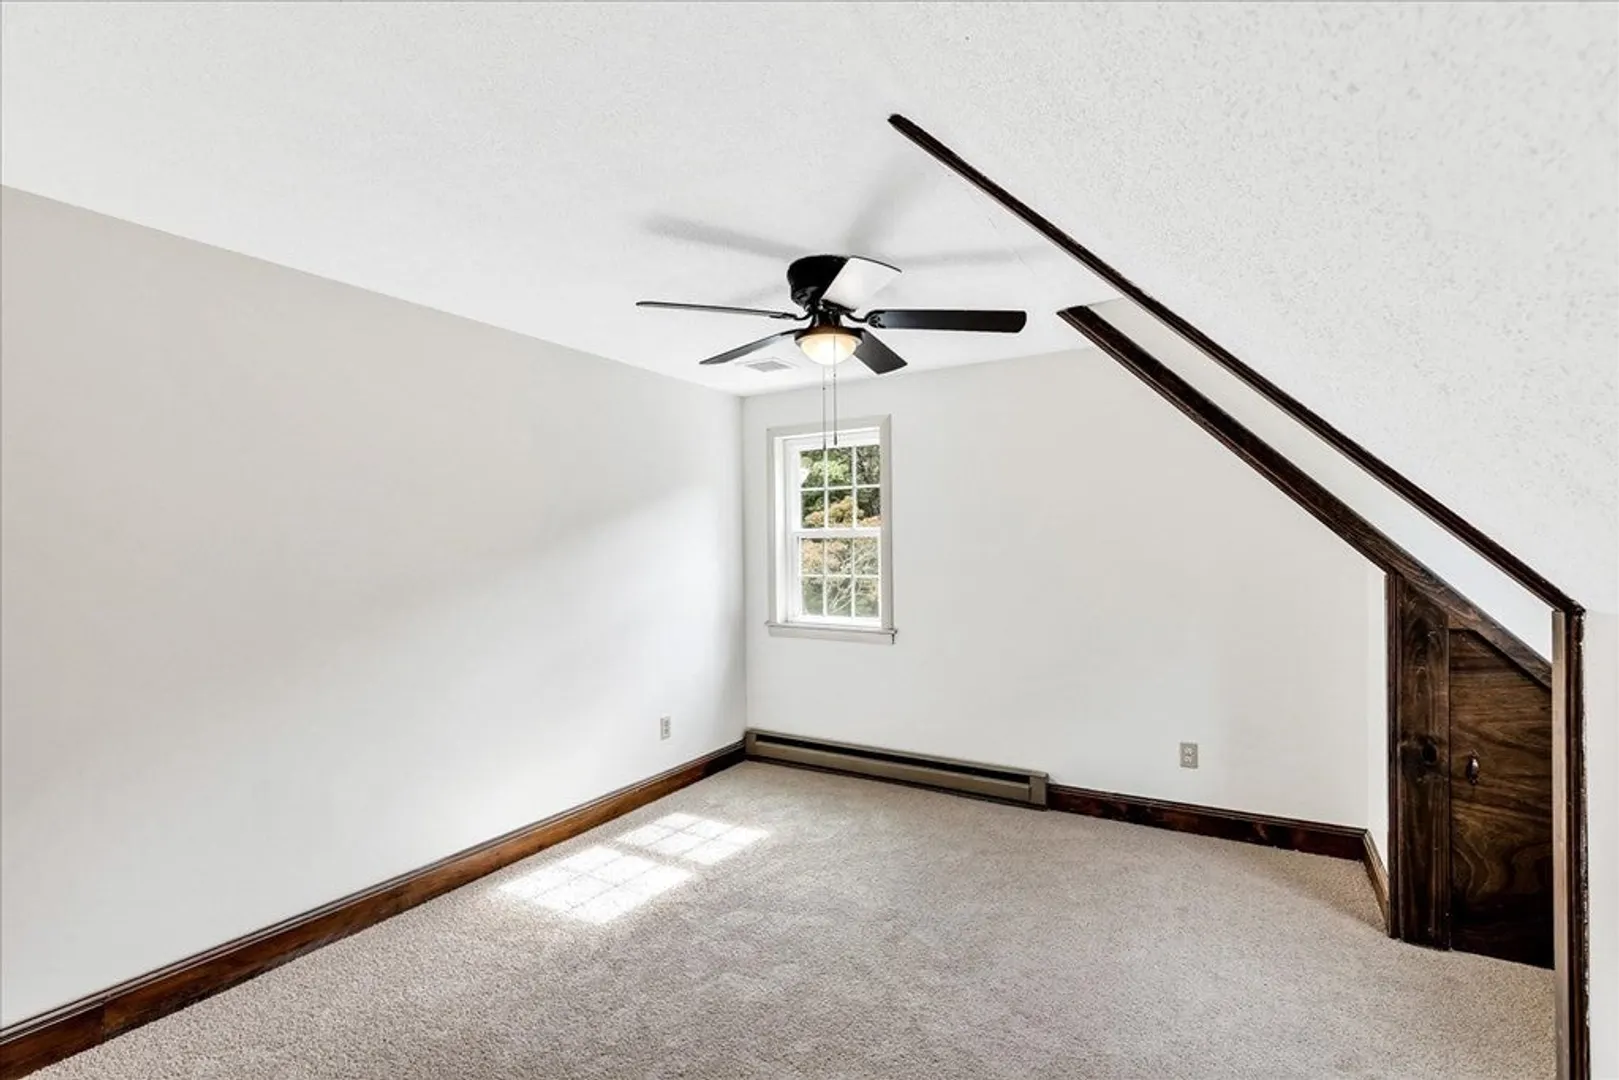
$599,000
3
Beds
1/1
Bath
1,760
Living Area
-
Property Description
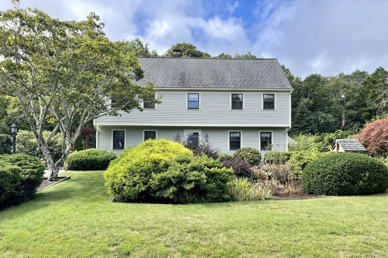
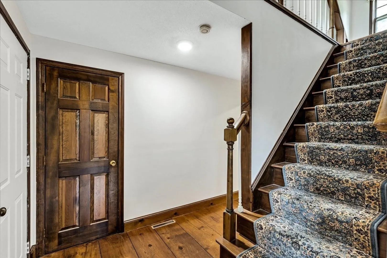
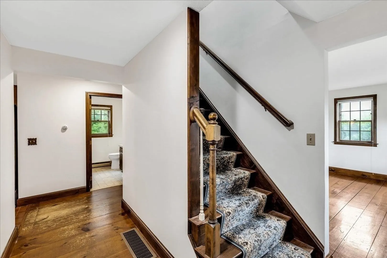
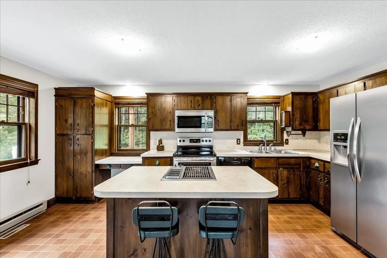
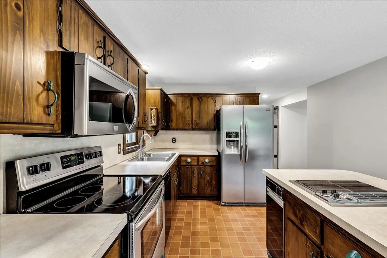
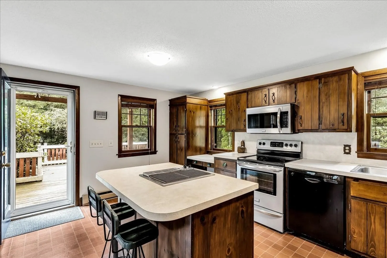
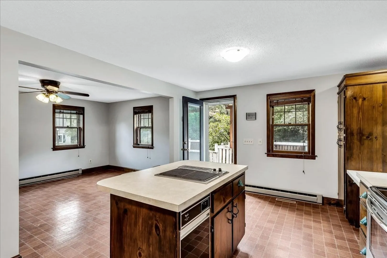
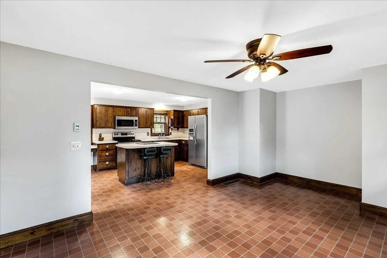
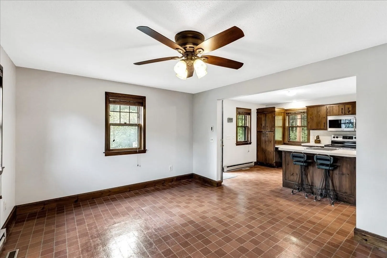
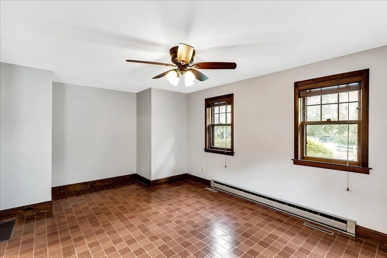
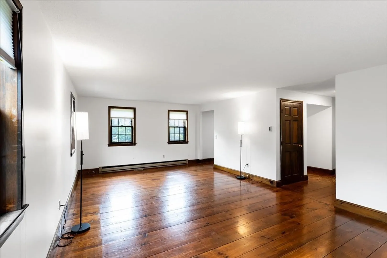
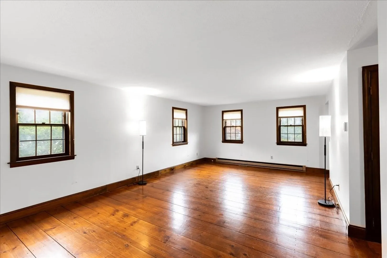
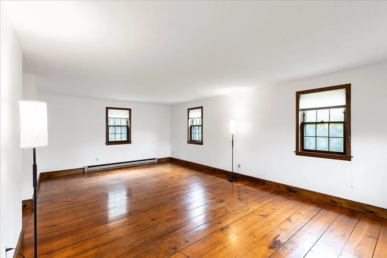
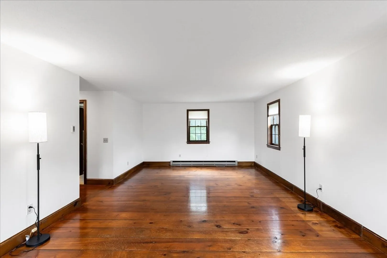
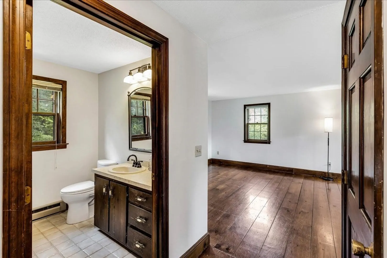
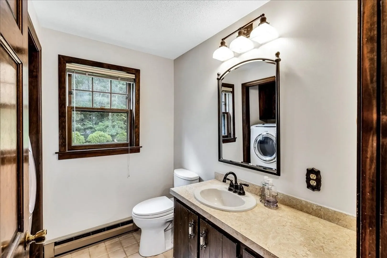
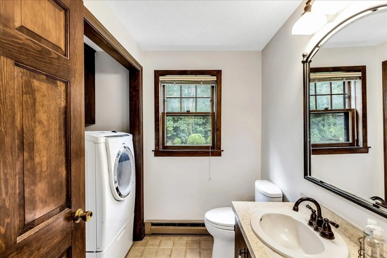
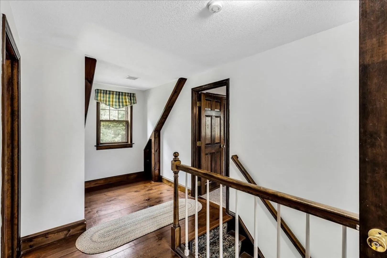
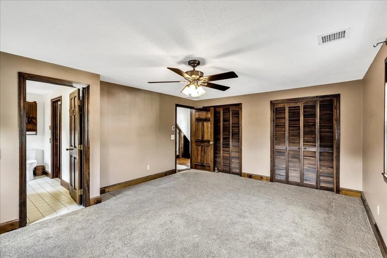
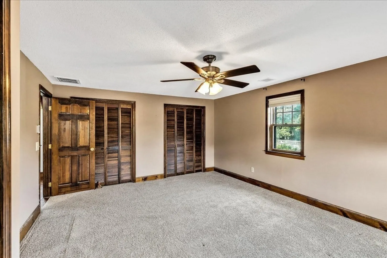
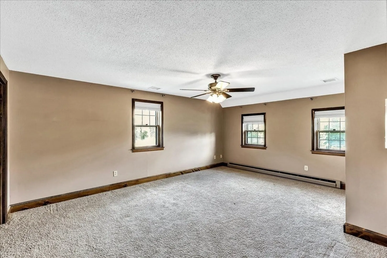
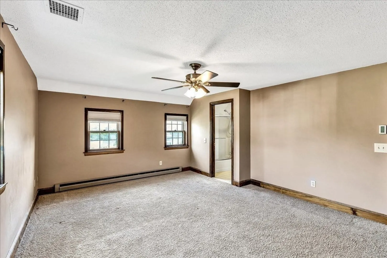
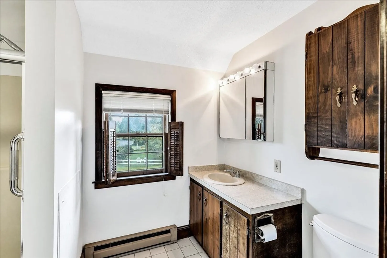
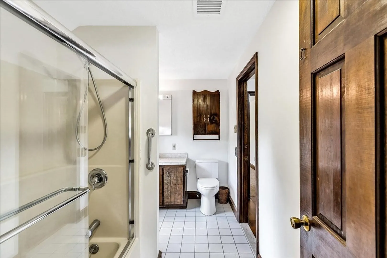
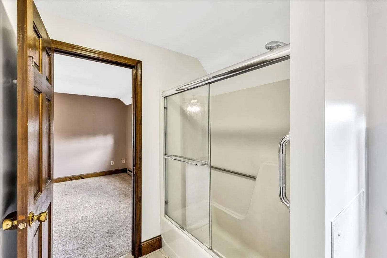
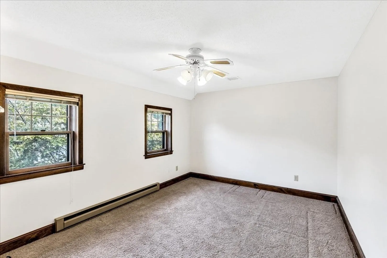
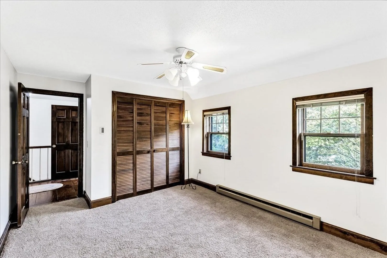
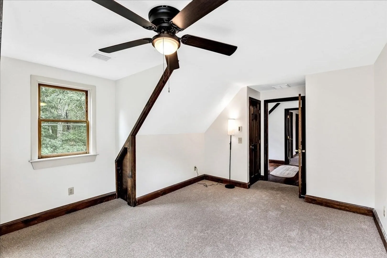
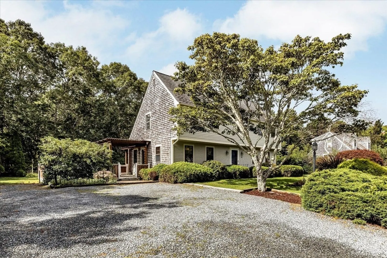
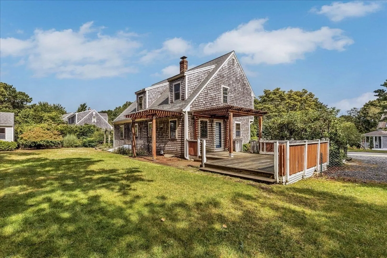
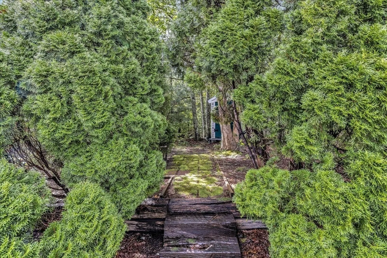
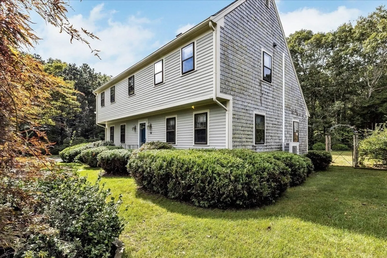
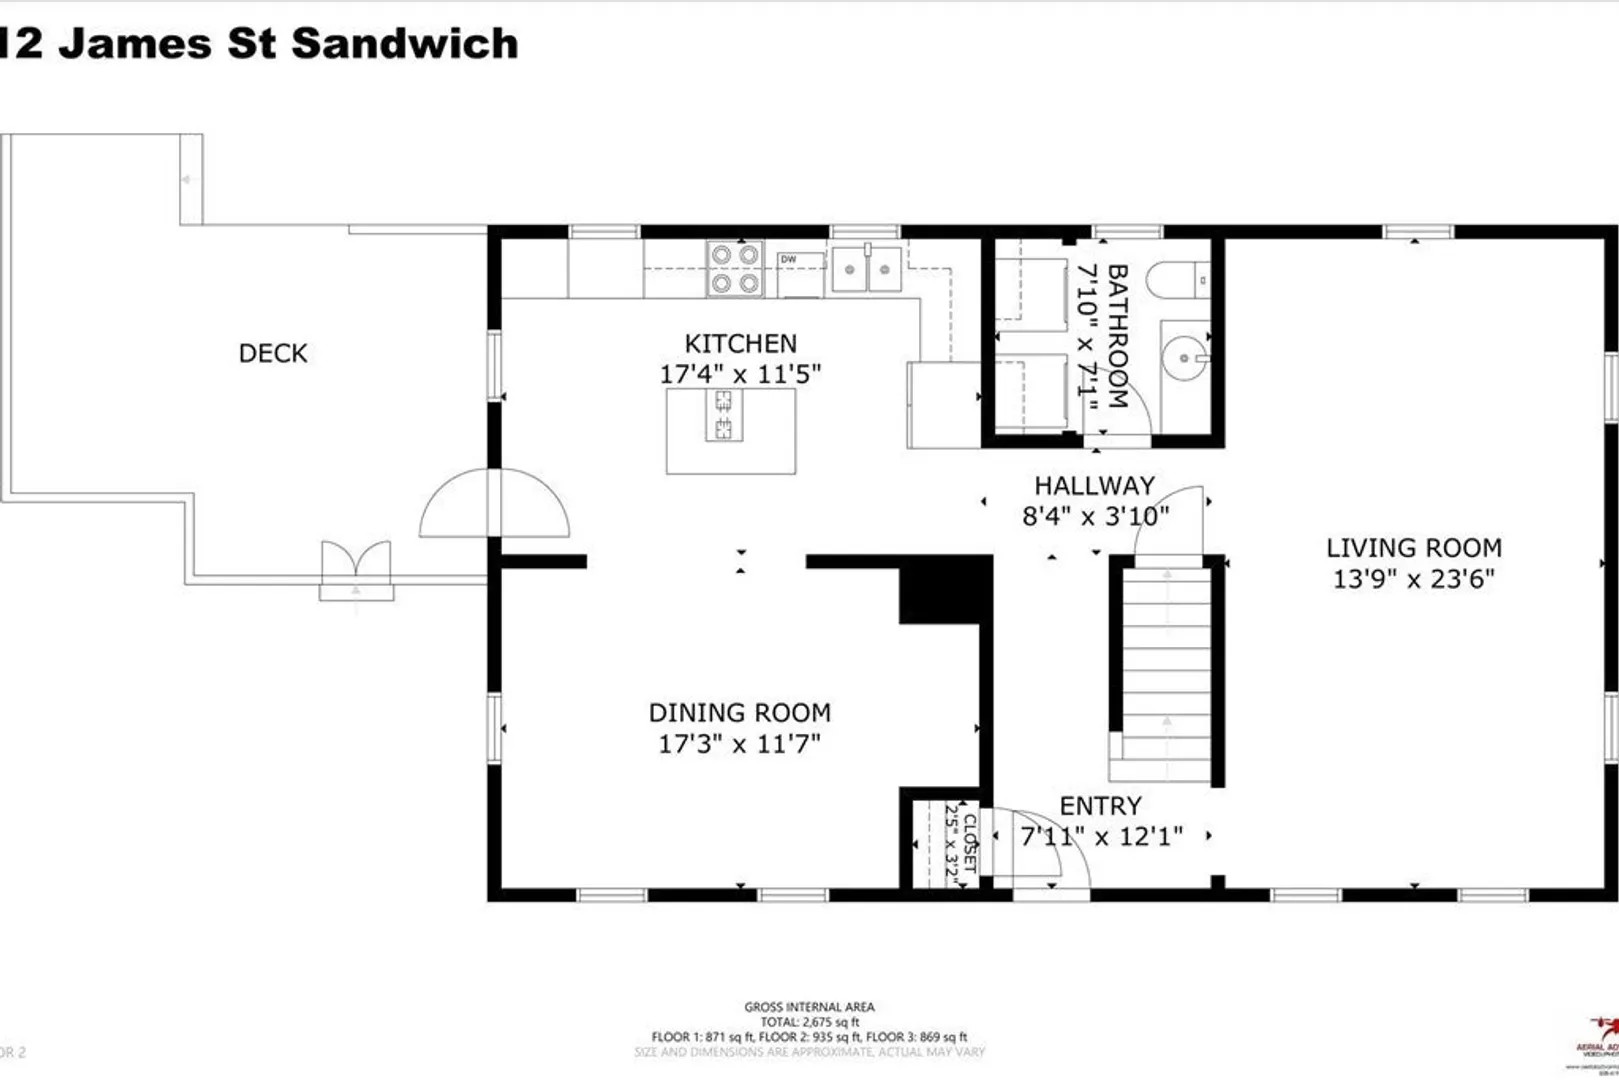
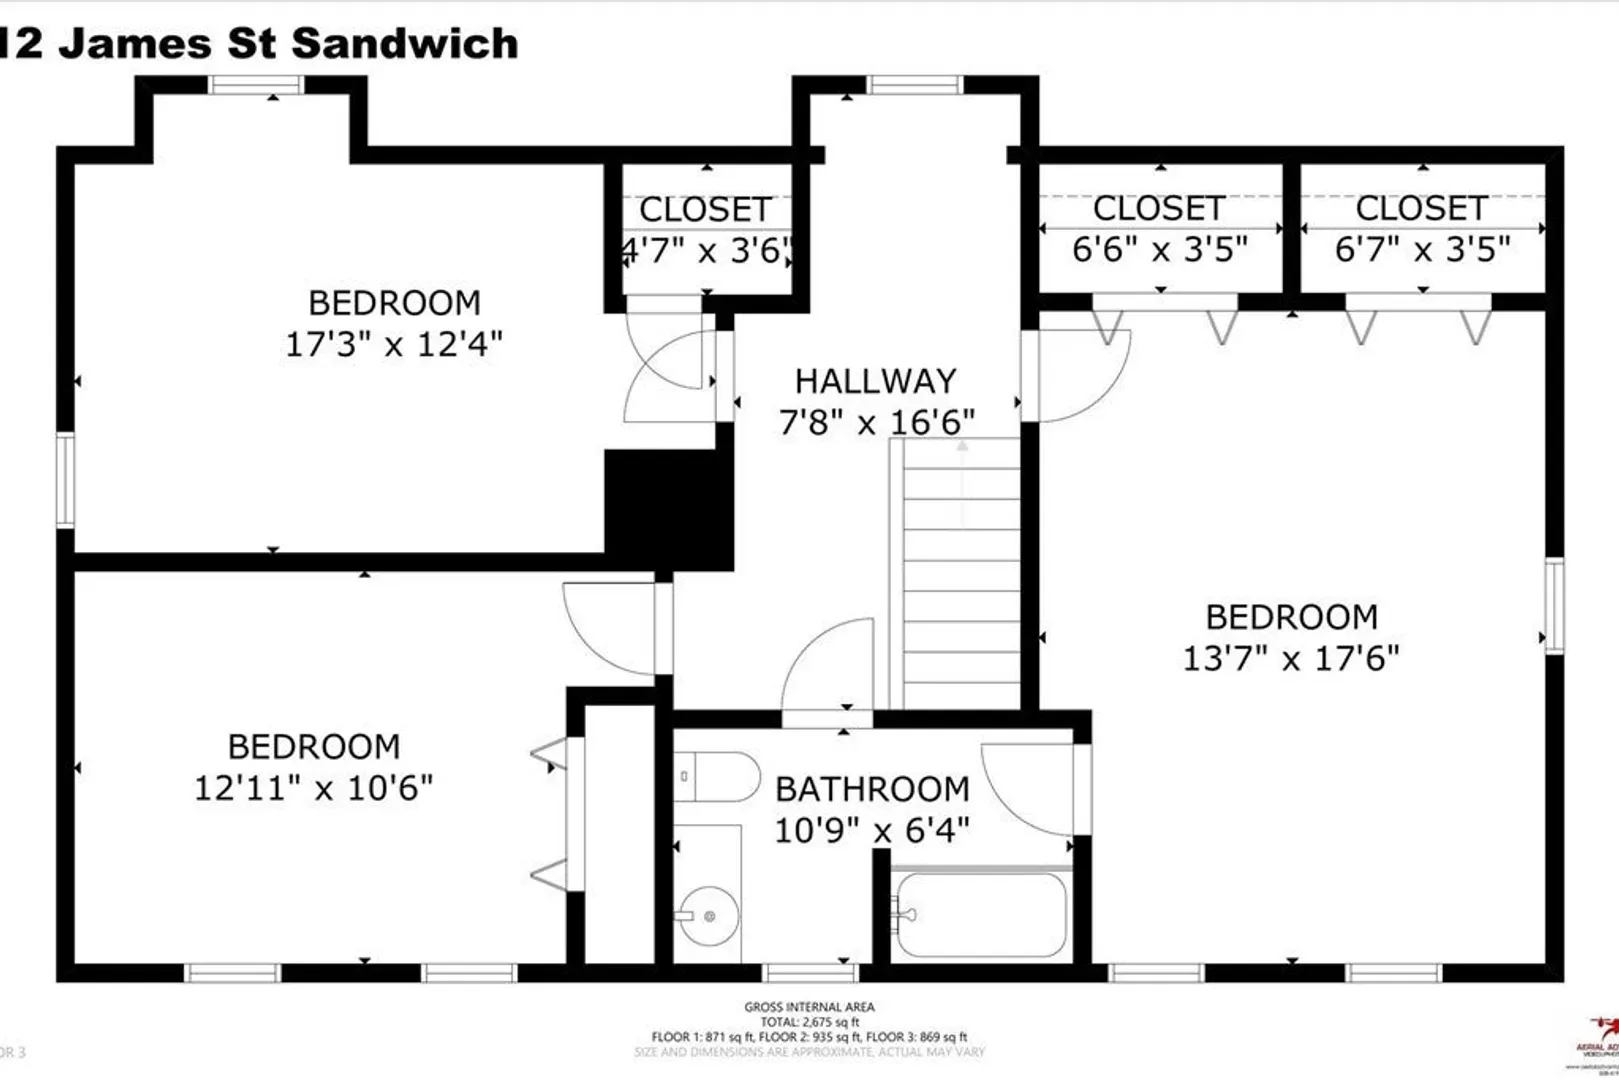
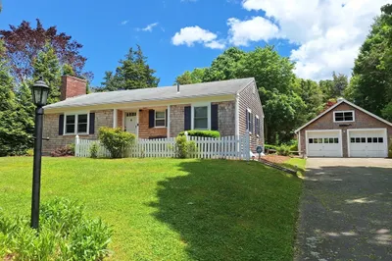
Welcome to this picturesque 3 bedroom, 1.5 bath home nestled on a beautiful lot in Sandwich. This residence exudes character and offers a warm and inviting atmosphere. Step inside to discover a spacious and well-designed layout that perfectly balances functionality and charm. The living room features large wood plank floors that flood the space. The natural light creates a bright and airy feel. The kitchen boasts a combination of timeless appeal with ample cabinet space, and stainless-steel appliances. The adjacent dining area provides the perfect spot for enjoying meals with family and friends. The three bedrooms offer comfortable retreats, each with its own unique character. The primary bedroom is generously sized and includes convenient access to the full bathroom. Step outside into the expansive yard, where you'll find yourself surrounded by nature's beauty. Close to shops, beaches and restaurants. Schedule a showing today and let this house welcome you home!
-
Highlights
- Area: Sandwich (village)
- Has View: Yes
- Parking Spots: 4
- Property Type: Single Family Residence
- Total Rooms: 6
- Status: Closed
- Cooling: Central Air
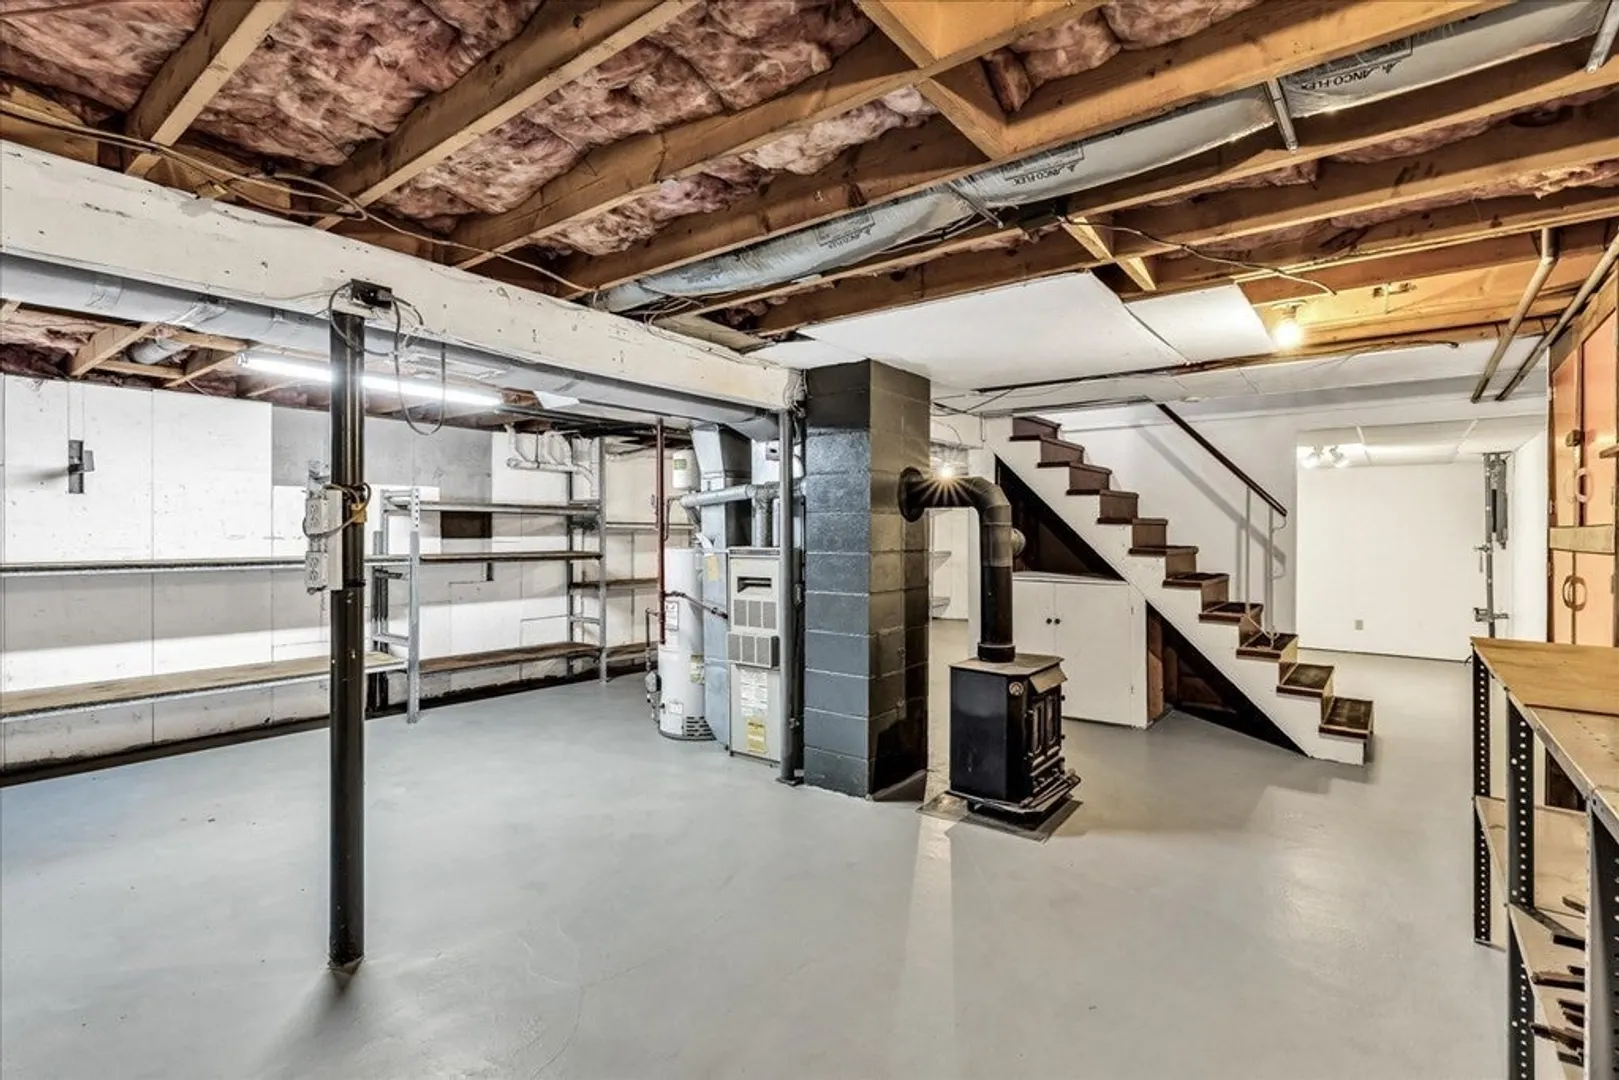
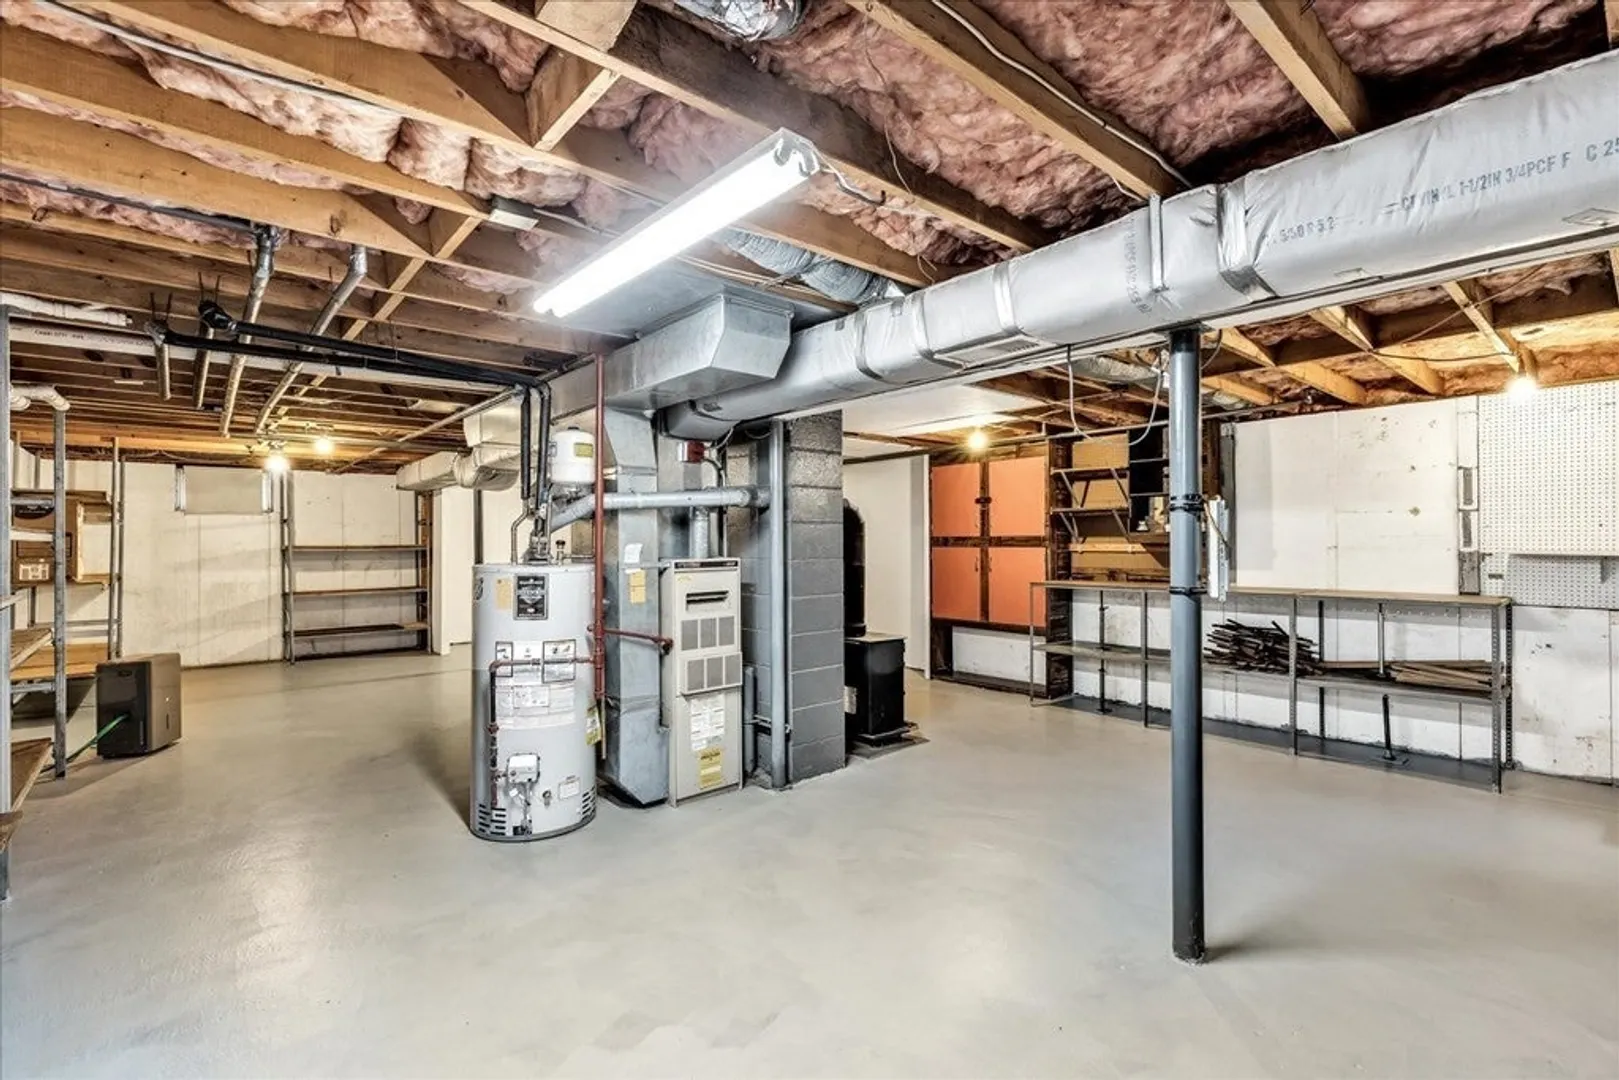
- Heating: Electric Baseboard, Wood Stove
- Property Class: Residential
- Style: Saltbox
- Year Built: 1984
-
Additional Details
- Appliances: Range, Dishwasher, Trash Compactor, Microwave, Indoor Grill, Refrigerator, Washer, Dryer, Utility Connections for Electric Range, Utility Connections for Electric Dryer
- Construction: Frame
- Flooring: Carpet, Laminate, Hardwood, Flooring - Hardwood
- Interior Features: Closet, Recessed Lighting, Lighting - Overhead, Loft, Foyer
- Road Frontage Type: Public
- View: Scenic View(s)
- Year Built Source: Public Records
- Basement: Full, Interior Entry, Concrete, Unfinished
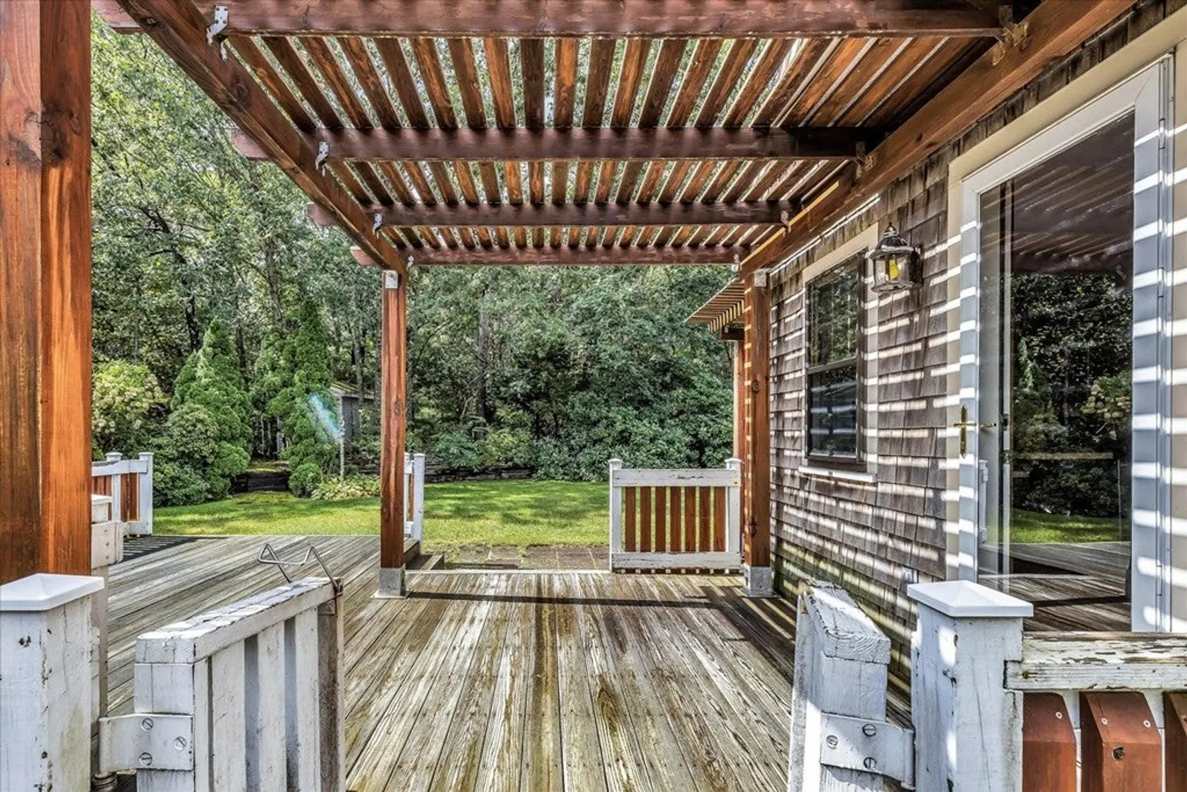
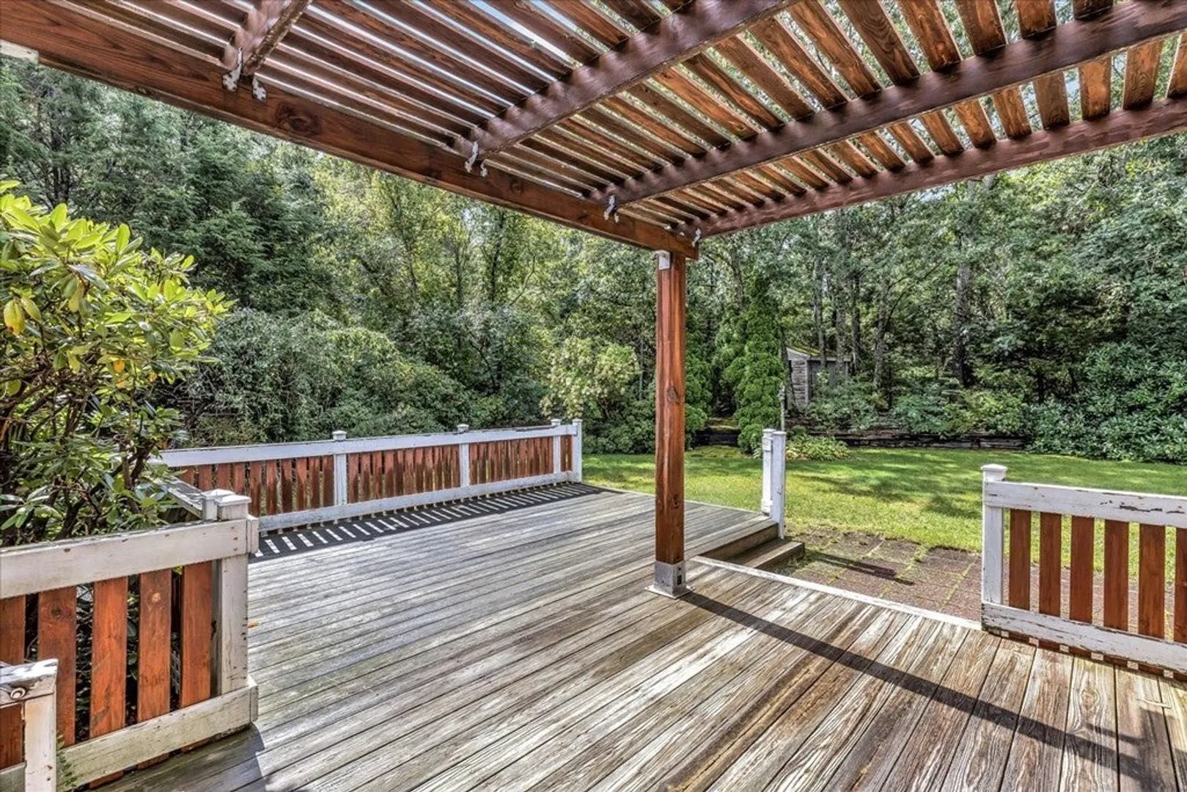
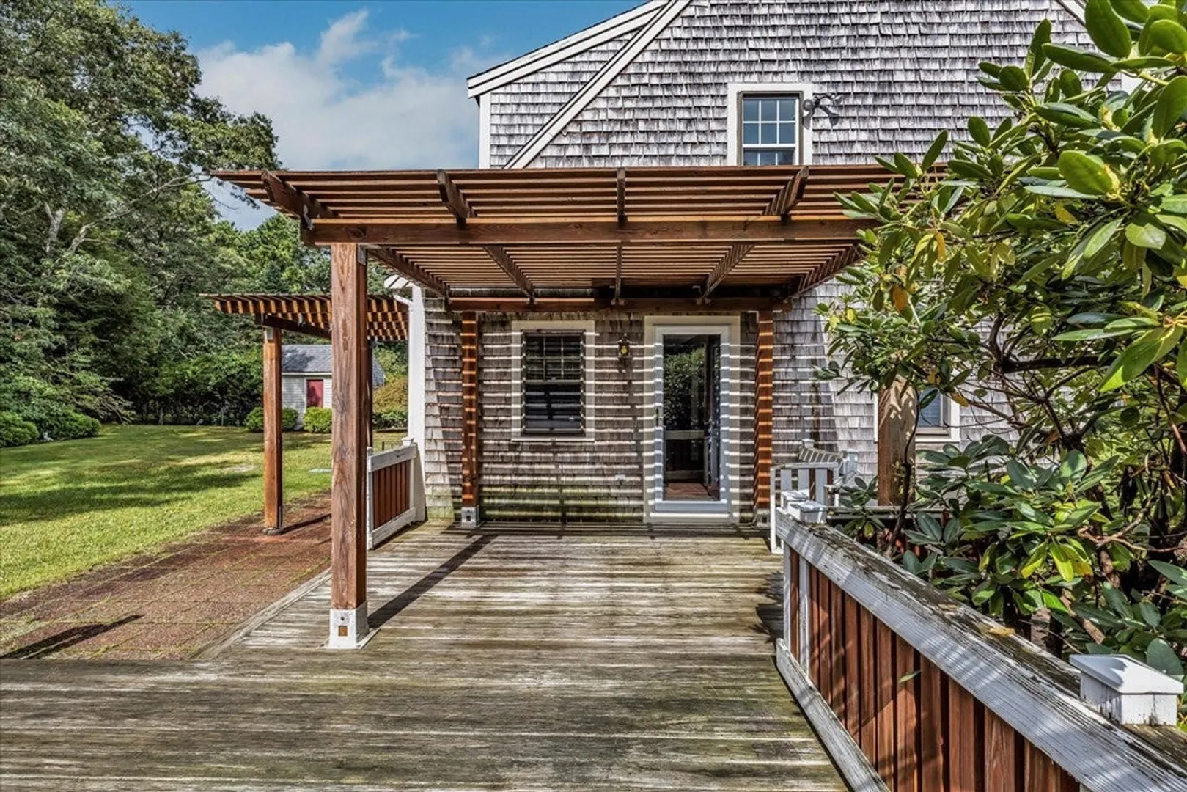
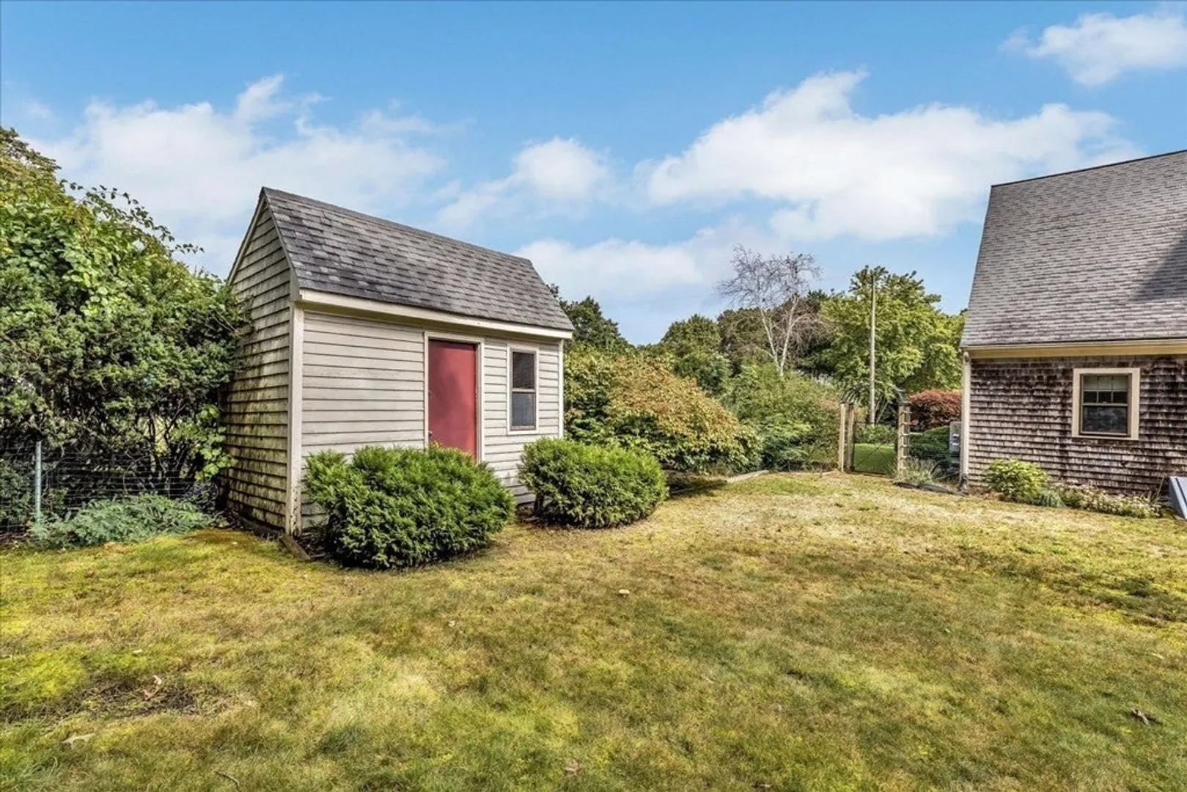
- Exterior Features: Deck, Patio, Rain Gutters, Storage, Garden
- Foundation: Concrete Perimeter
- Lot Features: Cleared, Level
- Roof: Shingle
- Year Built Details: Actual
- Zoning: R-1
-
Amenities
- Community Features: Park, Walk/Jog Trails, Highway Access, House of Worship, Public School
- Waterfront Features: Beach Front, Ocean, 1 to 2 Mile To Beach, Beach Ownership(Public)
- Parking Features: Off Street, Stone/Gravel
-
Utilities
- Sewer: Inspection Required for Sale, Private Sewer
- Water Source: Public
-
Fees / Taxes
- Assessed Value: $425,500
- Compensation Based On: Net Sale Price
- Tax Year: 2023
- Buyer Agent Compensation: 2.5%
- Facilitator Compensation: 2.5%
- Taxes: $4,893
Similar Listings
Sold
37 Photos
Sold
38 Photos
Sold
31 Photos
Sold
41 Photos
Content © 2026 MLS Property Information Network, Inc. The information in this listing was gathered from third party resources including the seller and public records.
Listing information provided courtesy of Kinlin Grover Compass.
MLS Property Information Network, Inc. and its subscribers disclaim any and all representations or warranties as to the accuracy of this information.
