
Sold!
$930,000
3
Beds
2/1
Baths
2,458
Living Area
-
Property Description
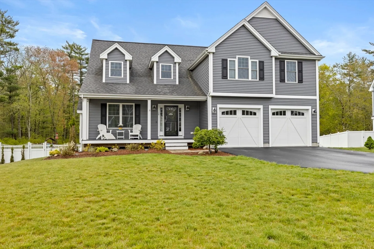
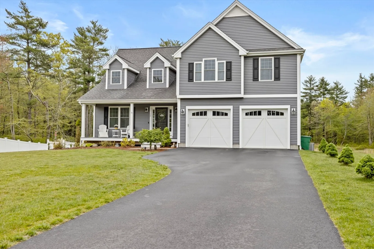
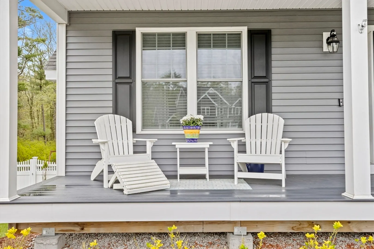
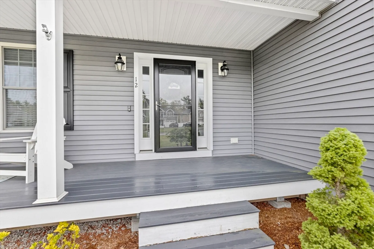
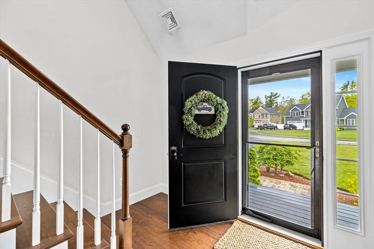
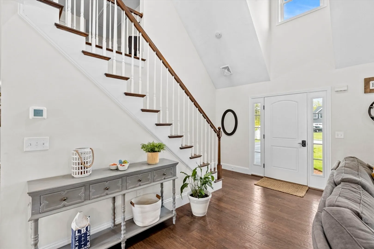
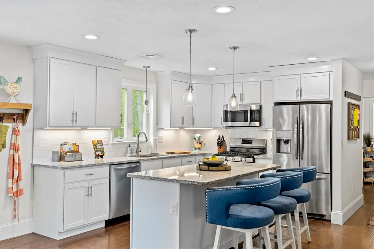
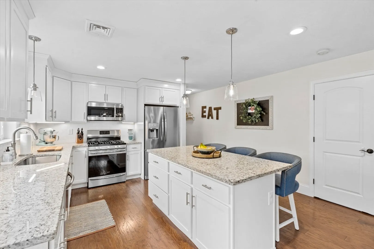
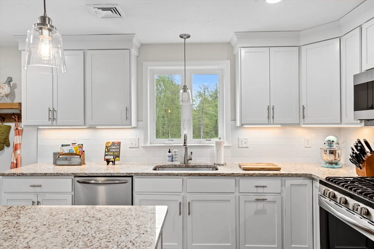
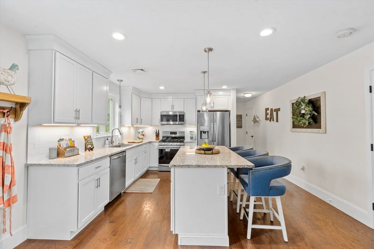
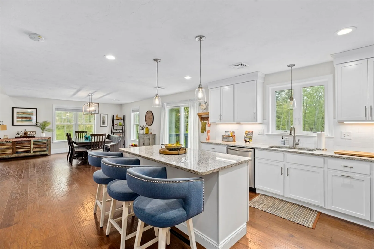
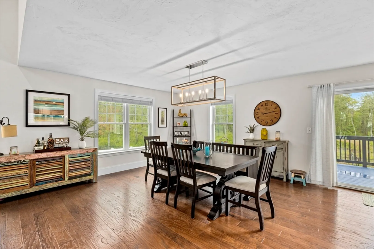
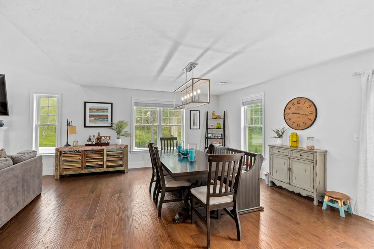
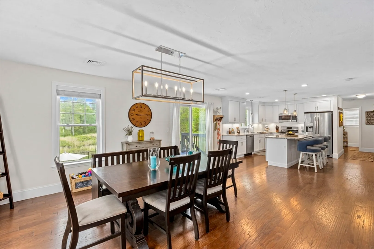
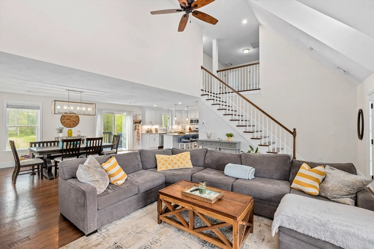
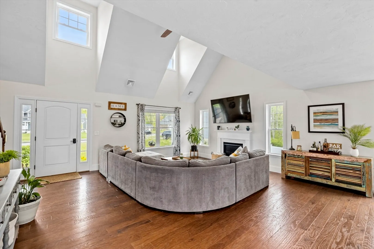
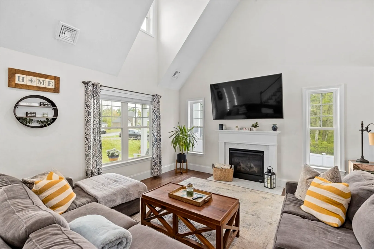
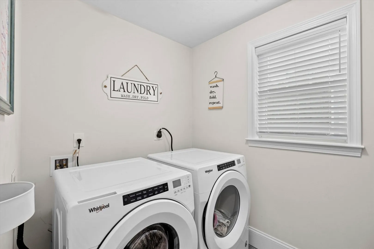
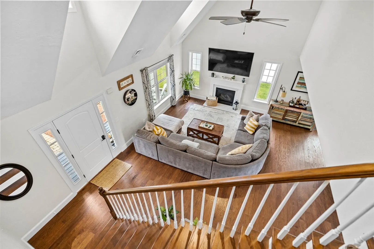
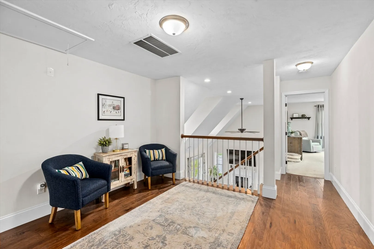
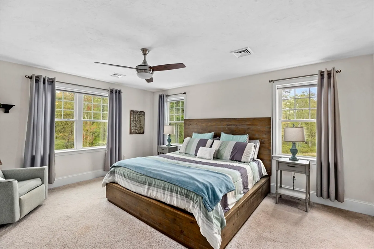
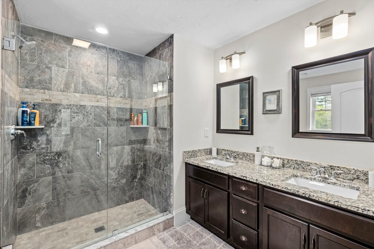
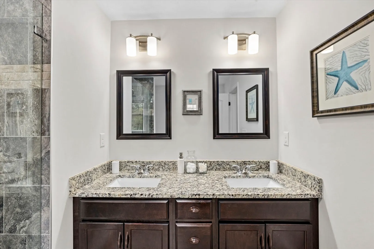
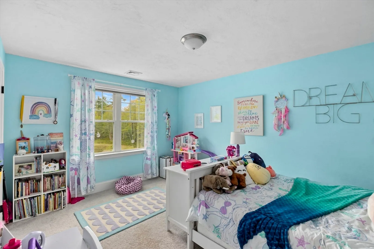
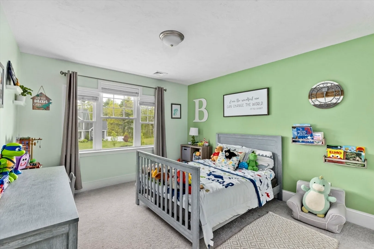
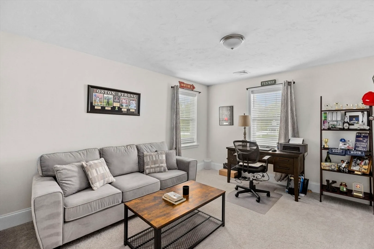
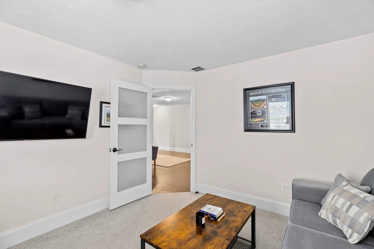
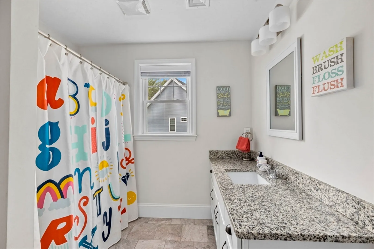
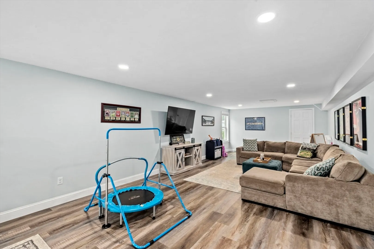
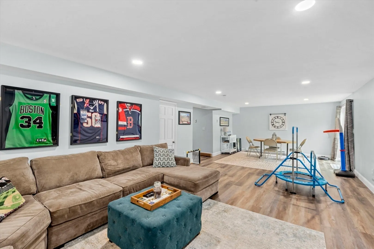
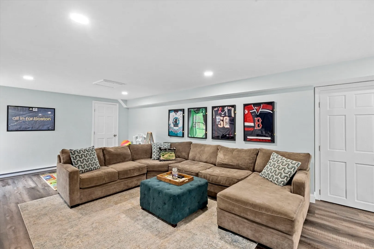
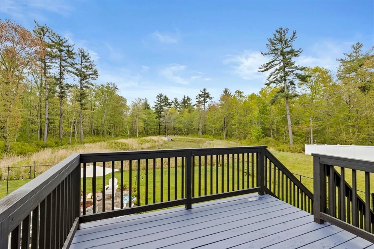
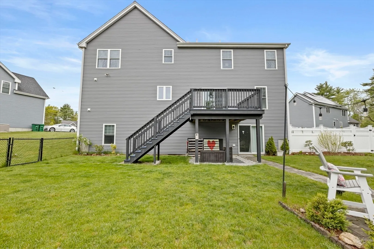
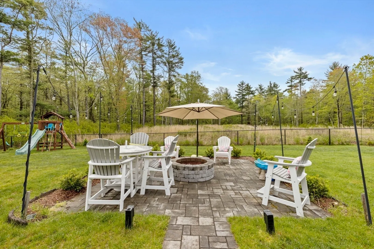
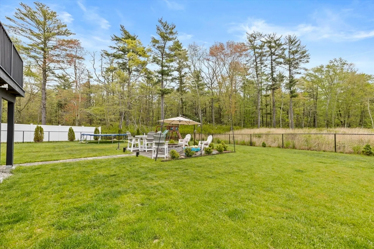
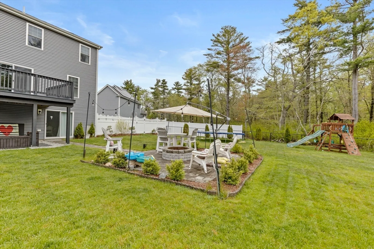
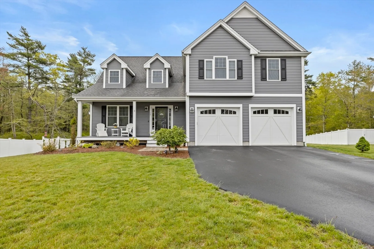
Welcome to 12 Ironwood Rd, a well-maintained, young Pembroke colonial in Copperwood Estates. Enter the heart of the home, featuring an open concept living room with cathedral ceilings, dining room and modern kitchen, leading out on to the deck that overlooks the beautifully landscaped backyard. Main floor laundry and a large pantry provide convenience and ease. Upstairs you will find a spacious primary suite, two additional bedrooms and a dedicated office space. A second full bath completes the second floor. The walkout, finished lower level is an entertainers dream, featuring an oversized family room leading to a patio with a fire pit. With a 2-car garage and modern finishes throughout, this home is designed for contemporary living.
-
Highlights
- Cooling: Central Air
- HOA Fee: $600
- Property Class: Residential
- Style: Colonial
- Year Built: 2019
- Heating: Forced Air, Natural Gas
- Parking Spots: 6
- Property Type: Single Family Residence
- Total Rooms: 7
- Status: Closed
-
Additional Details
- Basement: Full, Finished, Walk-Out Access, Interior Entry
- Exterior Features: Deck, Patio, Fenced Yard
- Foundation: Concrete Perimeter
- Lot Features: Cul-De-Sac
- Year Built Details: Actual
- Zoning: R
- Construction: Frame
- Fireplaces: 1
- Interior Features: Office
- Roof: Shingle
- Year Built Source: Public Records
-
Amenities
- Covered Parking Spaces: 2
- Parking Features: Attached, Off Street, Paved
-
Utilities
- Sewer: Private Sewer
- Water Source: Public
-
Fees / Taxes
- Assessed Value: $800,500
- Compensation Based On: Gross/Full Sale Price
- HOA: Yes
- Tax Year: 2024
- Buyer Agent Compensation: 2%
- Facilitator Compensation: 1%
- HOA Fee Frequency: Annually
- Taxes: $9,630
Similar Listings
Sold
42 Photos
Sold
NEW CONSTRUCTION
39 Photos
Sold
42 Photos
Sold
1 Photo
Content © 2026 MLS Property Information Network, Inc. The information in this listing was gathered from third party resources including the seller and public records.
Listing information provided courtesy of Cameron Real Estate Group.
MLS Property Information Network, Inc. and its subscribers disclaim any and all representations or warranties as to the accuracy of this information.
