
Sold!
$841,000
3
Beds
1/1
Bath
1,908
Living Area
-
Property Description
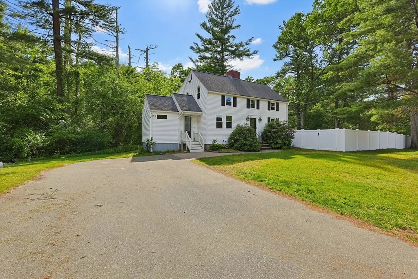
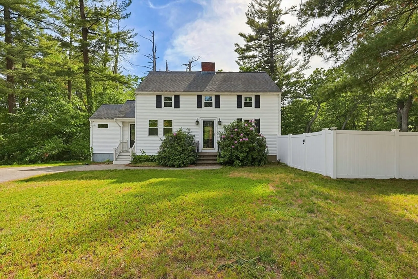
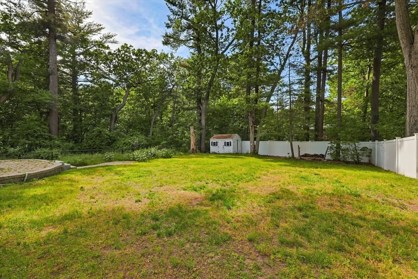
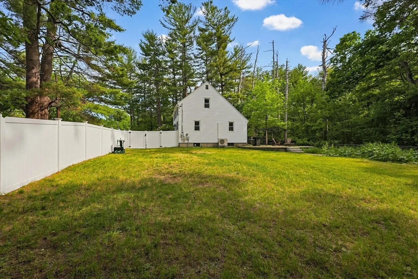
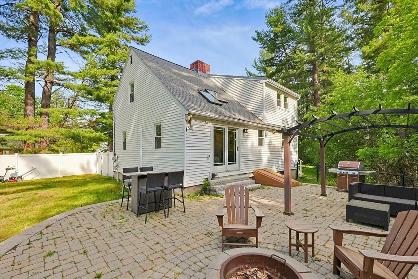
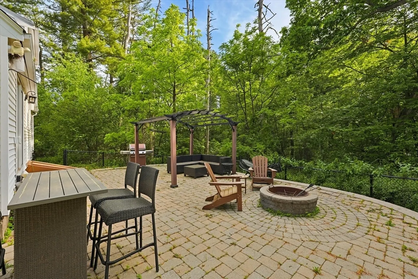
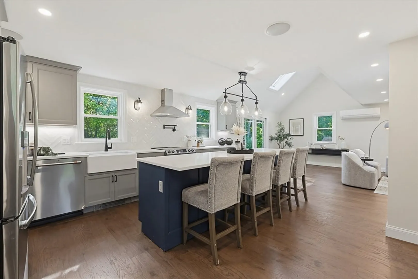
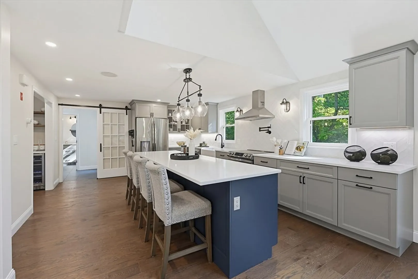
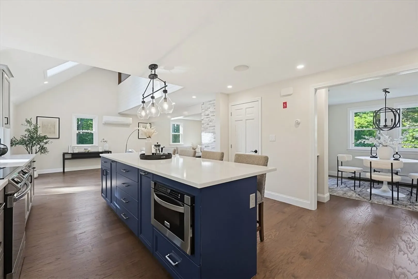
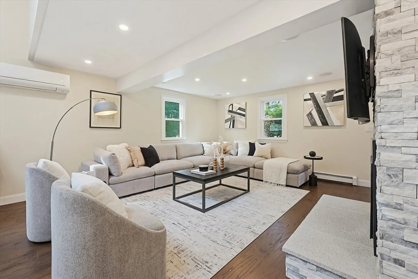
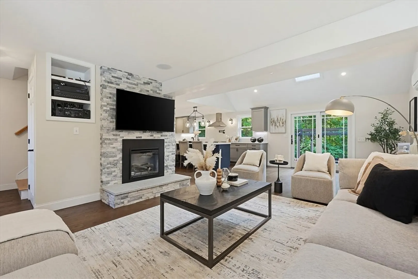
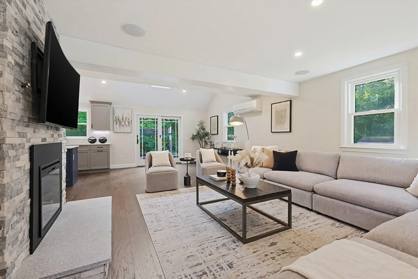
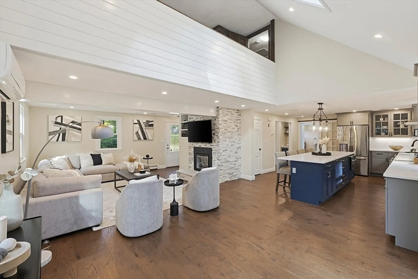
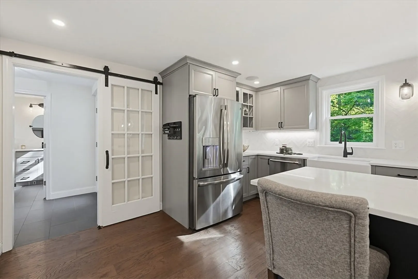
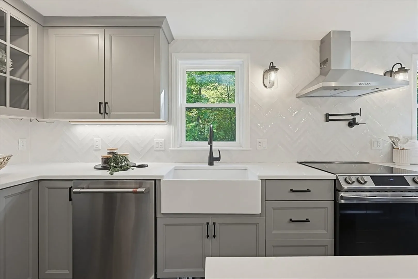
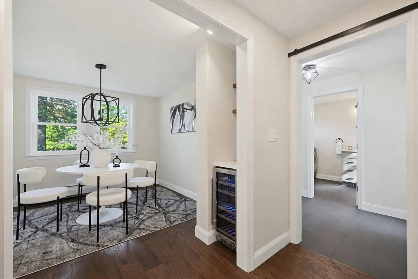
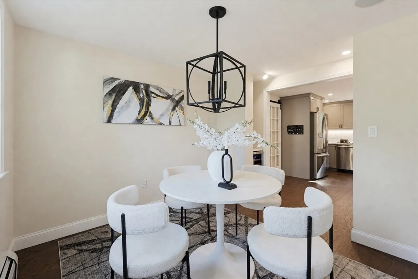
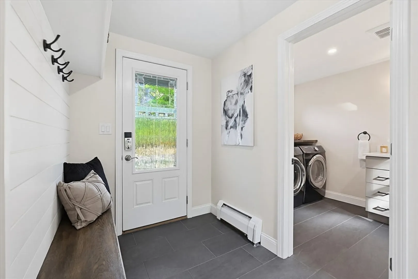
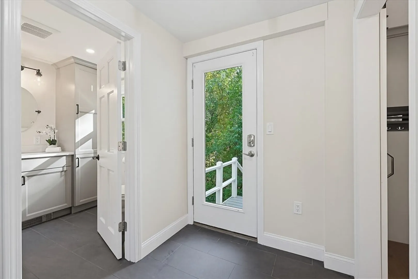
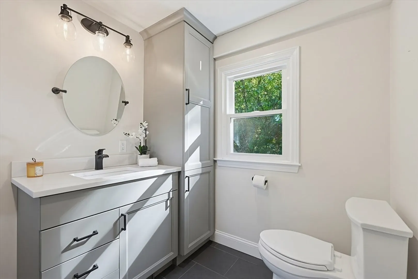
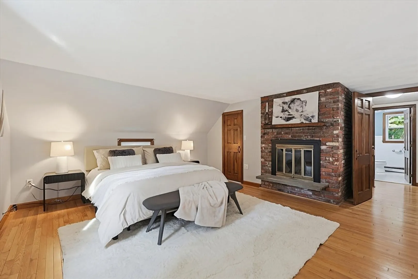
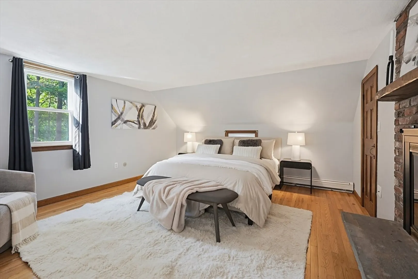
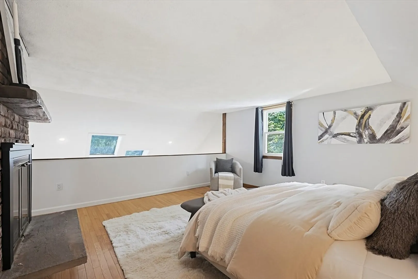
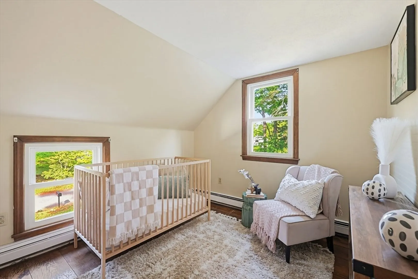
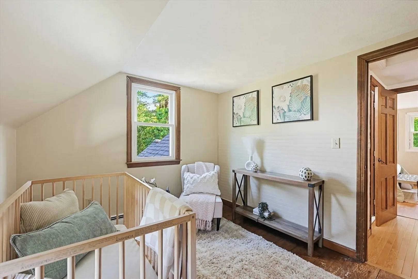
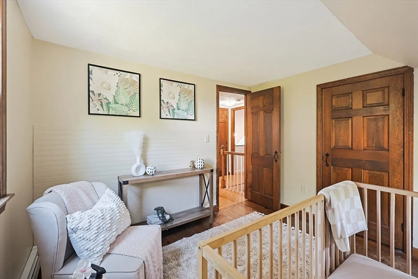
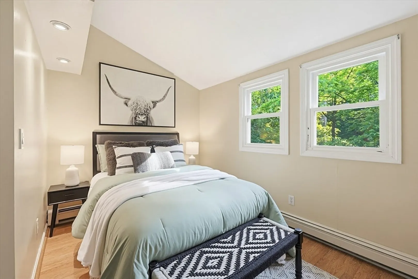
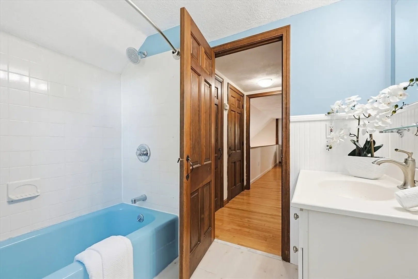
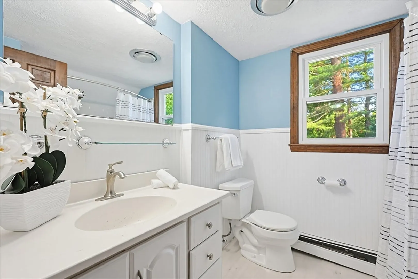
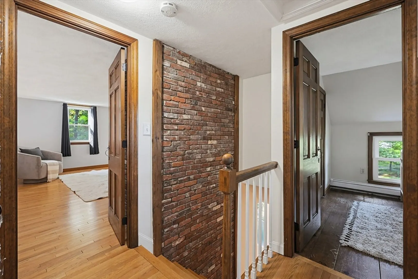
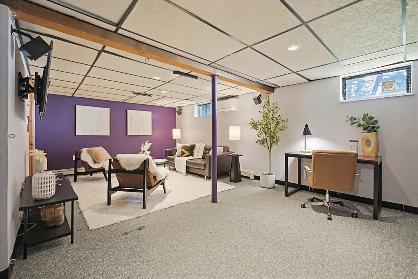
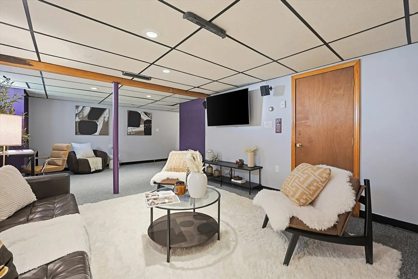
This move-in ready 3 bedroom, 1.5 bath home is ideally situated on a quiet dead end street and set on a 1.4 acre lot. The first floor was tastefully renovated in 2022, offering a designer kitchen with oversized island, formal dining room, half bath with laundry, mud room, and a family room with access to your patio and yard area. Upstairs you'll find a loft-style primary bedroom with functional fireplace, two additional bedrooms, and the full bathroom. A partially finished basement provides flexible space for a home office, playroom, gym, or additional living space while providing ample storage in the unfinished portion. Outside enjoy off-street parking with EV charger and a large fenced-in yard with plenty of room for entertaining, gardening, pets, or even future expansion needs! Home has vinyl siding, an architectural roof, vinyl replacement windows, and a mini-split system for year round comfort. Offering privacy, updates, and room to grow, this is a property you don't want to miss!
-
Highlights
- Acres: 1
- Heating: Baseboard, Oil, Ductless
- Property Class: Residential
- Style: Cape
- Year Built: 1973
- Cooling: Window Unit(s), Ductless
- Parking Spots: 4
- Property Type: Single Family Residence
- Total Rooms: 7
- Status: Closed
-
Additional Details
- Appliances: Range, Dishwasher, Microwave, Refrigerator, Washer, Dryer
- Exterior Features: Patio, Storage
- Flooring: Wood, Tile
- Road Frontage Type: Public
- SqFt Source: Public Record
- Year Built Source: Public Records
- Basement: Full, Partially Finished, Interior Entry, Bulkhead
- Fireplaces: 2
- Foundation: Concrete Perimeter
- Roof: Shingle
- Year Built Details: Actual
- Zoning: Rg
-
Amenities
- Parking Features: Paved Drive, Off Street, Paved
-
Utilities
- Electric: Circuit Breakers, 200+ Amp Service
- Water Source: Public
- Sewer: Public Sewer
-
Fees / Taxes
- Assessed Value: $696,600
- Taxes: $9,209
- Tax Year: 2025
Similar Listings
Sold
27 Photos
Sold
1 Photo
Sold
25 Photos
Sold
18 Photos
Content © 2026 MLS Property Information Network, Inc. The information in this listing was gathered from third party resources including the seller and public records.
Listing information provided courtesy of Trinity Real Estate.
MLS Property Information Network, Inc. and its subscribers disclaim any and all representations or warranties as to the accuracy of this information.
