
Sold!
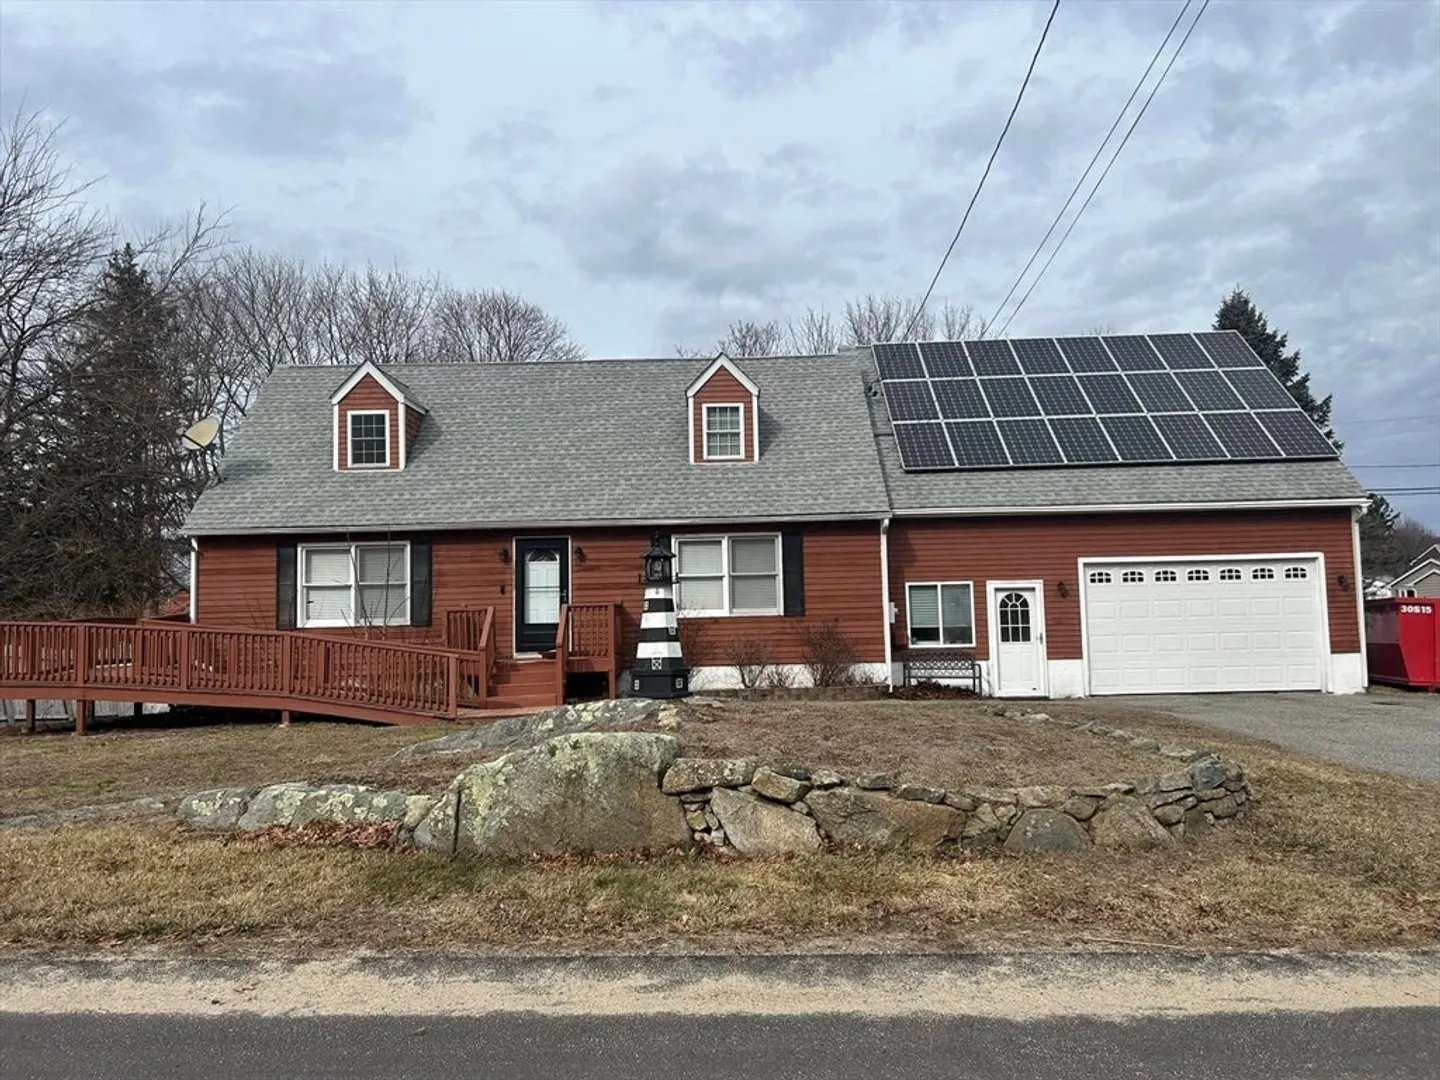
$510,000
3
Beds
2
Baths
2,248
Living Area
-
Property Description
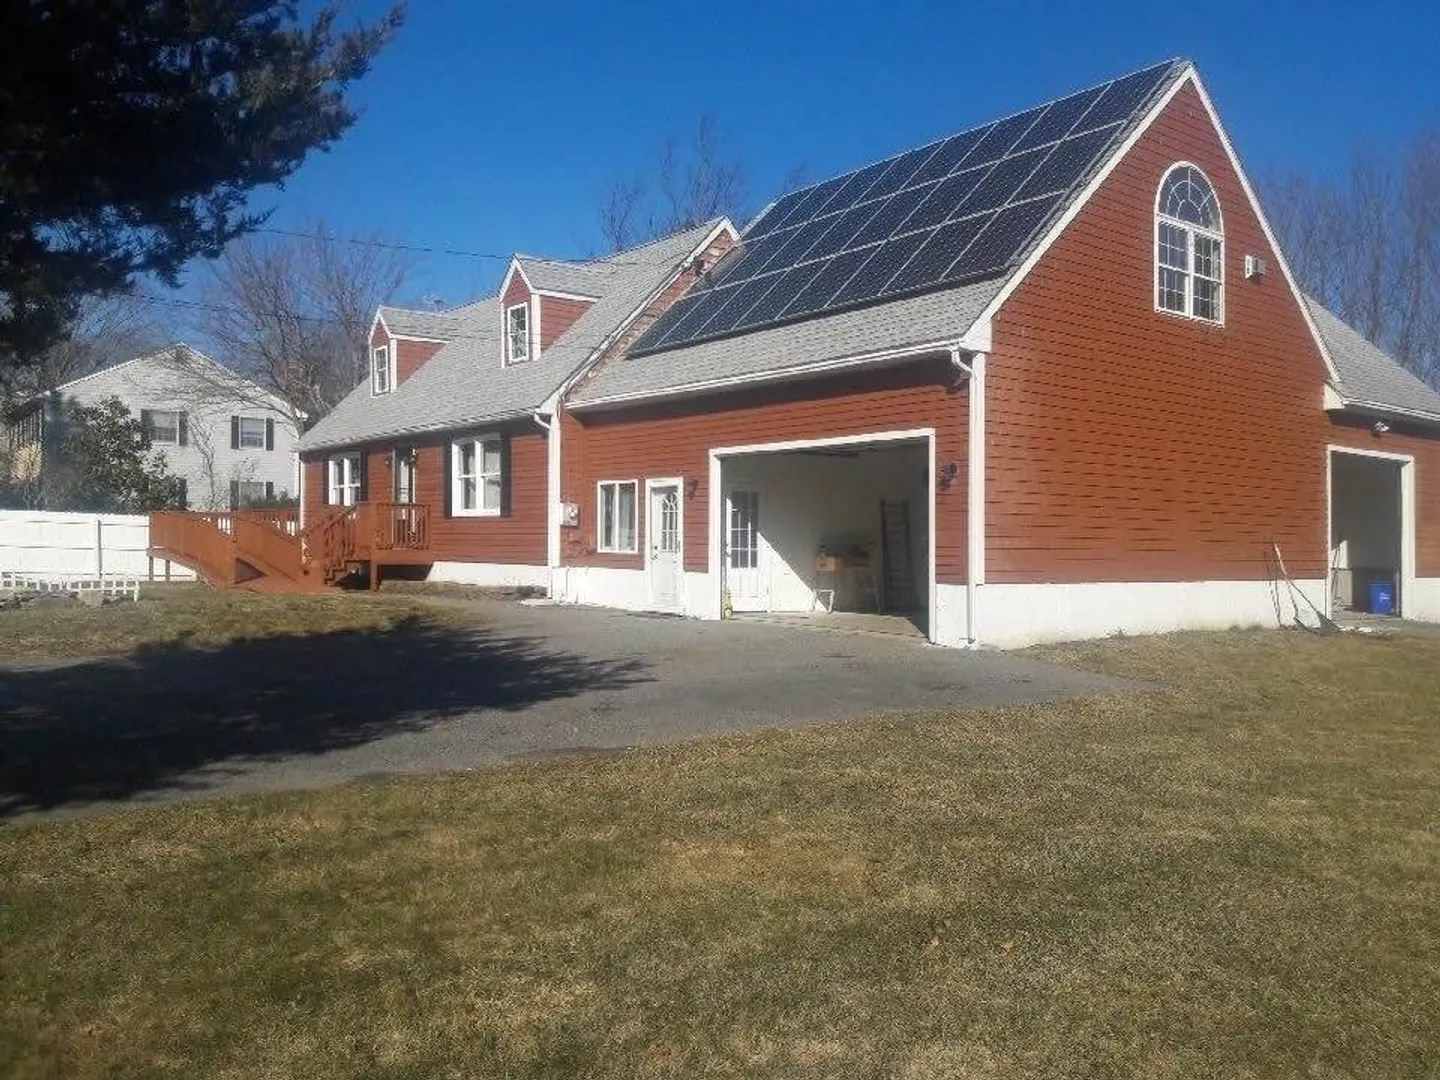
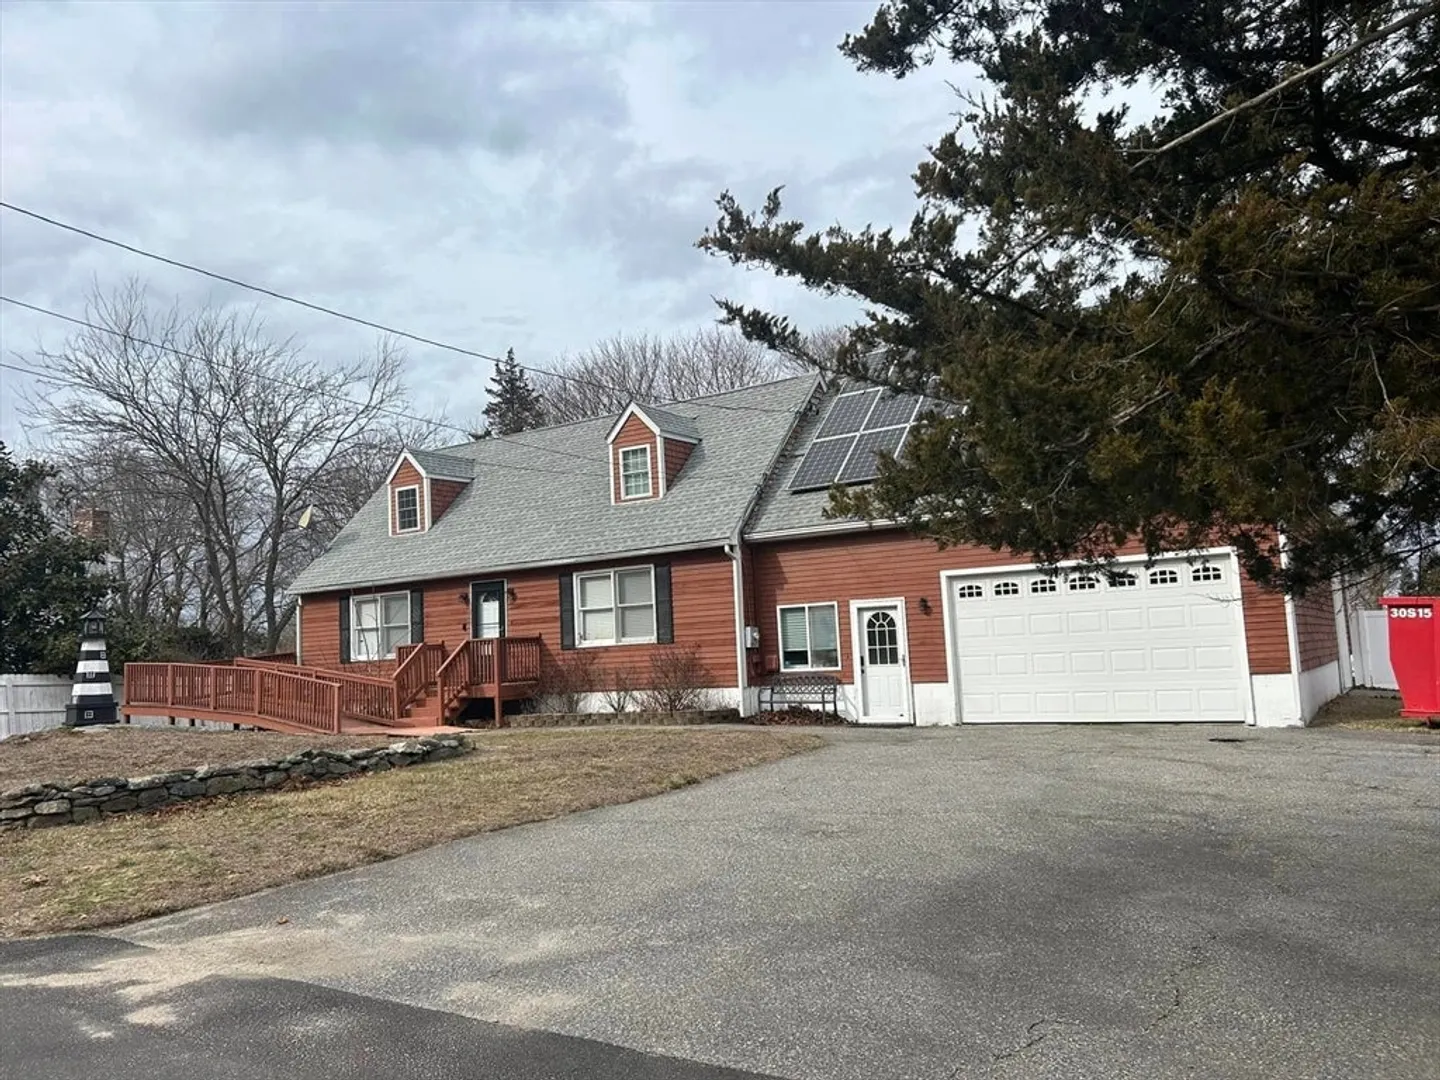
Welcome to this unique property~ Great corner lot with 2 paved driveways along with a 4 bay commercial sized, attached,garage~10' drive through garage doors~ 8' by 14 'double doors wide! Off street parking for 8 cars! Spacious home entire first floor is Hand Cap accessible and has hardwoods and a tiled bath. All appliances included, additional space ideal for home office. Fenced in private back yard. 24 solar panels owned, not rented! Additional insulation in~between floors for extra warmth, and privacy. Huge Bonus Room/Family Room. Right up the street from the Mount Hope Bay with mooring rights. This property needs TLC~ and will be sold "AS IS"
-
Highlights
- Cooling: Other
- Parking Spots: 12
- Property Type: Single Family Residence
- Total Rooms: 7
- Status: Closed
- Heating: Electric, Active Solar
- Property Class: Residential
- Style: Cape
- Year Built: 1989
-
Additional Details
- Appliances: Electric Water Heater, Water Heater, Range, Dishwasher, Refrigerator, Washer, Dryer
- Exterior Features: Porch, Deck
- Foundation: Concrete Perimeter
- Road Frontage Type: Public
- Year Built Details: Actual
- Zoning: resd
- Basement: Full, Interior Entry, Bulkhead, Concrete
- Flooring: Wood, Tile, Carpet
- Lot Features: Corner Lot, Wooded
- SqFt Source: Public Record
- Year Built Source: Public Records
-
Amenities
- Covered Parking Spaces: 4
- Waterfront Features: Bay, 0 to 1/10 Mile To Beach, Beach Ownership(Public)
- Parking Features: Attached, Garage Door Opener, Heated Garage, Workshop in Garage, Garage Faces Side, Oversized, Paved Drive, Off Street, Paved
-
Utilities
- Electric: 100 Amp Service, 200+ Amp Service
- Water Source: Public
- Sewer: Private Sewer
-
Fees / Taxes
- Assessed Value: $554,500
- Taxes: $6,127
- Tax Year: 2024
Similar Listings
Sold
11 Photos
Sold
42 Photos
Sold
37 Photos
Sold
36 Photos
Content © 2026 MLS Property Information Network, Inc. The information in this listing was gathered from third party resources including the seller and public records.
Listing information provided courtesy of RE/MAX Impact.
MLS Property Information Network, Inc. and its subscribers disclaim any and all representations or warranties as to the accuracy of this information.
