
Sold!
$3,075,000
6
Beds
5/2
Baths
6,080
Living Area
-
Property Description
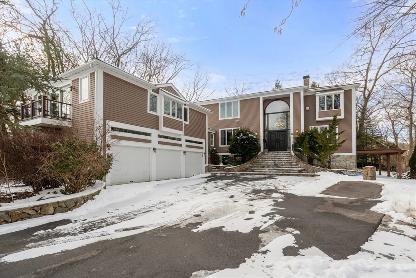
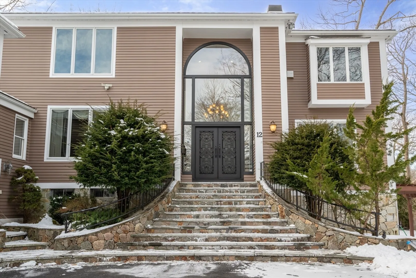
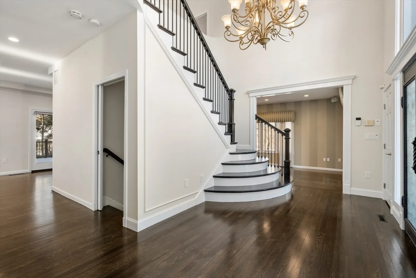
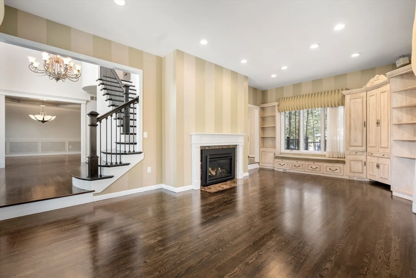
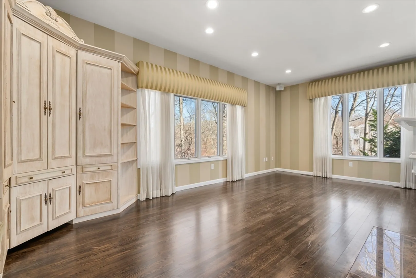
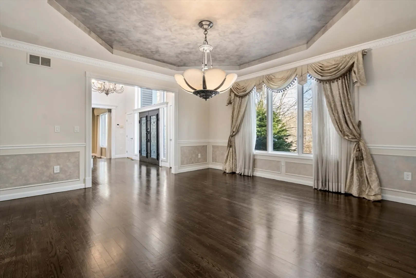
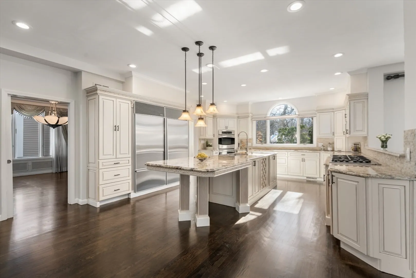
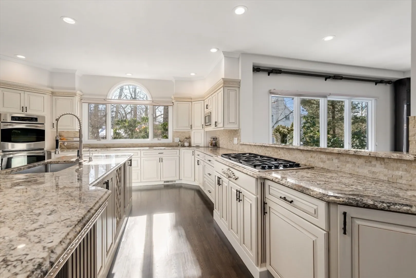
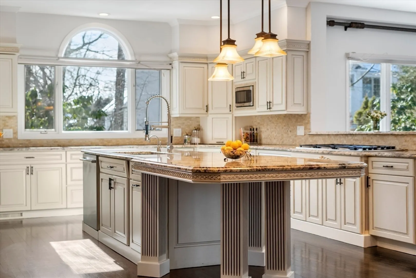
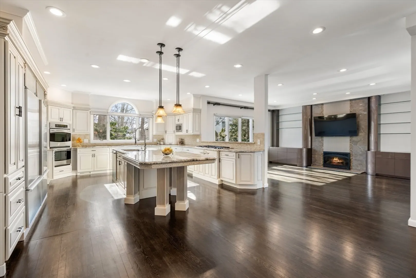
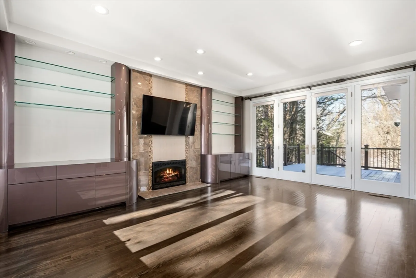
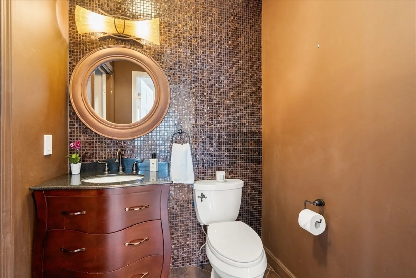
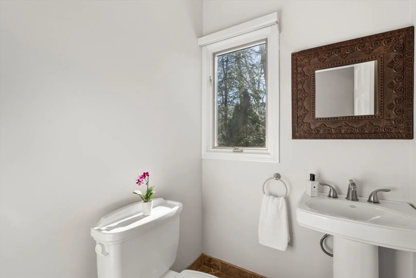
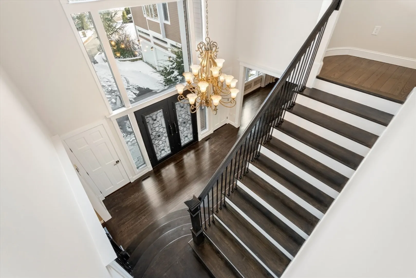
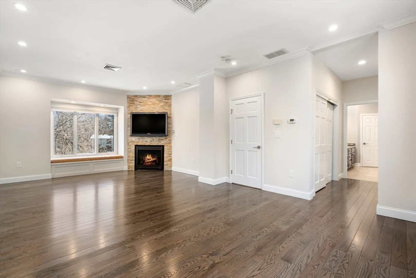
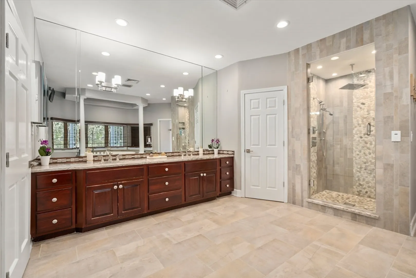
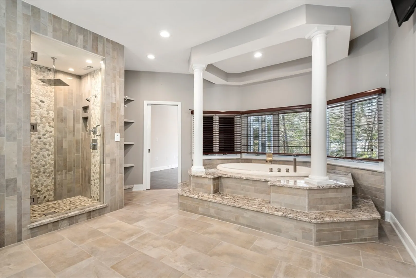
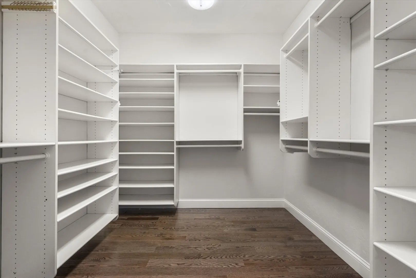
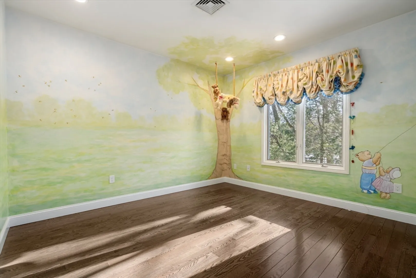
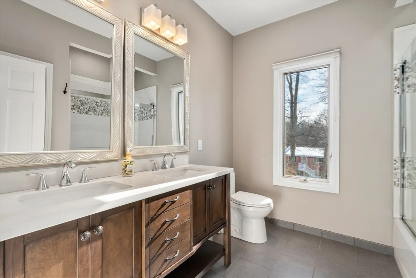
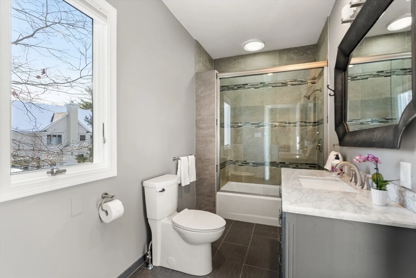
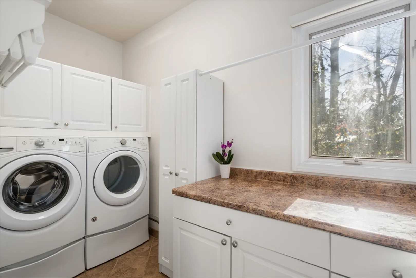
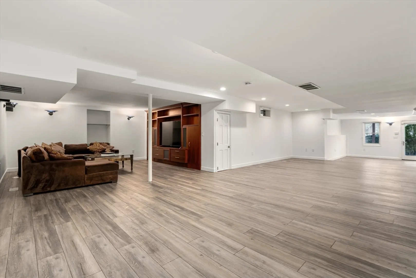
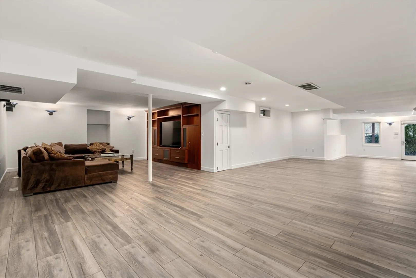
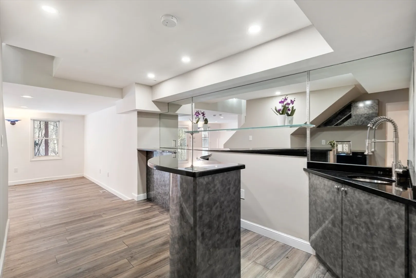
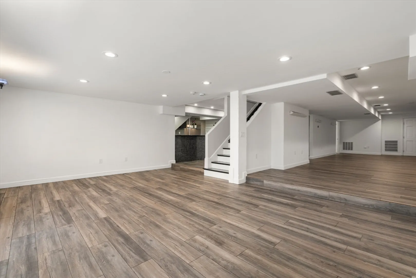
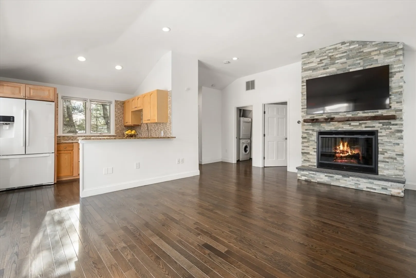
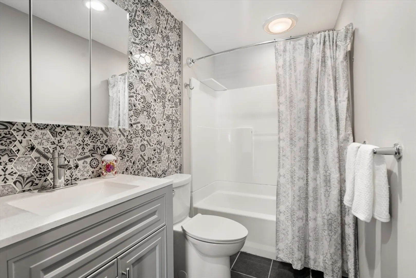
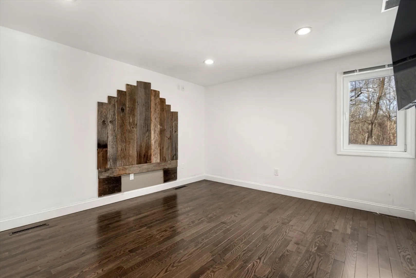
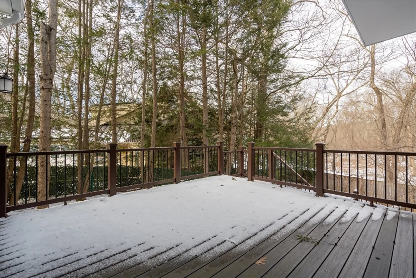
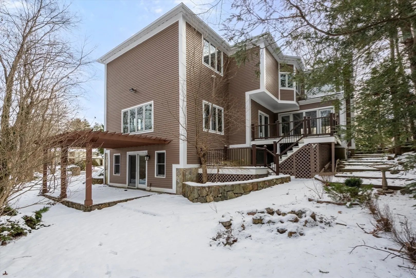
Gorgeous sun filled home located on a lovely cul-de-sac in a sought after South Side Neighborhood overlooking conservation land. This beautifully maintained home features 6 bedrooms, 5 full & 2 half baths. The 2 story foyer leads into a spacious open chef's kitchen with stainless, granite & breakfast area, a formal dining room, family room with a fireplace, a gracious living room with fireplace & direct access to a large deck. The main level also features a powder room & direct access to the 3 car garage. The 2nd floor offers an amazing primary ensuite with a luxurious bathroom, a huge walk in closet, fireplace & office. Three additional ensuite bedrooms & laundry complete this level. The finished lower level features hardwood floors, a stylish bar area, full bedroom, bath & leads out to lovely patio & pergola. Completing this home is a private au-pair suite/in-law apartment with a full kitchen, bathroom & bonus space with fireplace. This home is close to schools, shops & restaurants.
-
Highlights
- Area: Chestnut Hill
- Heating: Central, Forced Air, Natural Gas, Fireplace(s)
- Property Class: Residential
- Style: Colonial
- Year Built: 1995
- Cooling: Central Air
- Parking Spots: 8
- Property Type: Single Family Residence
- Total Rooms: 16
- Status: Closed
-
Additional Details
- Appliances: Gas Water Heater, Oven, Dishwasher, Disposal, Microwave, Range, Refrigerator, Freezer, Washer, Dryer
- Construction: Frame
- Fireplaces: 4
- Foundation: Concrete Perimeter
- Lot Features: Cul-De-Sac, Corner Lot, Wooded
- Roof: Shingle
- Year Built Source: Public Records
- Basement: Full, Finished, Walk-Out Access
- Exterior Features: Balcony / Deck, Deck, Deck - Composite, Patio, Rain Gutters, Professional Landscaping, Sprinkler System, Decorative Lighting, Screens
- Flooring: Wood, Flooring - Hardwood
- Interior Features: Bathroom - Full, Bathroom - Tiled With Tub & Shower, Countertops - Stone/Granite/Solid, Breakfast Bar / Nook, Closet, Recessed Lighting, Storage, Wet bar, Open Floorplan, Accessory Apt., Bedroom, Bonus Room, Central Vacuum, Sauna/Steam/Hot Tub, Wet Bar
- Road Frontage Type: Public
- Year Built Details: Actual
- Zoning: res
-
Amenities
- Community Features: Public Transportation, Shopping, Tennis Court(s), Park, Walk/Jog Trails, Golf, Medical Facility, Bike Path, Conservation Area, Highway Access, House of Worship, Private School, Public School, T-Station, University
- Parking Features: Attached, Garage Door Opener, Paved Drive, Off Street, Paved
- Covered Parking Spaces: 3
- Security Features: Security System
-
Utilities
- Electric: 200+ Amp Service
- Water Source: Public
- Sewer: Public Sewer
-
Fees / Taxes
- Assessed Value: $2,250,000
- Compensation Based On: Gross/Full Sale Price
- Tax Year: 2023
- Buyer Agent Compensation: 2.5%
- Facilitator Compensation: 2.5%
- Taxes: $22,905
Similar Listings
Sold

35 Photos
Sold
NEW CONSTRUCTION
34 Photos
Sold
42 Photos
Sold
39 Photos
Content © 2026 MLS Property Information Network, Inc. The information in this listing was gathered from third party resources including the seller and public records.
Listing information provided courtesy of United Real Estate, LLC.
MLS Property Information Network, Inc. and its subscribers disclaim any and all representations or warranties as to the accuracy of this information.
