
Sold!
$325,000
2
Beds
1
Bath
1,566
Living Area
-
Property Description
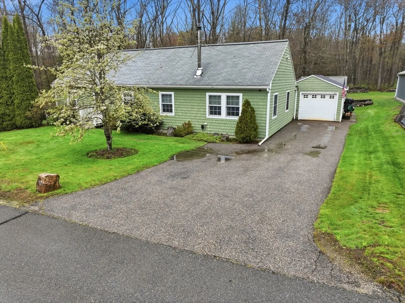
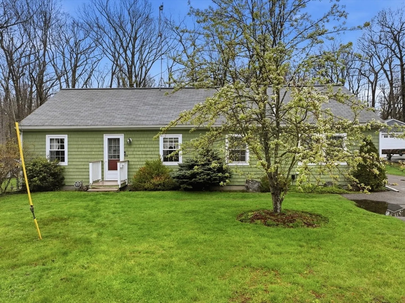
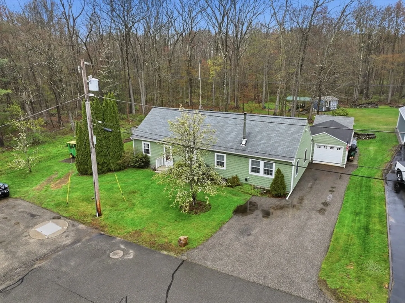
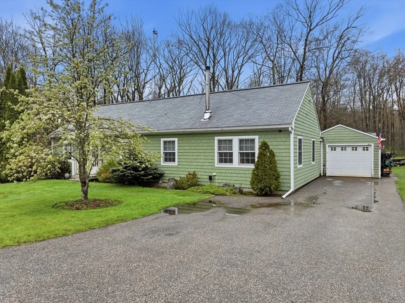
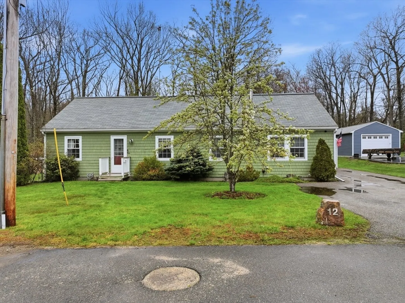
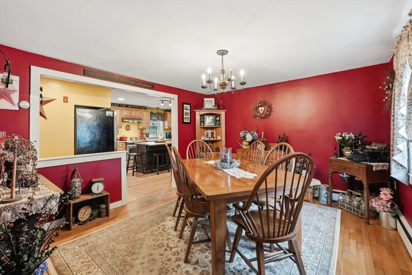
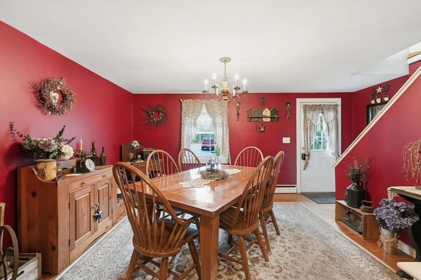
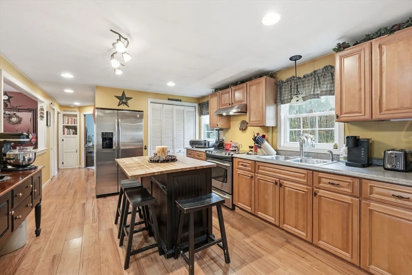
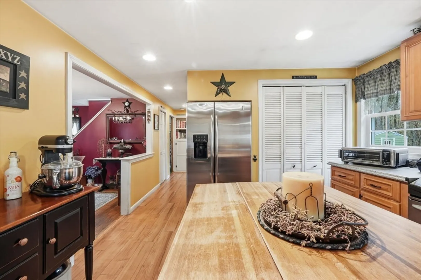
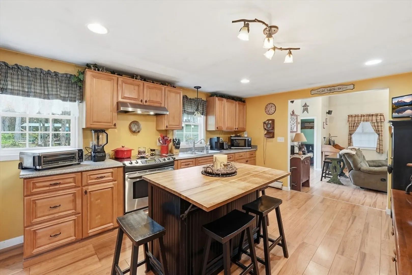
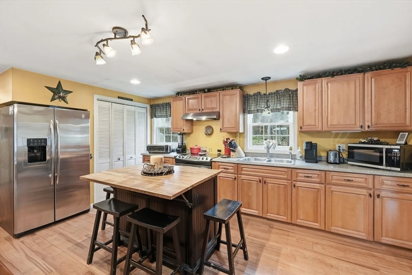
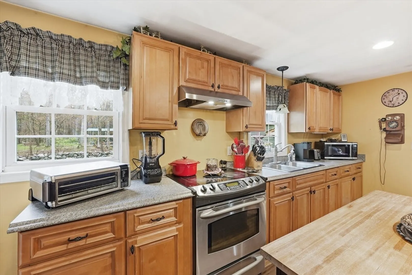
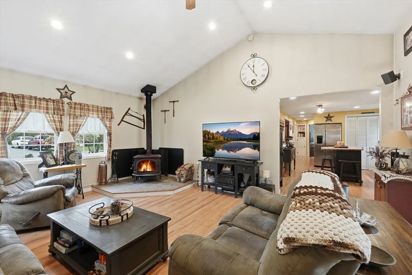
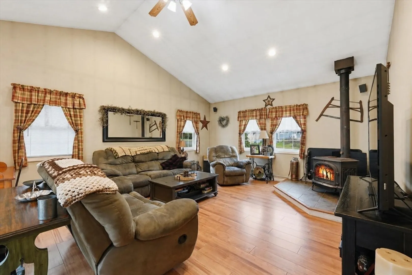
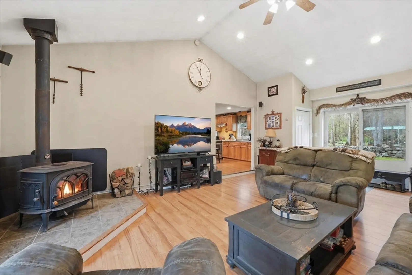
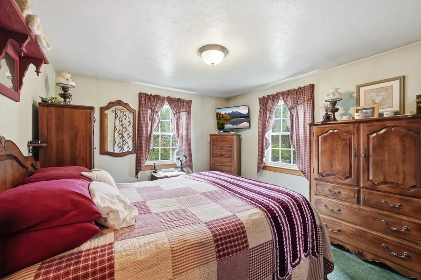
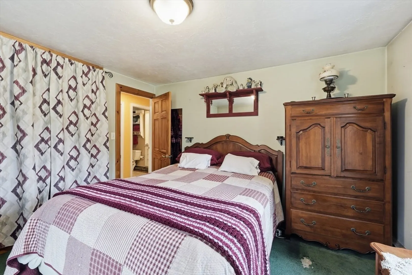
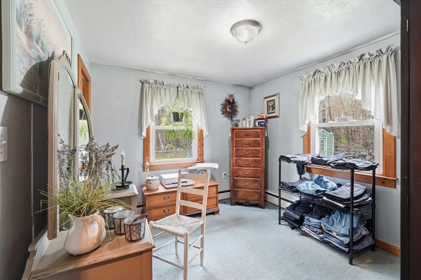
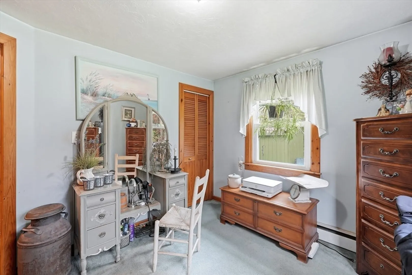
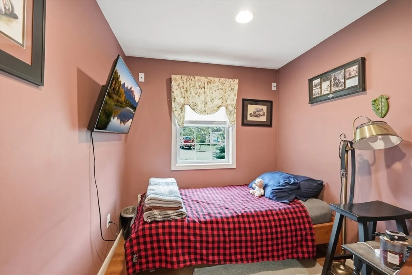
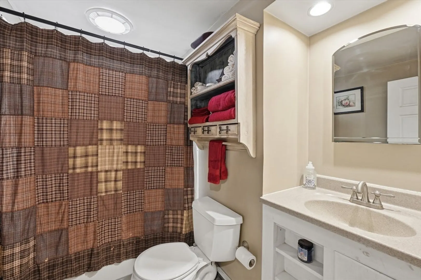
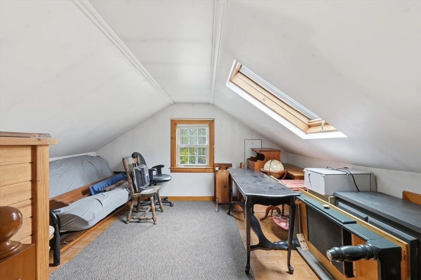
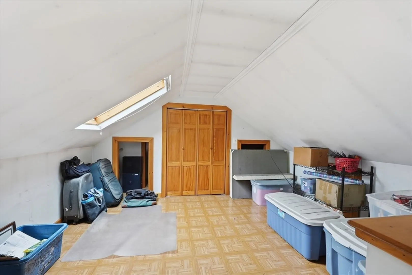
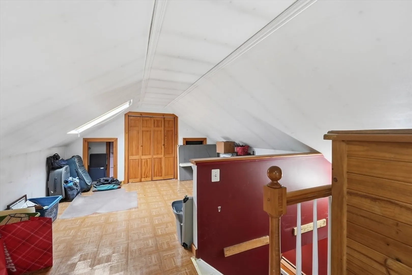
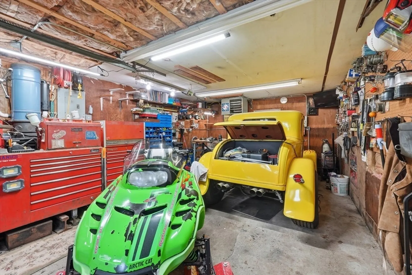
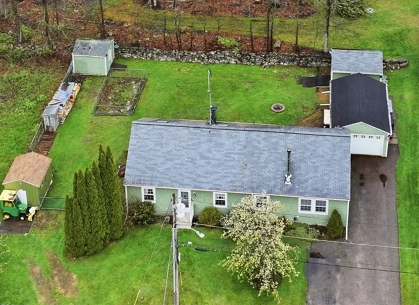
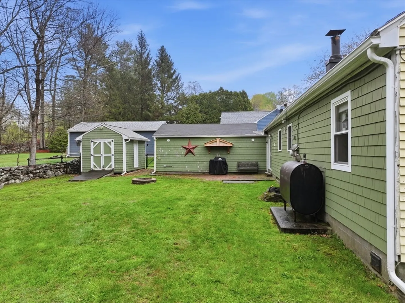
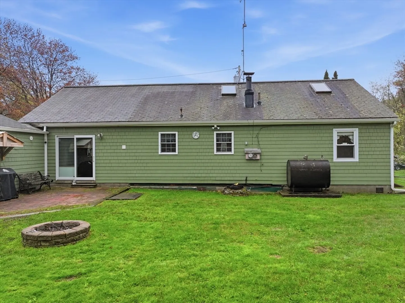
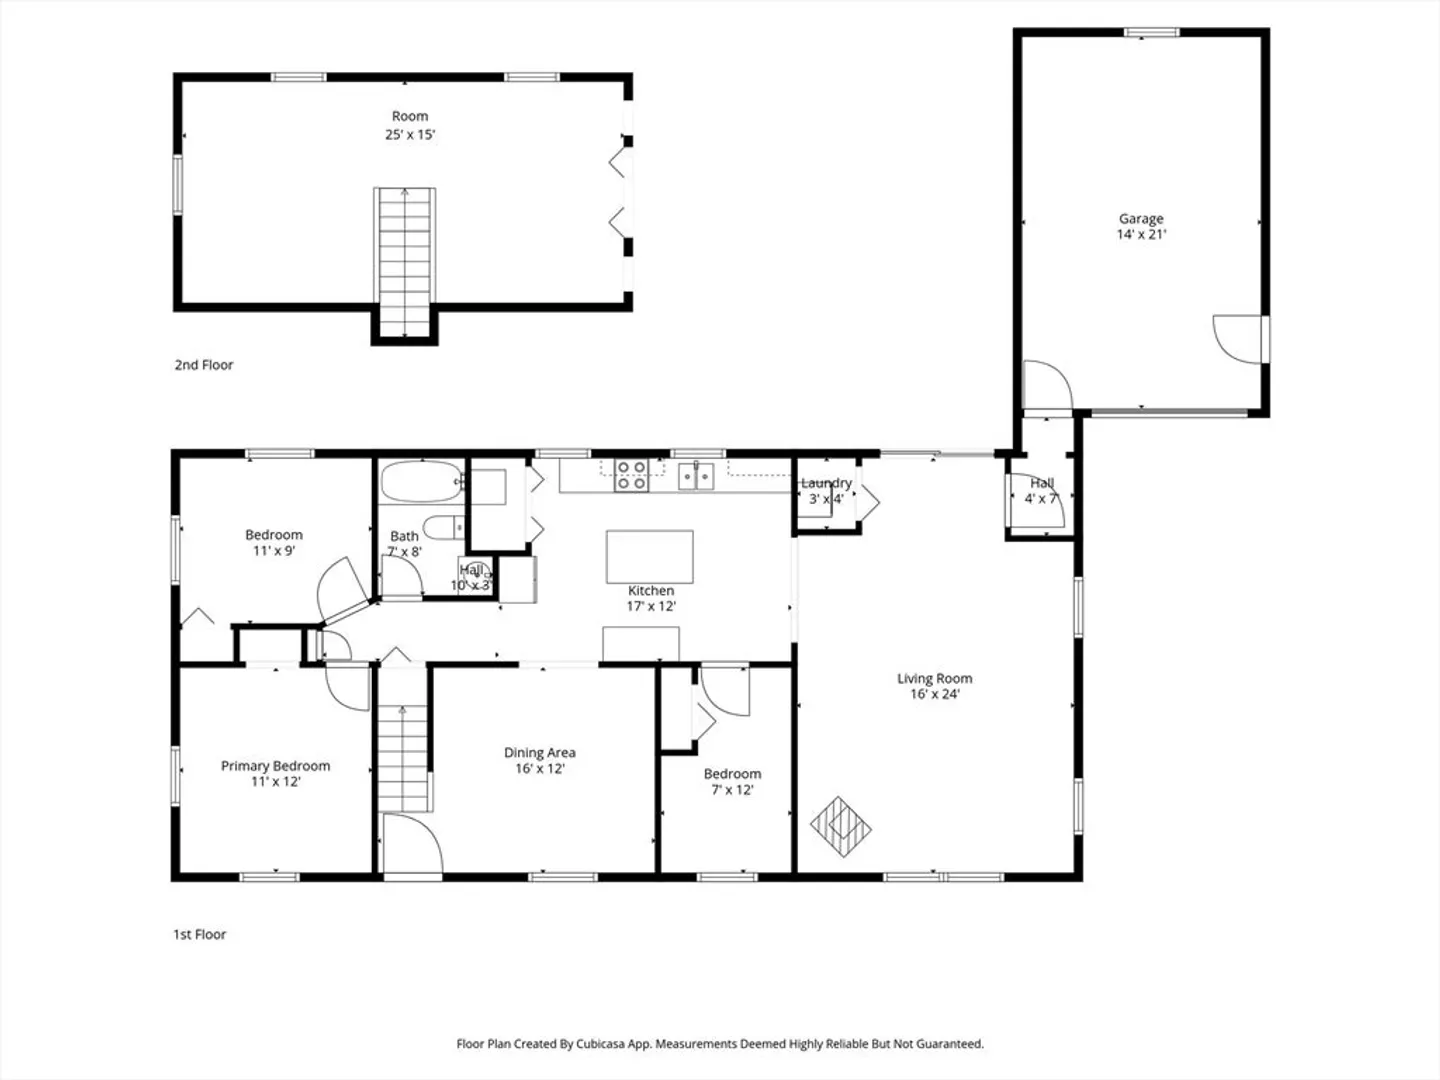
Welcome to 12 Holcomb St! Tucked away at a dead-end street, this expanded ranch is deceptively spacious and bursting with potential. The main level features two generous-sized bedrooms and a large 17x12 kitchen that flows seamlessly into a dedicated dining area. The true heart of the home is the 2005 addition: a spectacular 16x24 Great Room boasting soaring vaulted ceilings, a cozy wood stove, and the luxury of plumbed in radiant heat flooring. For those needing extra room, this home offers incredible flexibility with a finished attic and a third bonus room—an ideal space for a nursery, home office, or creative studio (currently used as a 3rd bedroom) Step through the sliders to your private backyard patio or access the attached 1-car garage. With a little TLC and your personal touch, you can build instant equity. Conveniently located off Route 56 - Pleasant St.
-
Highlights
- Cooling: Window Unit(s)
- Parking Spots: 3
- Property Type: Single Family Residence
- Total Rooms: 7
- Status: Closed
- Heating: Baseboard, Oil, Wood Stove, Other
- Property Class: Residential
- Style: Ranch
- Year Built: 1950
-
Additional Details
- Appliances: Tankless Water Heater, Range, Refrigerator, Range Hood
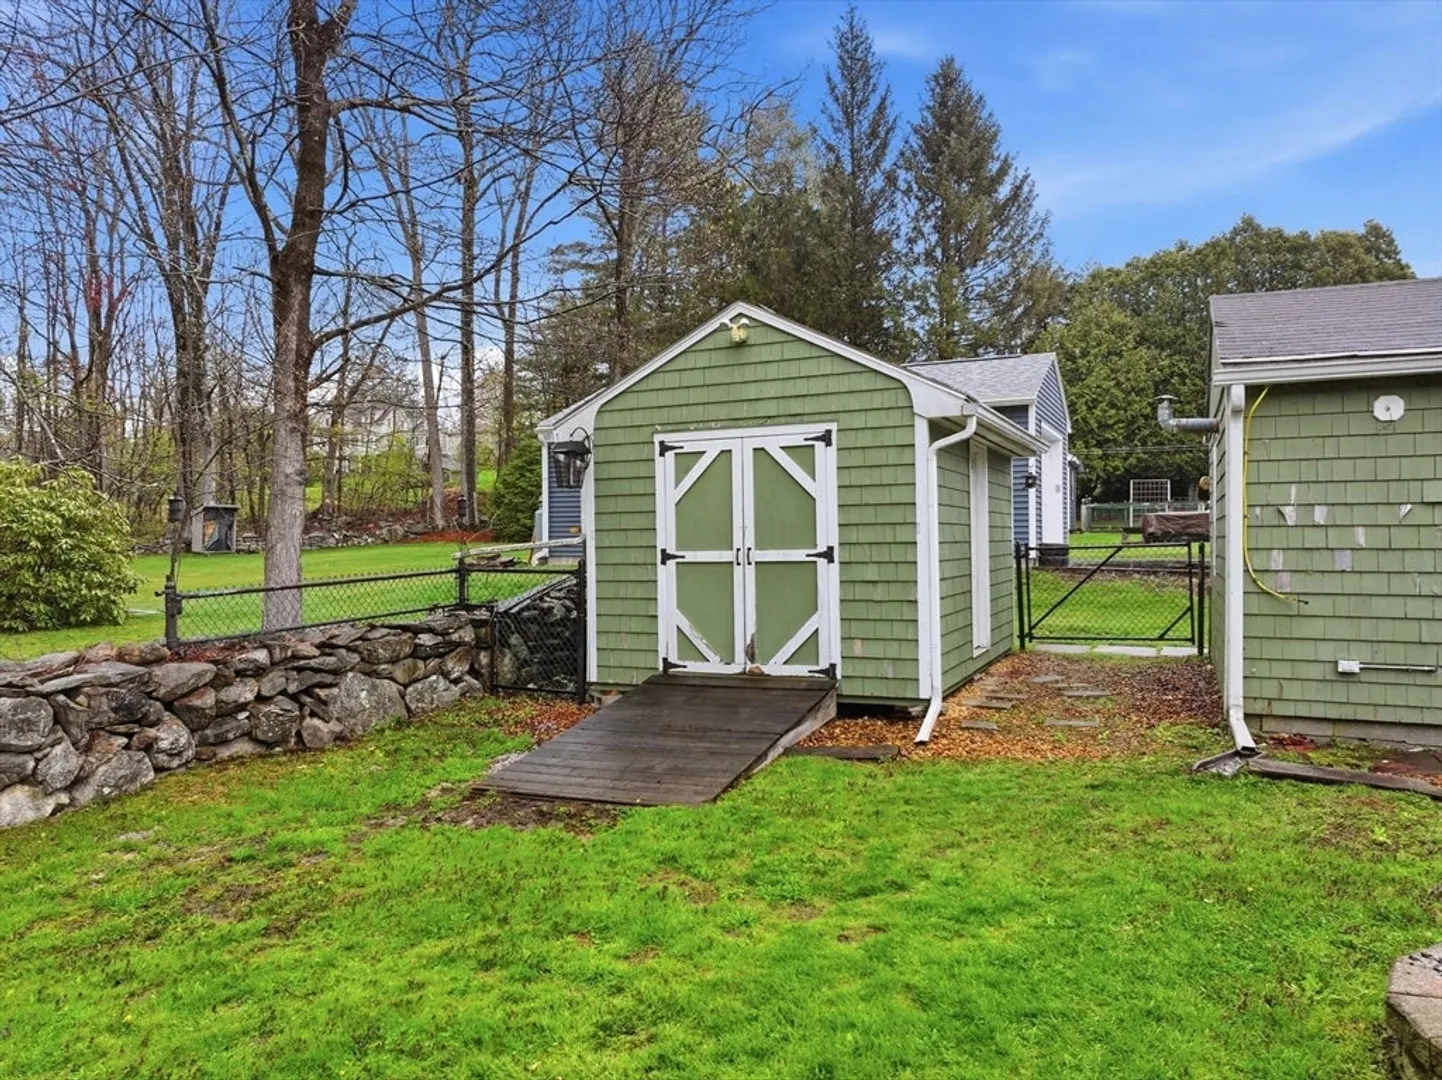
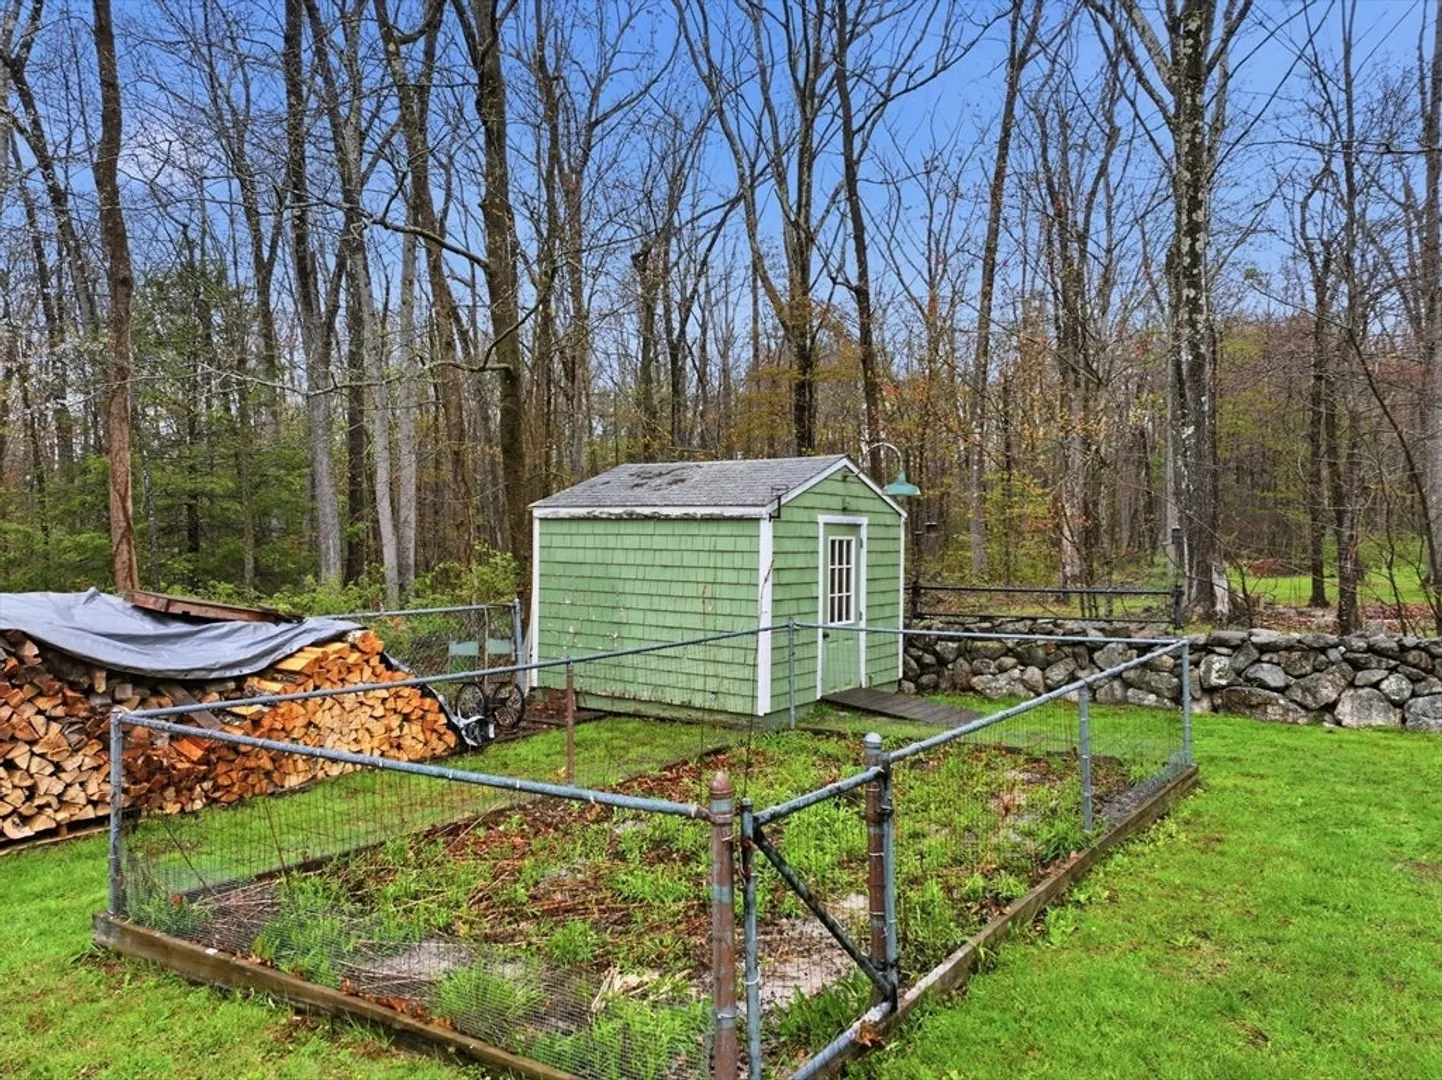
- Exterior Features: Patio, Rain Gutters, Storage, Fenced Yard, Stone Wall
- Flooring: Vinyl, Laminate, Hardwood, Flooring - Vinyl
- Interior Features: Closet, Bonus Room, Office, Central Vacuum, Wired for Sound
- Road Frontage Type: Dead End
- SqFt Source: Other
- Year Built Source: Public Records
- Exclusions: Washer/Dryer, All Personal Items
- Fireplaces: 1
- Foundation: Block, Slab, Other
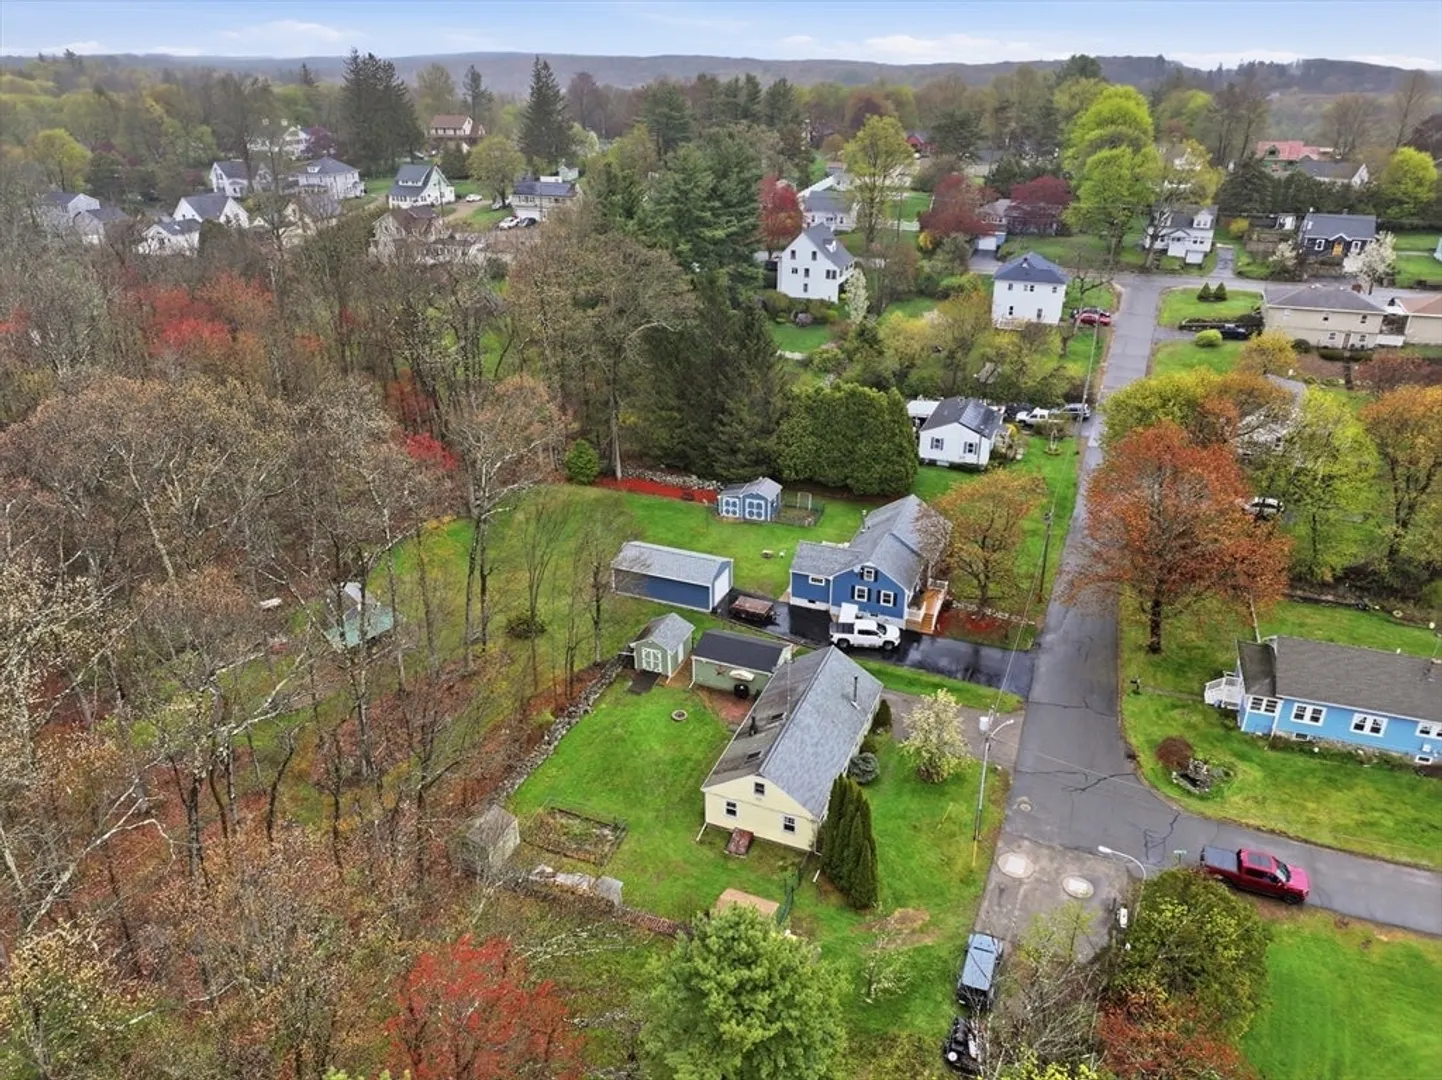
- Lot Features: Corner Lot, Easements, Level
- Roof: Shingle
- Year Built Details: Actual
- Zoning: R1
-
Amenities
- Community Features: Golf
- Parking Features: Attached, Garage Faces Side, Off Street
- Covered Parking Spaces: 1
-
Utilities
- Electric: 100 Amp Service
- Water Source: Public
- Sewer: Public Sewer
-
Fees / Taxes
- Assessed Value: $324,800
- Taxes: $3,823
- Tax Year: 2025
Similar Listings
Sold
42 Photos
Sold
26 Photos
Sold
30 Photos
Sold
28 Photos
Content © 2026 MLS Property Information Network, Inc. The information in this listing was gathered from third party resources including the seller and public records.
Listing information provided courtesy of A-1 Realty of MA LLC.
MLS Property Information Network, Inc. and its subscribers disclaim any and all representations or warranties as to the accuracy of this information.
