
Rented!
$3,600/mo
3
Beds
2/1
Baths
1,125
Living Area
-
Property Description
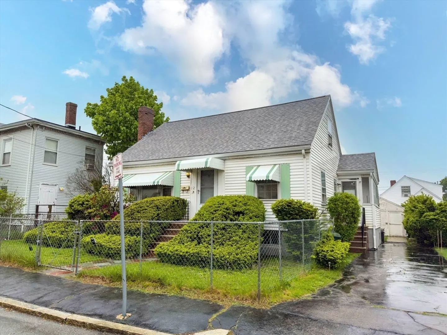
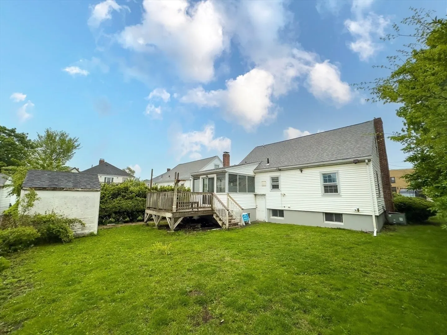
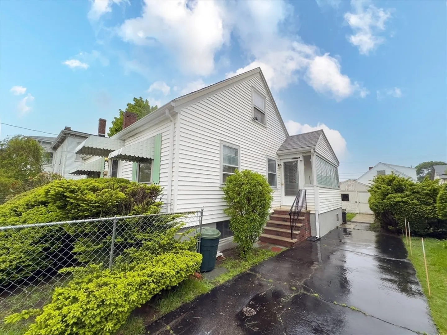
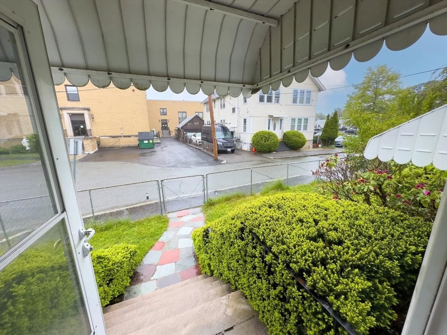
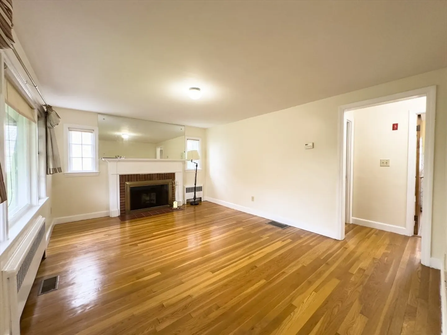
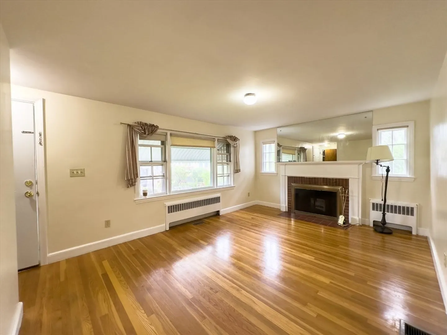
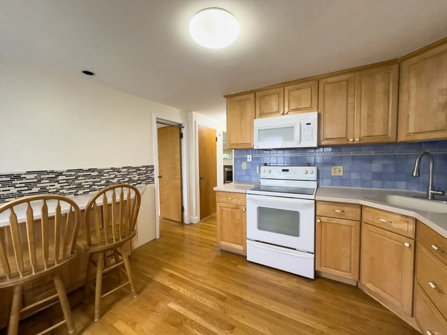
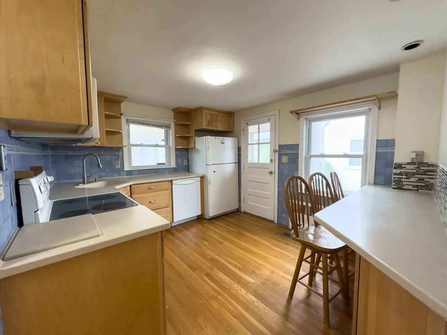
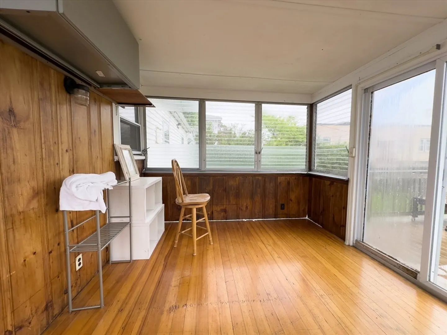
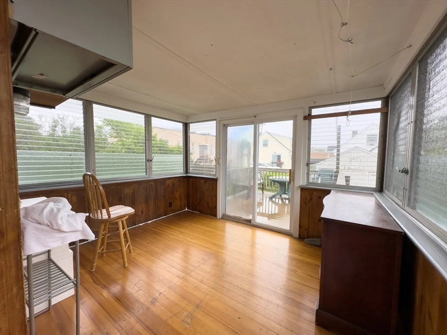
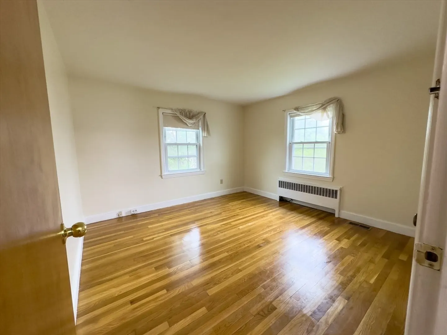
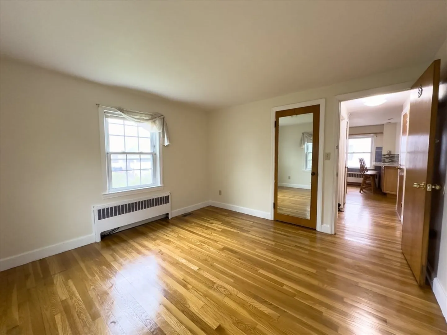
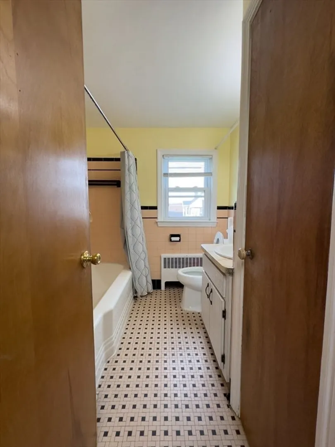
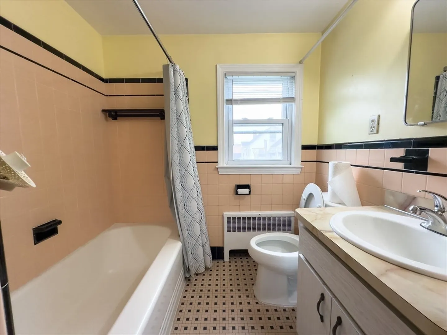
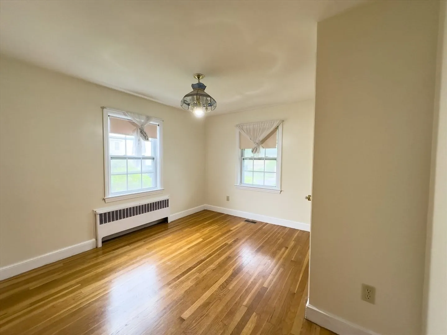
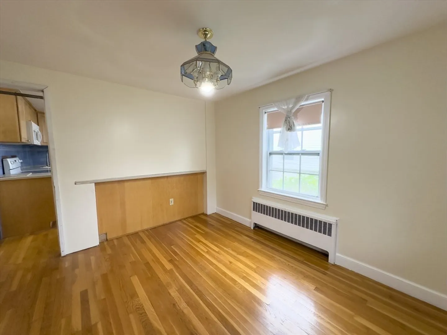
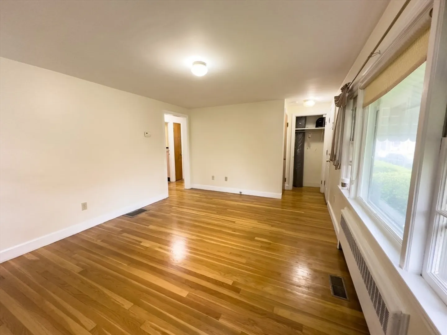
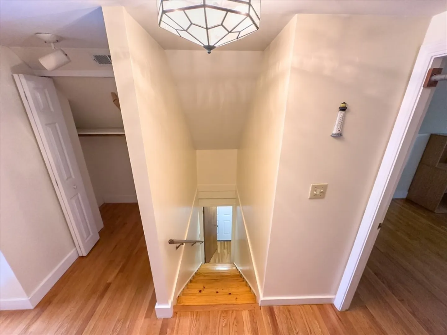
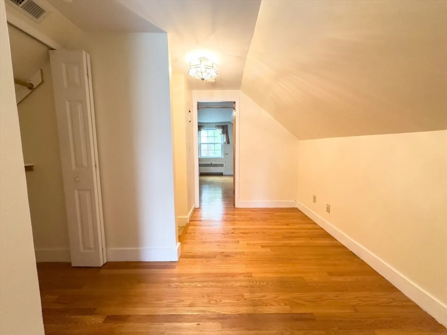
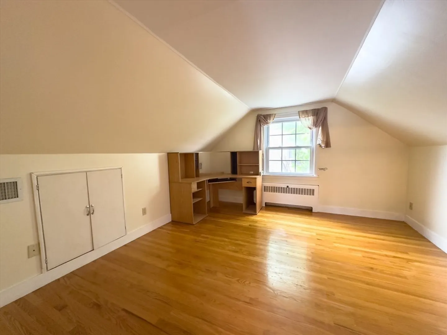
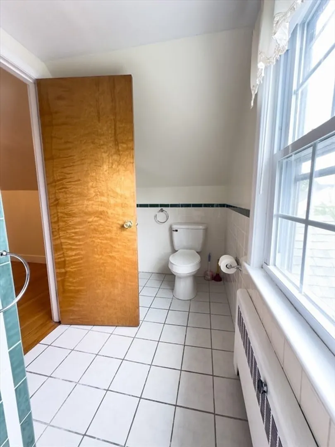
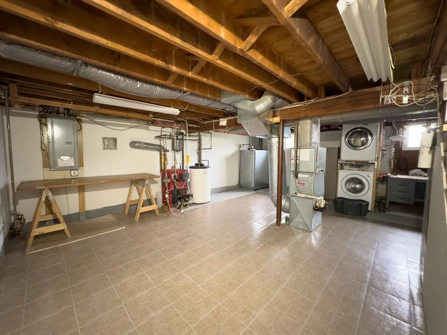
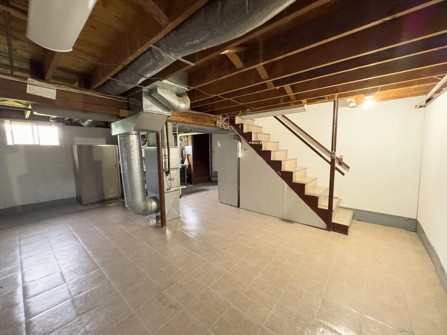
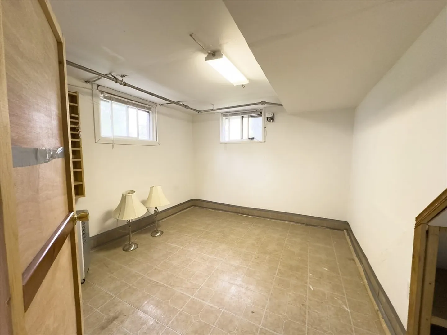
Great opportunity to experience the perfect blend of comfort and accessibility!This stunning single-family house with 3 bedrooms and 2.5 bathrooms is located in a prime and desirable location in the heart of North Quincy! With a 5-minute walk from North Quincy T-station and easy access to I-95, this great location makes commuting a breeze.The house is located on a quiet dead-end road giving you the comfort of privacy with a fenced backyard, a porch with a central air cooling system, and extra storage space in the basement along with laundry. The house is close to a lively and welcoming neighborhood with plenty of restaurants near North Quincy High School, and Montclair Elementary School, a nearby golf course, or the easy 4-minute commute to Wallston Beach.Lease this home, and enjoy the benefits of a welcoming community and a prime location residence.Looking for great income and credit scores.
-
Highlights
- Area: North Quincy
- Parking Spots: 2
- Property Type: Single Family Residence
- Year Built: 1950
- Heating: Oil
- Property Class: Residential Lease
- Total Rooms: 4
- Status: Closed
-
Additional Details
- Appliances: Dishwasher, Microwave, Washer, Dryer
- Exterior Features: Porch
- Year Built Details: Actual
- Available Date: August 3, 2024
- Pets Allowed: Yes w/ Restrictions
- Year Built Source: Public Records
-
Amenities
- Community Features: Public Transportation, Shopping, Tennis Court(s), Golf, Medical Facility, Laundromat, Highway Access, House of Worship, Public School, T-Station
-
Fees / Taxes
- Rental Fee Includes: Extra Storage, Parking
Similar Listings
Sold
68 Photos
Sold
29 Photos
Sold
18 Photos
Sold
23 Photos
Content © 2026 MLS Property Information Network, Inc. The information in this listing was gathered from third party resources including the seller and public records.
Listing information provided courtesy of Keating Brokerage.
MLS Property Information Network, Inc. and its subscribers disclaim any and all representations or warranties as to the accuracy of this information.
