
Rented!
$2,100/mo
1
Bed
1
Bath
783
Living Area
-
Property Description
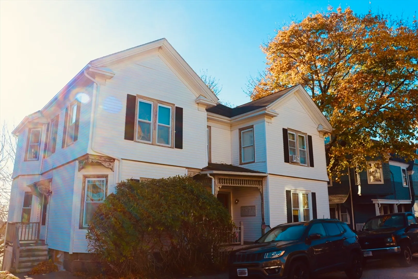
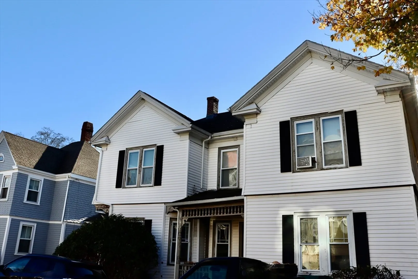
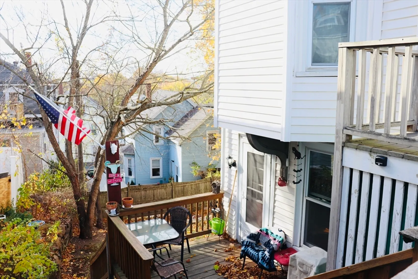
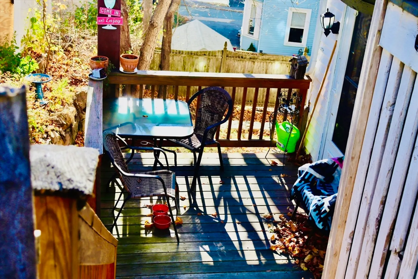
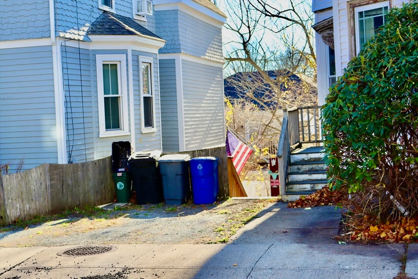
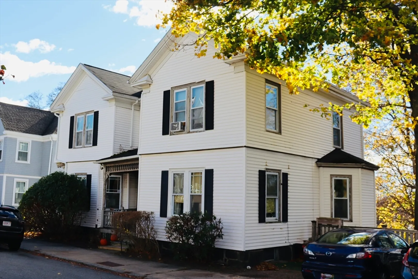
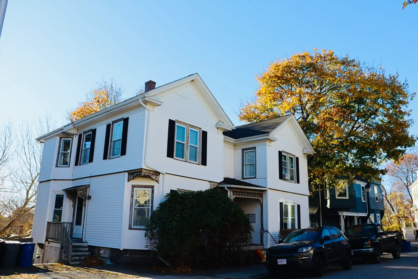
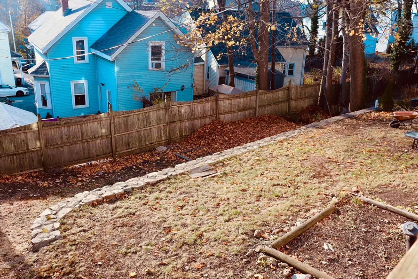
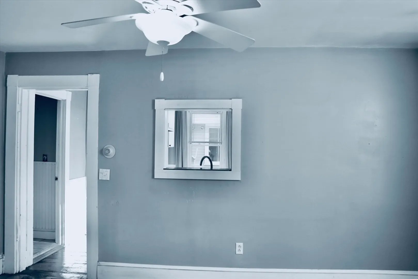
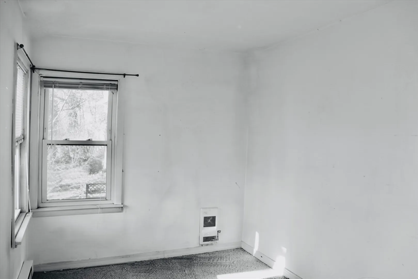
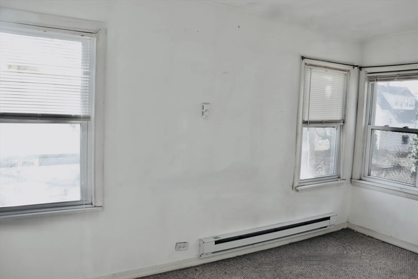
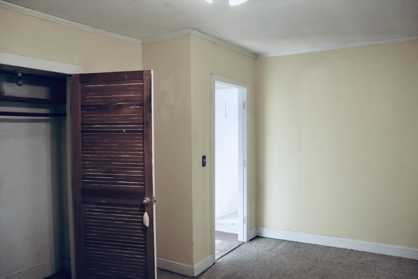
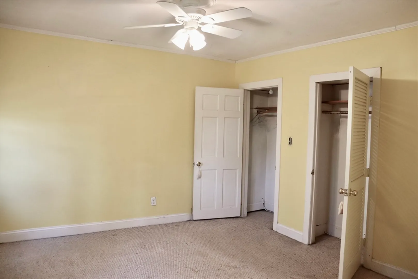
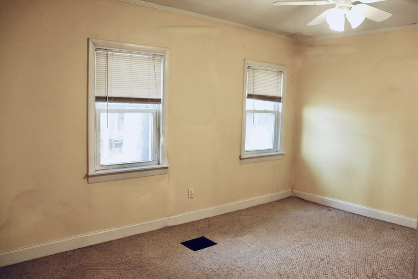
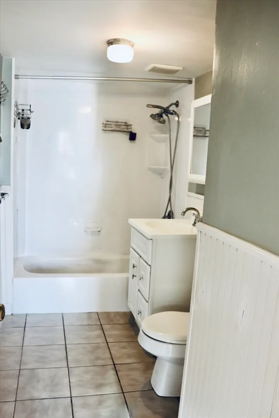
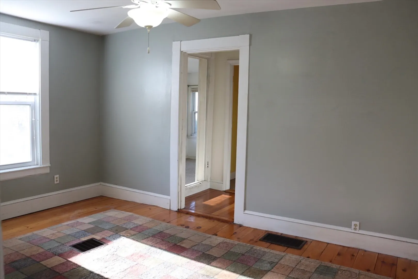
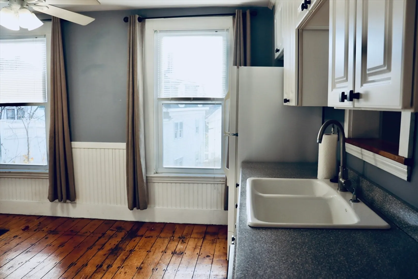
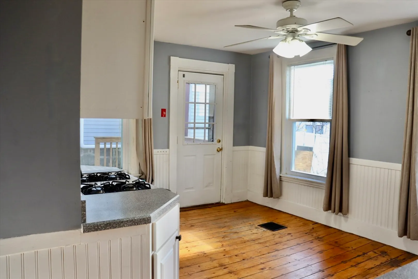
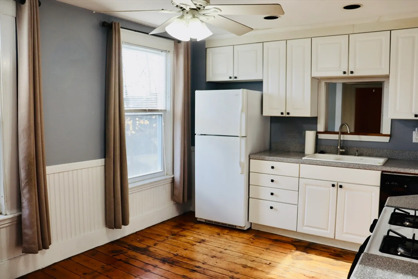
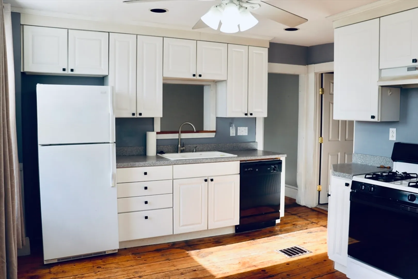
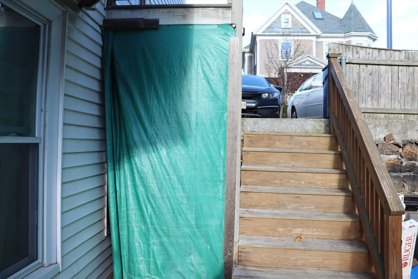
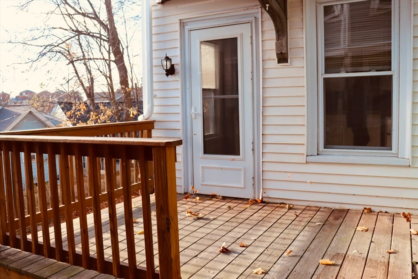
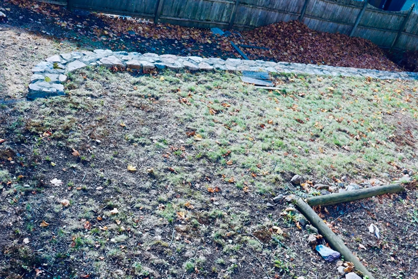
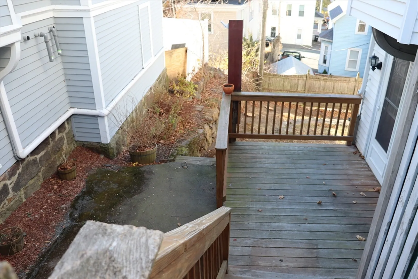
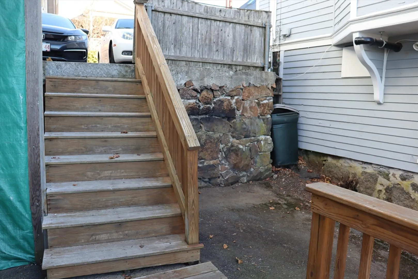
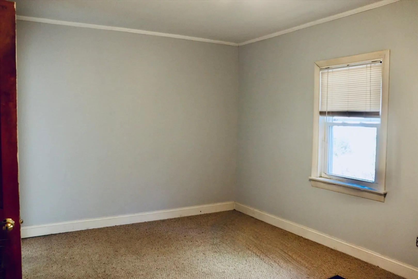
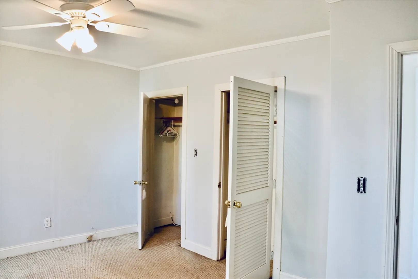
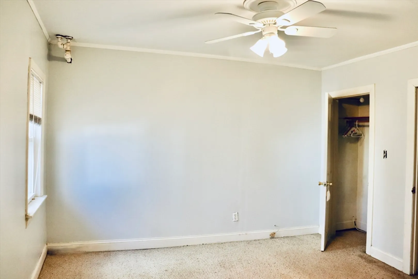
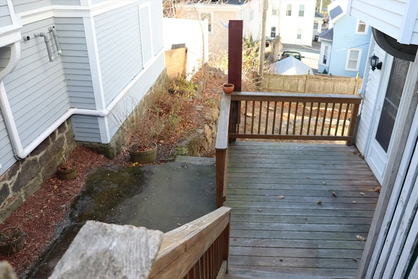
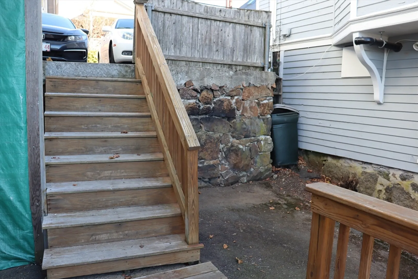
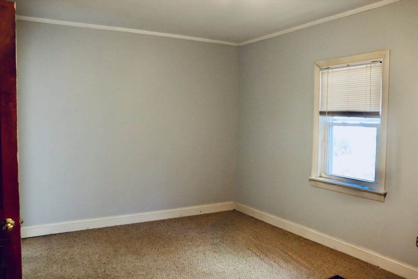
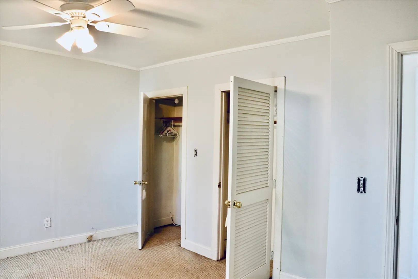
Very private one bedroom renovated unit in multi-4-unit home in elegant Highland Ave. neighborhood between Cabot and Rantoul Street. A short distance from the heartbeat of the new downtown Beverly, filled with shops, condos, restaurants, commuter rail. A short distance to Beverly's luscious beaches and the harbor/marina.This unit offers spacious living with a bedroom with two closets, office/den. A bonus closet in the living room for extra storage. The large eat-in kitchen with white cabinets and pine floors offers a gas range, disposal, dishwasher and refrigerator and overlooks luscious backyard double-level grounds that are common to all four units. The freshly painted bathroom with tiled floor has newer cabinet and surround tub/shower. Exclusive to the unit is the deck that is the main entrance to the unit from the parking space on the upper level. The coin-op laundry houses a storage bin exclusive to unit. New windows keep the unit energy tight for low-cost heating.
-
Highlights
- Heating: Oil, Electric Baseboard
- Property Class: Residential Lease
- Total Rooms: 4
- Year Built: 1920
- Parking Spots: 1
- Property Type: Apartment
- Unit Number: 4
- Status: Closed
-
Additional Details
- Appliances: Range, Dishwasher, Disposal, Refrigerator
- Exterior Features: Deck - Wood, Rain Gutters, Garden
- Interior Features: Office
- Year Built Details: Actual
- Available Date: December 9, 2024
- Flooring: Carpet
- Pets Allowed: Yes w/ Restrictions
- Year Built Source: Public Records
-
Amenities
- Community Features: Public Transportation, Shopping, Golf, Medical Facility, House of Worship, Marina, Public School, T-Station, University
- Waterfront Features: 1/10 to 3/10 To Beach
-
Fees / Taxes
- Rental Fee Includes: Hot Water, Water, Sewer, Trash Collection, Snow Removal, Gardener, Extra Storage, Garden Area
Similar Listings
Sold
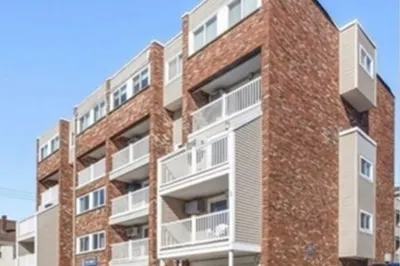
8 Photos
Sold
7 Photos
Sold
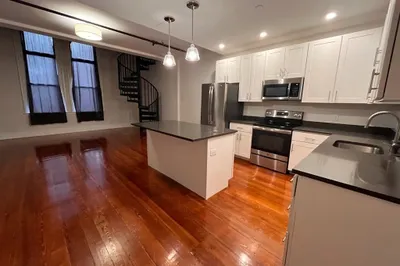
7 Photos
Sold
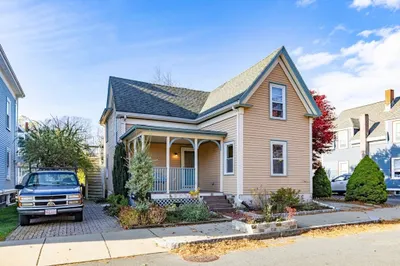
13 Photos
Content © 2026 MLS Property Information Network, Inc. The information in this listing was gathered from third party resources including the seller and public records.
Listing information provided courtesy of William Raveis R.E. & Home Services.
MLS Property Information Network, Inc. and its subscribers disclaim any and all representations or warranties as to the accuracy of this information.
