
Sold!
$695,000
3
Beds
2/1
Baths
2,400
Living Area
-
Property Description
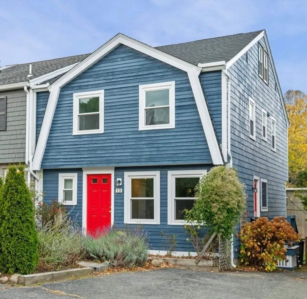
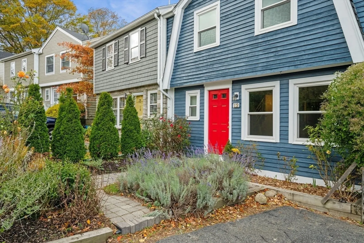
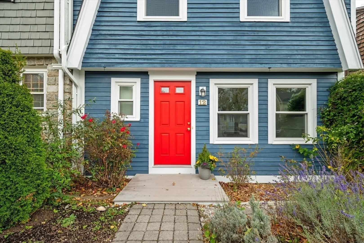
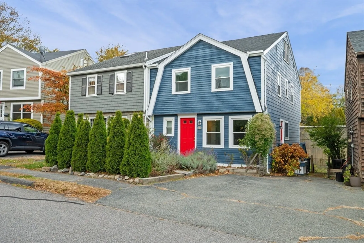
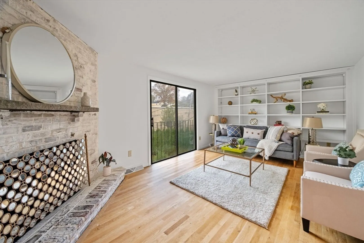
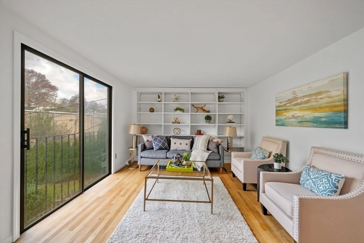
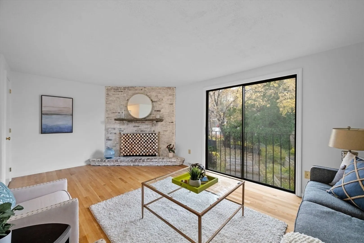
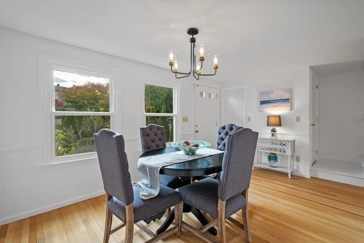
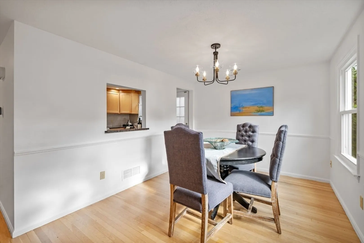
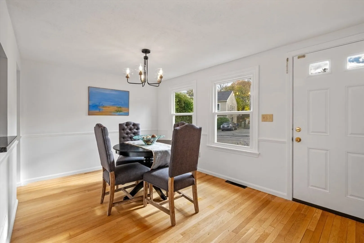
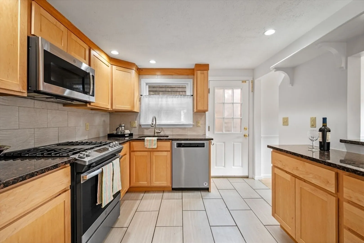
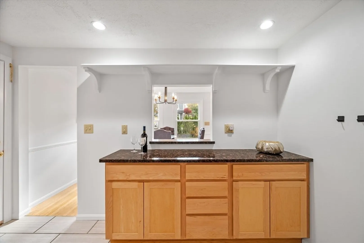
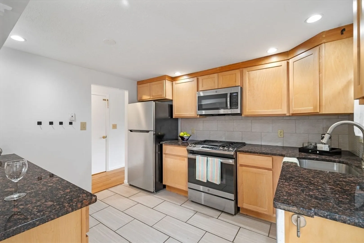
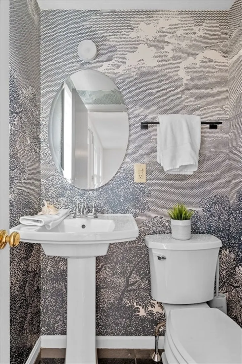
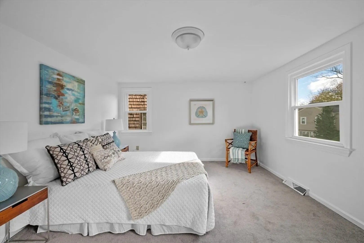
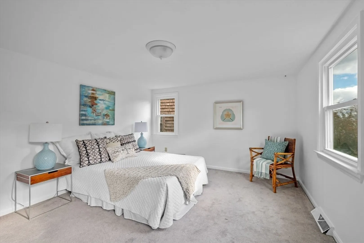
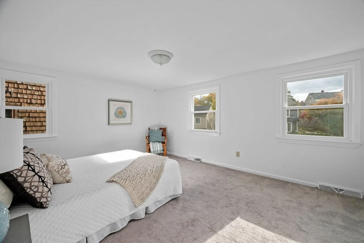
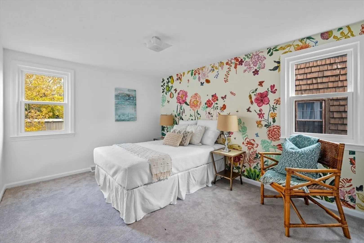
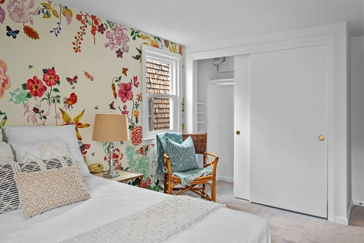
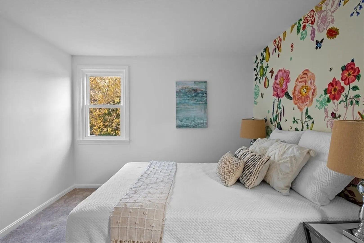
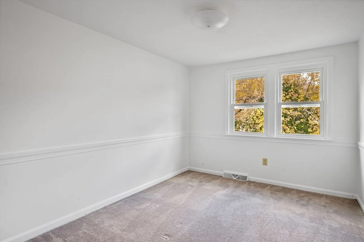
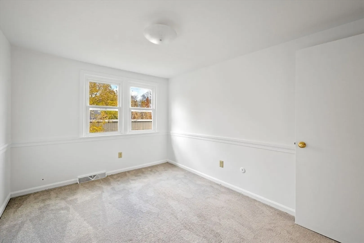
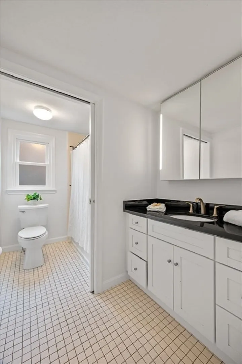
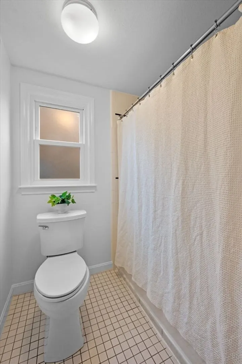
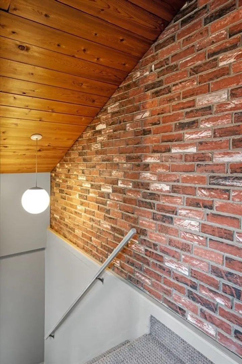
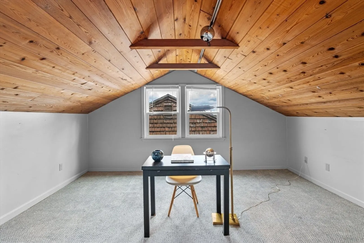
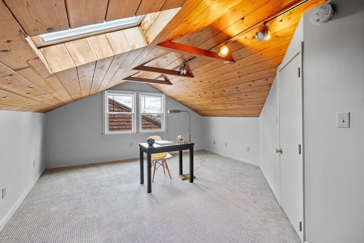
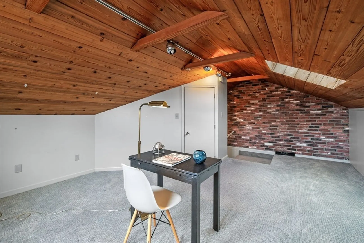
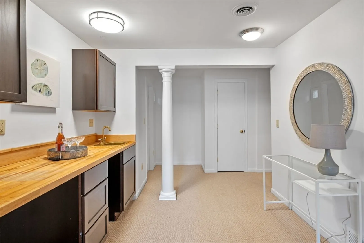
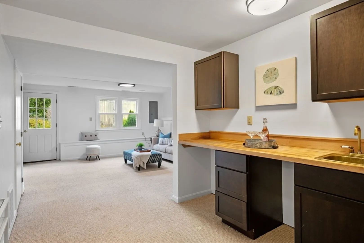
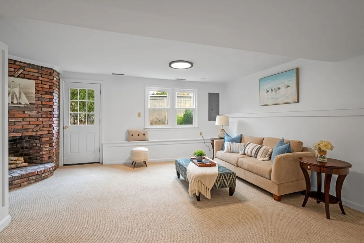
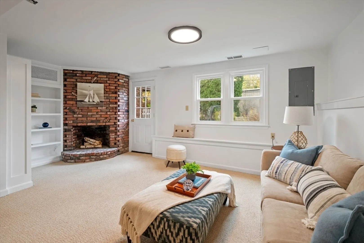
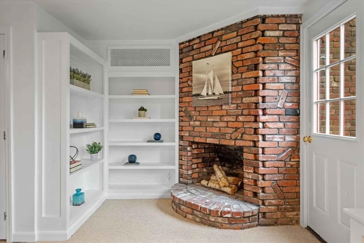
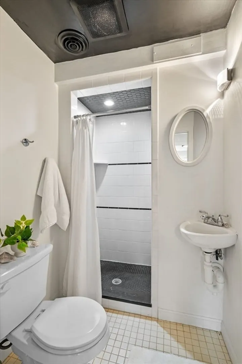
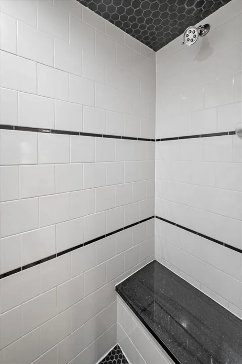
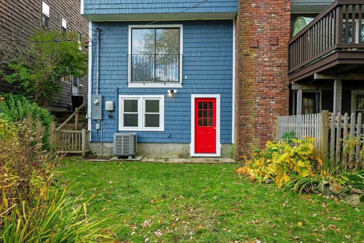
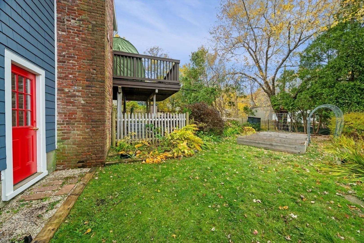
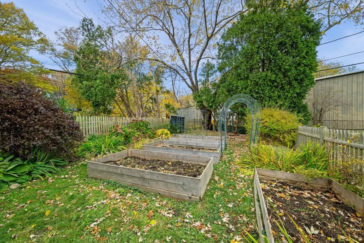
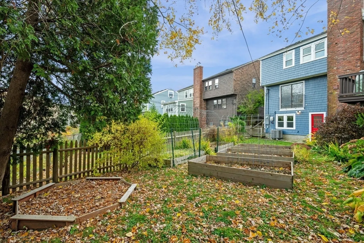
This centrally located, move-in ready townhome truly lives like a single family with only shared master insurance, no condo fee! The main floor features a kitchen with newer stainless appliances, dining room, living room with custom built-ins and a lovely half bath. The second floor offers three generous sized bedrooms, a full bath, and access to the versatile third floor bonus room. The fully finished lower level boasts a full bath and wet bar providing endless possibilities for a family room, office, or even a suite for extended family with private entrance! Many recent upgrades including roof, windows, central AC, upgraded electrical, exterior and interior paint and more. EV owners need only to hook up their own charger, the electrical is already done for you! Gardeners will appreciate the carefully selected variety of plantings both in the front of the house as well as in the backyard. Please see attached list of improvements! FIRST OFFER REVIEW TUES 11/11 4pm.
-
Highlights
- Cooling: Central Air
- Parking Spots: 1
- Property Type: Condominium
- Total Rooms: 7
- Year Built: 1977
- Heating: Forced Air, Natural Gas
- Property Class: Residential
- Stories: 2
- Unit Number: 12
- Status: Closed
-
Additional Details
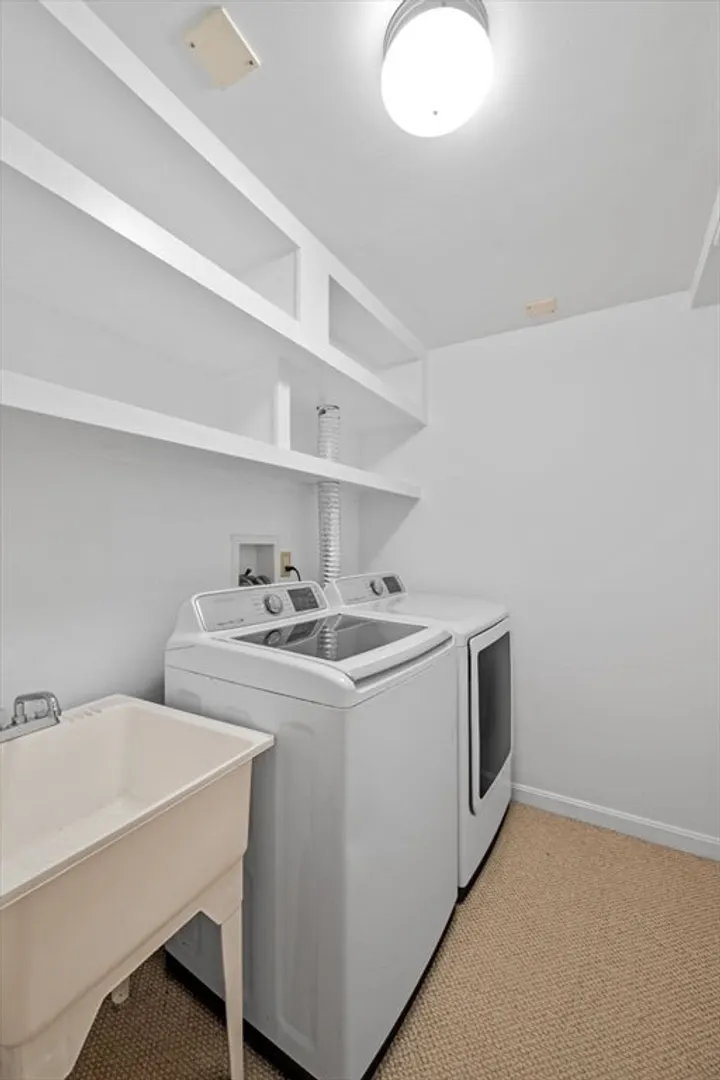
- Appliances: Range, Dishwasher, Disposal, Microwave, Refrigerator, Freezer, Washer, Dryer
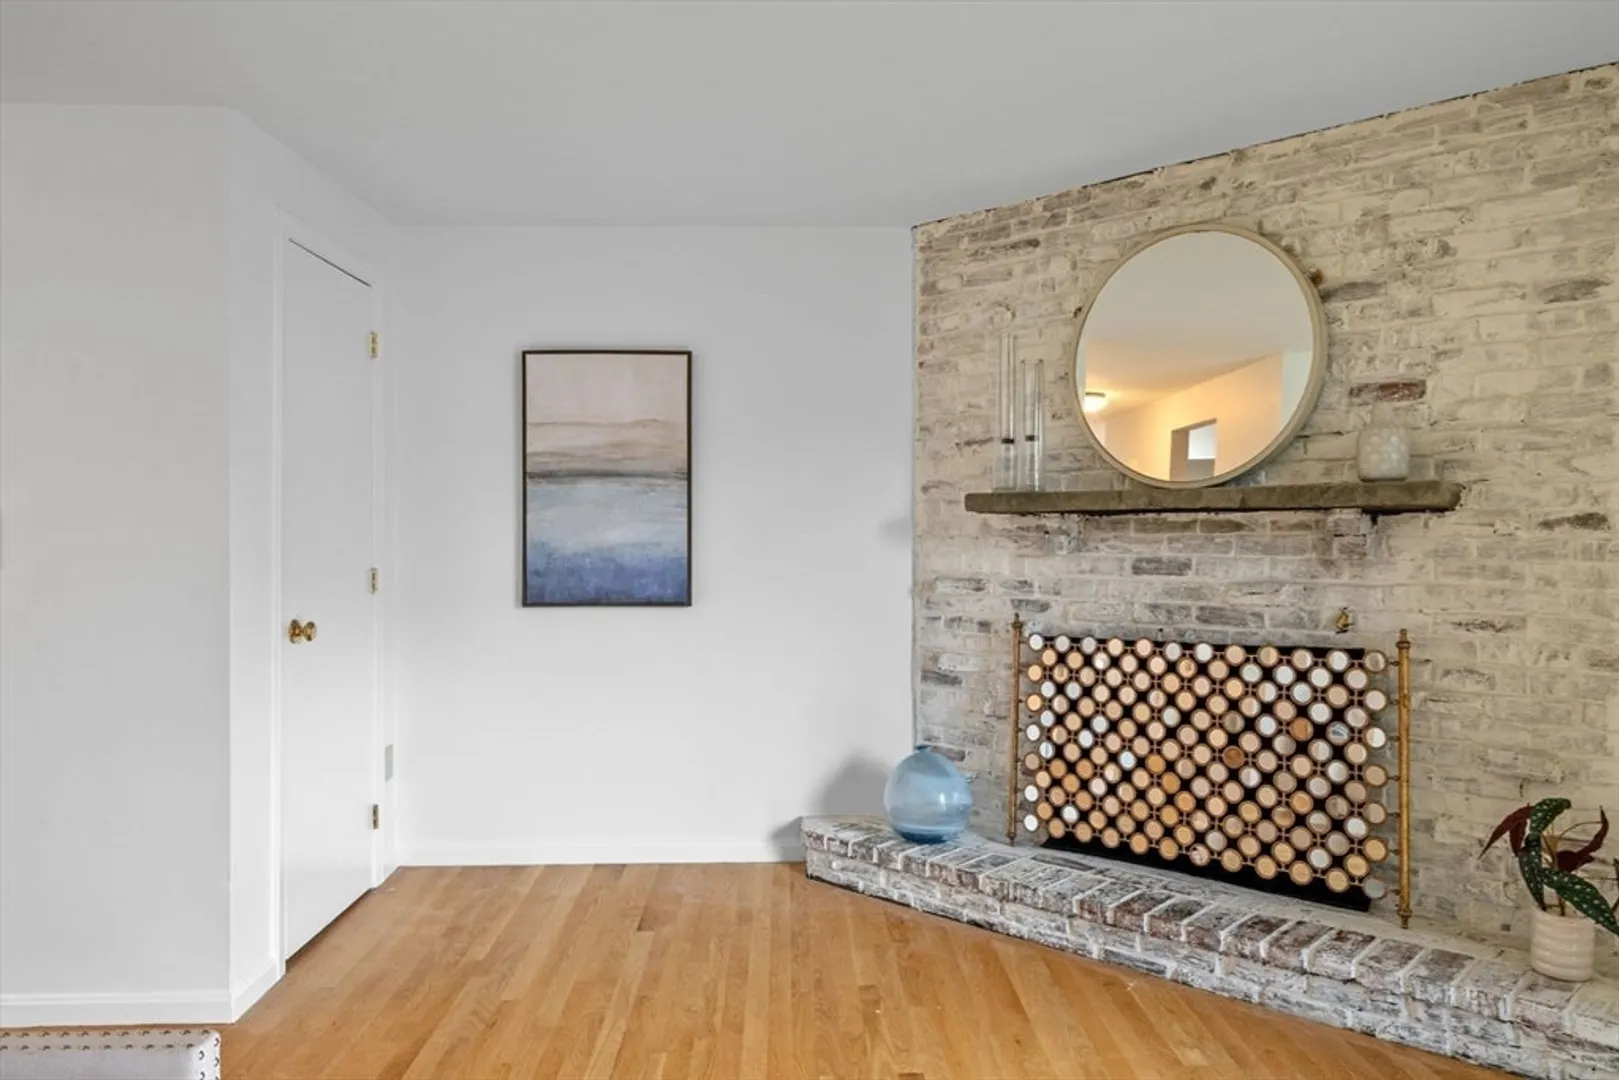
- Fireplaces: 2
- Interior Features: Bonus Room
- SqFt Source: Public Record
- Year Built Details: Approximate
- Zoning: Sr
- Basement: Y
- Flooring: Wood, Carpet, Flooring - Wall to Wall Carpet
- Pets Allowed: Yes
- Total Number of Units: 2
- Year Built Source: Public Records
-
Amenities
- Parking Features: Off Street, Paved
- Waterfront Features: 1 to 2 Mile To Beach
-
Utilities
- Electric: 200+ Amp Service
- Water Source: Public
- Sewer: Public Sewer
-
Fees / Taxes
- Assessed Value: $557,600
- Taxes: $5,046
- Tax Year: 2025
Similar Listings
Sold
21 Photos
Sold
40 Photos
Sold
32 Photos
Sold
4 Photos
Content © 2026 MLS Property Information Network, Inc. The information in this listing was gathered from third party resources including the seller and public records.
Listing information provided courtesy of MerryFox Realty.
MLS Property Information Network, Inc. and its subscribers disclaim any and all representations or warranties as to the accuracy of this information.
