
Sold!
$1,590,000
5
Beds
3/1
Baths
3,422
Living Area
-
Property Description
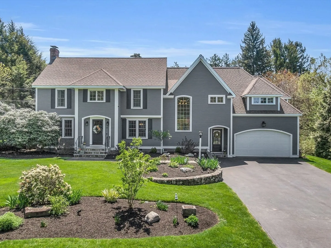
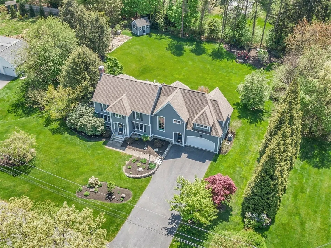
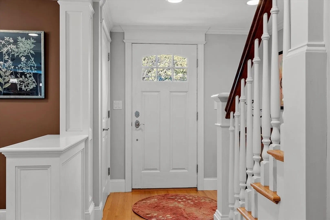
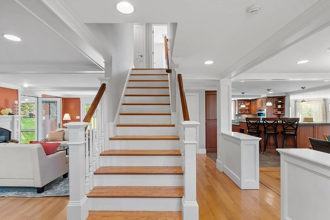
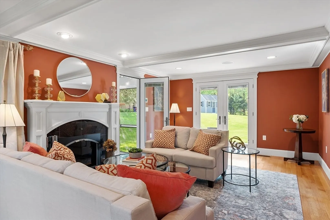
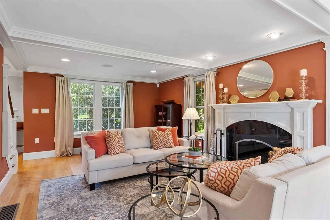
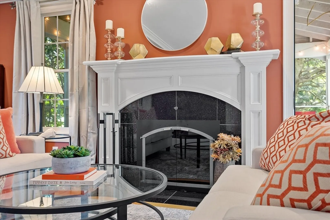
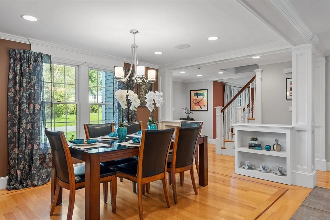
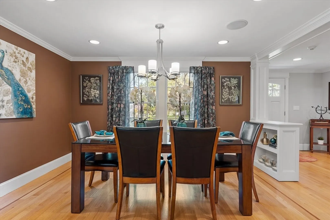
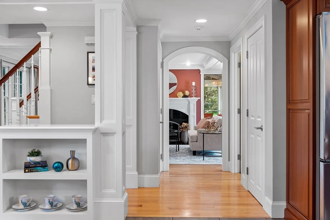
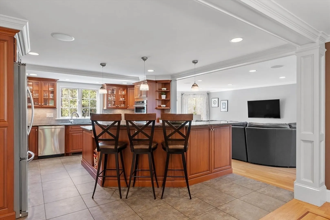
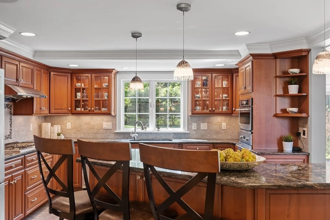
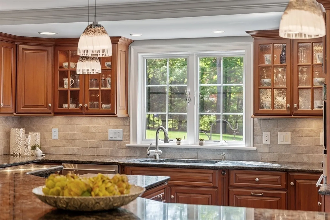
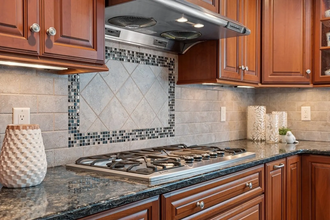
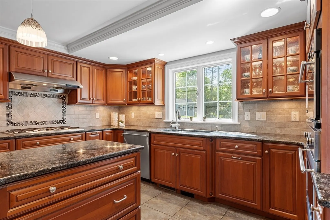
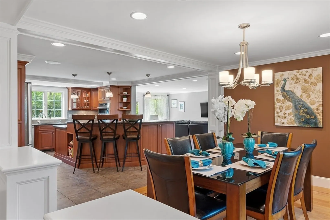
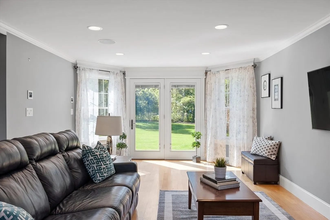
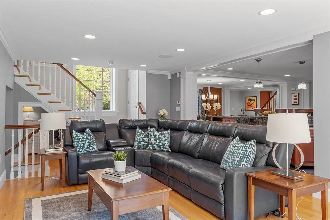
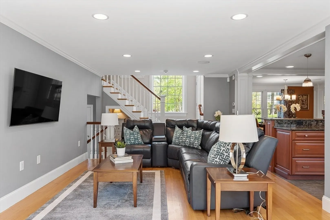
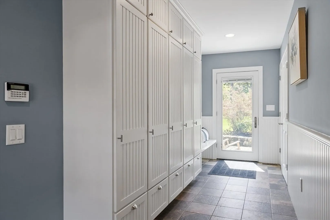
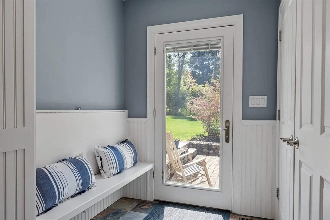
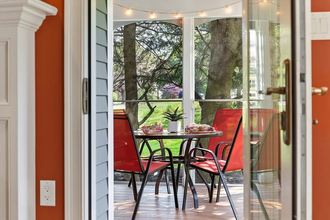
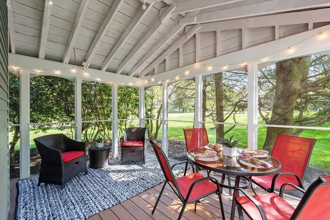
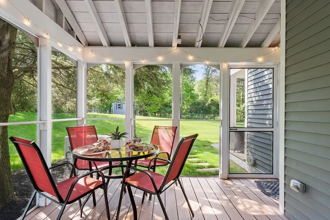
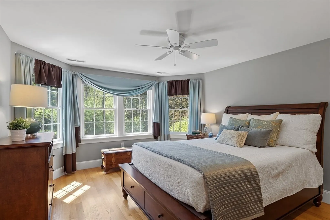
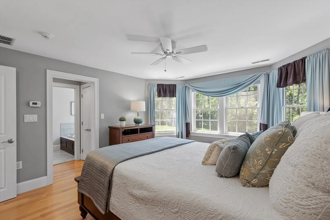
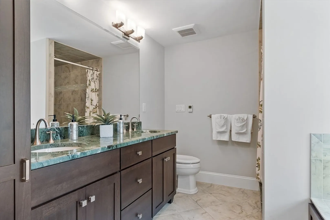
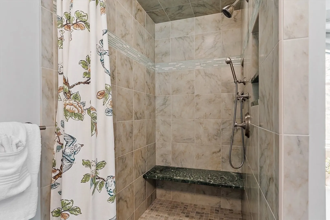
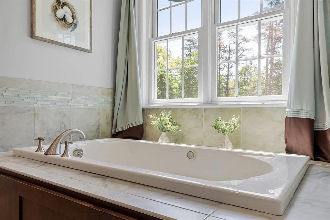
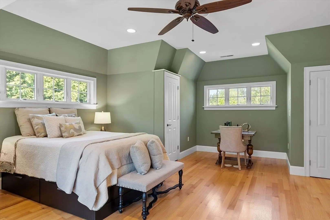
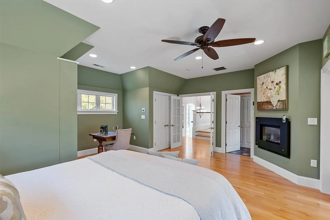
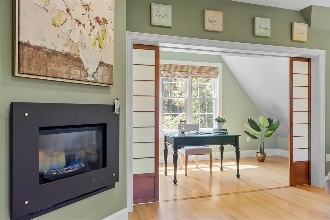
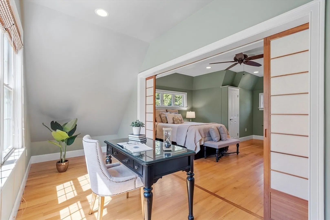
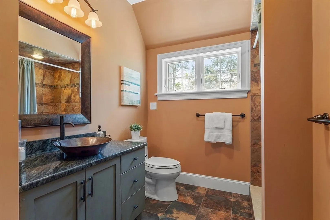
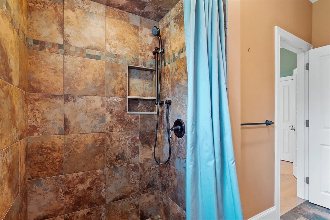
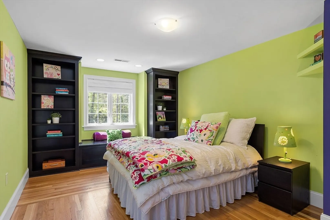
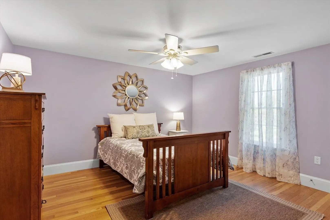
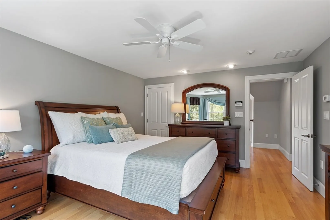
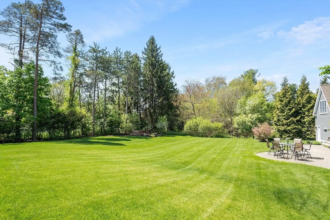
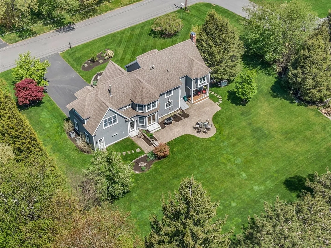
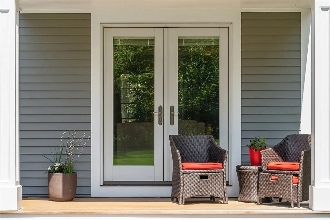
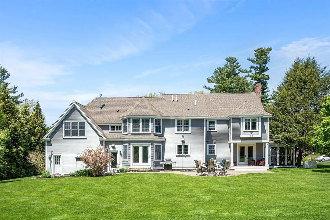
Turnkey custom-built home in sought after neighborhood on a fabulous private lot. This home completely renovated in 2010 offers an open floor plan w/ detailed woodwork/molding throughout. Gourmet kitchen w/ granite countertops, upscale appliances, center island w/ baker cart plus cherry cabinetry. Adjacent you have formal living & dining rms plus a front to back family rm w/ access to rear patio. Updated half bath, mud rm w/built-ins & laundry complete the 1st floor. Upstairs you’ll find 5 spacious bdrms w/ hrdwd flrs, ample closets & 3 fully updated baths. The primary bdrm suite includes full bath w/ dual sinks, walk in tiled shower & soaking tub & a 2nd bdrm suite w/ fireplace, full bath, & private home office. Add’l features: screen porch, whole house generator, 2.5 car garage, updated utilities plus a professionally landscaped yard w/ specimen plantings throughout. Incredible opportunity to own a quality built home close to Sanborn Elementary, Indian Ridge CC and commuter routes.
-
Highlights
- Cooling: Central Air
- Parking Spots: 4
- Property Type: Single Family Residence
- Total Rooms: 11
- Status: Closed
- Heating: Central, Forced Air, Natural Gas
- Property Class: Residential
- Style: Colonial
- Year Built: 1965
-
Additional Details
- Appliances: Gas Water Heater, Water Heater, Oven, Dishwasher, Disposal, Microwave, Range, Refrigerator, Washer, Dryer, Plumbed For Ice Maker
- Construction: Frame
- Exterior Features: Porch - Enclosed, Deck, Patio, Storage, Professional Landscaping, Sprinkler System, Screens, Invisible Fence
- Flooring: Tile, Hardwood, Flooring - Hardwood, Flooring - Stone/Ceramic Tile
- Interior Features: Closet, Closet/Cabinets - Custom Built, Bathroom - Full, Closet - Linen, Vaulted Ceiling(s), Entrance Foyer, Mud Room, Bathroom, Home Office, Central Vacuum, Walk-up Attic
- Road Frontage Type: Public
- Year Built Details: Renovated Since
- Zoning: Srb
- Basement: Full, Interior Entry, Bulkhead, Sump Pump, Concrete
- Exclusions: See Inventory List On Paperclip
- Fireplaces: 2
- Foundation: Concrete Perimeter
- Lot Features: Wooded
- Roof: Shingle
- Year Built Source: Public Records
-
Amenities
- Community Features: Public Transportation, Shopping, Walk/Jog Trails, Golf
- Parking Features: Attached, Paved Drive, Off Street
- Covered Parking Spaces: 2
- Security Features: Security System
-
Utilities
- Electric: 220 Volts, Circuit Breakers, 200+ Amp Service
- Water Source: Public
- Sewer: Public Sewer
-
Fees / Taxes
- Assessed Value: $1,164,700
- Compensation Based On: Net Sale Price
- Tax Year: 2024
- Buyer Agent Compensation: 2%%
- Facilitator Compensation: 2%%
- Taxes: $15,001
Similar Listings
Sold
42 Photos
Sold
42 Photos
Sold
42 Photos
Sold
35 Photos
Content © 2026 MLS Property Information Network, Inc. The information in this listing was gathered from third party resources including the seller and public records.
Listing information provided courtesy of RE/MAX Partners.
MLS Property Information Network, Inc. and its subscribers disclaim any and all representations or warranties as to the accuracy of this information.
