
Sold!
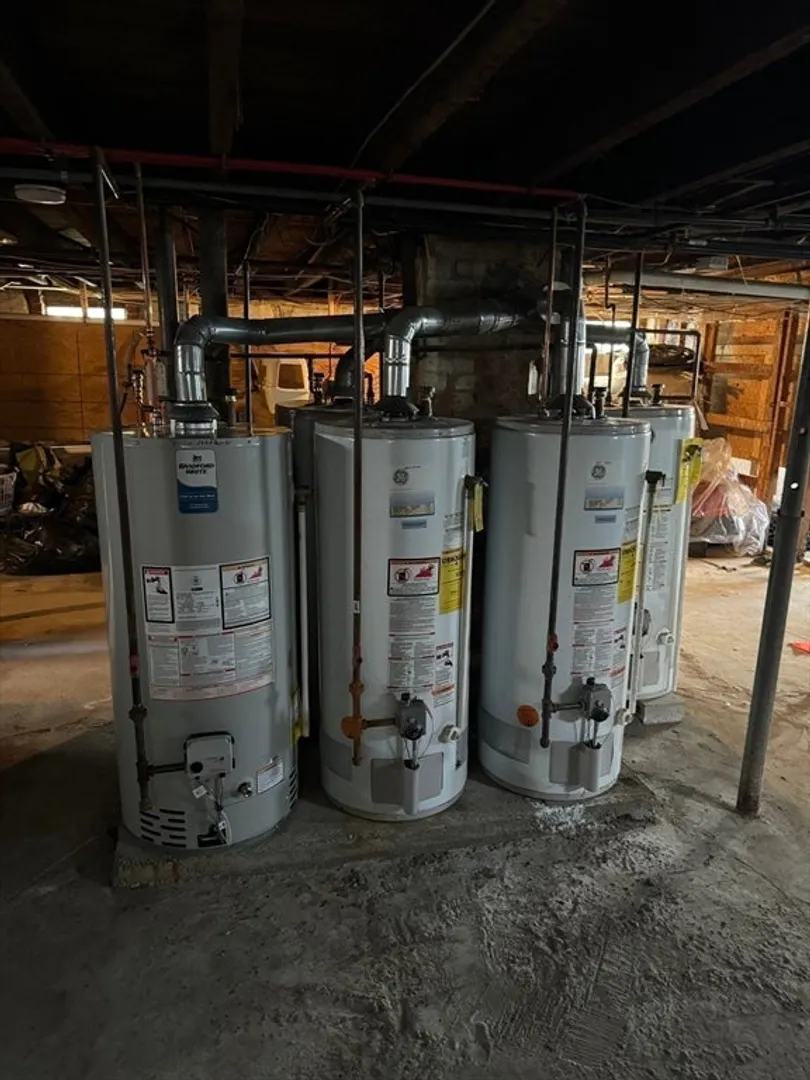
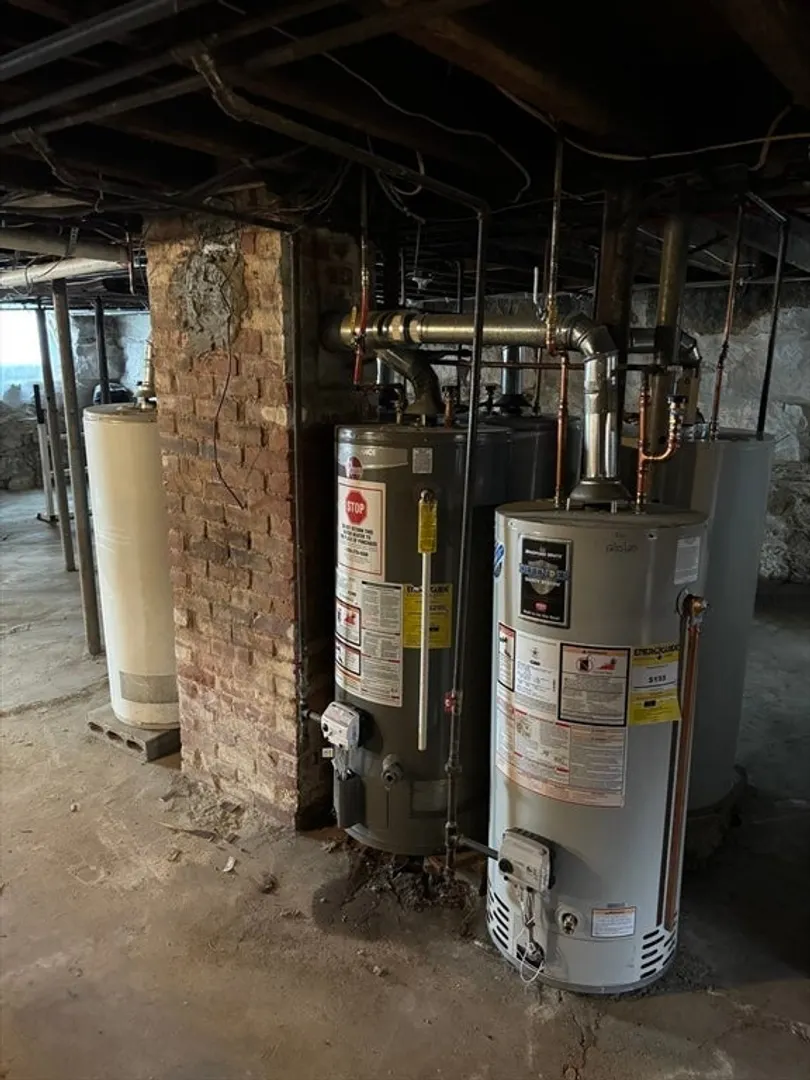
$670,000
8
Beds
6
Baths
3,735
Living Area
-
Property Description
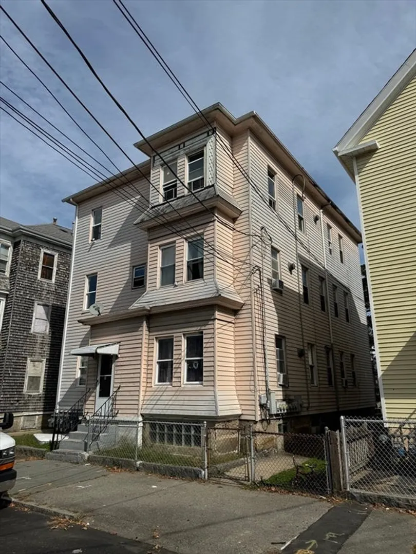
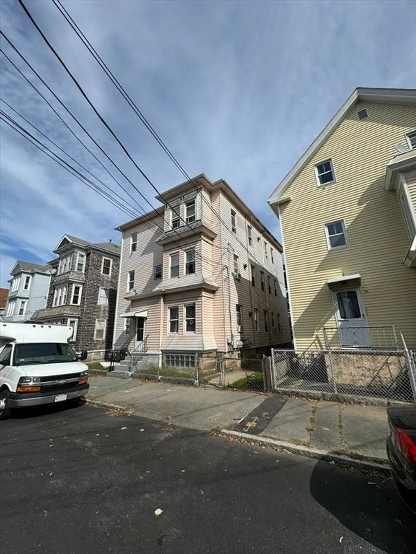
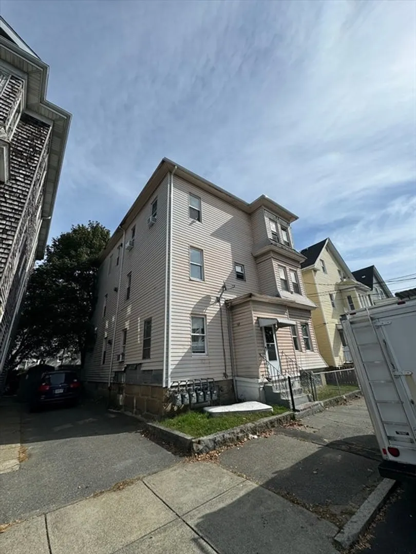
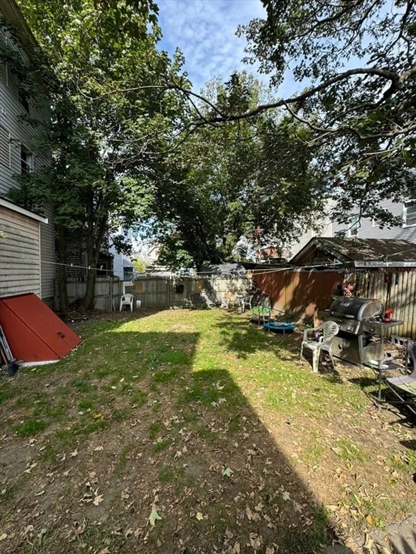
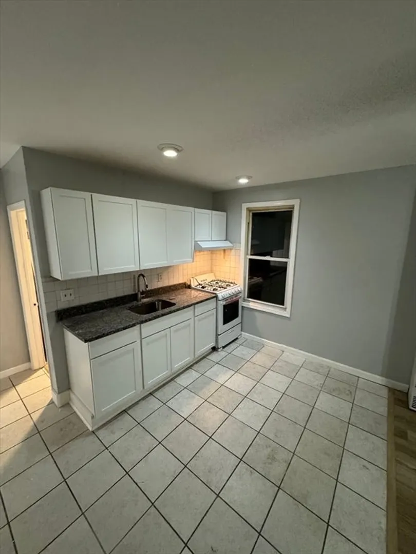
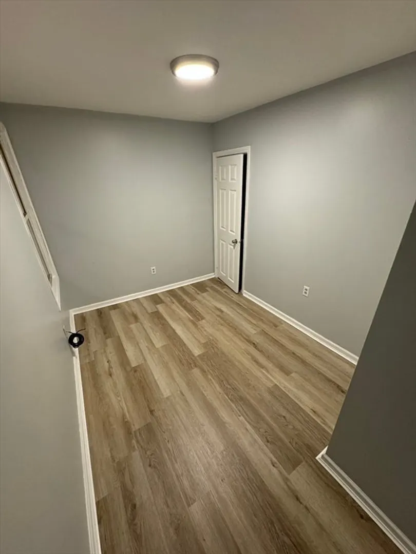
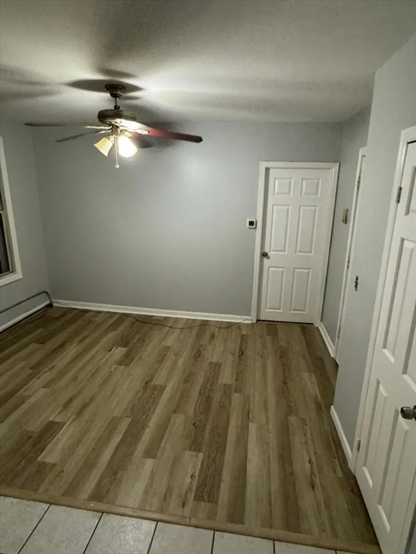
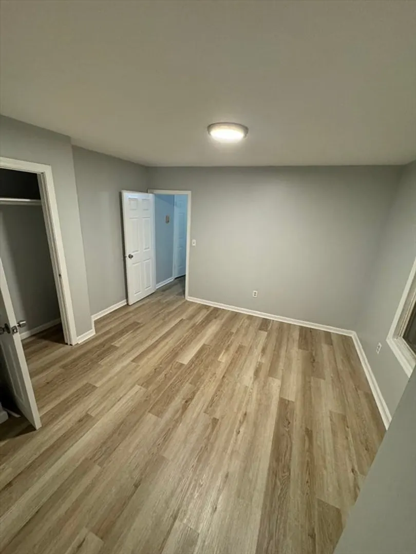
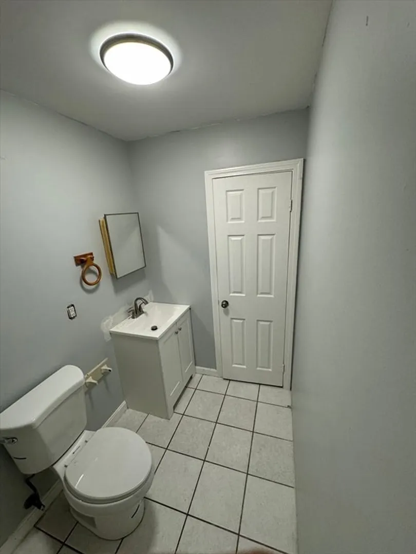
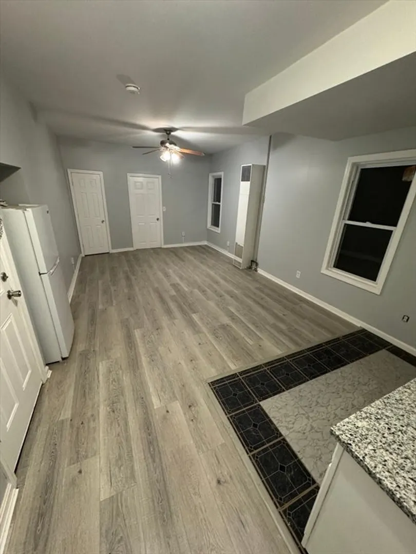
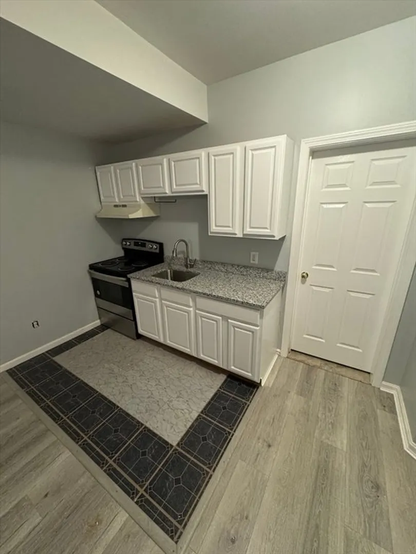
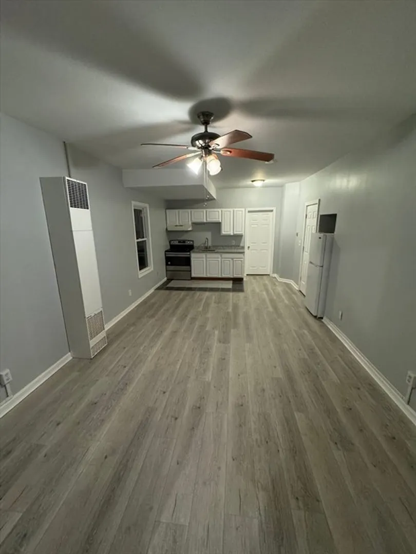
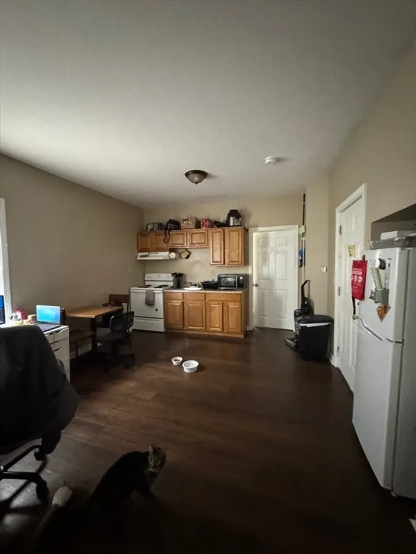
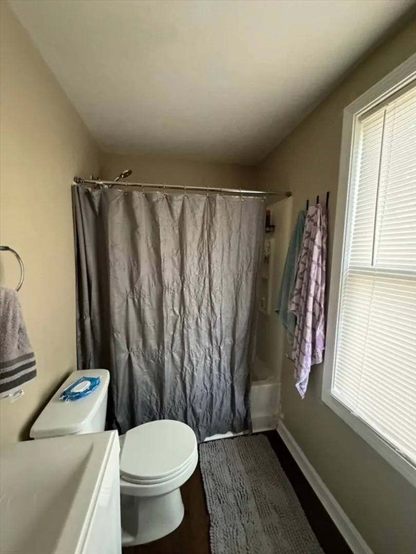
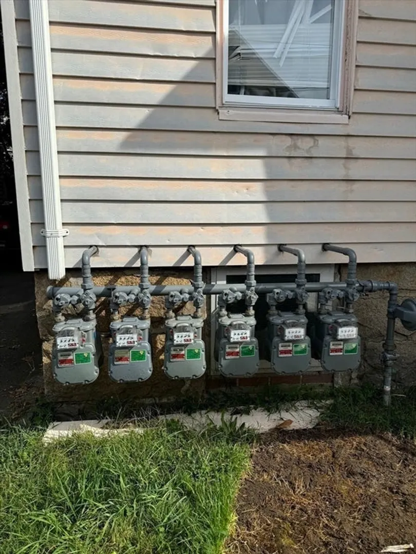
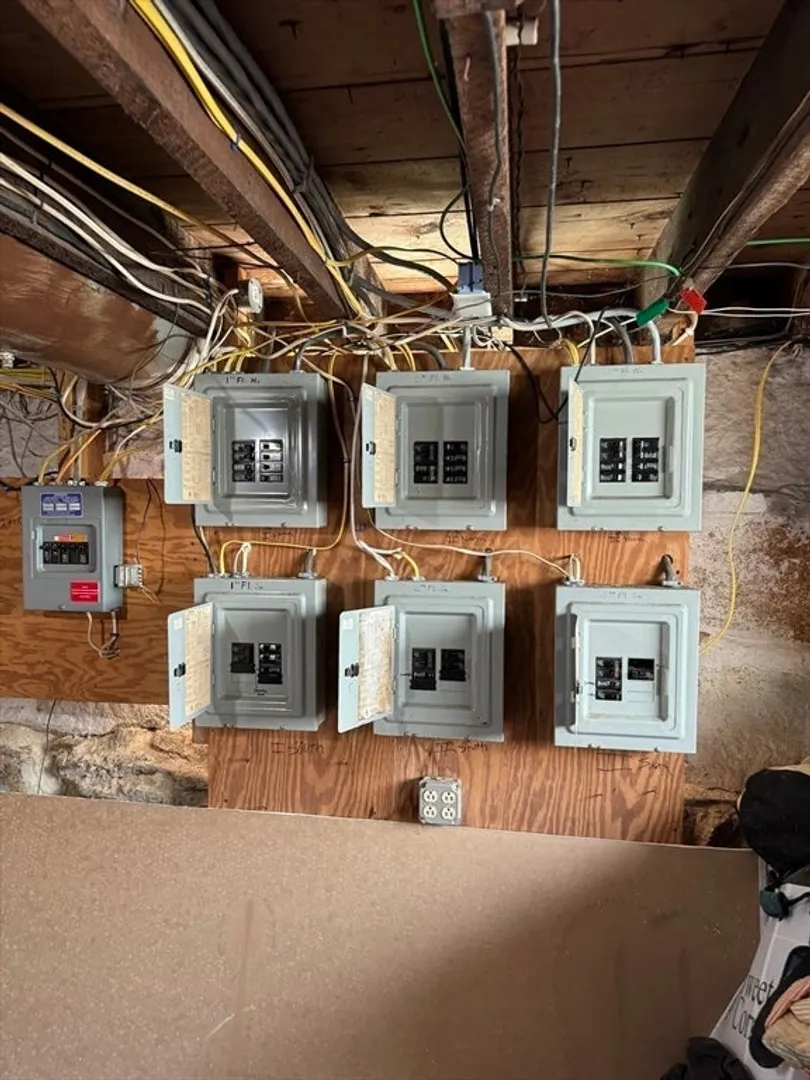
Multifamily investment opportunity in New Bedford's South end! This professionally managed 6-unit property boasts many recent updates, including a brand new roof, gutters, and two completely renovated units to name a few. All utilities are separately metered, keeping operating costs minimal for the owner. With room to raise rents over time, 12 Harmony Street is primed to become a cash-flowing gem in your rental property portfolio. Don't hesitate to call or email the listing agent with any questions! Showings start this weekend! Buyer/Buyer's agent to do own due diligence. Lisitng agency has vested interest. Seller has never occupied the property. OPEN HOUSE: Sat 10/19 & Sun 10/20 3pm-4pm.
-
Highlights
- Heating: Forced Air
- Property Type: 5-9 Family
- Year Built: 1892
- Property Class: Residential Income
- Total Rooms: 19
- Status: Closed
-
Additional Details
- Appliances: Range, Refrigerator
- Construction: Frame
- Interior Features: Laundry Room, Living Room, Kitchen
- Road Frontage Type: Public
- Total Number of Units: 6
- Year Built Source: Public Records
- Basement: Bulkhead, Concrete, Unfinished
- Foundation: Stone
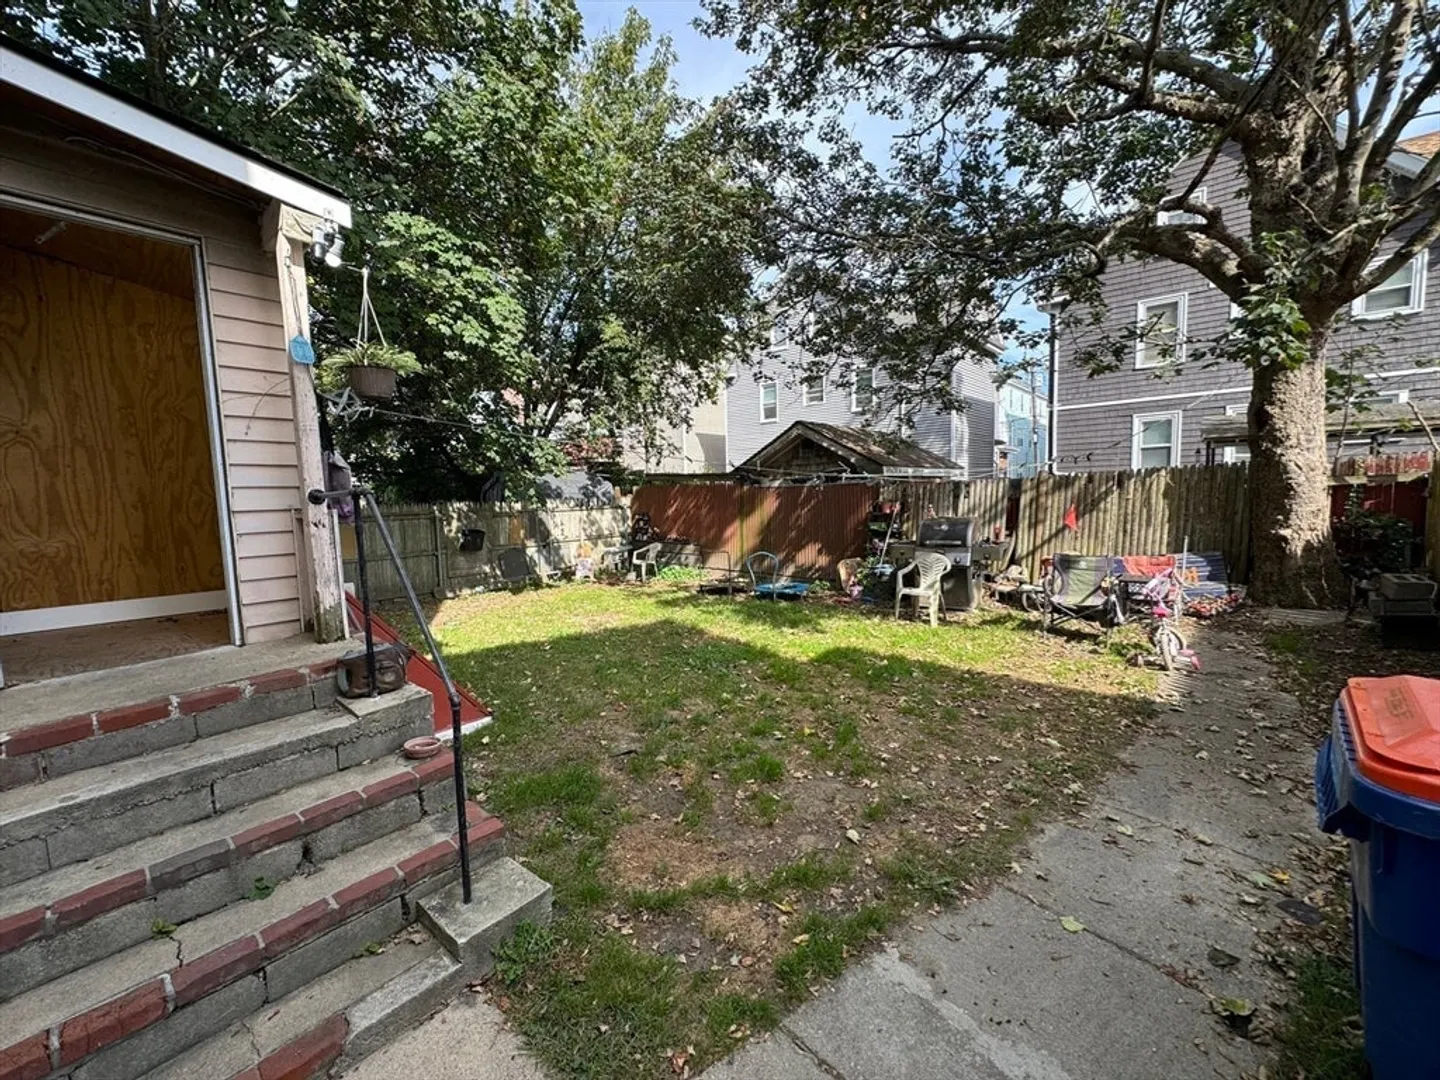
- Lot Features: Level
- Roof: Rubber
- Year Built Details: Approximate
- Zoning: Rc
-
Amenities
- Community Features: Pool, Marina
- Parking Features: On Street
-
Utilities
- Electric: 60 Amps/Less
- Water Source: Public
- Sewer: Public Sewer
-
Fees / Taxes
- Assessed Value: $593,400
- Rental Fee Includes: Unit 2(Other (See Remarks)), Unit 3(Other (See Remarks)), Unit 4(Other (See Remarks))
- Taxes: $7,121
- Compensation Based On: Net Sale Price
- Tax Year: 2024
- Total Rent: $3,800
Similar Listings



Sold

15 Photos
Sold

42 Photos
Sold

22 Photos
Sold

26 Photos
Content © 2026 MLS Property Information Network, Inc. The information in this listing was gathered from third party resources including the seller and public records.
Listing information provided courtesy of Ambition Realty LLC.
MLS Property Information Network, Inc. and its subscribers disclaim any and all representations or warranties as to the accuracy of this information.
