
Sold!
$340,000
1
Bed
1
Bath
669
Living Area
-
Property Description
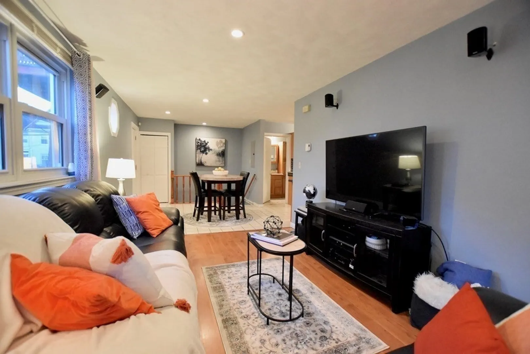
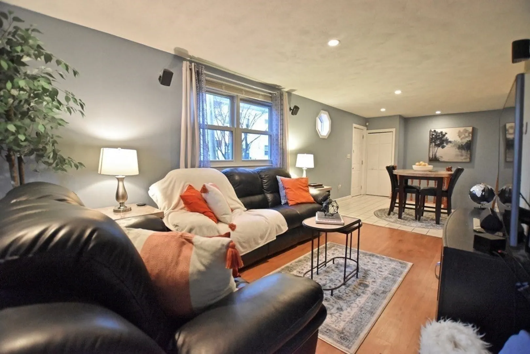
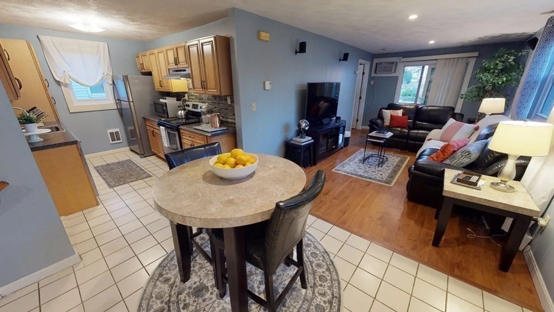
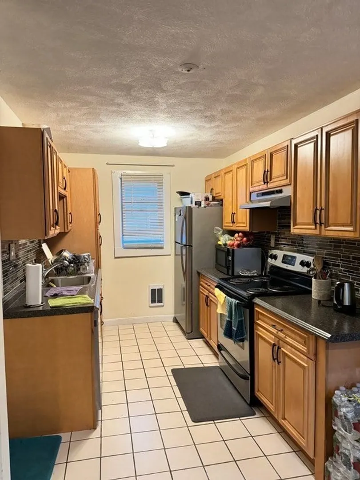
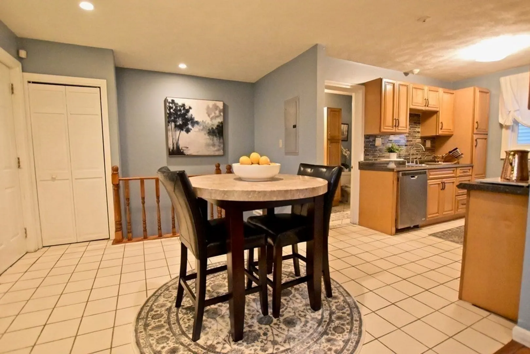
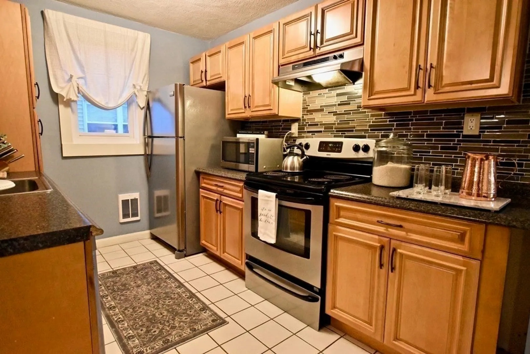
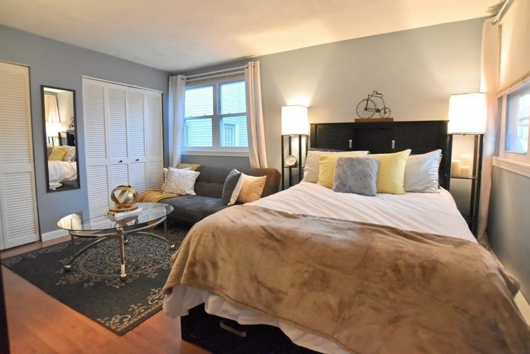
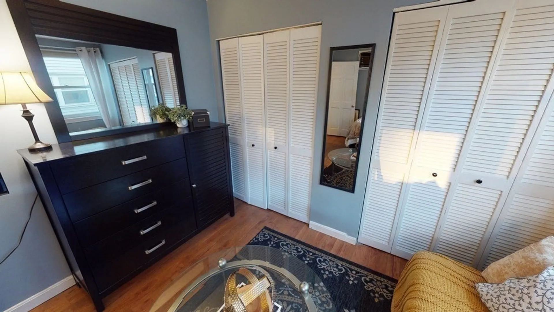
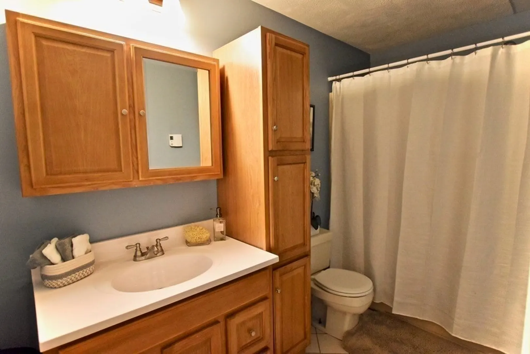
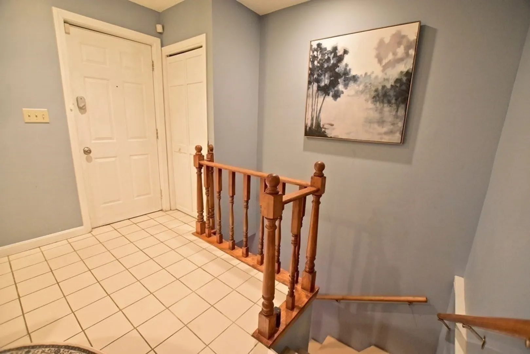
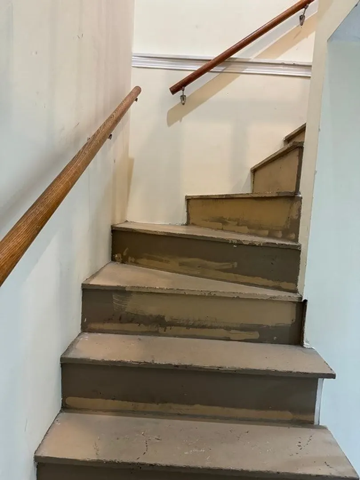
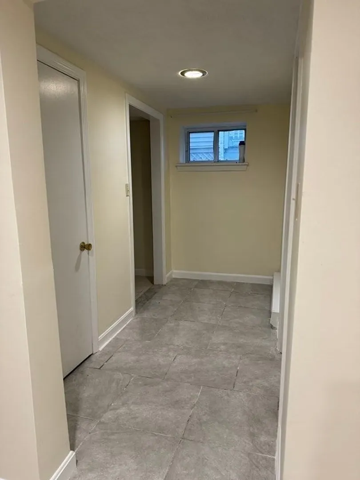
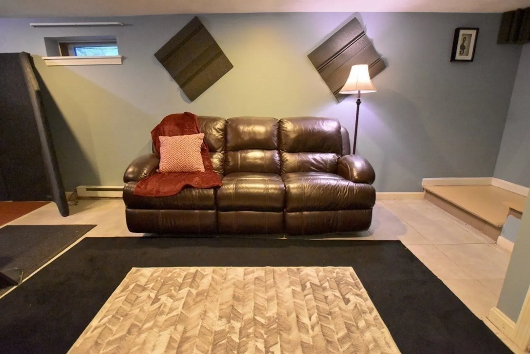
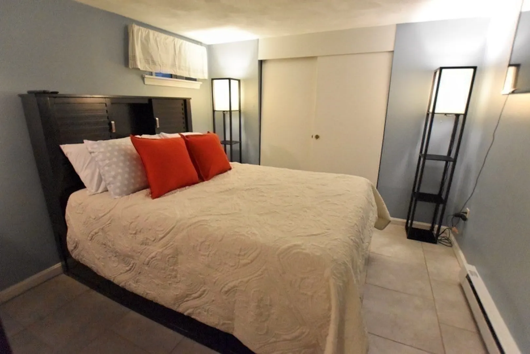
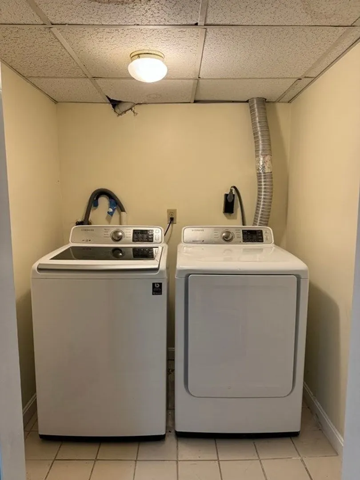
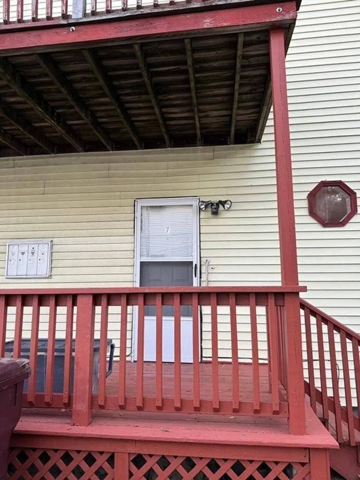
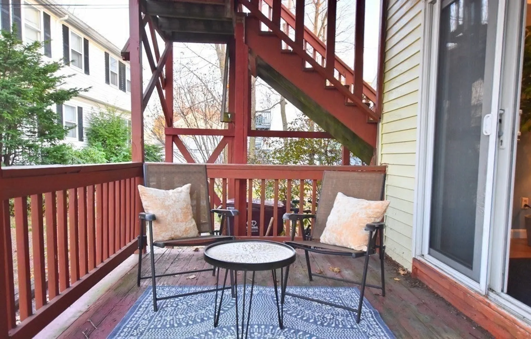
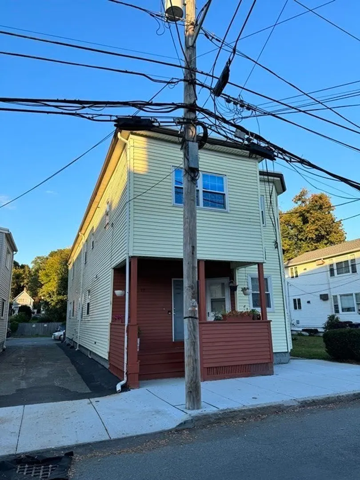
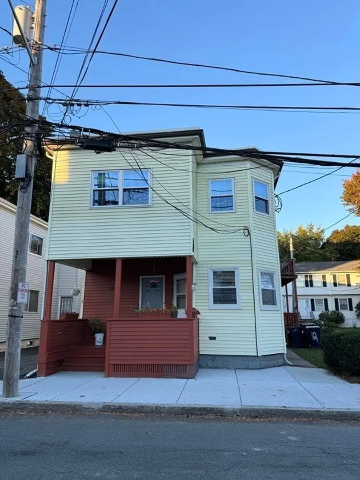
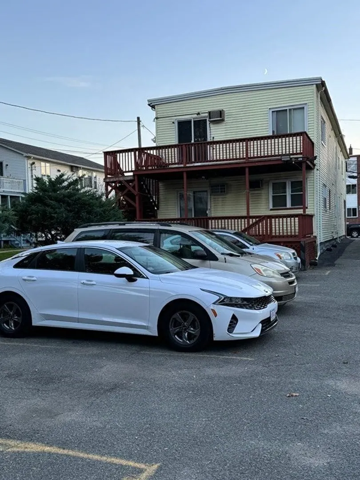
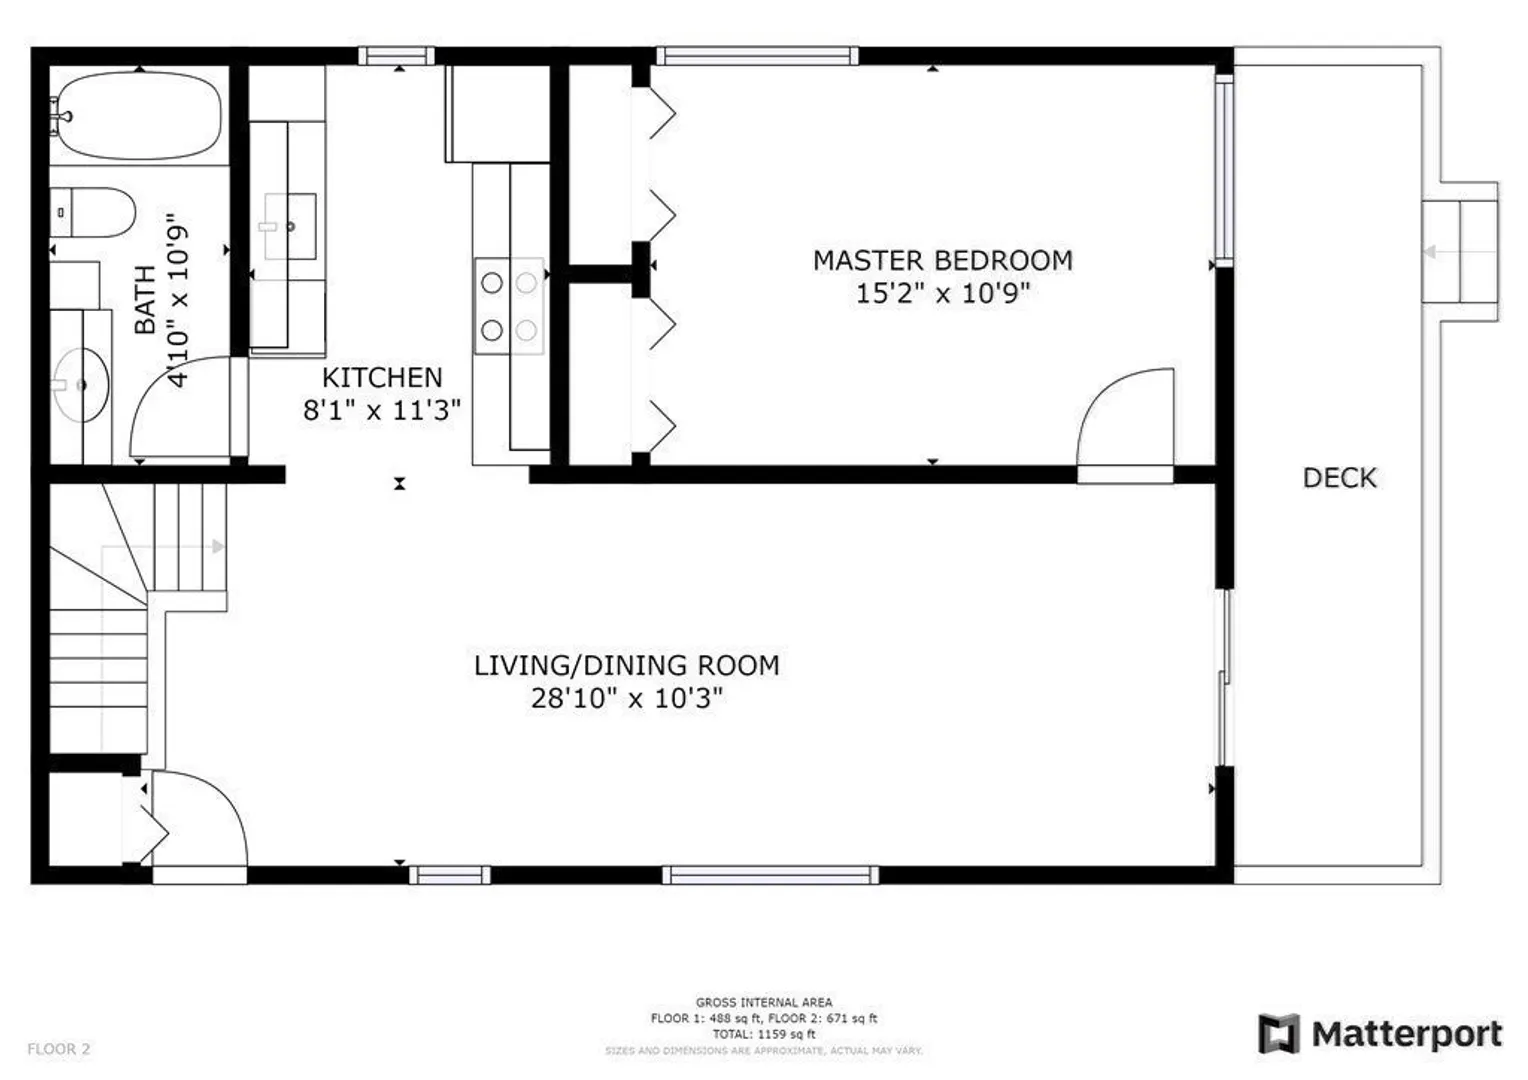
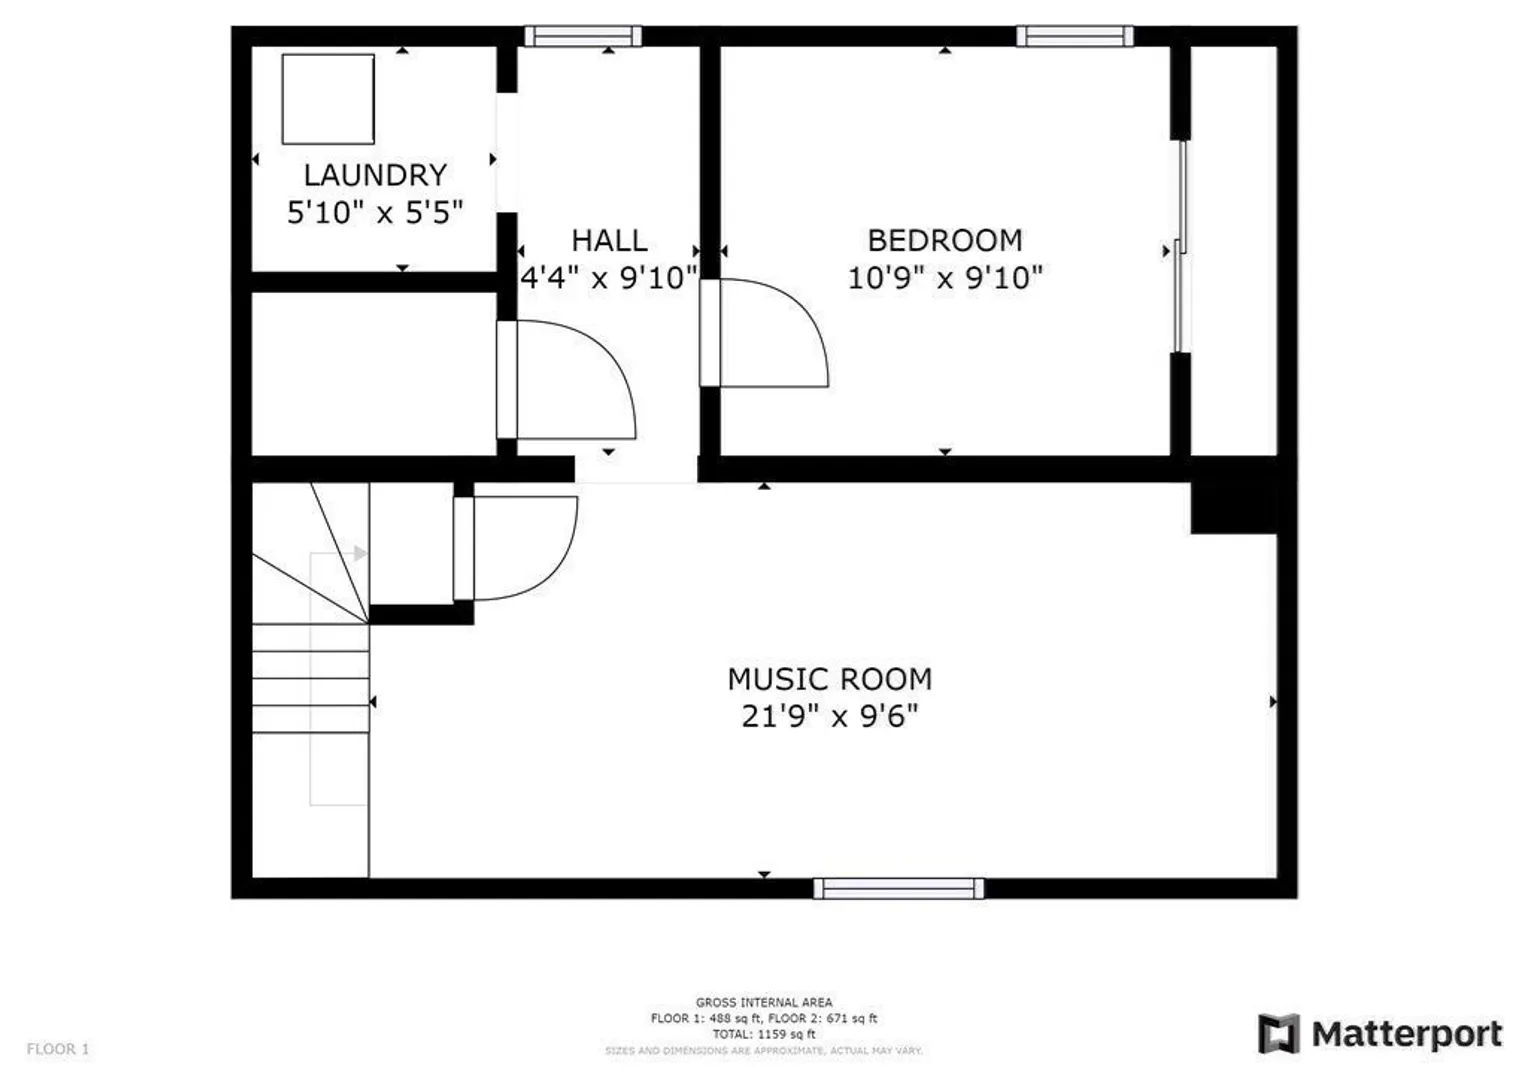
Presenting you an opportunity to enter the hot Everett market with an updated Condo Unit at a convenient location near the public transportation. Laminated floor, granite kitchen counters, spacious bedroom, wall AC, private deck, washer/dryer in unit, finished lower lever; this first floor Unit features an open concept living room, dining and kitchen. The unit has 1 assigned parking spot. Low HOA fee includes water, sewer, master insurance, exterior maintenance, landscaping & snow removal. Easy access to Rt 16, Rt 99 and Rt 1, Revere Beach Pkwy and nearby MBTA Bus Lines makes commute a breeze. Nearby Encore Casino, restaurants, micro breweries, shopping plaza makes a feel of an urban living. Pets are allowed. First showing at the Open House this weekend.
-
Highlights
- Cooling: Wall Unit(s)
- HOA Fee: $195
- Property Class: Residential
- Total Rooms: 4
- Year Built: 1988
- Heating: Electric Baseboard
- Parking Spots: 1
- Property Type: Condominium
- Unit Number: 7
- Status: Closed
-
Additional Details
- Appliances: Range, Dishwasher, Disposal, Refrigerator, Washer, Dryer, Utility Connections for Electric Range, Utility Connections for Electric Oven, Utility Connections for Electric Dryer
- Construction: Frame
- Exterior Features: Deck - Wood
- Roof: Rubber
- Year Built Details: Actual
- Zoning: 102- Condo
- Basement: Y
- Exclusions: Tenants Personal Belongings.
- Flooring: Tile, Laminate
- Total Number of Units: 12
- Year Built Source: Public Records
-
Amenities
- Parking Features: Off Street, Assigned
-
Utilities
- Electric: Circuit Breakers, 100 Amp Service
- Water Source: Public
- Sewer: Public Sewer
-
Fees / Taxes
- Assessed Value: $253,800
- Compensation Based On: Net Sale Price
- HOA Fee Frequency: Monthly
- Tax Year: 2022
- Buyer Agent Compensation: 2%
- HOA: Yes
- HOA Fee Includes: Water, Sewer, Insurance, Maintenance Structure, Maintenance Grounds, Snow Removal, Trash
- Taxes: $2,837
Similar Listings
Sold

1 Photo
Sold
10 Photos
Sold
26 Photos
Sold
2 Photos
Content © 2026 MLS Property Information Network, Inc. The information in this listing was gathered from third party resources including the seller and public records.
Listing information provided courtesy of Keller Williams Realty Boston Northwest.
MLS Property Information Network, Inc. and its subscribers disclaim any and all representations or warranties as to the accuracy of this information.
