
Sold!
$350,000
3
Beds
2
Baths
1,402
Living Area
-
Property Description
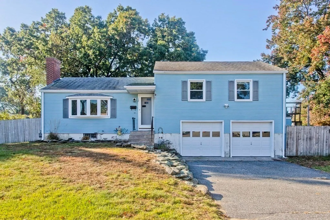
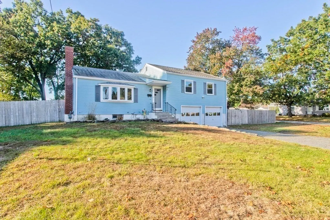
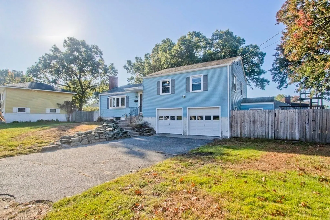
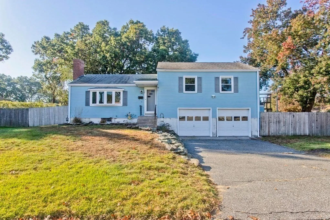
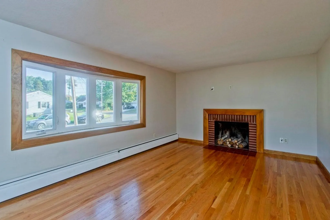
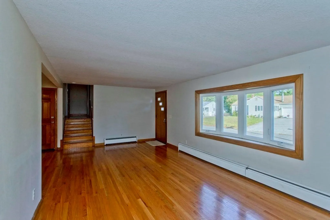
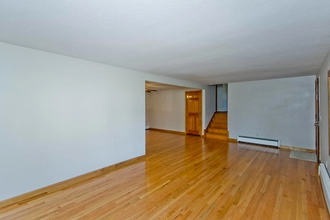
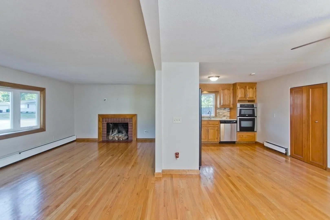
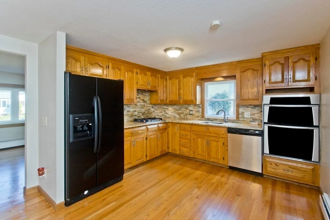
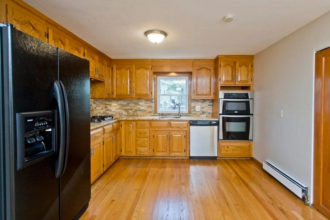
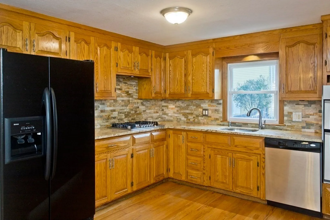
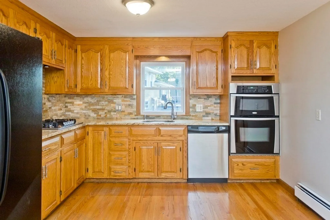
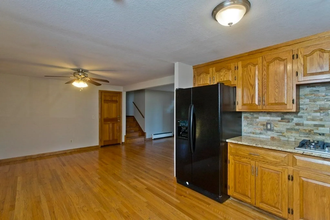
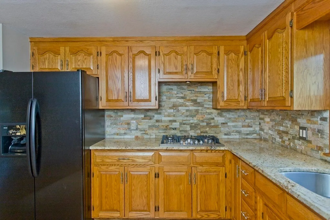
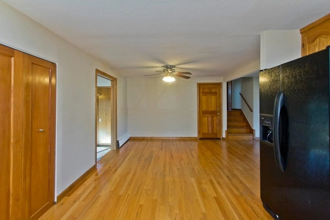
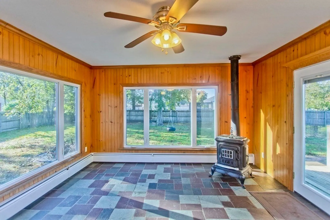
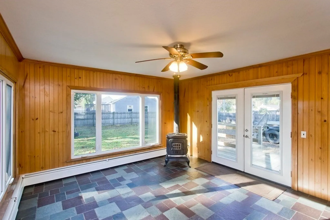
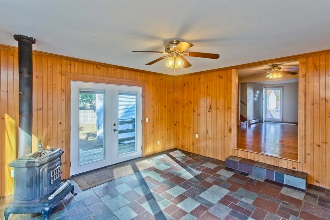
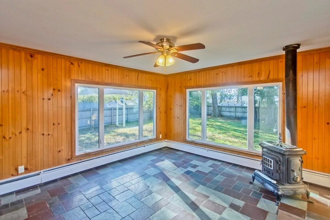
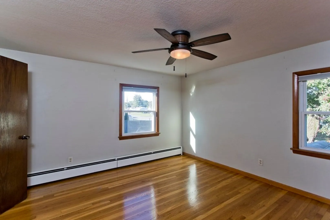
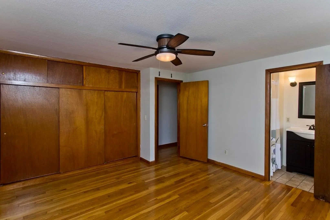
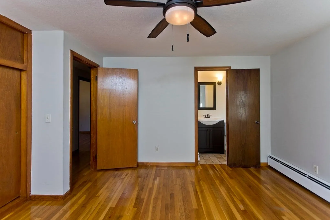
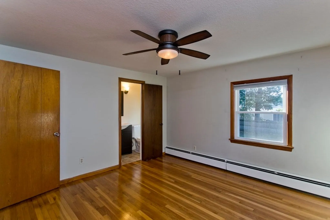
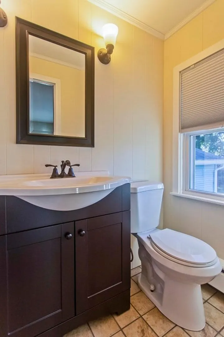
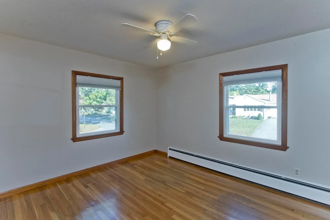
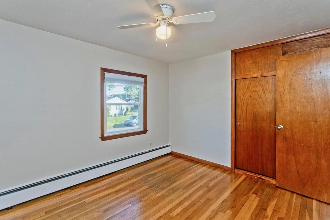
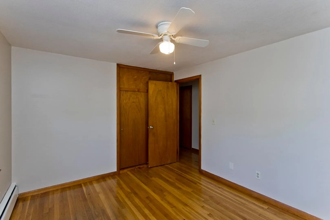
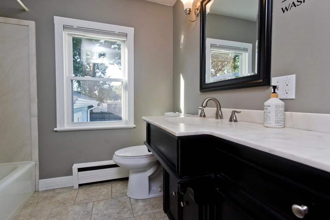
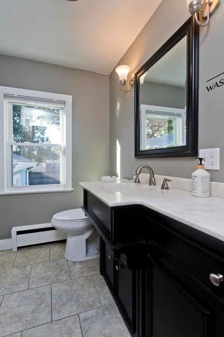
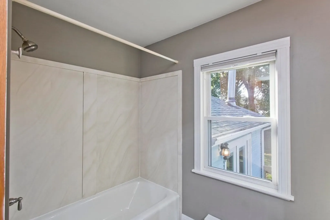
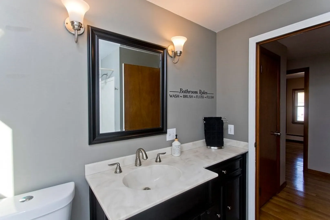
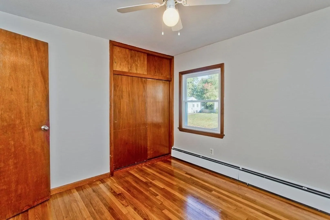
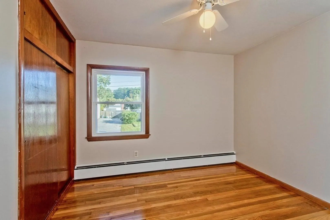
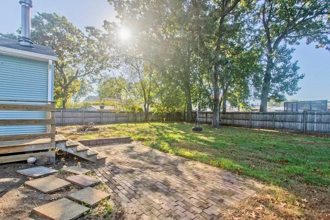
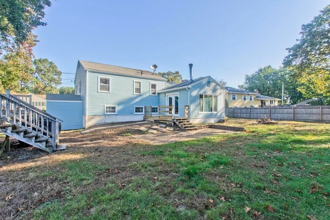
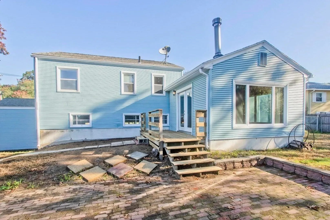
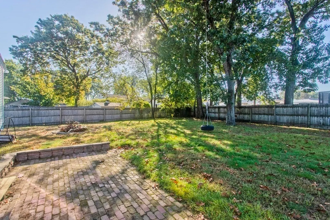
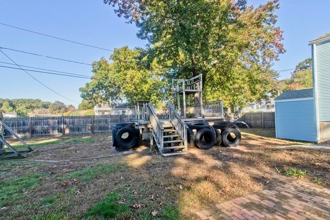
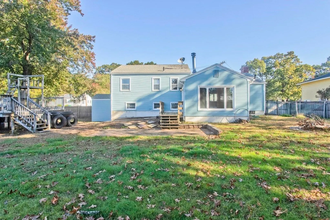
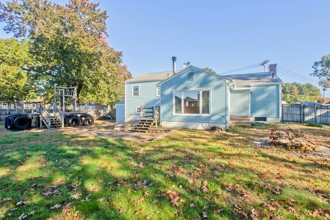
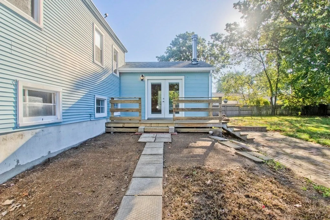
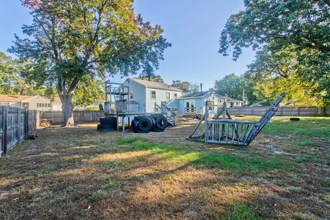
Move right in! Expect to be impressed with this spacious updated split level home set on a HUGE lot! Gleaming hardwood floors welcome you into the home and run throughout! Large living room with fireplace and an amazing family room/sun room with slate flooring, wood stove, tons of natural light and french doors to fenced rear yard. Fully loaded kitchen has been updated with granite countertops, brand new cooktop, under cabinet lighting, tile backsplash and more! Privacy is afforded with all bedrooms on the second level, including main bedroom with large closet and private full bath! Enjoy the oversized 2 car garage with direct access to home and plenty of storage in basement! Vinyl siding, vinyl replacement windows, newer heating and hot water, attic and walls insulated 2022 (APO) enormous fenced yard with deck and patio provides ample space for all outdoor gardening and activities! Easy access location in quiet neighborhood close to all highways, shopping and all area amenities.
-
Highlights
- Heating: Baseboard, Natural Gas
- Property Class: Residential
- Total Rooms: 6
- Status: Closed
- Parking Spots: 2
- Property Type: Single Family Residence
- Year Built: 1957
-
Additional Details
- Appliances: Range, Oven, Dishwasher, Microwave, Refrigerator
- Exterior Features: Deck, Patio, Rain Gutters, Storage, Screens, Fenced Yard
- Foundation: Concrete Perimeter
- Roof: Shingle
- Year Built Source: Public Records
- Construction: Frame
- Fireplaces: 1
- Road Frontage Type: Public
- Year Built Details: Actual
- Zoning: Res 7
-
Amenities
- Community Features: Public Transportation, Shopping, Park, Golf, Highway Access, Public School
- Parking Features: Attached, Under, Storage, Garage Faces Side, Paved Drive, Off Street, Paved
- Covered Parking Spaces: 2
-
Utilities
- Electric: Circuit Breakers
- Water Source: Public
- Sewer: Public Sewer
-
Fees / Taxes
- Assessed Value: $261,300
- Compensation Based On: Net Sale Price
- Taxes: $3,959
- Buyer Agent Compensation: 2%
- Tax Year: 2023
Similar Listings
Sold
29 Photos
Sold
36 Photos
Sold
42 Photos
Sold
22 Photos
Content © 2026 MLS Property Information Network, Inc. The information in this listing was gathered from third party resources including the seller and public records.
Listing information provided courtesy of Riley Home Realty, LLC.
MLS Property Information Network, Inc. and its subscribers disclaim any and all representations or warranties as to the accuracy of this information.
