
12 Green St
$350,000
3
Beds
1/1
Bath
1,385
Sqft
- Request Info
- Call
- Save
-
More
- Mortgage Calculator

Property Tools

$350,000
3
Beds
1/1
Bath
1,385
Living Area
-
Property Description
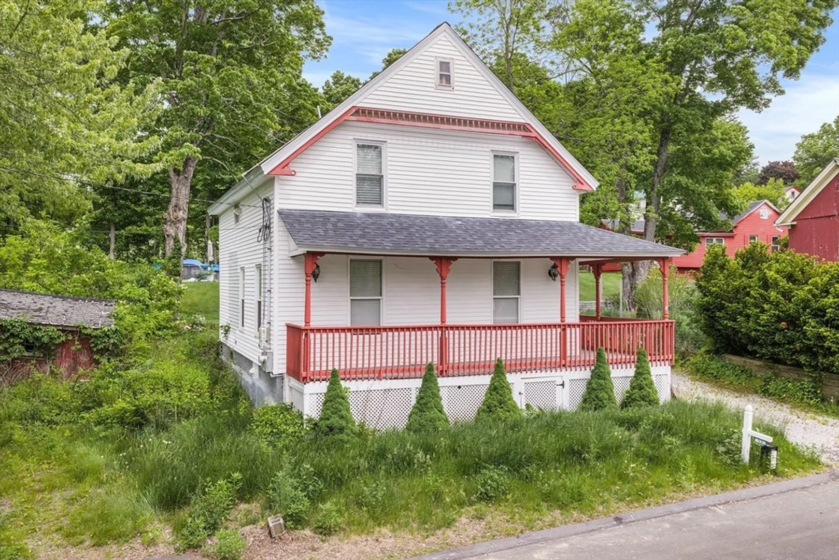
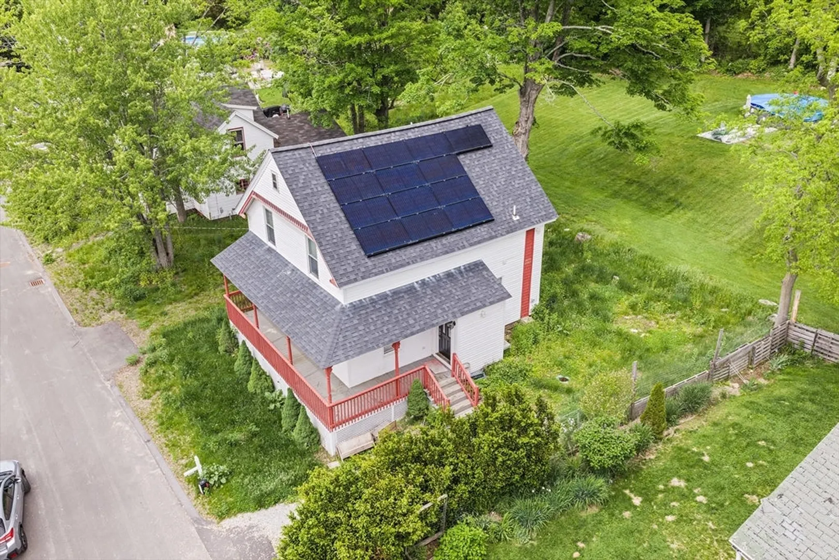
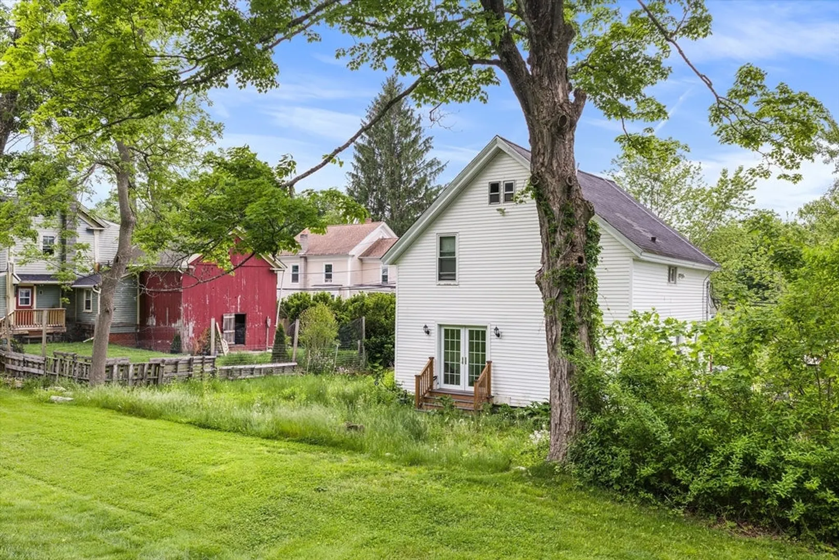
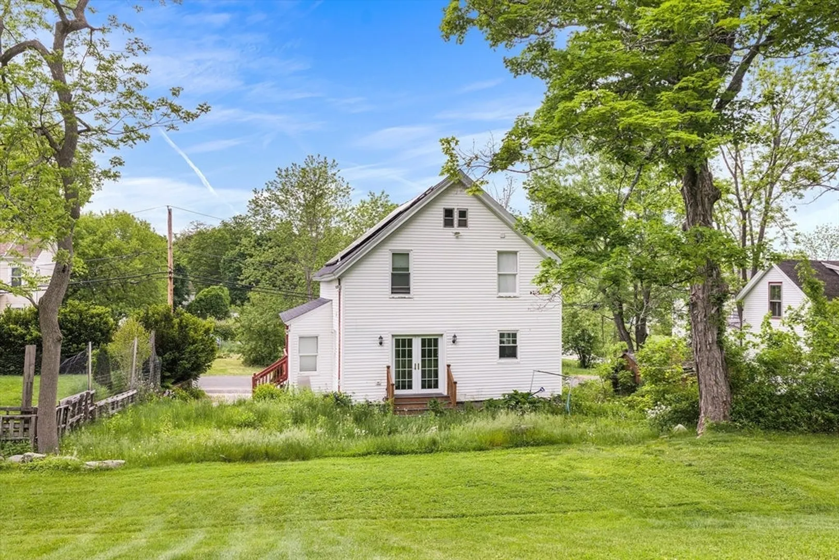
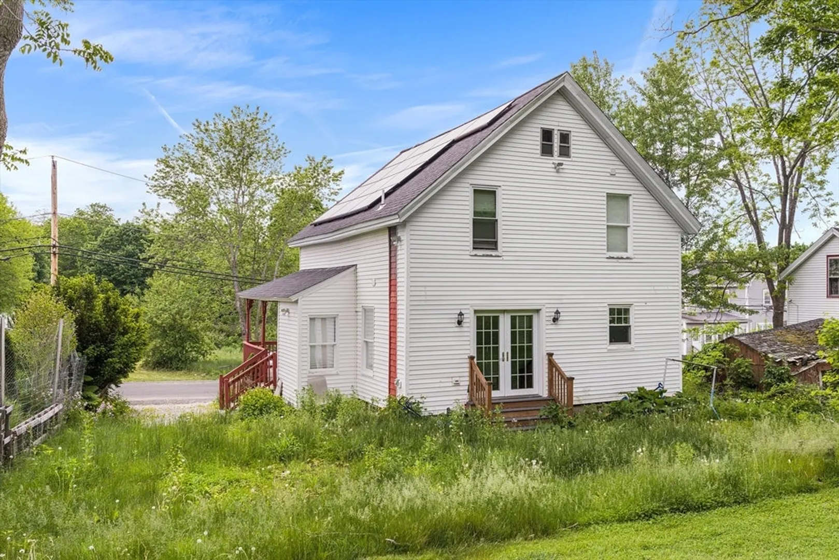
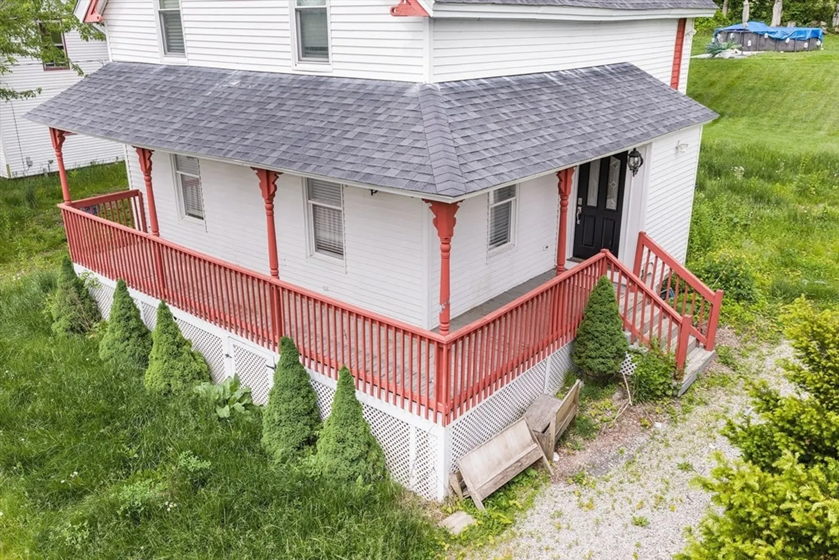
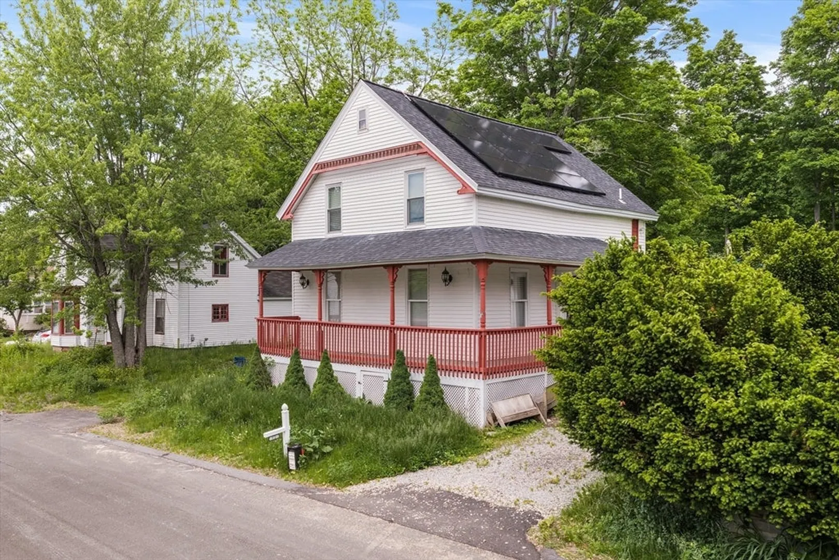
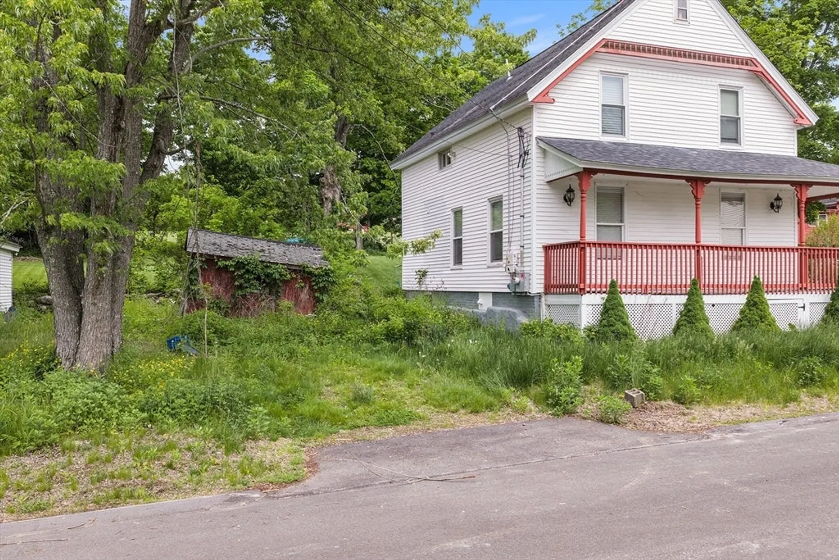
Great opportunity to own this Colonial-style home in the wonderful community of Brookfield! Features include an newer kitchen with granite countertops, stainless steel appliances, center island, decorative molding, and ample cabinet space. Open lower level offers high ceilings, recessed lighting, hardwood floors, and a half bath. Upstairs are 3 spacious bedrooms and a 3/4 bath with tiled shower. The 4th bedroom noted in public record was converted to a walk-in closet with built-ins and attic access. Town water and 3-bedroom septic system installed in 2018. Wired for generator, security cameras, and house speakers. Property sold AS-IS and will require some updating/repairs. May not qualify for all financing types. Buyer/buyer’s agent to perform due diligence. Great opportunity to add your own touches and build equity! Showings start Monday 6/8
-
Highlights
- Heating: Electric Baseboard, Electric
- Property Class: Residential
- Style: Colonial
- Year Built: 1850
- Parking Spots: 2
- Property Type: Single Family Residence
- Total Rooms: 6
- Status: Active
-
Additional Details
- Appliances: Electric Water Heater, Range, Dishwasher, Refrigerator, Range Hood
- Construction: Frame
- Foundation: Stone, Brick/Mortar
- Lot Features: Cleared
- Roof: Shingle
- Year Built Details: Approximate
- Zoning: V
- Basement: Full, Interior Entry, Unfinished
- Exterior Features: Porch
- Interior Features: Recessed Lighting, Entrance Foyer, Walk-up Attic, Internet Available - Unknown
- Road Frontage Type: Public
- SqFt Source: Public Record
- Year Built Source: Public Records
-
Amenities
- Community Features: Shopping, Walk/Jog Trails, Golf, Laundromat, Conservation Area, House of Worship, Public School
- Waterfront Features: Lake/Pond, Beach Ownership(Public)
- Parking Features: Off Street
-
Utilities
- Electric: Circuit Breakers
- Water Source: Public
- Sewer: Private Sewer
-
Fees / Taxes
- Assessed Value: $337,800
- Taxes: $5,229
- Tax Year: 2025
Similar Listings
Content © 2026 MLS Property Information Network, Inc. The information in this listing was gathered from third party resources including the seller and public records.
Listing information provided courtesy of Redfin Corp..
MLS Property Information Network, Inc. and its subscribers disclaim any and all representations or warranties as to the accuracy of this information.