
Sold!
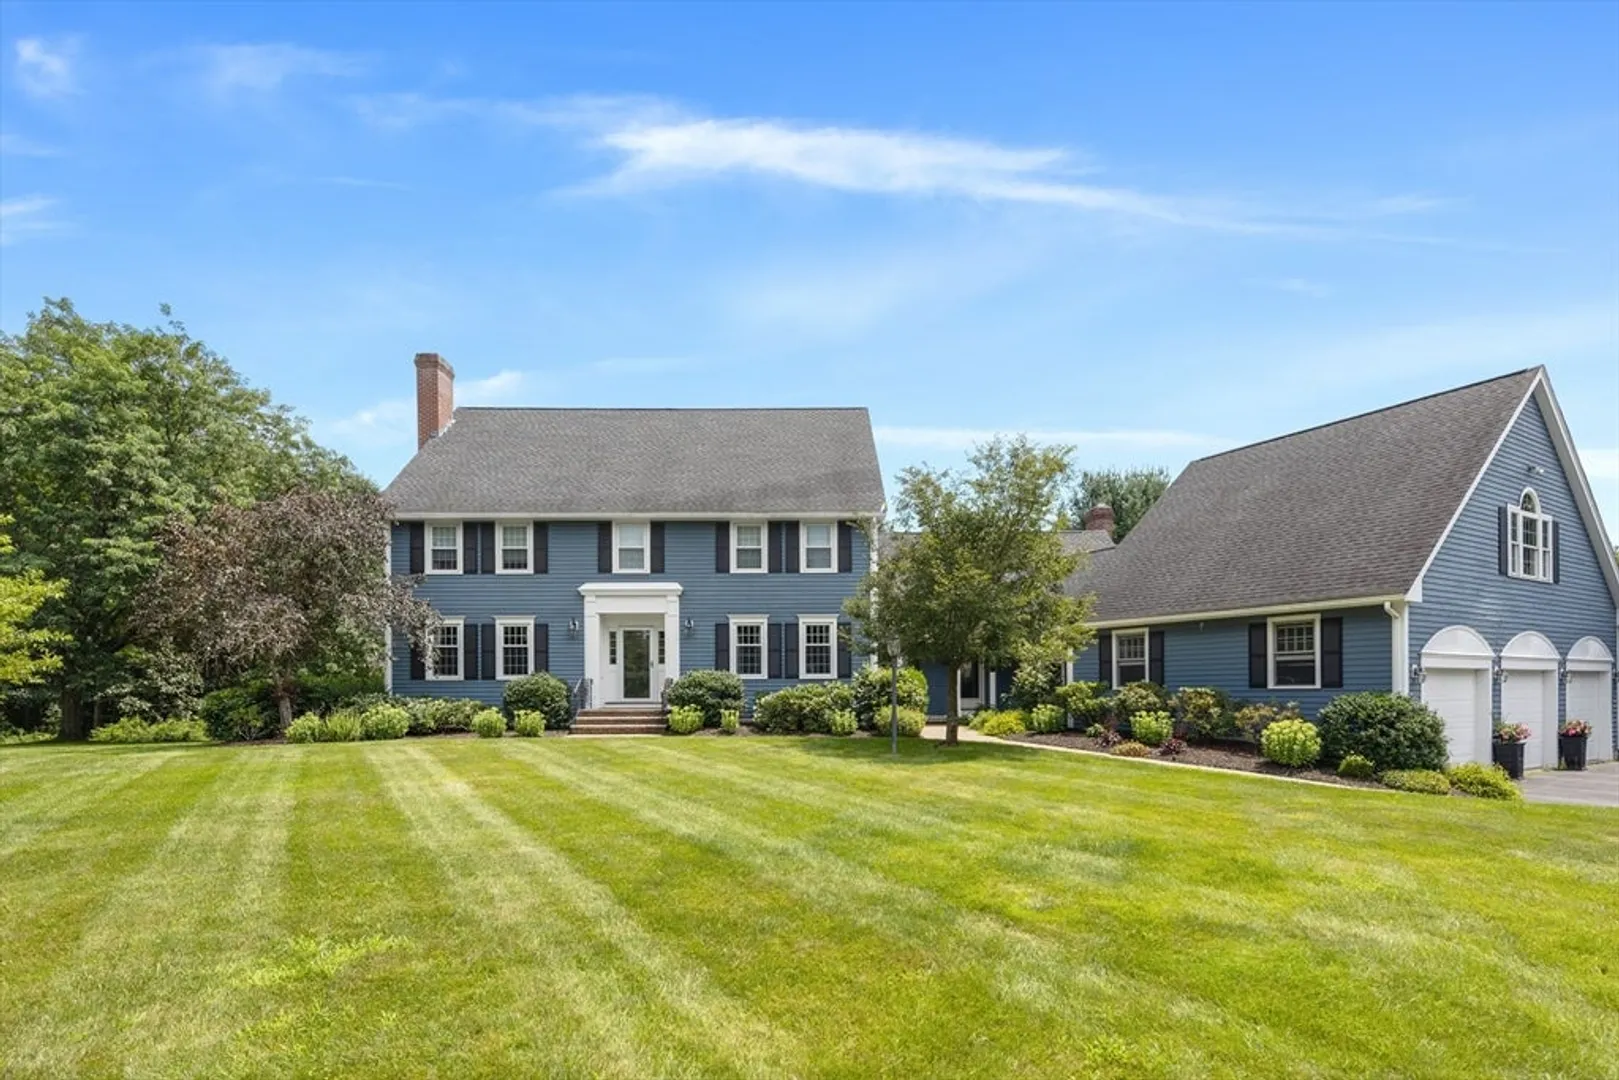
$1,500,000
4
Beds
2/2
Baths
4,192
Living Area
-
Property Description
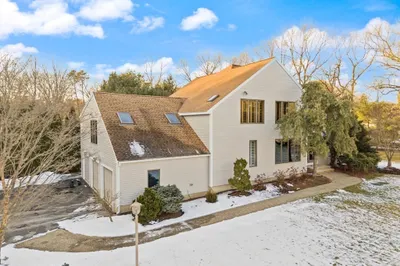
Stunning home set on a serene lot in a cul de sac neighborhood has it all! Welcome home to 12 Granli Drive. This impeccably maintained colonial spans over 4,000 sqft & features an open floor plan, high ceilings & tasteful updates. Foyer opens to a home office w/ beautiful built ins & elegant dining room. Beautifully appointed sun splashed kitchen offers new SS appliances, ample cabinetry, informal dining area & large center island. It overlooks the step down family room w/ cathedral ceilings & FP. A mudroom, 2 half baths, laundry rm & bonus rm round out the first level. Upstairs the front to back primary bedroom features a walk in closet & ensuite bath. 3 additional spacious bedrooms & full bath complete the 2nd level. Find even more space in partially finished LL. Additional space above garage for potential expansion. Enjoy the serene setting of miles of conservation land right in your backyard, hiking & walking trails nearby, & easy access to 495 & 93. See list of updates attached.
-
Highlights
- Cooling: Central Air, 3 or More
- Heating: Forced Air, Natural Gas
- Property Class: Residential
- Style: Colonial
- Year Built: 1990
- Has View: Yes
- Parking Spots: 10
- Property Type: Single Family Residence
- Total Rooms: 9
- Status: Closed
-
Additional Details
- Appliances: Gas Water Heater, Water Heater, Range, Oven, Dishwasher, Refrigerator, Washer, Dryer, Wine Refrigerator, Vacuum System
- Construction: Frame
- Exterior Features: Deck - Composite, Rain Gutters, Sprinkler System, Screens, Fenced Yard
- Flooring: Tile, Vinyl, Carpet, Marble, Hardwood, Stone / Slate, Parquet, Flooring - Hardwood, Flooring - Marble, Flooring - Stone/Ceramic Tile, Flooring - Wood, Flooring - Wall to Wall Carpet
- Interior Features: Chair Rail, Crown Molding, Decorative Molding, Closet, Pantry, Closet/Cabinets - Custom Built, Bonus Room, Foyer, Mud Room, Home Office, Central Vacuum, Walk-up Attic, Wired for Sound, Internet Available - Unknown
- Road Frontage Type: Public
- View: Scenic View(s)
- Year Built Source: Public Records
- Basement: Full, Partially Finished, Walk-Out Access, Garage Access, Radon Remediation System
- Exclusions: See Inclusion/Exclusion On Paperclip.
- Fireplaces: 2
- Foundation: Concrete Perimeter
- Lot Features: Cul-De-Sac, Easements, Level
- Roof: Shingle
- Year Built Details: Actual
- Zoning: Src
-
Amenities
- Community Features: Public Transportation, Shopping, Walk/Jog Trails, Golf, Medical Facility, Bike Path, Conservation Area, Highway Access, House of Worship, Private School, Public School, T-Station
- Parking Features: Attached, Garage Door Opener, Paved Drive, Paved
- Waterfront Features: Stream
- Covered Parking Spaces: 3
- Security Features: Security System
-
Utilities
- Electric: Generator, Circuit Breakers, 200+ Amp Service, Generator Connection
- Water Source: Public
- Sewer: Private Sewer
-
Fees / Taxes
- Assessed Value: $1,212,100
- Compensation Based On: Gross/Full Sale Price
- Tax Year: 2024
- Buyer Agent Compensation: 2.5%
- Facilitator Compensation: 1.0%
- Taxes: $15,612
Similar Listings
Sold
42 Photos
Sold
41 Photos
Sold
42 Photos
Sold
42 Photos
Content © 2026 MLS Property Information Network, Inc. The information in this listing was gathered from third party resources including the seller and public records.
Listing information provided courtesy of Gibson Sotheby's International Realty.
MLS Property Information Network, Inc. and its subscribers disclaim any and all representations or warranties as to the accuracy of this information.
