
Sold!
$995,000
4
Beds
3/1
Baths
2,968
Living Area
-
Property Description
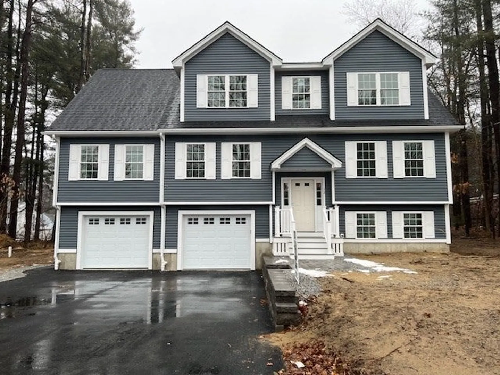
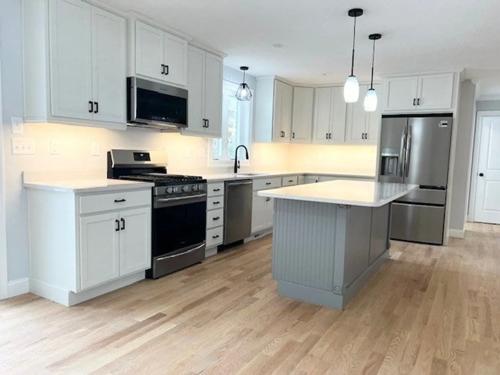
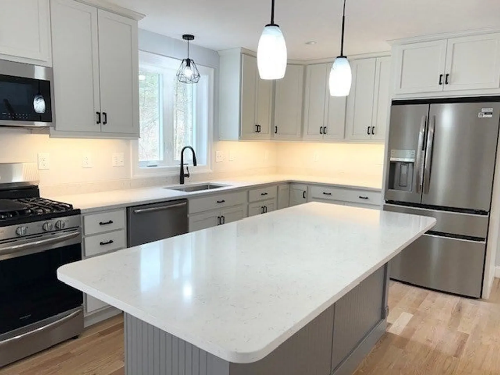
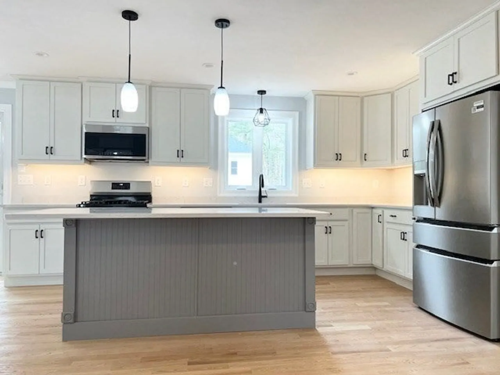
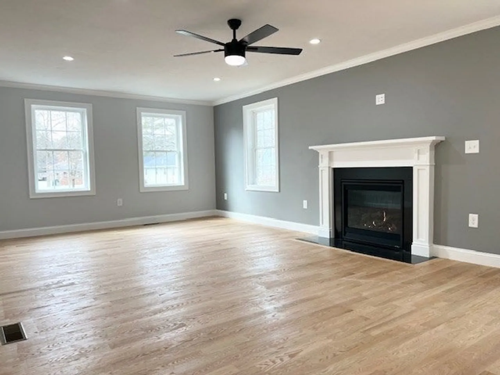
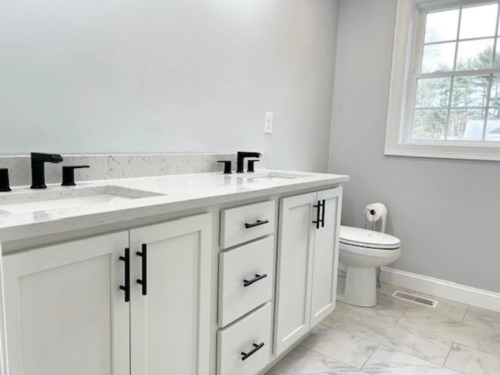
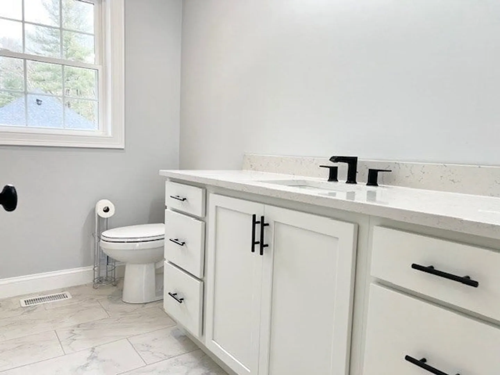
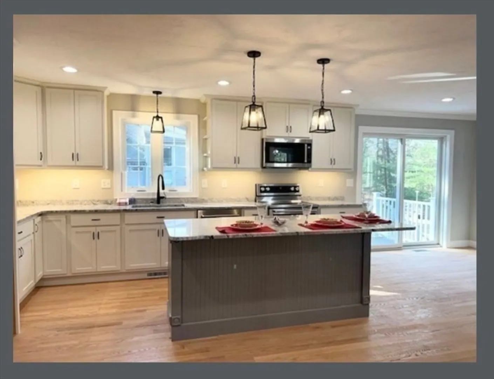
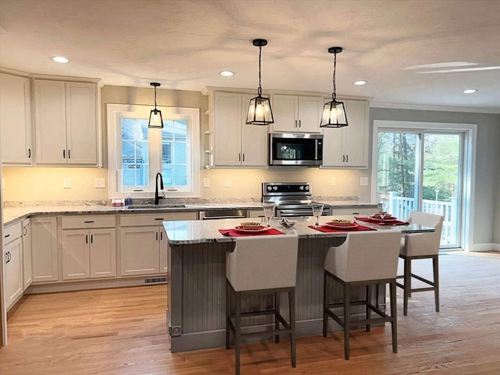
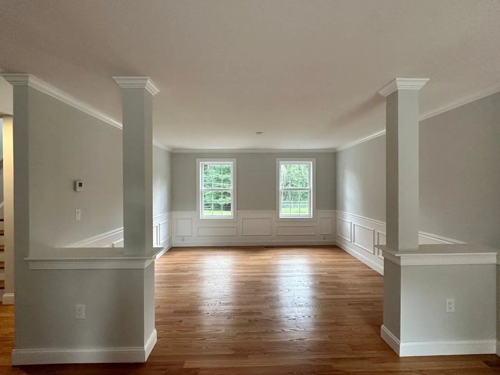
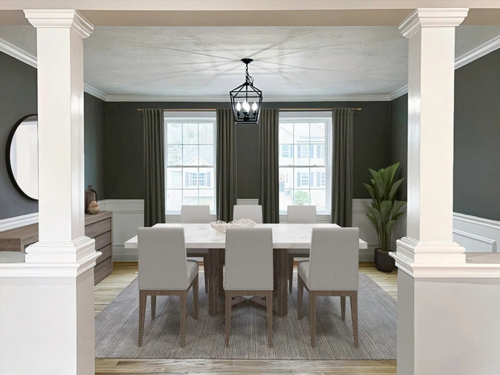
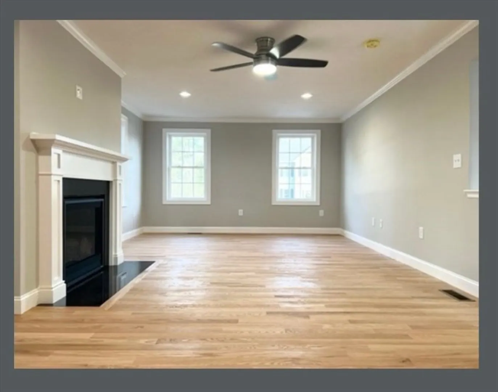
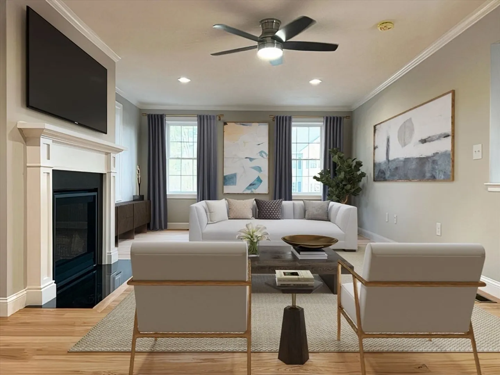
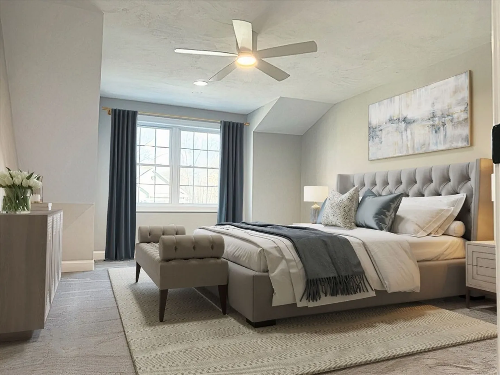
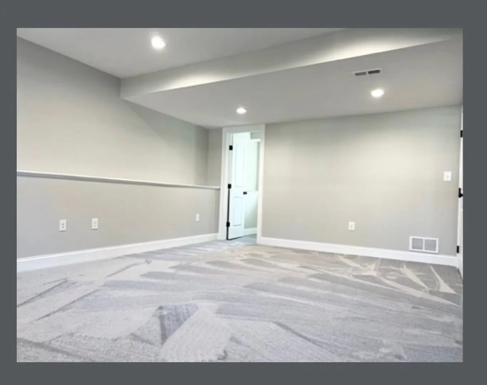
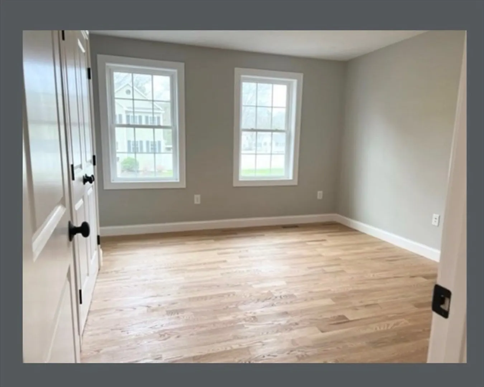
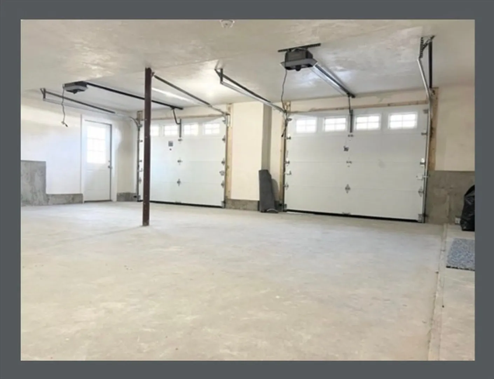
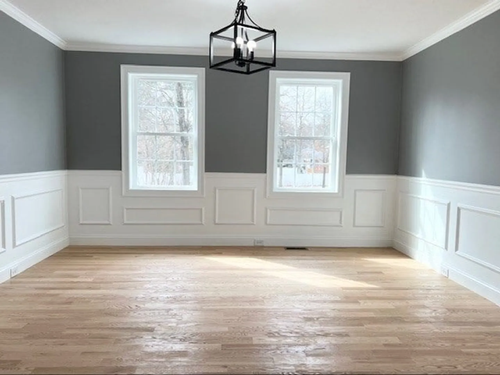
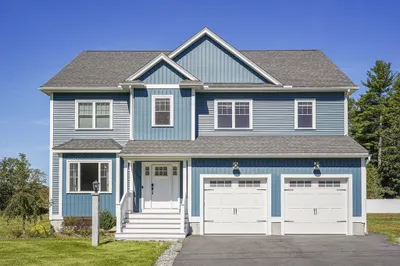
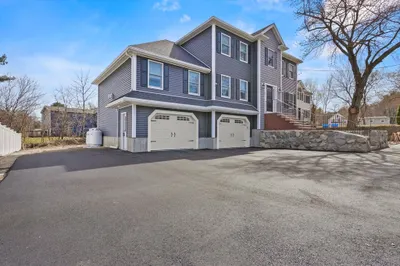
KING SIZE COMFORT! 3000 SF OF TRUE BLISS!! 4 BEDROOMS WITH 3-1/2 BATHS.FIRST FLOOR BEDROOM W/OVERSIZED ENTRY DOOR WITH ACCESS TO A 3/4 BATH AND LAUNDRY. 3-BEDROOMS UP WITH 2 FULL BATHS. 14X14 OFFICE OFF THE PRIMARY BEDROOM W/HW FLOORS. FORMAL DINING ROOM W/CROWN MOLDING & SHADOW BOXES. CUSTOM KITCHEN CABINETS WITH QUARTZ COUNTER TOPS. HARDWOOD FLOORS THROUGHOUT THE ENTIRE HOME, STAIRS & LANDING. TILE BATHS. FAMILY ROOM AND HALF BATH IN THE LOWER LEVEL WITH CARPET AND PLANK FLOORING. ATTACHED 27X14 1ST.FL FAMILY ROOM WITH GAS FIREPLACE. CROWN MOLDING THROUGHOUT THE ENTIRE FIRST FLOOR W/ RECESSED LIGHTING. 2-ZONE GAS HEAT AND AC. 200AMP ELECTRICAL. OVERSIZED 2 CAR GARAGE W/SILENT OPENERS. QUARTZ COUNTER TOPS W/UNDER CABINET LIGHTING. 8' CEILINGS. 12X10 REAR YARD DECK W/VINYL RAILS. REFRIGERATOR INCLUDED. LAWN IRRIGATION SYSTEM. THIS ENERGY STAR HOME IS TRULY A GEM! CLOSING DATE END OF MARCH. SOME SAMPLE PHOTOS OF 9 CEDARHILL BILLERICA BUILDERS PRIOR PROJECT MLS#73099251.
-
Highlights
- Cooling: Central Air
- Parking Spots: 6
- Property Type: Single Family Residence
- Total Rooms: 9
- Status: Closed
- Heating: Forced Air, Propane
- Property Class: Residential
- Style: Cape
- Year Built: 2023
-
Additional Details
- Appliances: Water Heater, Tankless Water Heater, Range, Dishwasher, Disposal, Microwave, Refrigerator
- Construction: Frame
- Fireplaces: 1
- Foundation: Concrete Perimeter
- Lot Features: Level
- Roof: Shingle
- Year Built Source: Public Records
- Basement: Full, Finished, Garage Access
- Exterior Features: Deck, Covered Patio/Deck, Rain Gutters, Sprinkler System
- Flooring: Tile, Carpet, Hardwood, Flooring - Hardwood, Flooring - Wall to Wall Carpet
- Interior Features: Cable Hookup, Recessed Lighting, Bathroom - Half, Home Office, Game Room
- Road Frontage Type: Public
- Year Built Details: Actual, Under Construction
- Zoning: Res
-
Amenities
- Covered Parking Spaces: 2
- Parking Features: Attached, Under, Garage Door Opener, Garage Faces Side, Oversized, Paved Drive, Off Street, Paved
-
Utilities
- Electric: Circuit Breakers, 200+ Amp Service
- Water Source: Public
- Sewer: Public Sewer
-
Fees / Taxes
- Buyer Agent Compensation: 2%
- Facilitator Compensation: 2%
- Tax Year: 2024
- Compensation Based On: Net Sale Price
- Home Warranty: 1
Similar Listings
Sold
38 Photos
Sold
42 Photos
Sold
42 Photos
Sold
40 Photos
Content © 2026 MLS Property Information Network, Inc. The information in this listing was gathered from third party resources including the seller and public records.
Listing information provided courtesy of .
MLS Property Information Network, Inc. and its subscribers disclaim any and all representations or warranties as to the accuracy of this information.
