
Sold!
$2,605,000
4
Beds
3/1
Baths
3,381
Living Area
-
Property Description
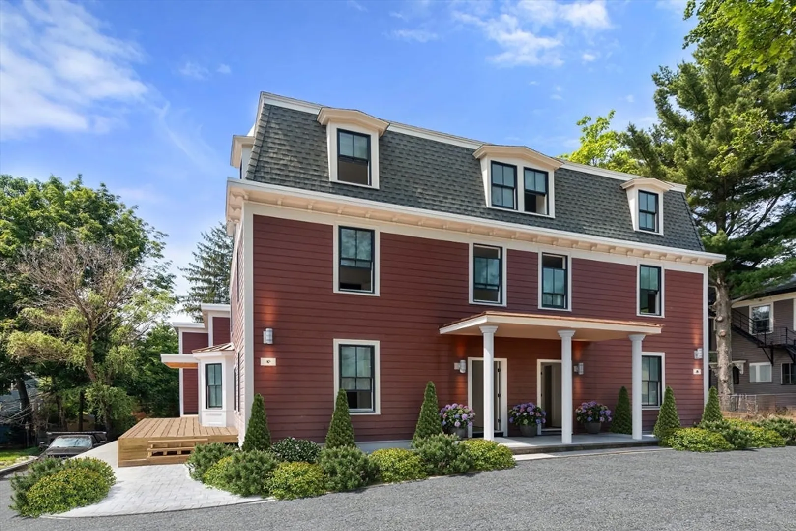
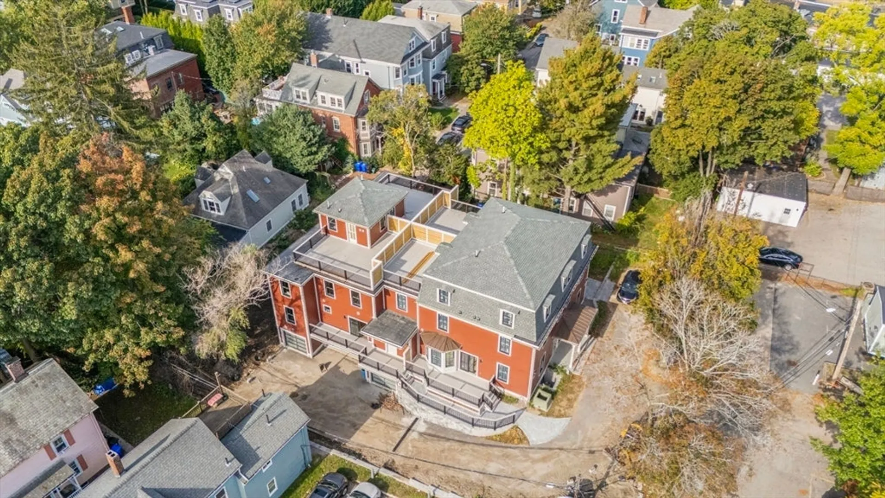
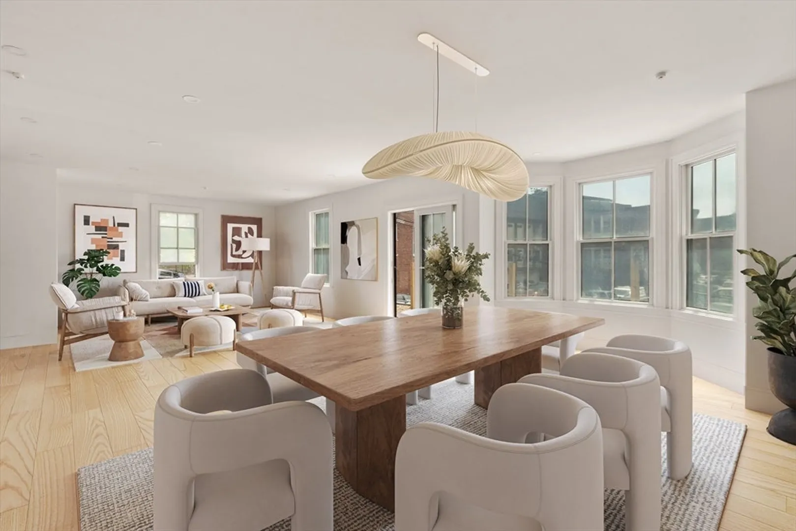
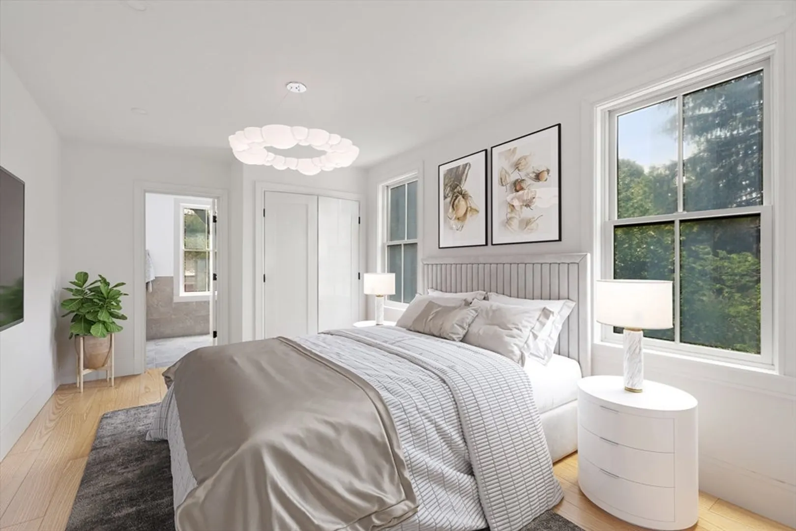
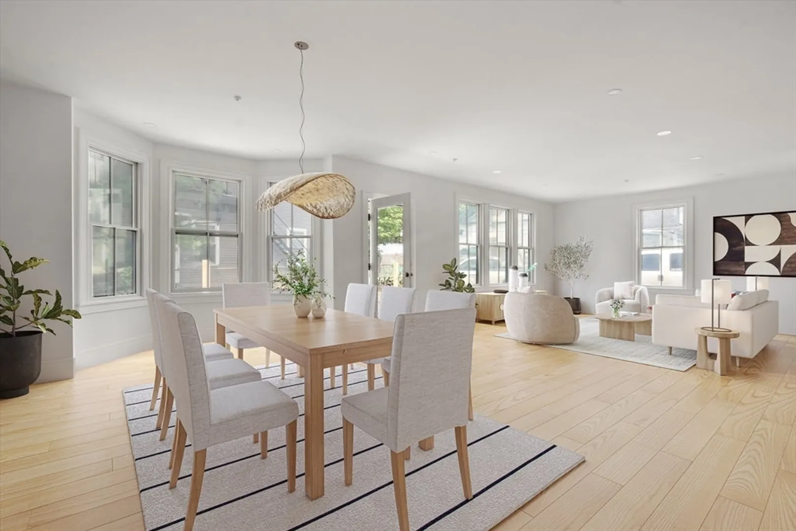
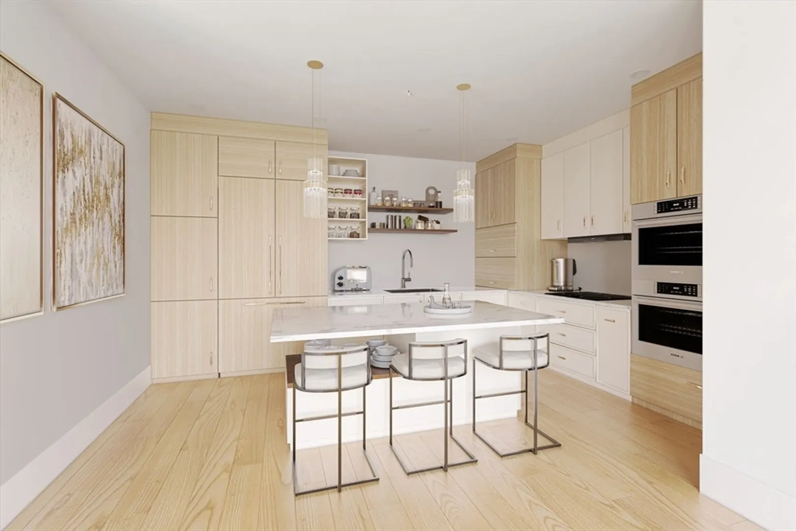
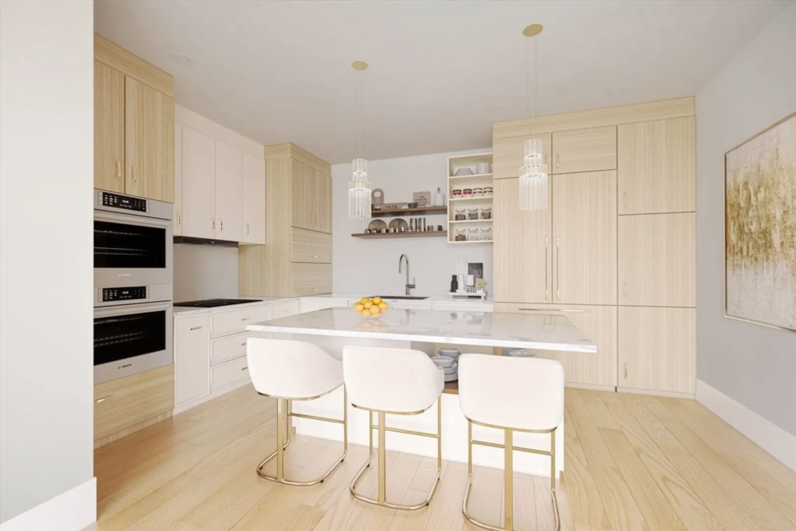
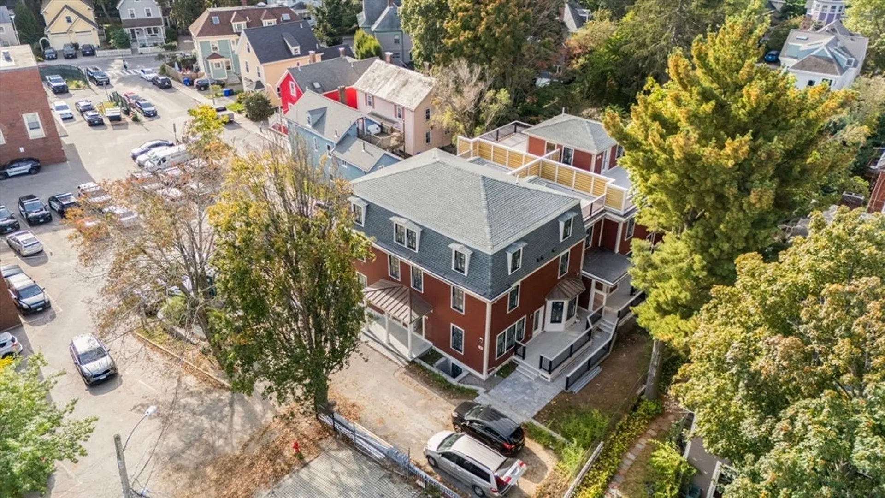
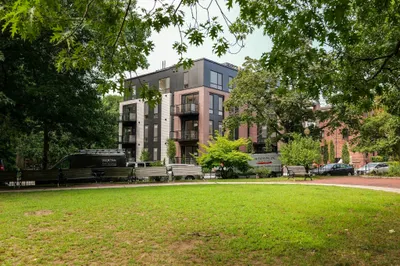
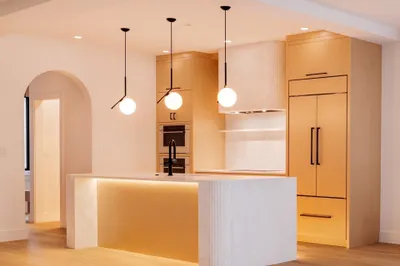
Welcome home to this exclusive development in the heart of Brookline Village. This boutique collection of four newly renovated/created townhomes sets a new standard for elegant urban living. Each expansive residence features four bedrooms, three-and-a-half bathrooms, and finished lower levels, providing flexible living spaces ideal for families, entertaining, and working from home. The heart of each home is a gourmet chef’s kitchen, outfitted with premium Fisher & Paykel appliances, sleek induction cooking, and high-end finishes. Enjoy seamless indoor-outdoor living with private roof decks, generous natural light, and access to a shared landscaped yard. Modern conveniences abound. This unit includes 1 garage parking space and 1 exterior space. With a Walk Score of 93, these homes are steps to Brookline Village’s charming shops, acclaimed restaurants, playgrounds, schools, Longwood Medical Area, and the MBTA Green Line. Some images are renderings
-
Highlights
- Area: Brookline Village
- Heating: Forced Air, Electric
- Parking Spots: 2
- Property Type: Condominium
- Total Rooms: 8
- Year Built: 1880
- Cooling: Central Air
- HOA Fee: $620
- Property Class: Residential
- Stories: 4
- Unit Number: Unit 12-1
- Status: Closed
-
Additional Details
- Basement: Y
- Total Number of Units: 4
- Year Built Source: Owner
- Zoning: 4Family
- SqFt Source: Unit Floor Plan
- Year Built Details: Renovated Since
- Year Converted: 2025
-
Amenities
- Community Features: Public Transportation, Shopping, Park, Walk/Jog Trails, Medical Facility, Highway Access, House of Worship, Private School, Public School
- Parking Features: Under
- Covered Parking Spaces: 1
-
Utilities
- Sewer: Public Sewer
- Water Source: Public
-
Fees / Taxes
- HOA Fee Frequency: Monthly
- Tax Year: 2025
- HOA Fee Includes: Insurance, Maintenance Structure, Maintenance Grounds, Snow Removal
Similar Listings
Sold
84 Photos
Sold
42 Photos
Sold
42 Photos
Sold
38 Photos
Content © 2026 MLS Property Information Network, Inc. The information in this listing was gathered from third party resources including the seller and public records.
Listing information provided courtesy of Donnelly + Co..
MLS Property Information Network, Inc. and its subscribers disclaim any and all representations or warranties as to the accuracy of this information.
