
Sold!

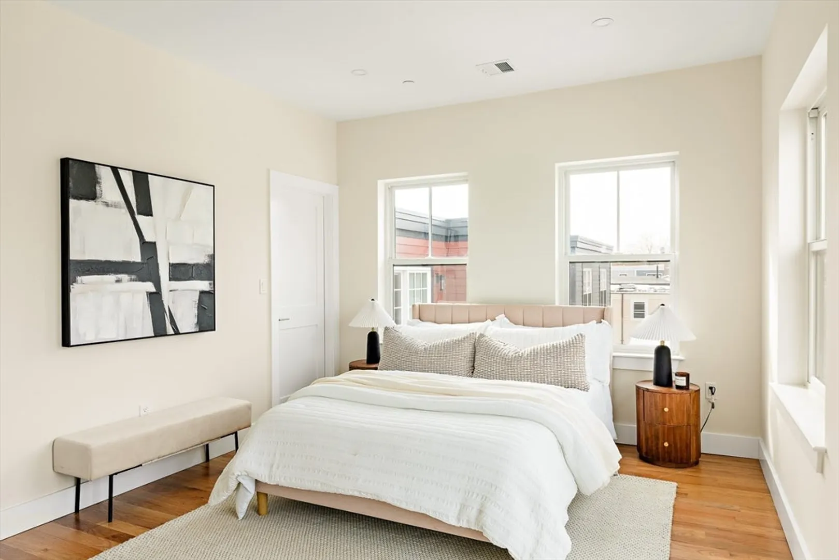
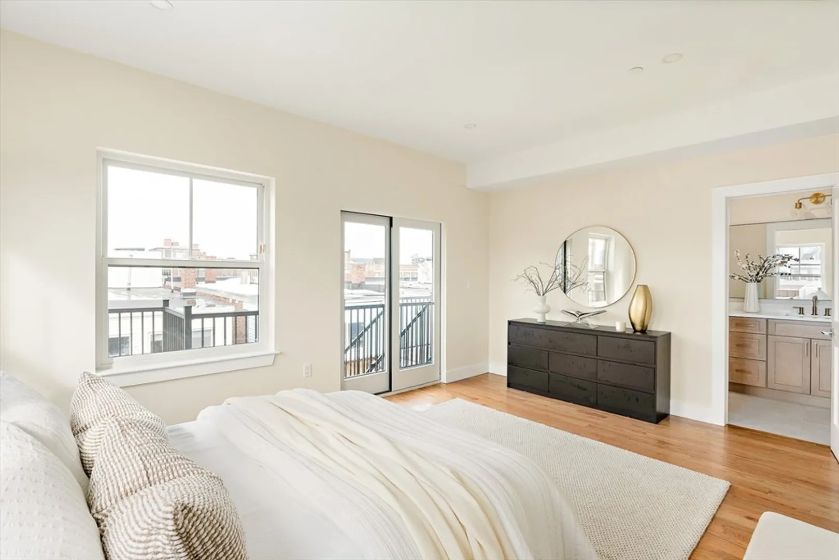
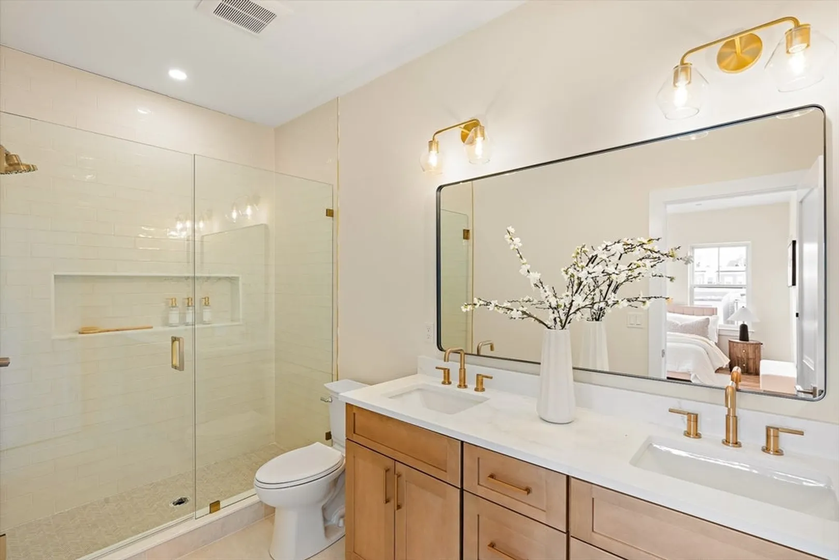
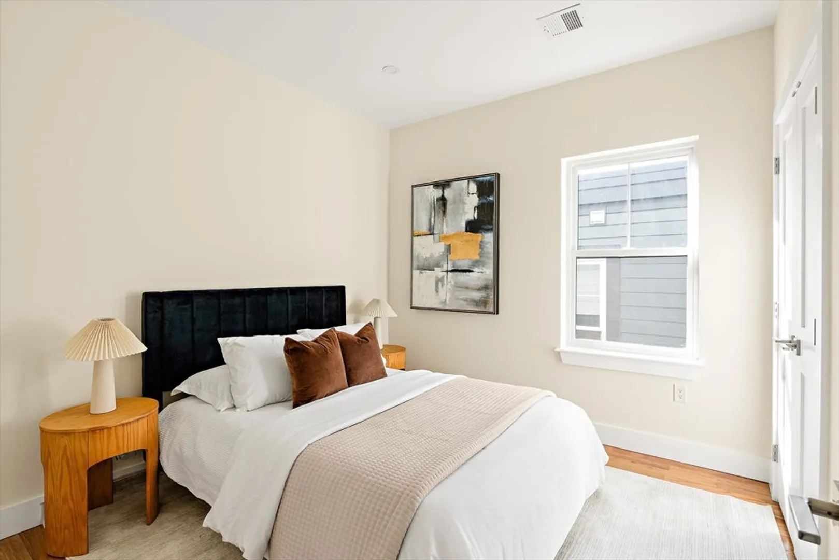
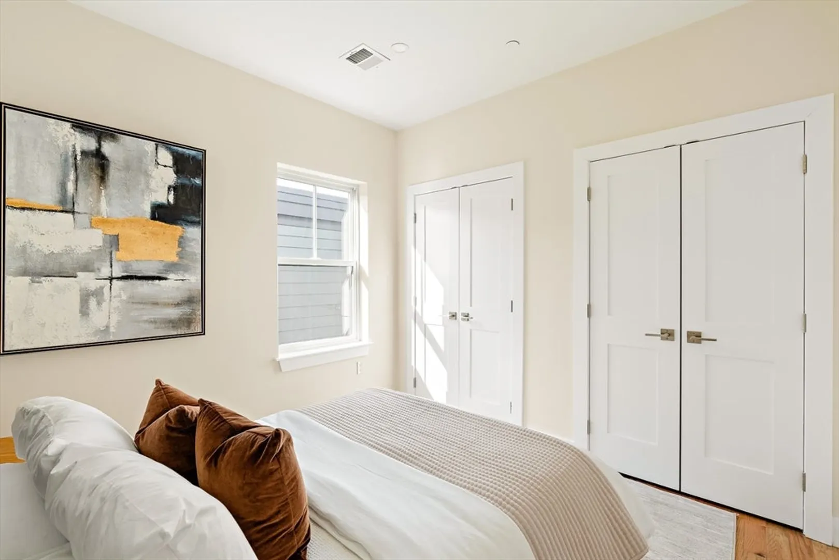
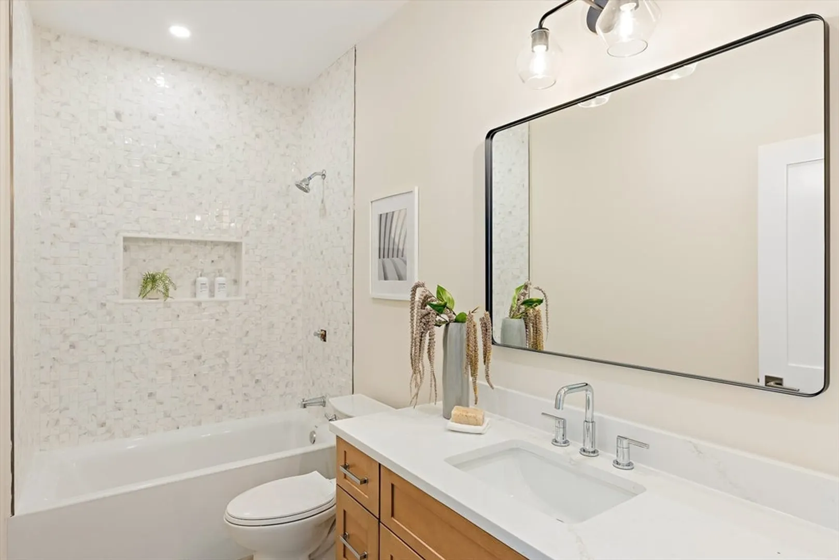
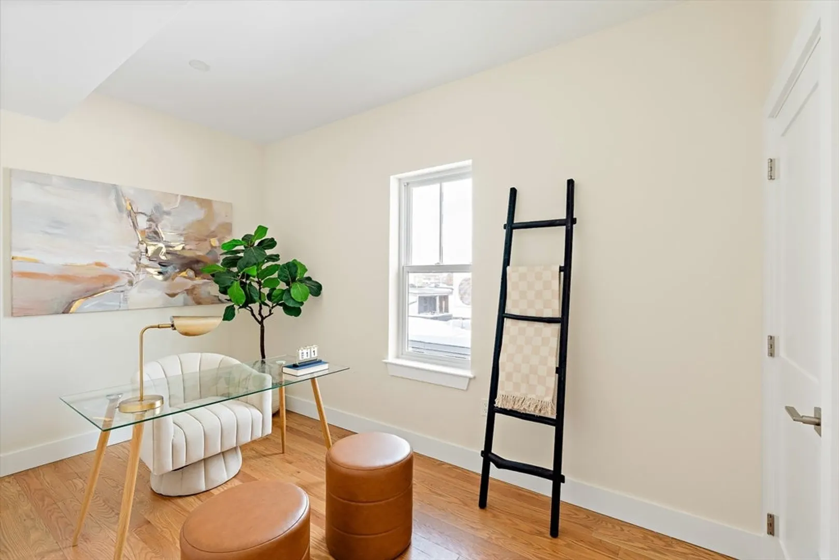
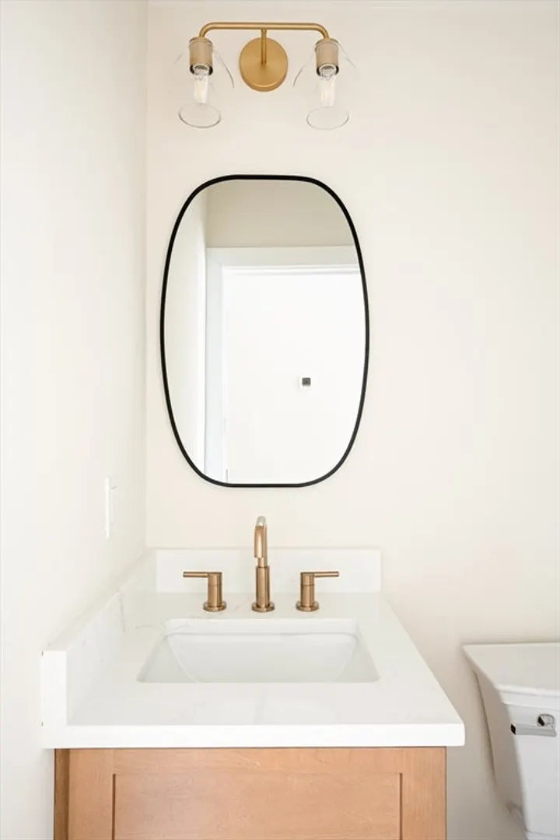
$1,100,000
3
Beds
2/1
Baths
1,447
Living Area
-
Property Description
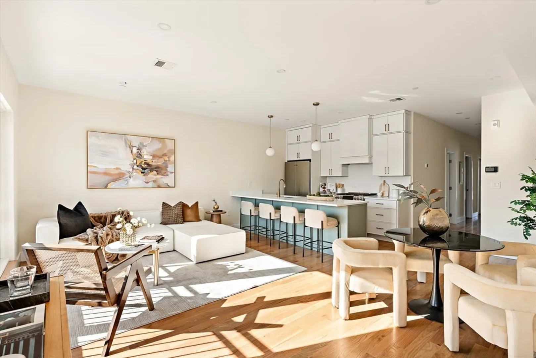
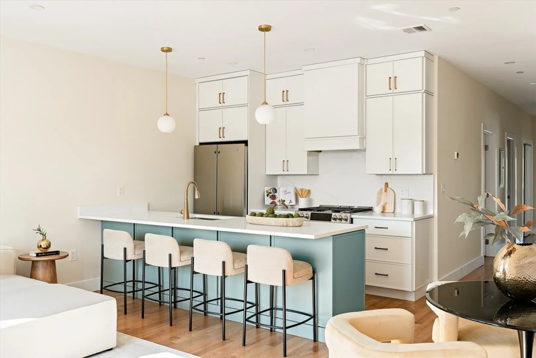
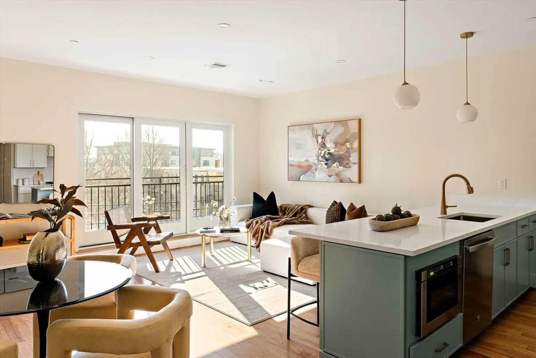
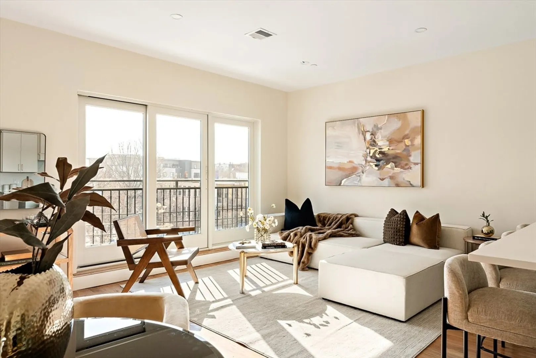
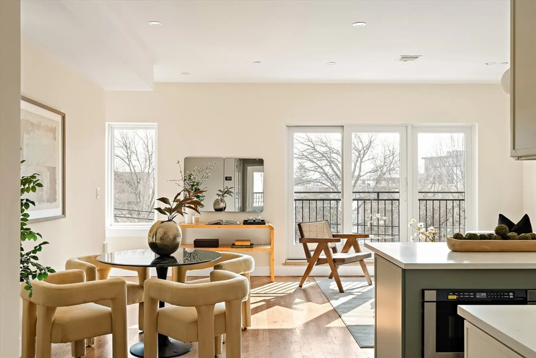
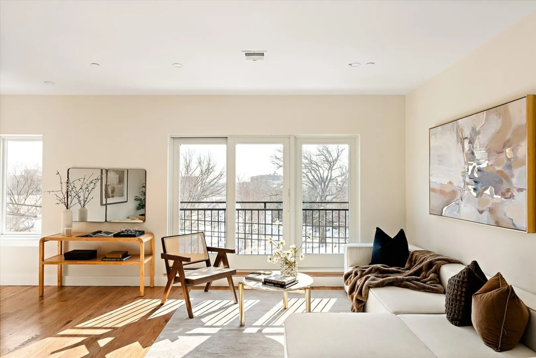
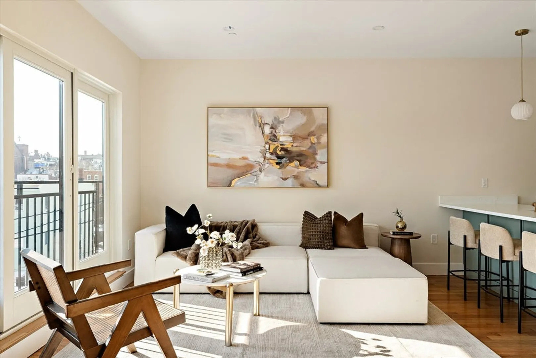
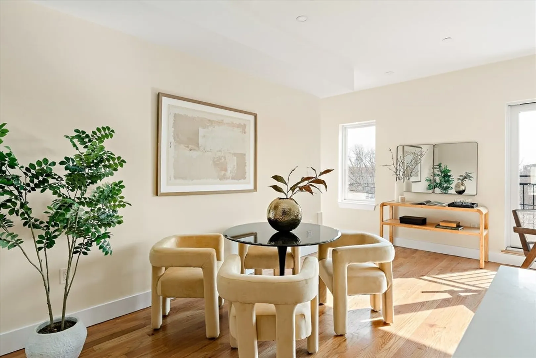
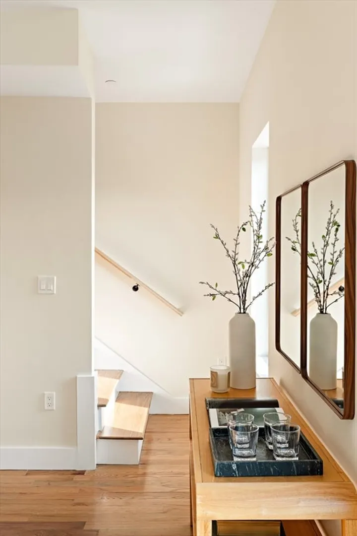
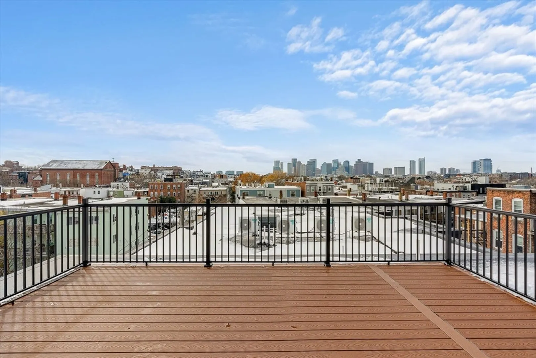
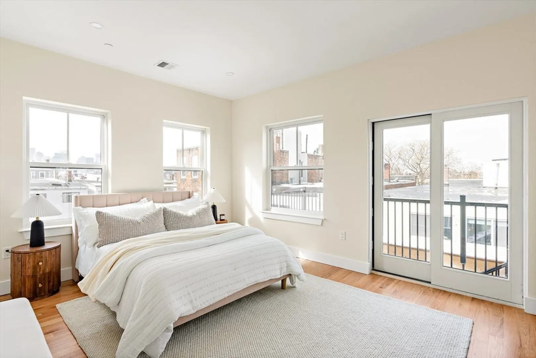
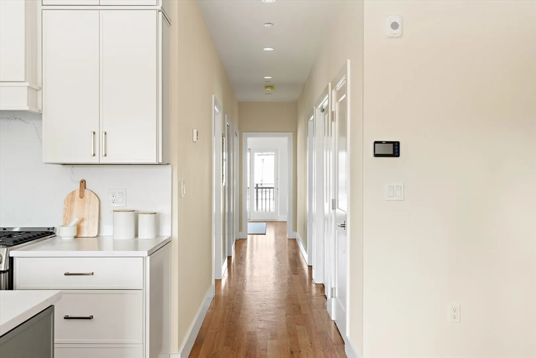
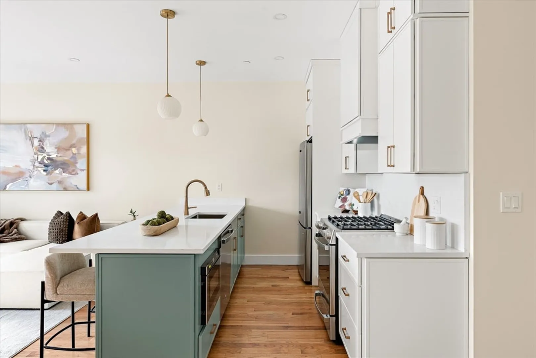
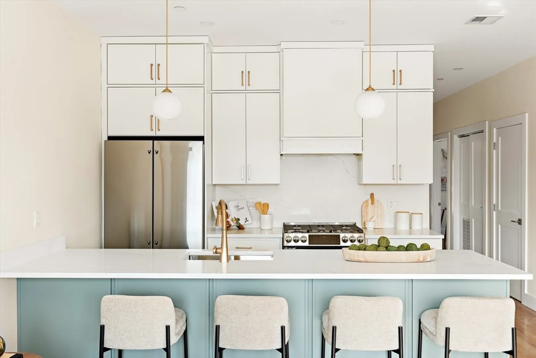
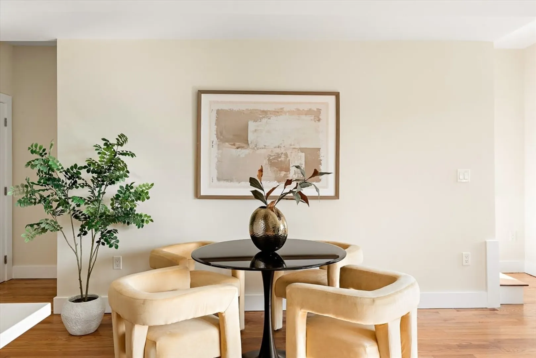
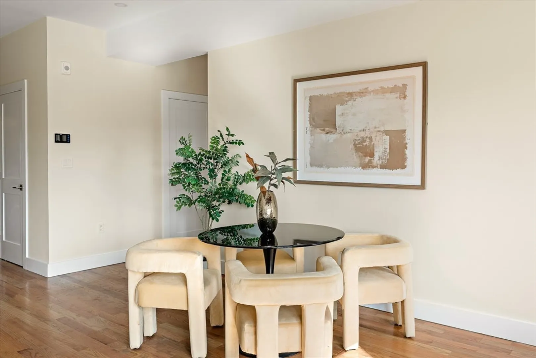
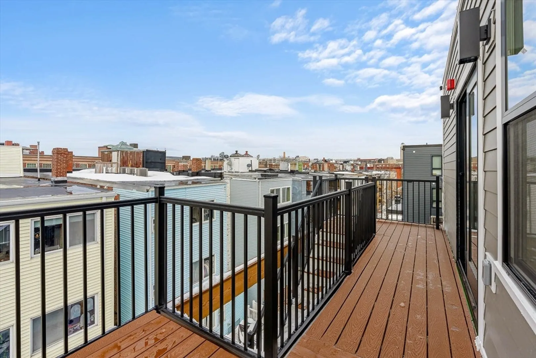
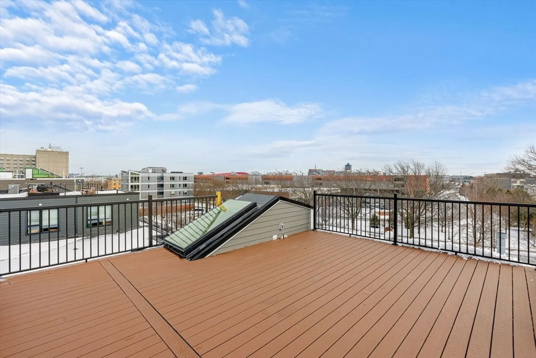
Boasting over 500 square feet of private outdoor space, including an expansive private roof deck overlooking the iconic Boston city skyline, this home is the ultimate entertainer’s dream. Host unforgettable gatherings with panoramic skyline views as your backdrop, or enjoy quiet evenings above it all. Inside, soaring ceilings and an entire wall of south-facing glass flood the home with natural light while framing serene views over Geneva Street Park. The dramatic open-concept living and dining area is anchored by a stunning 10-foot peninsula, perfectly positioned to overlook the massive entertaining space — ideal for hosting, dining, and everyday luxury living. As one of the first penthouses of this size on this rapidly developing street, 12 Geneva Street represents a rare opportunity to own a premier residence in an area poised for continued growth and appreciation. Luxury, exclusivity, and long-term value — all wrapped into one spectacular penthouse home.
-
Highlights
- Area: East Boston's Jeffries Point
- Has View: Yes
- HOA Fee: $300
- Property Type: Condominium
- Total Rooms: 6
- Year Built: 2026
- Cooling: Central Air
- Heating: Central
- Property Class: Residential
- Stories: 1
- Unit Number: Ph
- Status: Closed
-
Additional Details
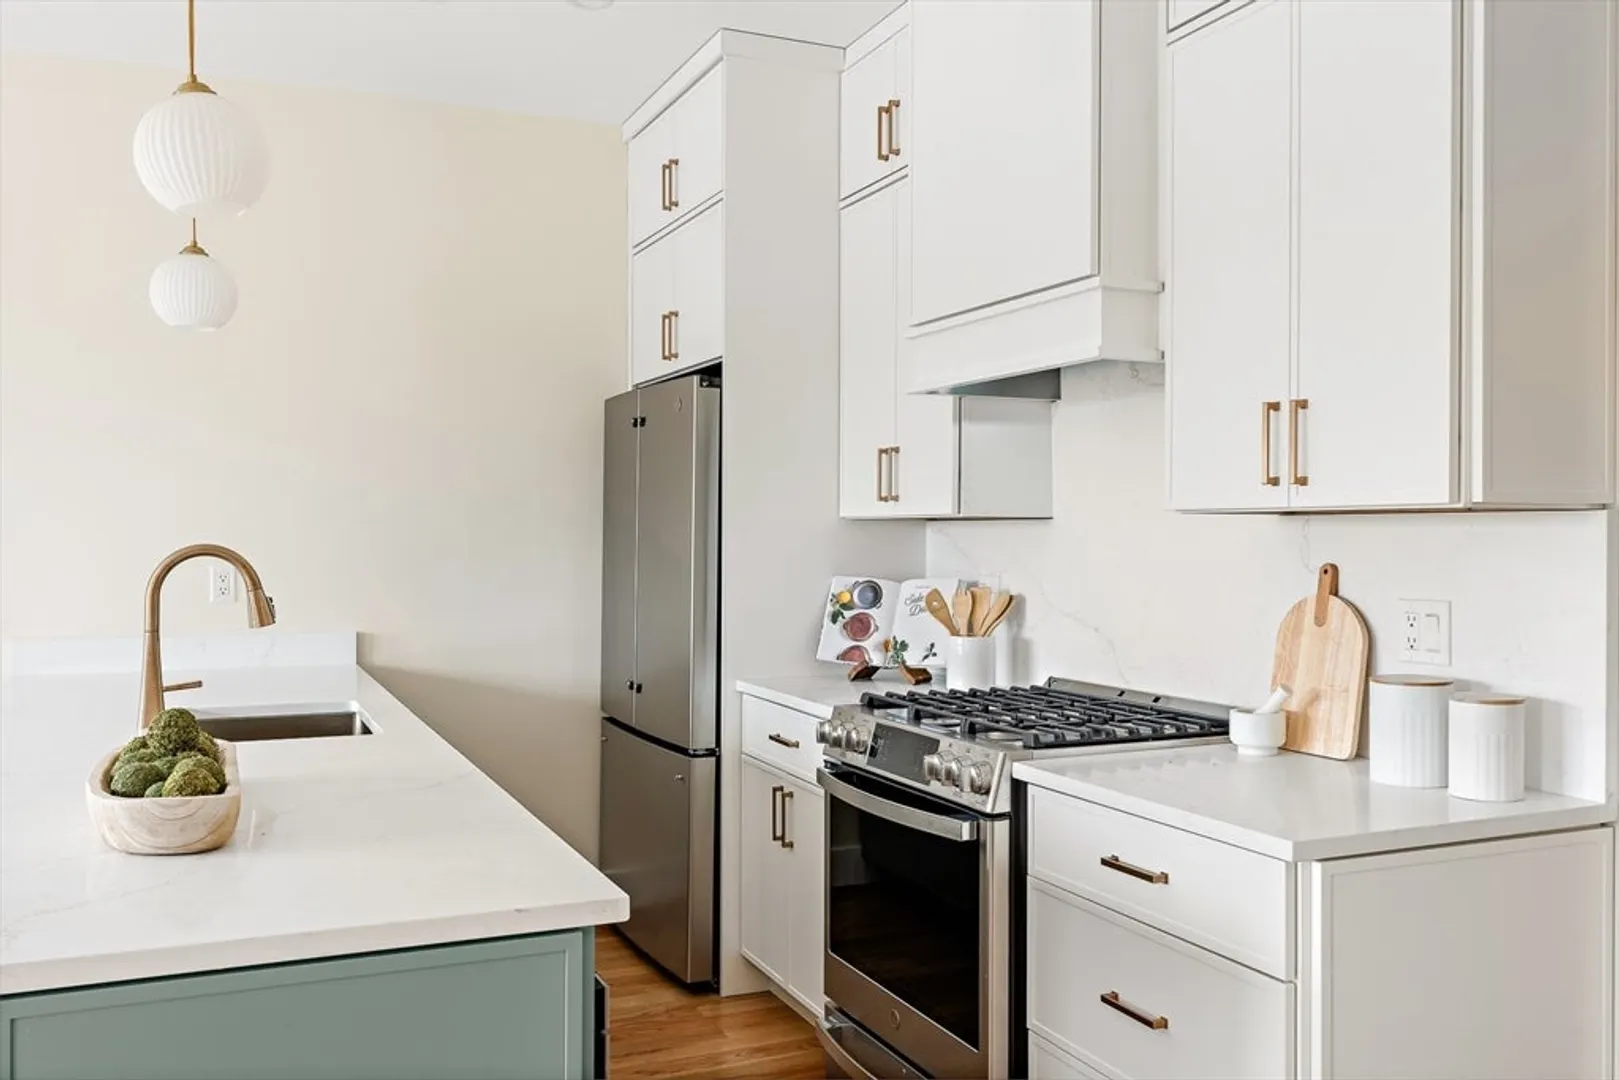
- Appliances: Range, Dishwasher, Disposal, Microwave, Refrigerator, Range Hood
- Construction: Frame
- Flooring: Hardwood
- Roof: Rubber
- Total Number of Units: 4
- Year Built Details: Actual
- Zoning: Res
- Basement: N
- Exterior Features: Deck - Roof, Deck - Composite, City View(s)
- Pets Allowed: Yes w/ Restrictions
- SqFt Source: Unit Floor Plan
- View: City
- Year Built Source: Owner
-
Amenities
- Community Features: Public Transportation, Shopping, Park, Walk/Jog Trails, Bike Path, Highway Access, T-Station
-
Utilities
- Electric: 100 Amp Service
- Water Source: Public
- Sewer: Public Sewer
-
Fees / Taxes
- HOA Fee Includes: Water, Sewer, Insurance
- Tax Year: 2025
Similar Listings


Sold
38 Photos
Sold

2 Photos
Sold
20 Photos
Sold
32 Photos
Content © 2026 MLS Property Information Network, Inc. The information in this listing was gathered from third party resources including the seller and public records.
Listing information provided courtesy of Elevated Realty, LLC.
MLS Property Information Network, Inc. and its subscribers disclaim any and all representations or warranties as to the accuracy of this information.
