
Sold!
$849,900
3
Beds
2/1
Baths
1,148
Living Area
-
Property Description
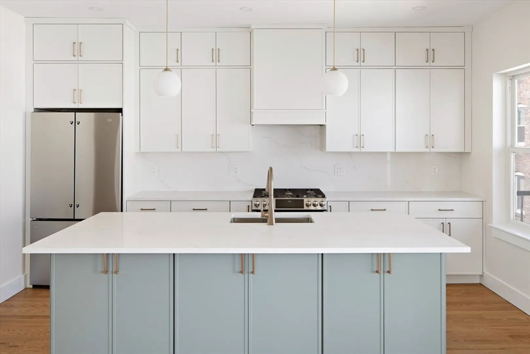
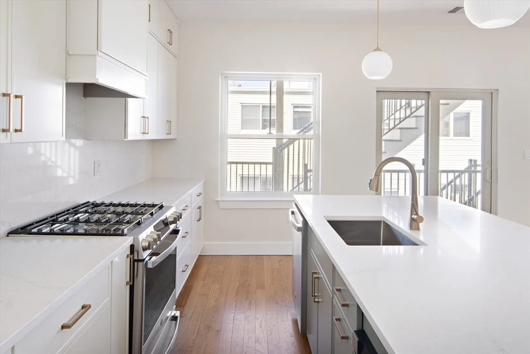
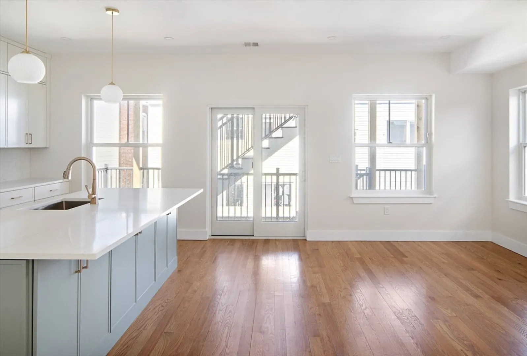
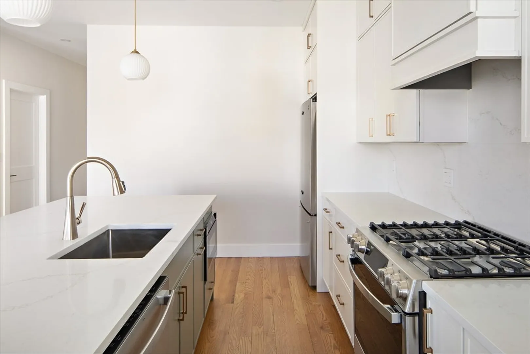
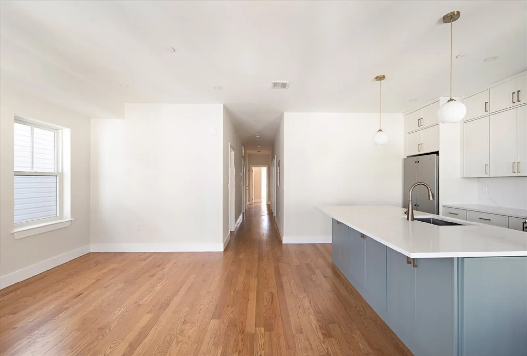
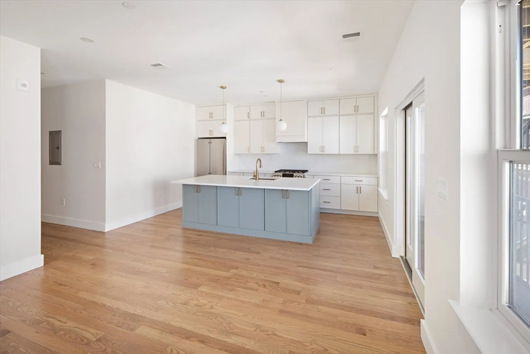
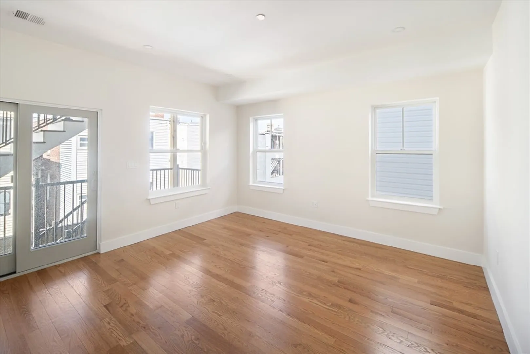
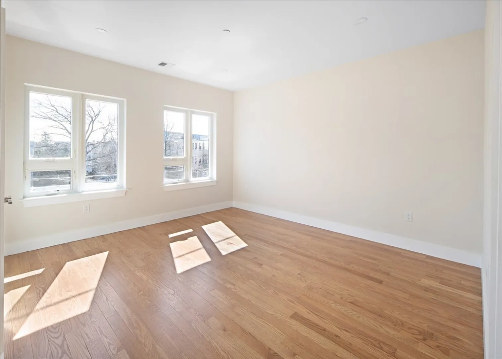
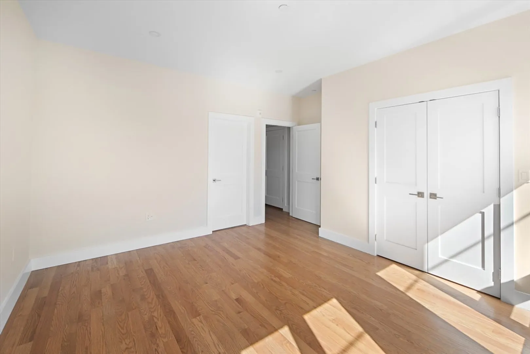
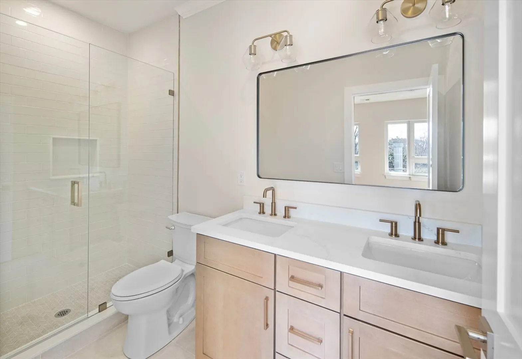
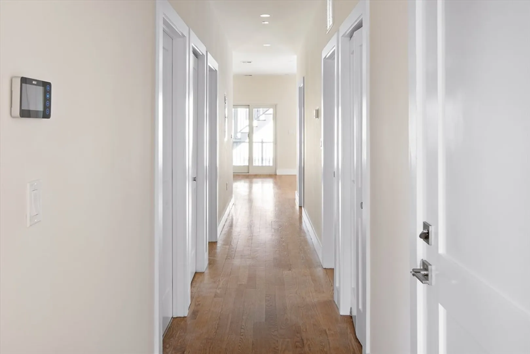
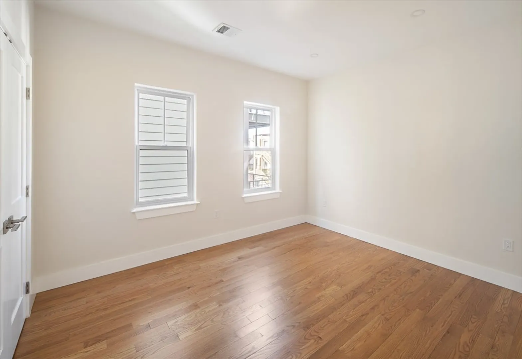
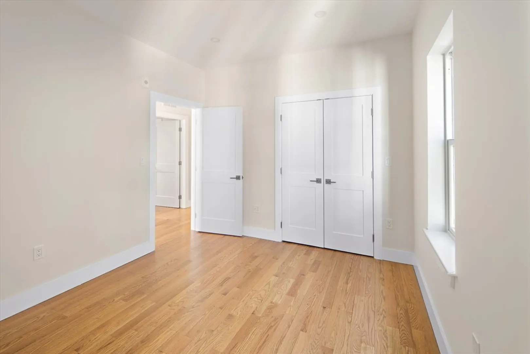
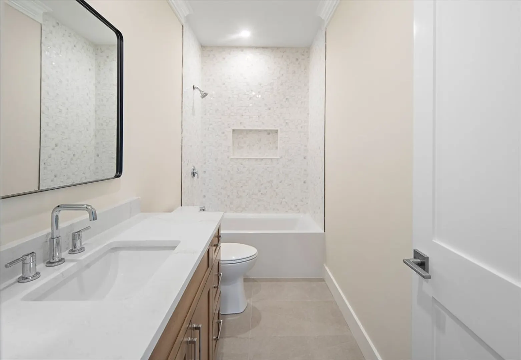
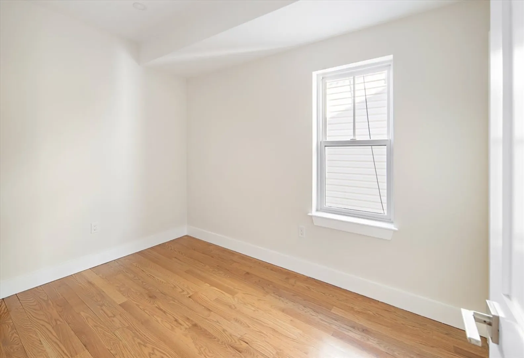
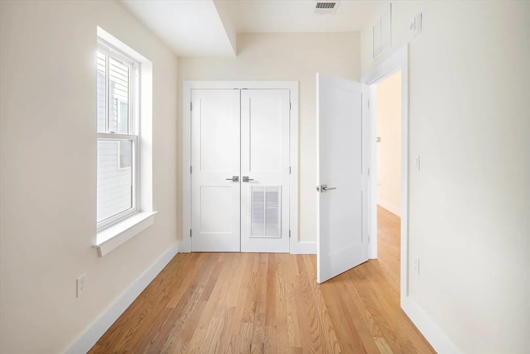
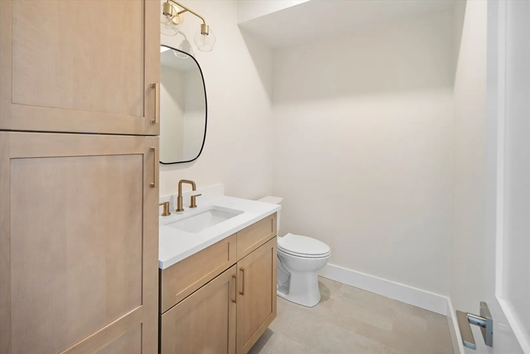
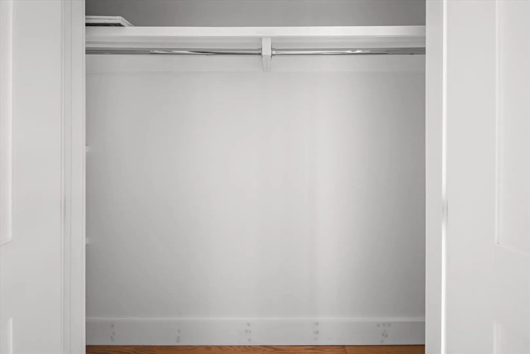
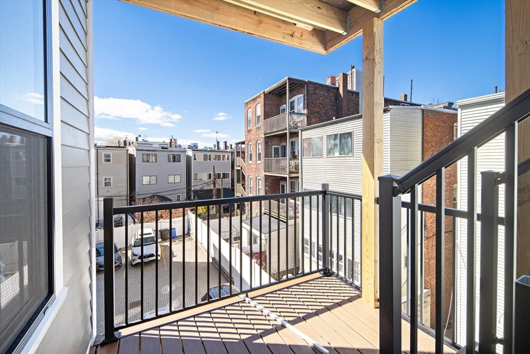
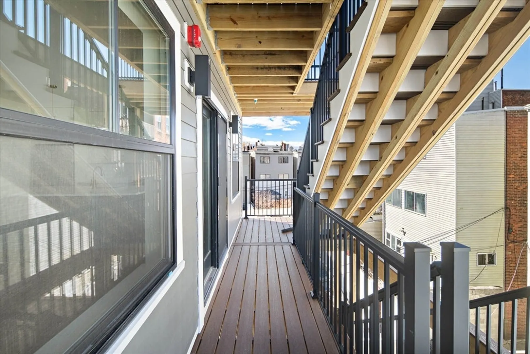
Welcome to 12 Geneva Street, Unit 2 — a stunning new-construction condominium in the heart of Jeffries Point, one of East Boston’s most desirable neighborhoods. Just blocks from the waterfront, parks, and acclaimed restaurants, this home blends modern design with everyday convenience. This spacious 3-bedroom, 2.5-bath residence features hardwood floors, recessed lighting, and central heating and cooling throughout. The open-concept living area is ideal for entertaining and showcases a chef-inspired kitchen with double-stacked cabinetry for exceptional storage, an oversized island, and a fully vented gas range. Porcelanosa tile selections elevate each bathroom with a refined, designer finish. A rare highlight is the private, fully enclosed backyard and patio, offering exceptional outdoor space perfect for relaxing or entertaining. Thoughtfully built with quality craftsmanship, this home delivers contemporary comfort in one of East Boston’s most sought-after neighborhoods.
-
Highlights
- Area: East Boston's Jeffries Point
- Heating: Central
- Property Class: Residential
- Stories: 1
- Unit Number: 2
- Status: Closed
- Cooling: Central Air
- HOA Fee: $300
- Property Type: Condominium
- Total Rooms: 5
- Year Built: 2026
-
Additional Details
- Appliances: Range, Dishwasher, Disposal, Microwave, Refrigerator, Range Hood
- Construction: Frame
- Flooring: Hardwood
- Roof: Rubber
- Total Number of Units: 4
- Year Built Source: Builder
- Basement: N
- Exterior Features: Deck - Composite
- Pets Allowed: Yes w/ Restrictions
- SqFt Source: Unit Floor Plan
- Year Built Details: Under Construction
- Zoning: Res
-
Amenities
- Community Features: Public Transportation, Shopping, Park, Walk/Jog Trails, Bike Path, Highway Access, T-Station
-
Utilities
- Electric: 100 Amp Service
- Water Source: Public
- Sewer: Public Sewer
-
Fees / Taxes
- HOA Fee Includes: Water, Sewer, Insurance, Reserve Funds
- Tax Year: 2026
Similar Listings



Sold

48 Photos
Sold
6 Photos
Sold
22 Photos
Sold
26 Photos
Content © 2026 MLS Property Information Network, Inc. The information in this listing was gathered from third party resources including the seller and public records.
Listing information provided courtesy of Reference Real Estate.
MLS Property Information Network, Inc. and its subscribers disclaim any and all representations or warranties as to the accuracy of this information.
