
Sold!
$614,000
4
Beds
1/1
Bath
1,914
Living Area
-
Property Description
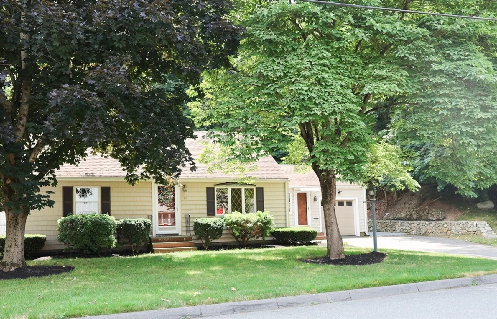
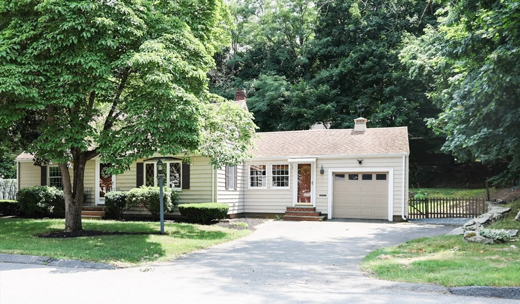
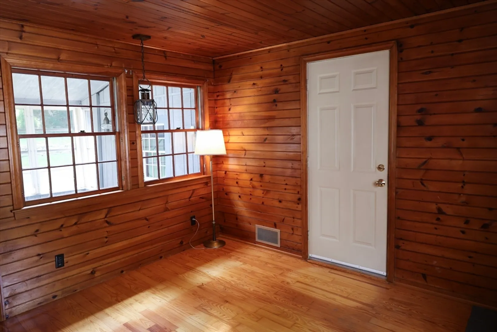
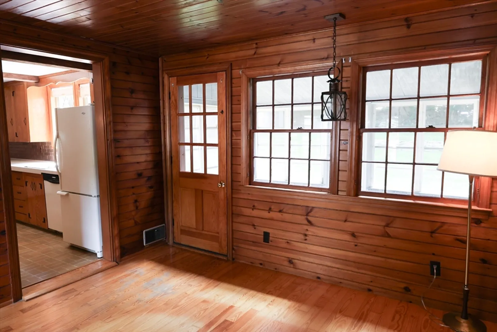
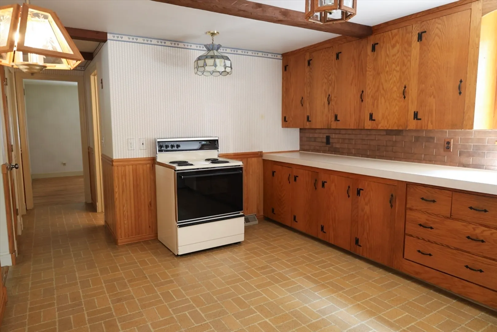
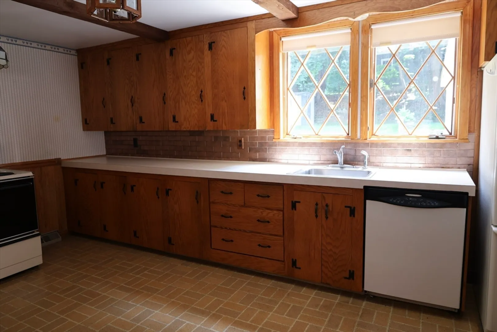
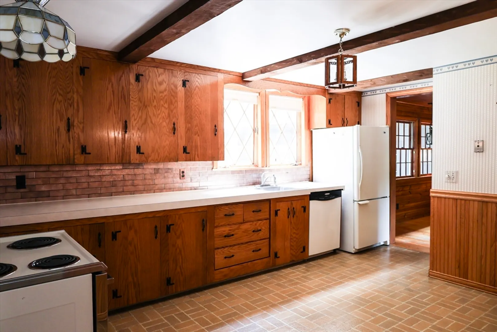
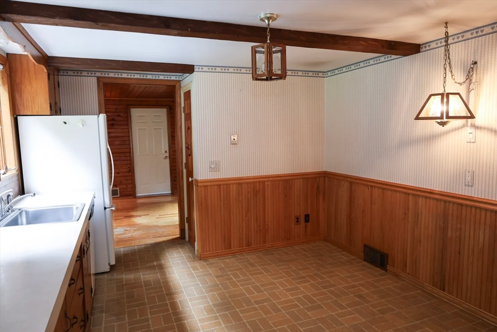
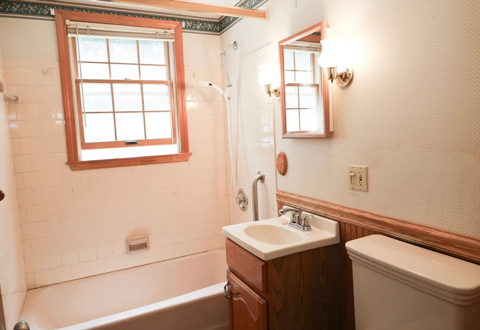
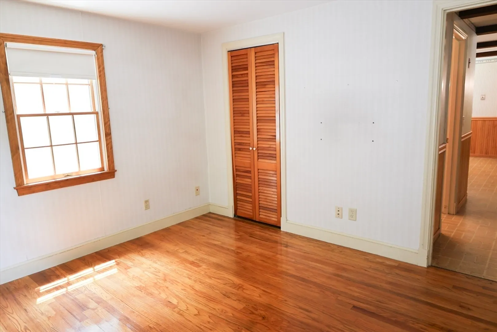
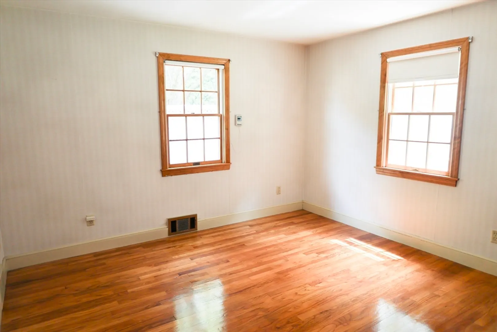
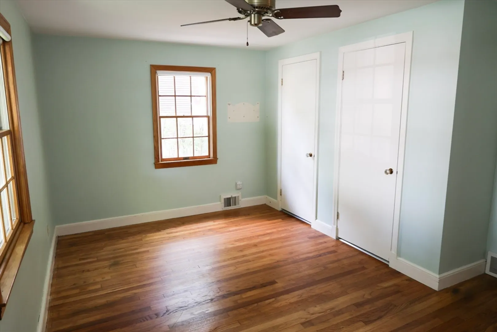
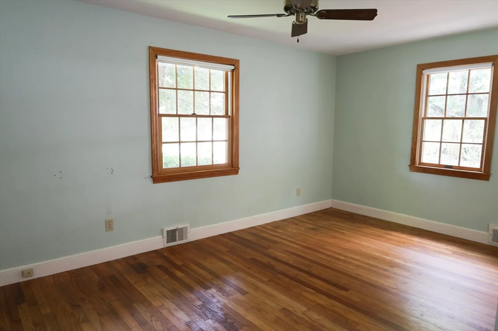
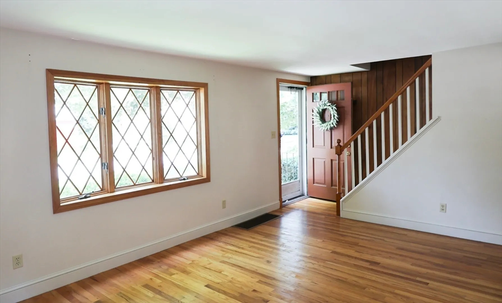
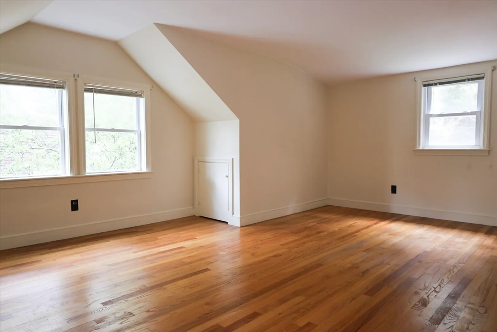
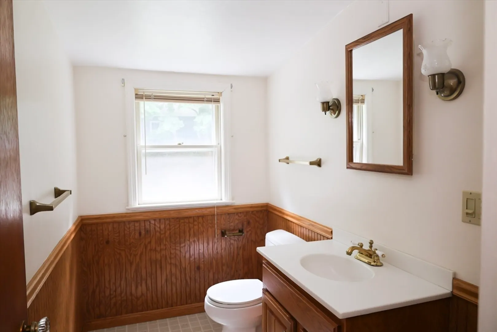
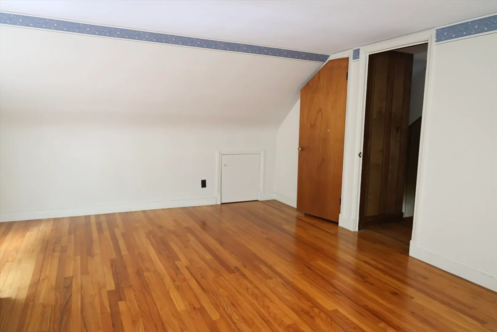
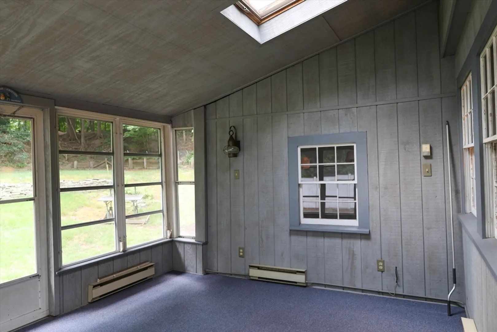
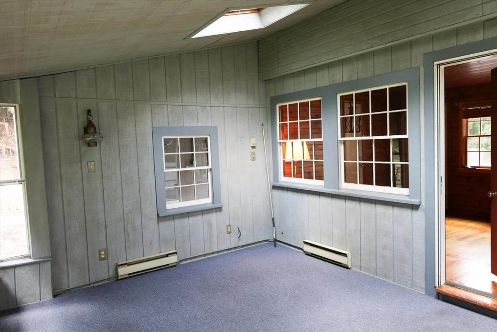
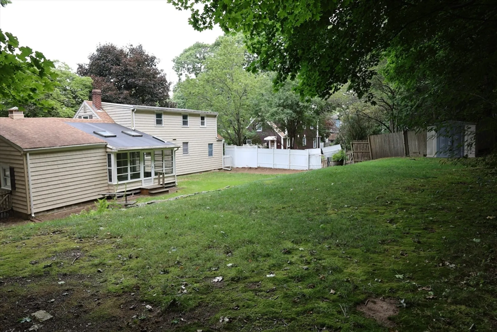
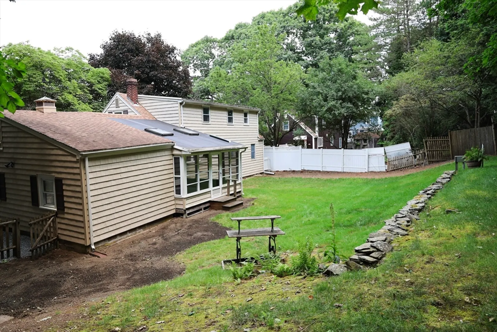
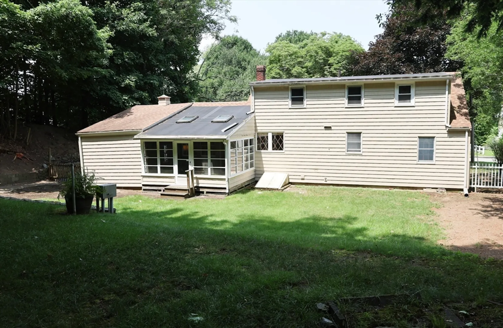
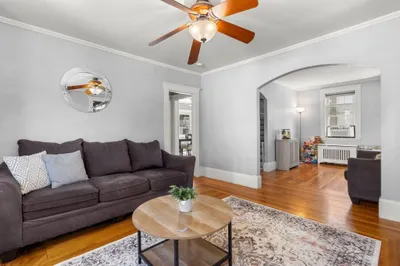
Great potential in this well-maintained 4-bedroom, 1.5 bath cape. Just minutes from Endicott Park and conveniently located near major roadways and other amenities. The main level features two bright bedrooms and the 2nd floor offers two large bedrooms with a half-bath. Hardwood floors throughout the hallways, bedrooms, and living rooms. Enjoy the enclosed porch overlooking the backyard year round. A welcoming foyer and attached garage add more living and functional space.
-
Highlights
- Heating: Forced Air, Electric Baseboard, Oil
- Property Class: Residential
- Style: Cape
- Year Built: 1955
- Parking Spots: 4
- Property Type: Single Family Residence
- Total Rooms: 7
- Status: Closed
-
Additional Details
- Appliances: Water Heater, Range, Dishwasher, Disposal, Refrigerator, Washer, Dryer
- Construction: Frame, Stone
- Flooring: Wood, Laminate
- Road Frontage Type: Public
- Year Built Details: Actual
- Zoning: R2
- Basement: Full, Bulkhead, Concrete, Unfinished
- Exterior Features: Porch - Enclosed, Rain Gutters, Storage, Stone Wall
- Foundation: Concrete Perimeter, Block
- Roof: Shingle, Rubber
- Year Built Source: Public Records
-
Amenities
- Community Features: Public Transportation, Shopping, Tennis Court(s), Park, Walk/Jog Trails, Bike Path, Highway Access, Private School, Public School
- Parking Features: Attached, Paved Drive, Off Street, Paved
- Covered Parking Spaces: 1
-
Utilities
- Electric: 200+ Amp Service
- Water Source: Public
- Sewer: Public Sewer
-
Fees / Taxes
- Assessed Value: $573,800
- Compensation Based On: Net Sale Price
- Taxes: $6,375
- Buyer Agent Compensation: 2%
- Tax Year: 2024
Similar Listings
Sold
32 Photos
Sold
30 Photos
Sold
36 Photos
Sold
28 Photos
Content © 2026 MLS Property Information Network, Inc. The information in this listing was gathered from third party resources including the seller and public records.
Listing information provided courtesy of Cameron Real Estate Group.
MLS Property Information Network, Inc. and its subscribers disclaim any and all representations or warranties as to the accuracy of this information.
