
Sold!
$1,185,000
3
Beds
2/1
Baths
1,667
Living Area
-
Property Description
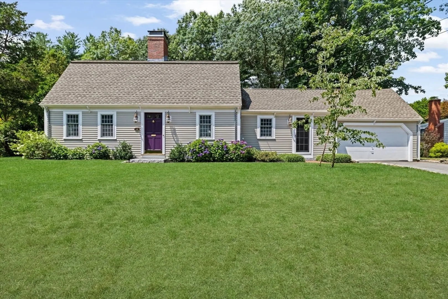
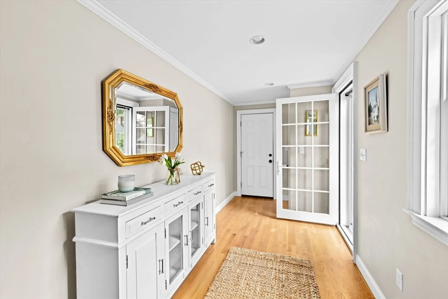
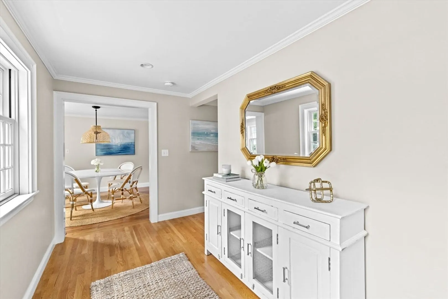
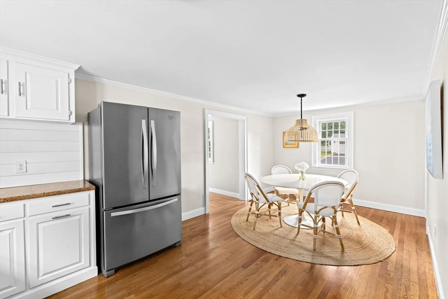
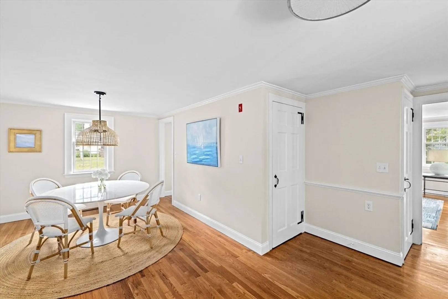
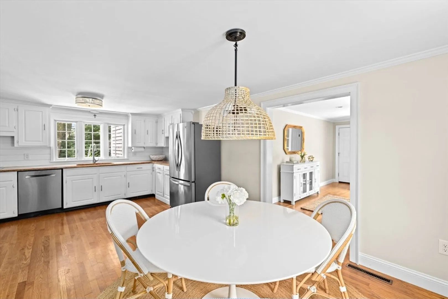
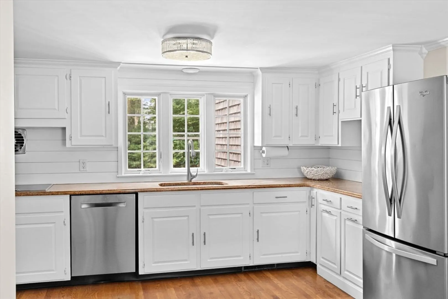
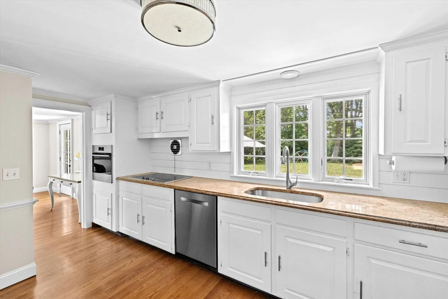
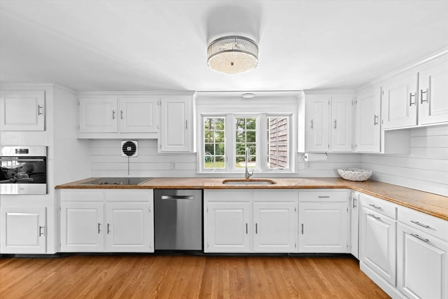
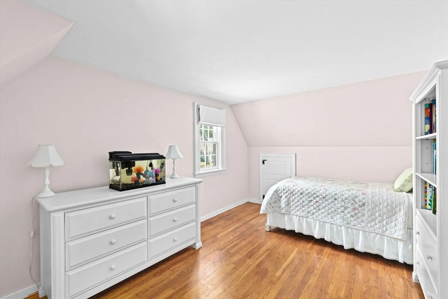
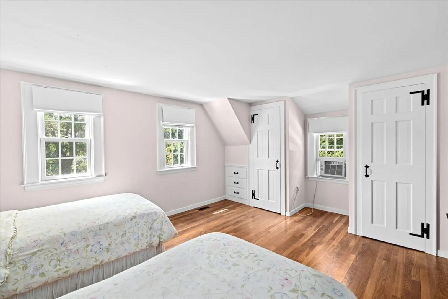
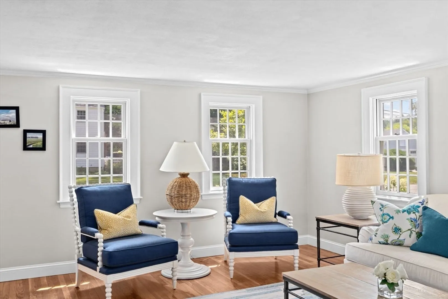
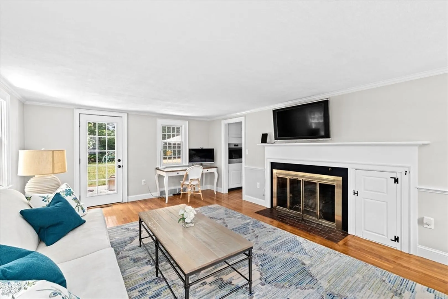
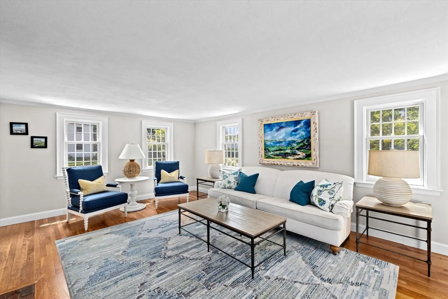
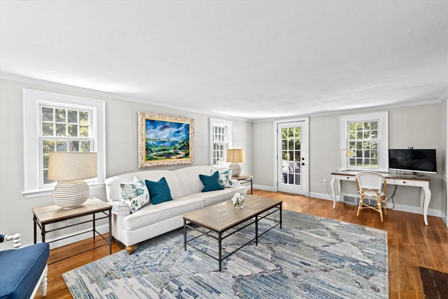
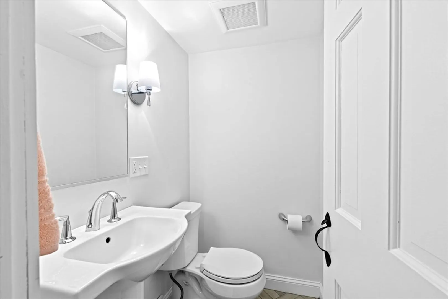
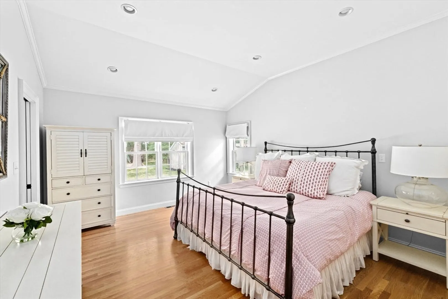
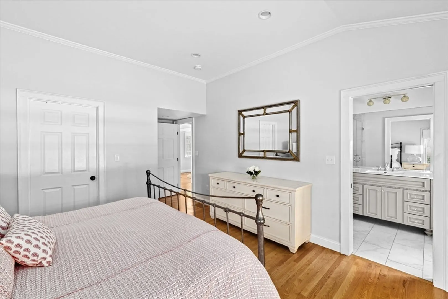
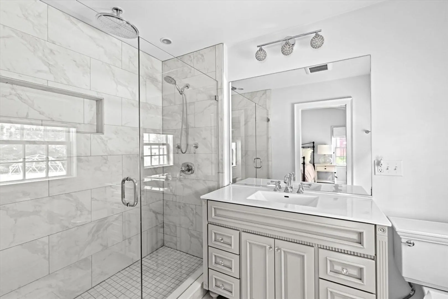
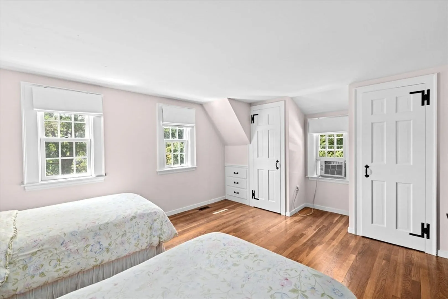
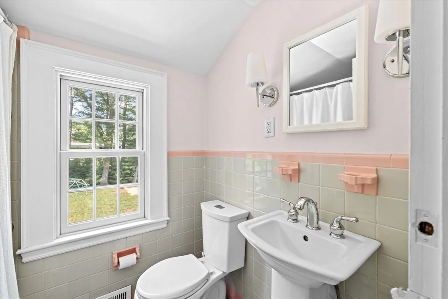
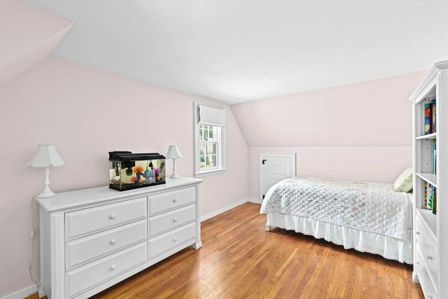
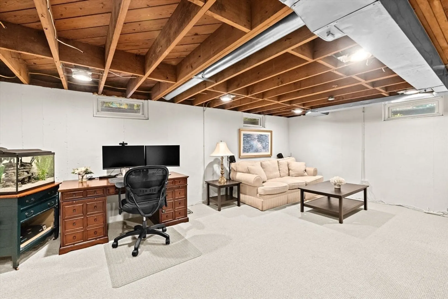
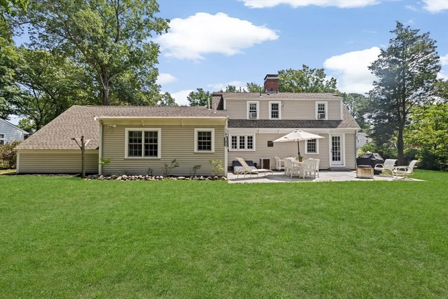
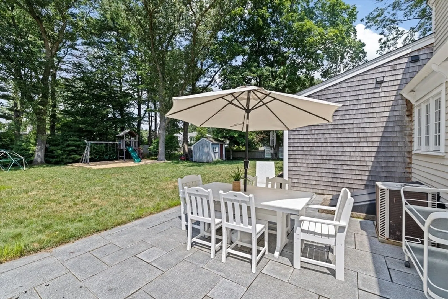
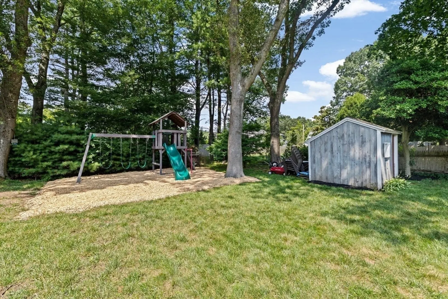
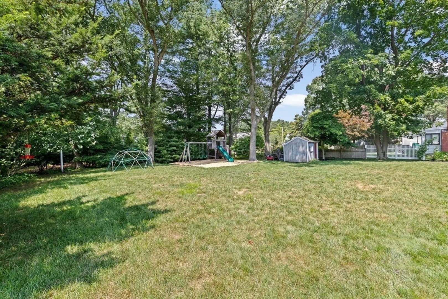
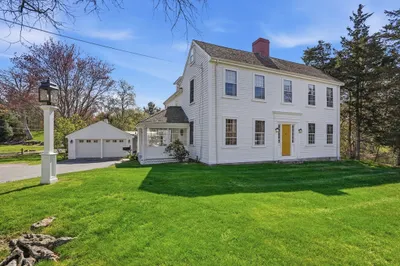
Lovely Cape Cod–Style Home. The first floor features a spacious mudroom, a luxurious primary suite with a full bath and walk-in closet, and a sunny, open-concept kitchen and dining area with abundant cabinetry and plenty of space for entertaining. The inviting living room boasts a wood-burning fireplace and large windows that fill the space with natural light, along with a door that opens directly to the lovely backyard. Upstairs are two generously sized bedrooms and an additional full bath. The lower level offers bonus space—ideal for a playroom, home office, or gym. Set on a fantastic level lot with a stone patio and play area, this home provides wonderful outdoor living. All this, just a short distance to South Elementary, Hingham Middle School, shopping, Route 3, and the train to Boston.
-
Highlights
- Cooling: Central Air
- Parking Spots: 3
- Property Type: Single Family Residence
- Total Rooms: 7
- Status: Closed
- Heating: Forced Air, Oil, Fireplace
- Property Class: Residential
- Style: Cape
- Year Built: 1956
-
Additional Details
- Appliances: Electric Water Heater, Water Heater, Range, Dishwasher, Refrigerator, Washer, Dryer
- Construction: Frame
- Fireplaces: 2
- Foundation: Concrete Perimeter
- Lot Features: Level
- Roof: Shingle
- Year Built Details: Actual
- Zoning: res
- Basement: Full
- Exterior Features: Patio, Storage
- Flooring: Hardwood, Flooring - Hardwood, Flooring - Wall to Wall Carpet
- Interior Features: Recessed Lighting, Crown Molding, Entry Hall, Play Room
- Road Frontage Type: Public
- SqFt Source: Public Record
- Year Built Source: Public Records
-
Amenities
- Community Features: Public Transportation, Shopping, Public School
- Parking Features: Attached, Paved Drive, Off Street
- Covered Parking Spaces: 1
-
Utilities
- Sewer: Public Sewer, Private Sewer
- Water Source: Public
-
Fees / Taxes
- Assessed Value: $950,300
- Taxes: $10,159
- Tax Year: 2025
Similar Listings
Sold
42 Photos
Sold
34 Photos
Sold
42 Photos
Sold
42 Photos
Content © 2026 MLS Property Information Network, Inc. The information in this listing was gathered from third party resources including the seller and public records.
Listing information provided courtesy of Coldwell Banker Realty - Hingham.
MLS Property Information Network, Inc. and its subscribers disclaim any and all representations or warranties as to the accuracy of this information.
