
Sold!
$525,000
3
Beds
2
Baths
1,174
Living Area
-
Property Description
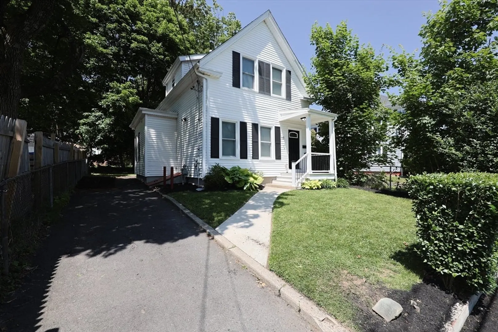
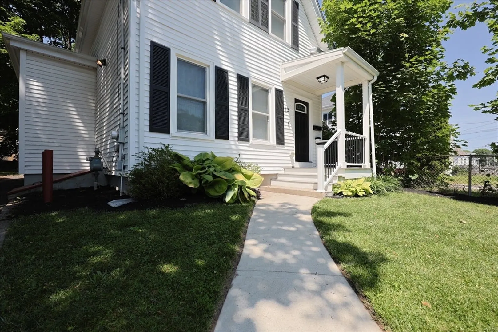
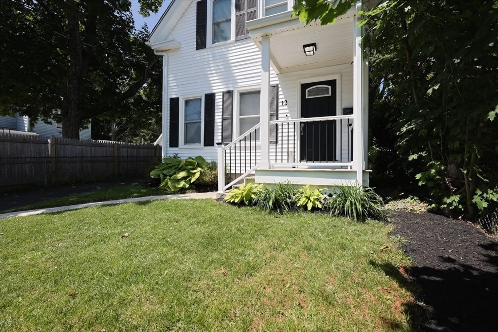
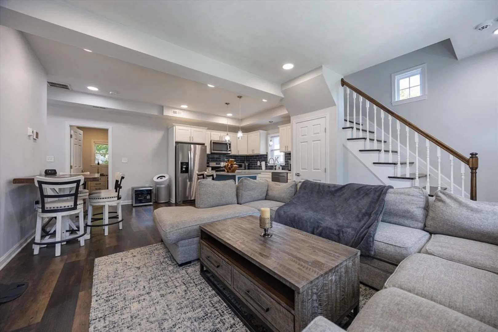
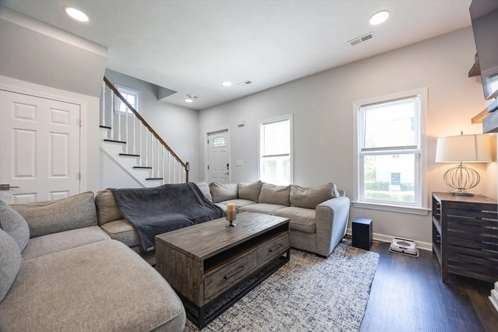
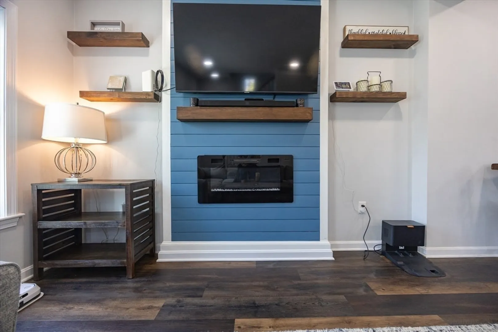
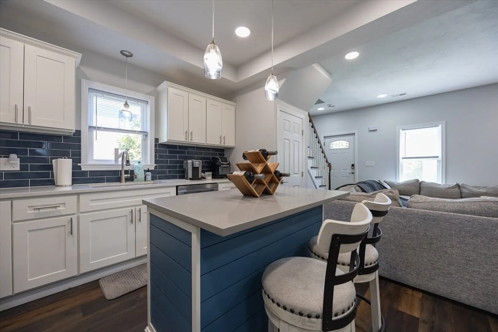
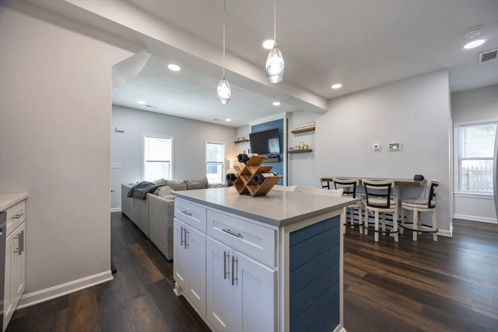
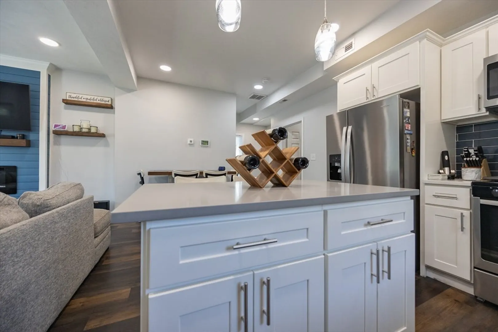
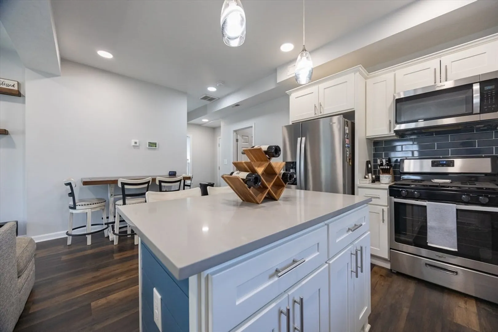
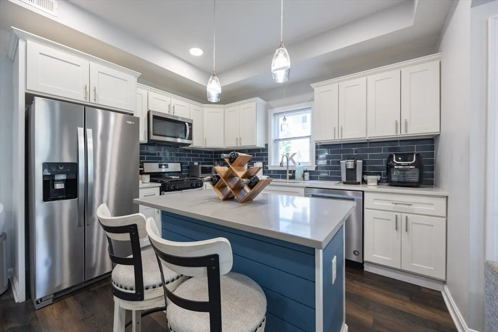
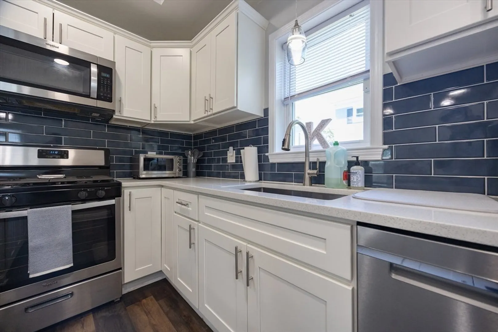
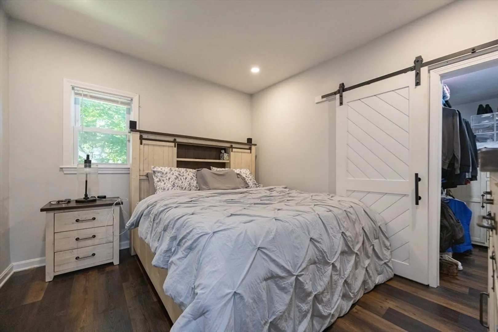
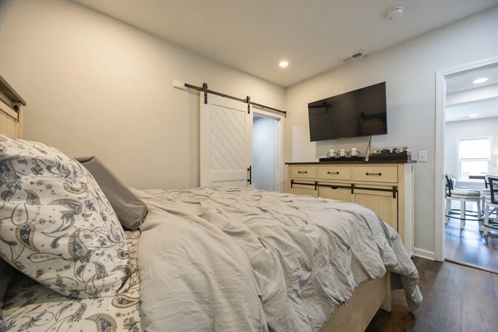
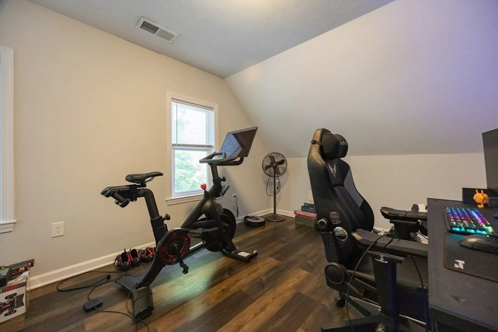
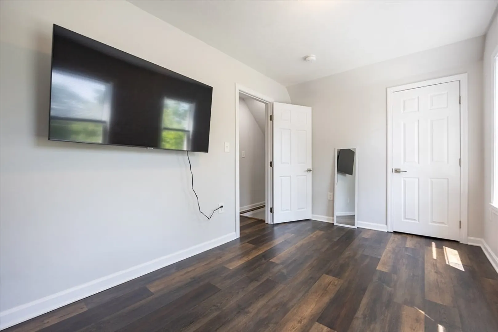
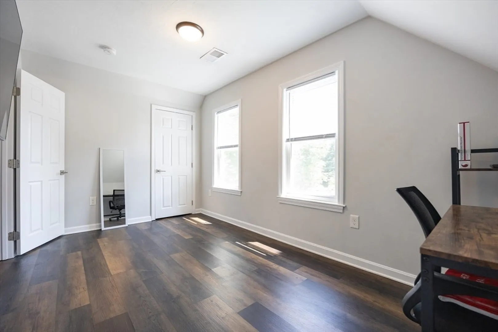
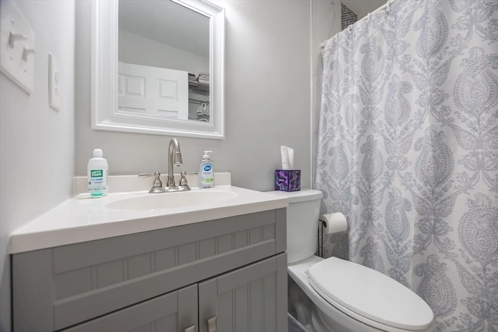
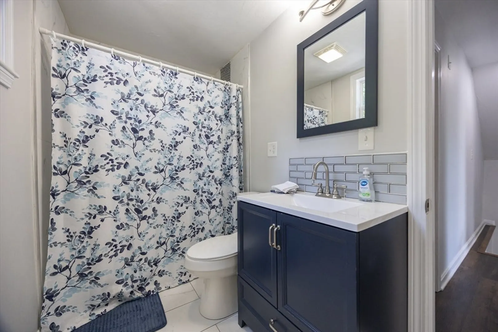
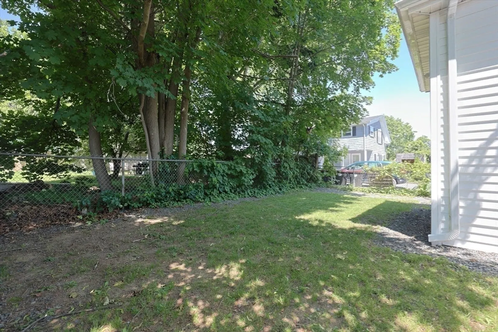
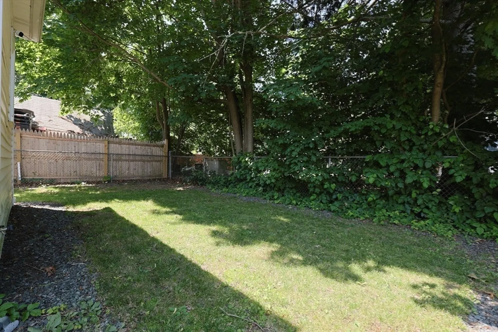
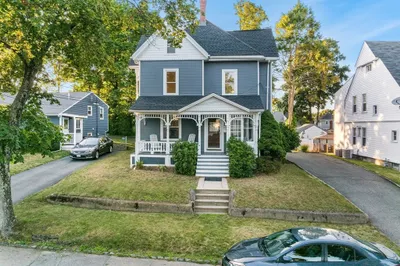
Welcome to 12 Fairmount Ave! This beautifully maintained and recently updated 3-bedroom, 2-bathroom Colonial offers a perfect blend of charm and modern style. Step inside to an open-concept layout ideal for both entertaining and everyday living. The living room features a stunning accent wall that adds a chic, designer touch. The kitchen boasts stainless steel appliances, quartz countertops, and plenty of cabinet space, making it a dream for any home chef. Both bathrooms are tastefully updated, and the entire home reflects true pride of ownership. There’s nothing left to do but move in and make it yours!
-
Highlights
- Cooling: Central Air
- Parking Spots: 1
- Property Type: Single Family Residence
- Total Rooms: 6
- Status: Closed
- Heating: Forced Air, Natural Gas
- Property Class: Residential
- Style: Colonial
- Year Built: 1874
-
Additional Details
- Appliances: Gas Water Heater, Range, Dishwasher, Microwave, Refrigerator, Washer, Dryer
- Exterior Features: Porch, Deck - Vinyl
- Flooring: Wood, Vinyl
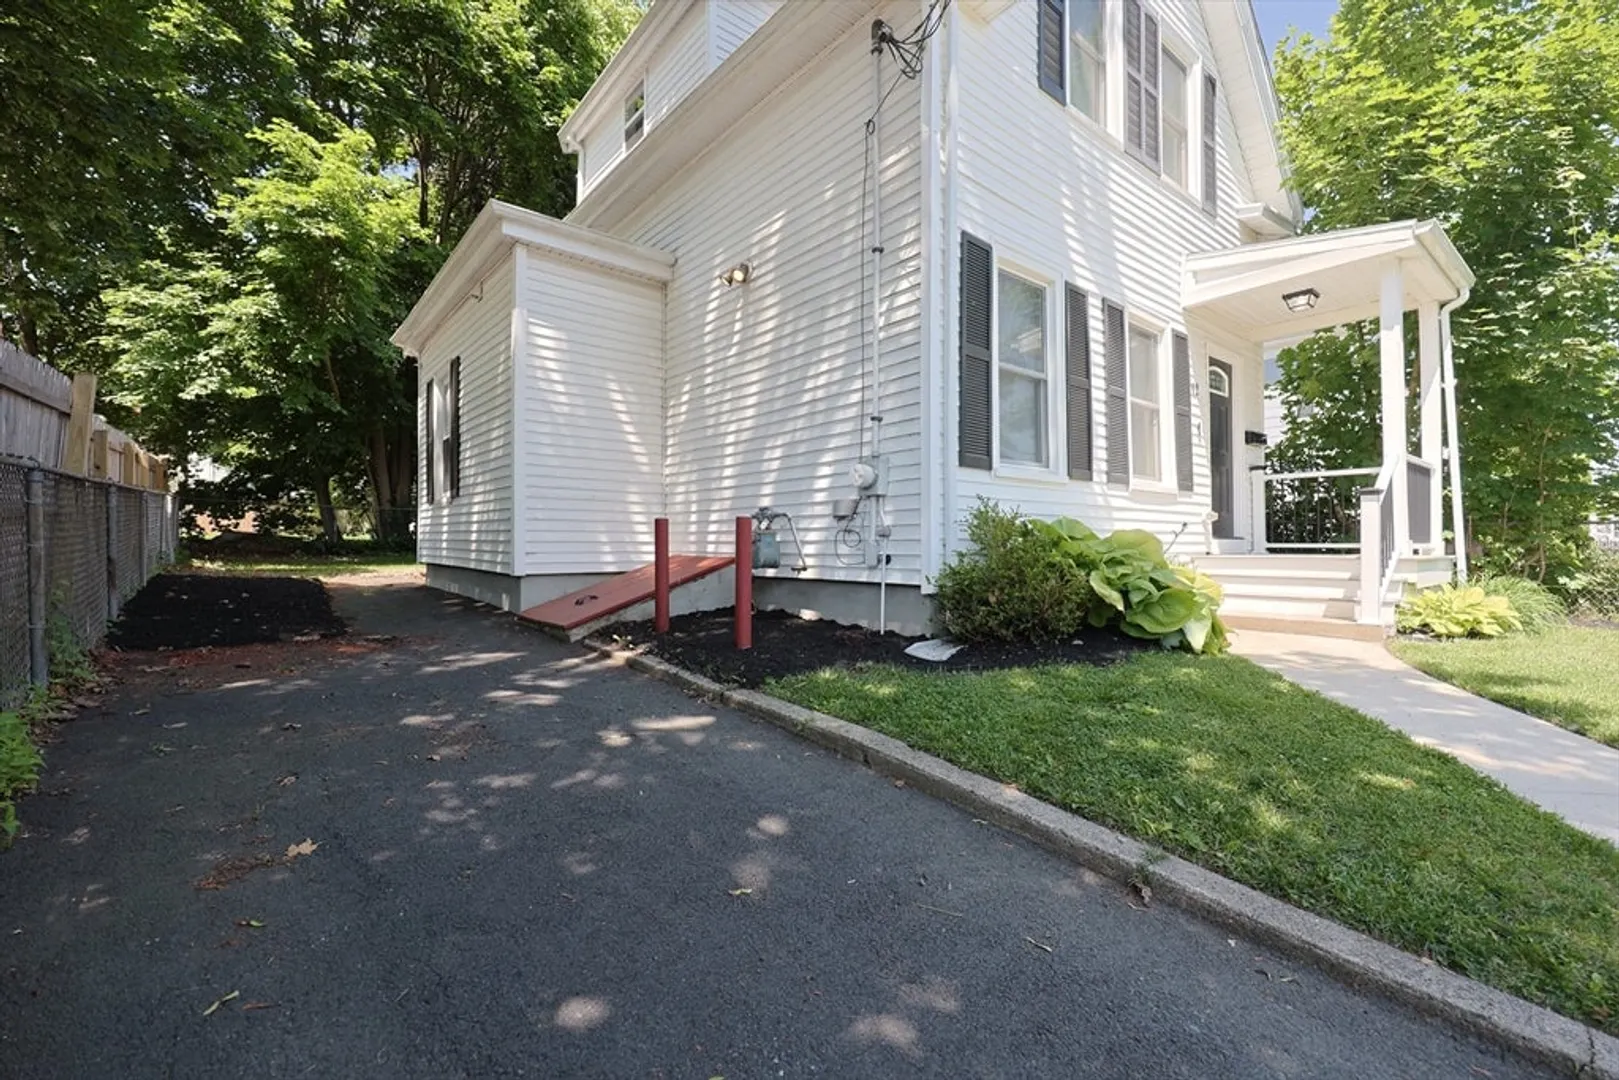
- Lot Features: Corner Lot
- Roof: Shingle
- Year Built Details: Approximate
- Zoning: R2
- Basement: Full
- Fireplaces: 1
- Foundation: Stone
- Road Frontage Type: Public
- SqFt Source: Public Record
- Year Built Source: Public Records
-
Amenities
- Community Features: Public Transportation, Shopping, Tennis Court(s), Park, Walk/Jog Trails, Golf, Medical Facility, Laundromat, Conservation Area, Highway Access, House of Worship, Public School, T-Station
- Parking Features: Off Street, Paved
-
Utilities
- Electric: 220 Volts
- Water Source: Public
- Sewer: Public Sewer
-
Fees / Taxes
- Assessed Value: $443,700
- Taxes: $5,373
- Tax Year: 2025
Similar Listings

Sold
42 Photos
Sold
24 Photos
Sold
32 Photos
Sold
38 Photos
Content © 2026 MLS Property Information Network, Inc. The information in this listing was gathered from third party resources including the seller and public records.
Listing information provided courtesy of RE/MAX Distinct Advantage.
MLS Property Information Network, Inc. and its subscribers disclaim any and all representations or warranties as to the accuracy of this information.
