
Sold!
$940,000
3
Beds
1
Bath
1,058
Living Area
-
Property Description
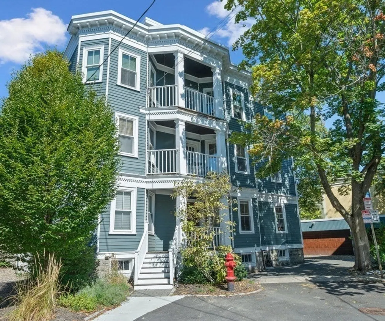
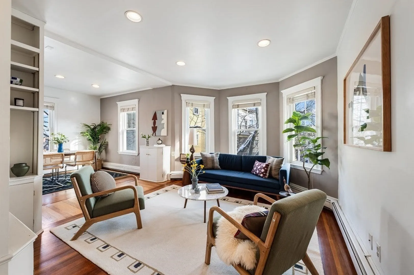
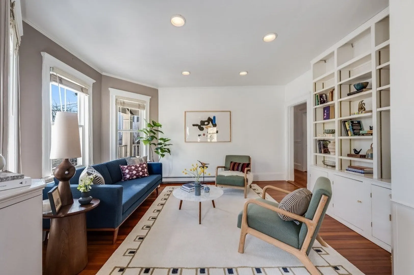
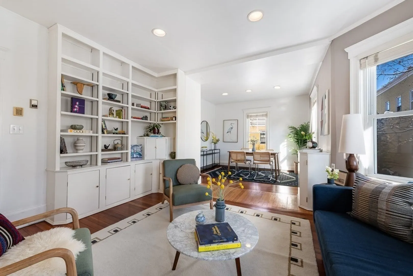
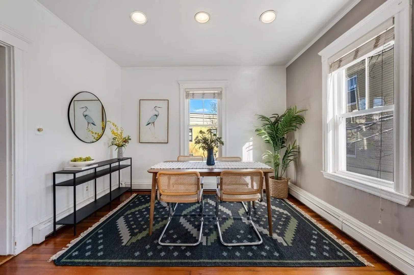
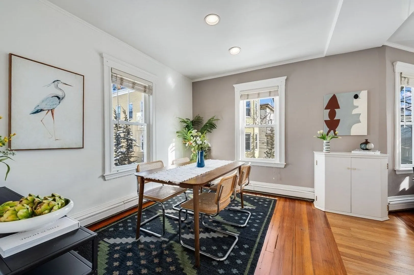
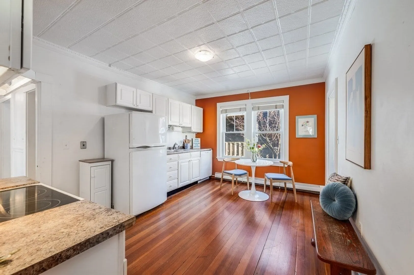
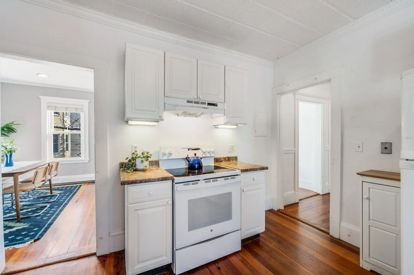
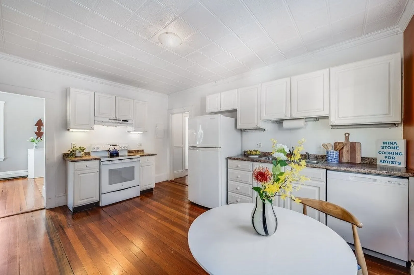
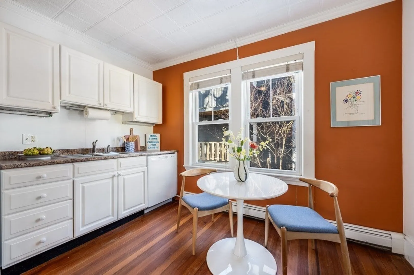
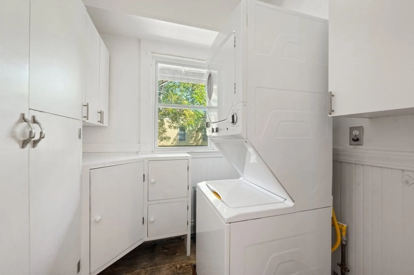
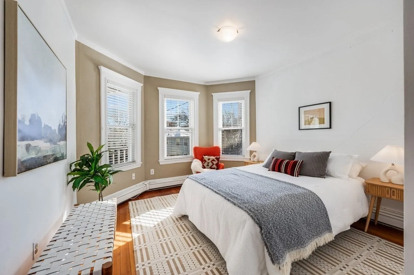
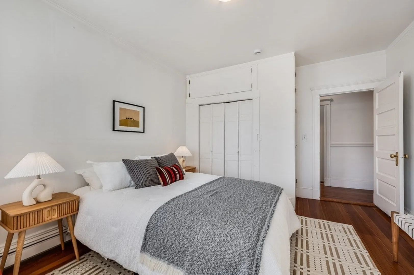
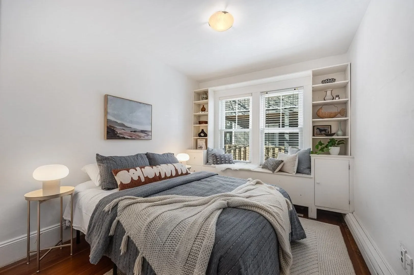
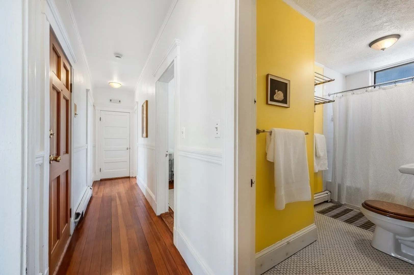
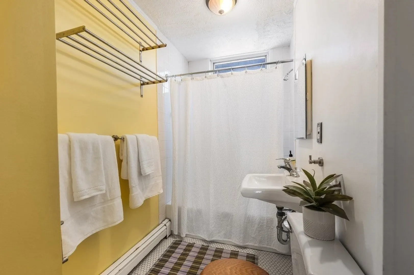
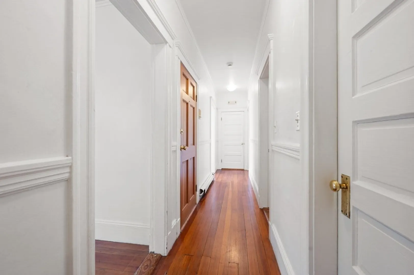
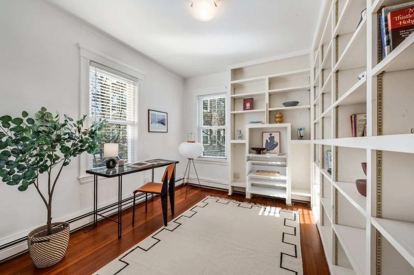
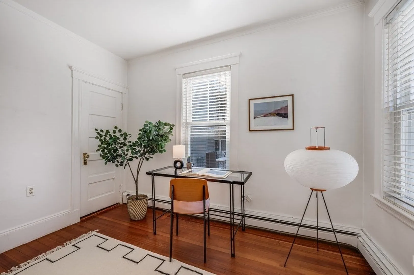
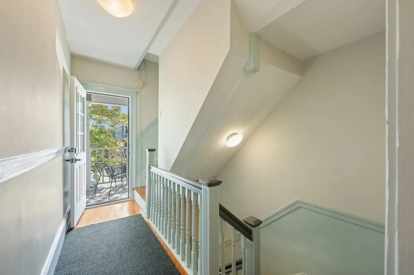
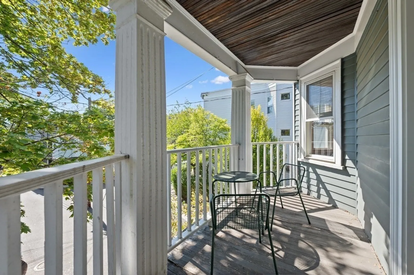
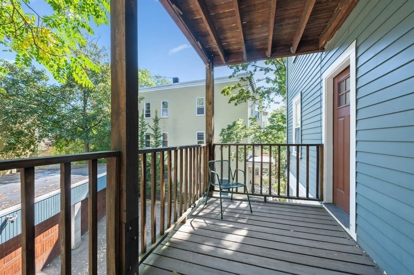
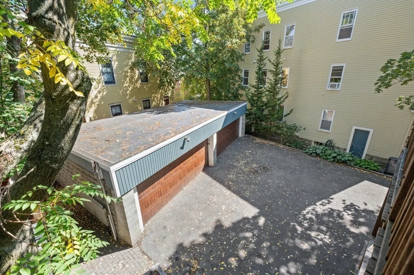
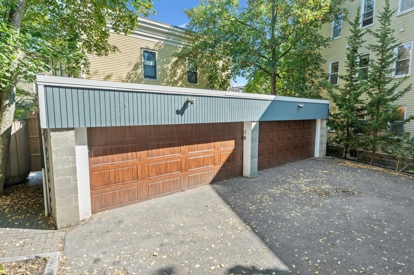
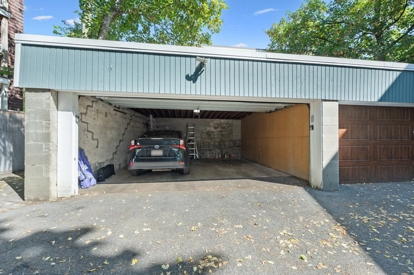
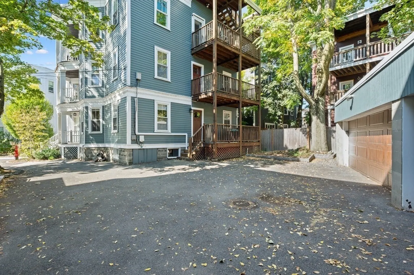
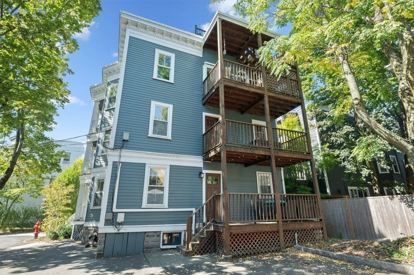
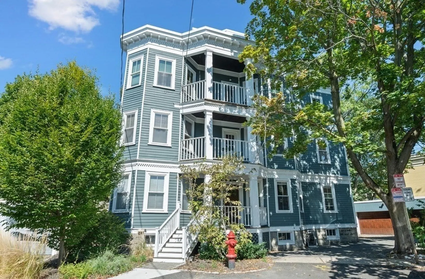
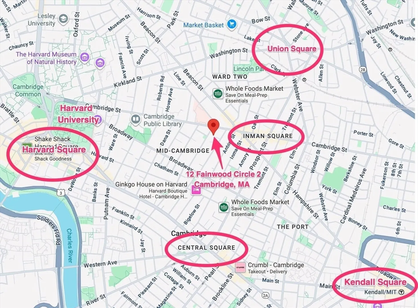
Tucked away on a peaceful, tree-lined street in Mid Cambridge, 12 Fainwood Circle Unit 2 offers charm, space, and convenience just two blocks from Inman Square. This light-filled second-floor condo in a three-unit building features beautiful fir floors, 8'–6" ceilings, and newer replacement windows. The spacious eat-in kitchen includes a pantry with in-unit laundry. A thoughtful layout provides open-plan living and dining, three well-proportioned bedrooms, and two exclusive-use porches — front and rear. Additional highlights include private basement storage and one garage parking space in a shared garage. Surrounded by mature trees and with easy access to Harvard, this home is a peaceful urban retreat. New roofs (2025) on both main and garage buildings.
-
Highlights
- Area: Mid Cambridge
- HOA Fee: $300
- Property Class: Residential
- Stories: 1
- Unit Number: 2
- Status: Closed
- Heating: Baseboard
- Parking Spots: 1
- Property Type: Condominium
- Total Rooms: 6
- Year Built: 1916
-
Additional Details
- Appliances: Range, Dishwasher, Disposal, Refrigerator, Washer, Dryer
- Construction: Frame
- Flooring: Tile, Hardwood
- Roof: Rubber
- Total Number of Units: 3
- Year Built Source: Public Records
- Basement: Y
- Exterior Features: Porch
- Pets Allowed: Yes w/ Restrictions
- SqFt Source: Master Deed
- Year Built Details: Approximate
- Zoning: res.
-
Amenities
- Community Features: Public Transportation, Shopping, Park, Public School, T-Station, University
- Parking Features: Detached, Garage Door Opener, Off Street
- Covered Parking Spaces: 1
-
Utilities
- Electric: Circuit Breakers
- Water Source: Public
- Sewer: Public Sewer
-
Fees / Taxes
- Assessed Value: $843,300
- HOA Fee Includes: Water, Sewer, Insurance, Maintenance Structure, Snow Removal
- Taxes: $5,773
- HOA Fee Frequency: Monthly
- Tax Year: 2026
Similar Listings
Sold
15 Photos
Sold

30 Photos
Sold

17 Photos
Sold
42 Photos
Content © 2026 MLS Property Information Network, Inc. The information in this listing was gathered from third party resources including the seller and public records.
Listing information provided courtesy of Flow Realty, Inc..
MLS Property Information Network, Inc. and its subscribers disclaim any and all representations or warranties as to the accuracy of this information.
