
Sold!
$1,150,000
4
Beds
3/1
Baths
3,412
Living Area
-
Property Description
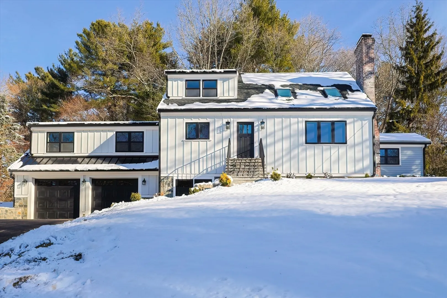
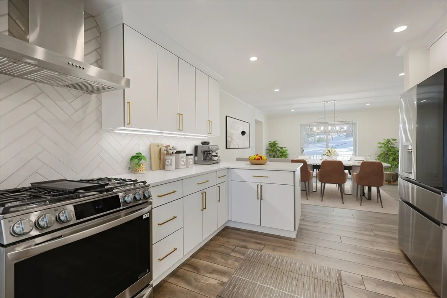
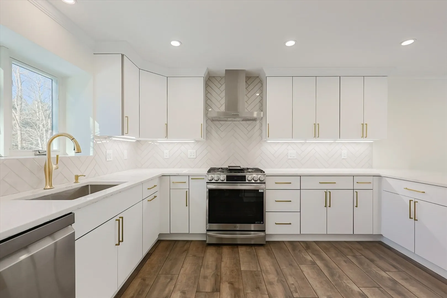
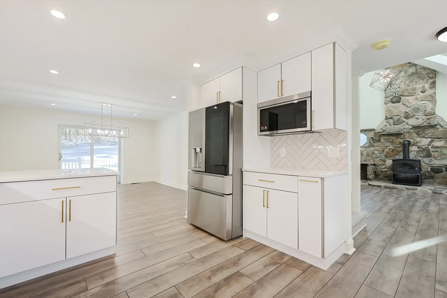
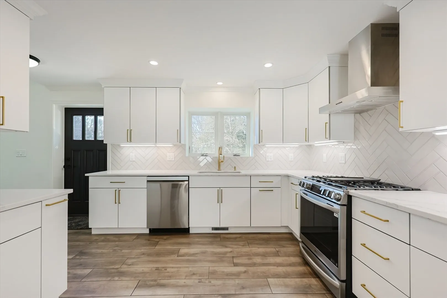
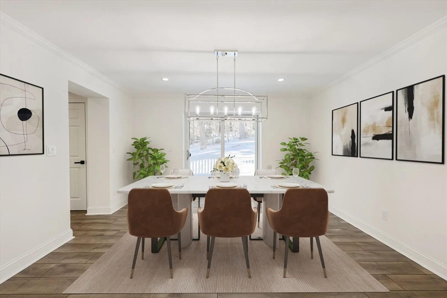
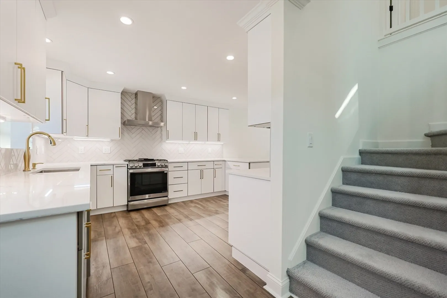
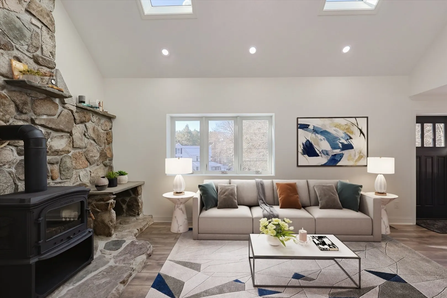
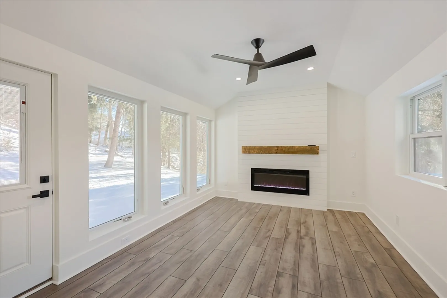
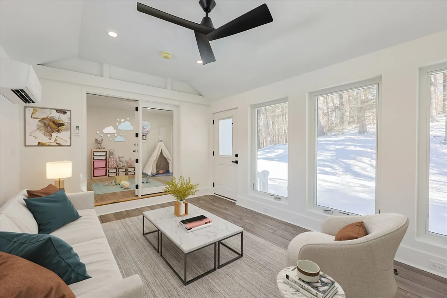
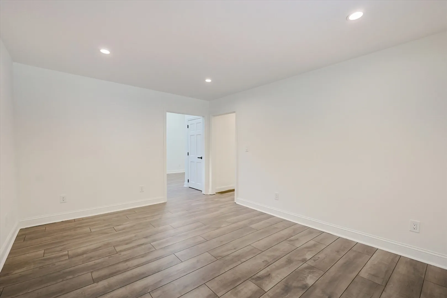
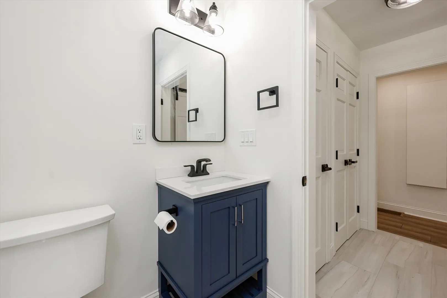
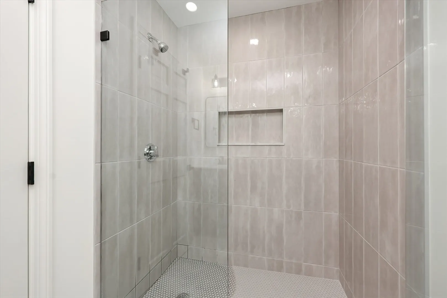
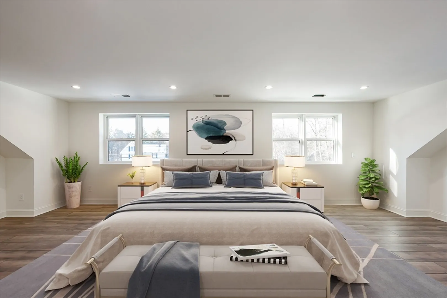
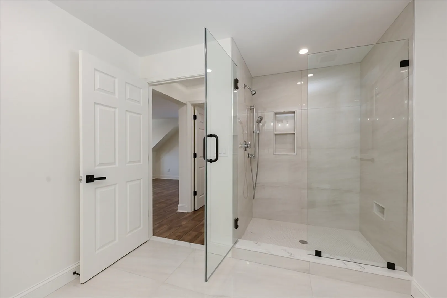
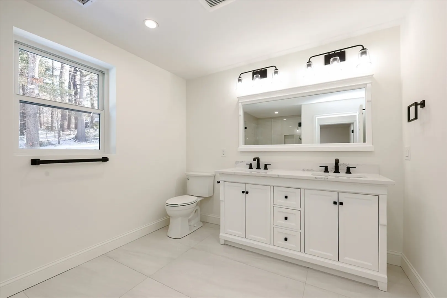
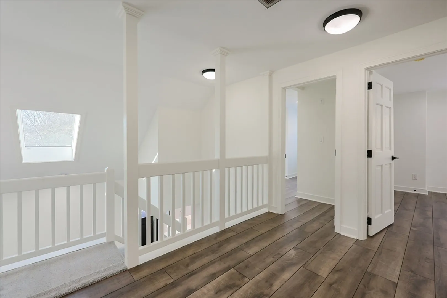
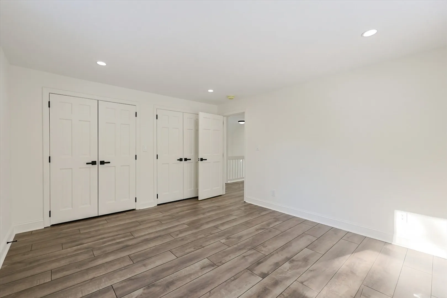
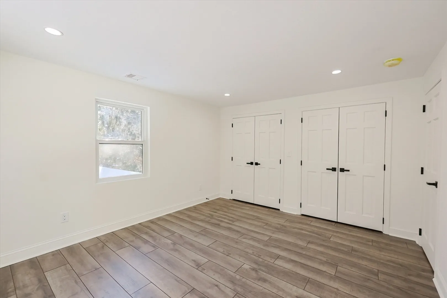
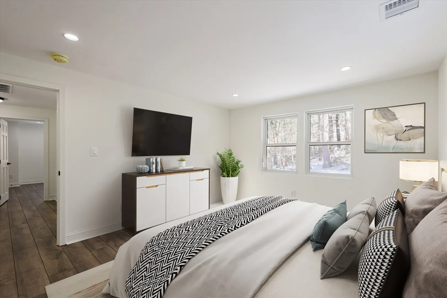
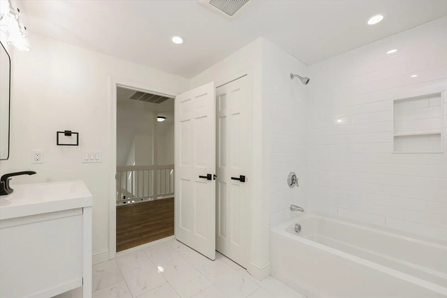
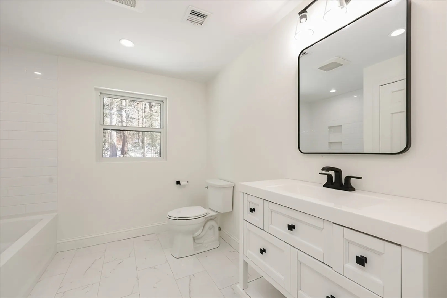
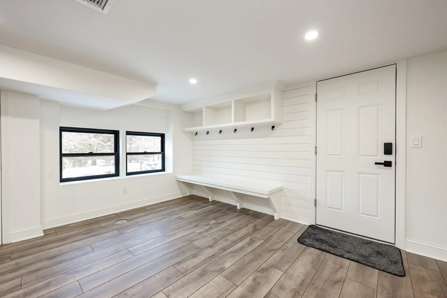
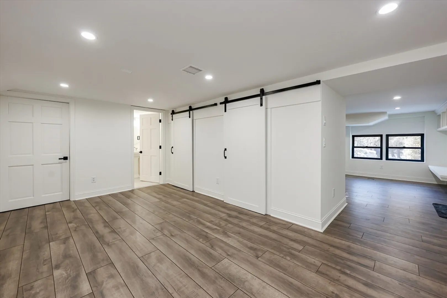
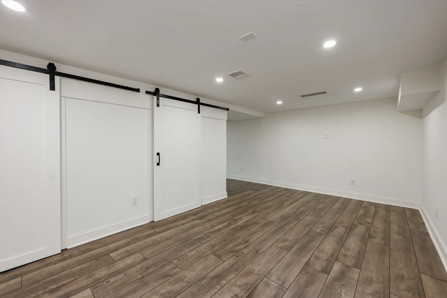
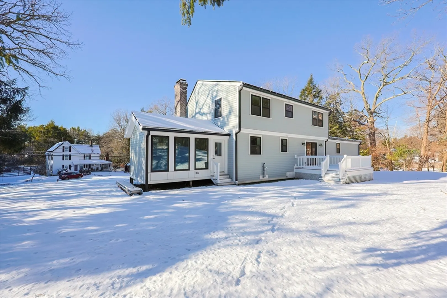
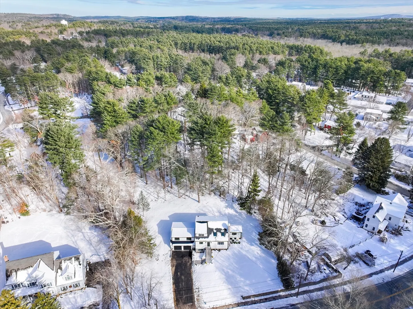
Step into the enchanting world of 12 Elm Street, where a transformative 2024 gut renovation, complete with elegant additions on both sides, has created a spectacular 4-bedroom, 3.5-bathroom Cape style masterpiece. The first floor unveils a chef’s dream—a sophisticated eat-in kitchen seamlessly opening onto a serene outdoor deck, perfect for lively gatherings or tranquil mornings, all overlooking a lush, private backyard. At the heart of this level lies the magnificent primary suite, featuring an expansive walk-in closet and a spa-like full bath. The inviting living room boasts a charming fireplace, while the newly added playroom, adorned with French doors, leads gracefully into a serene study/office and pristine full bath complete this thoughtfully designed level. Ascend to the second floor, where you’ll find three generously proportioned bedrooms, each exuding charm, along with a chic & contemporary full bath. The lower level w/playroom and exercise room. Close to Medfield Ctr & Hwy
-
Highlights
- Cooling: Central Air, Ductless
- Parking Spots: 6
- Property Type: Single Family Residence
- Total Rooms: 11
- Status: Closed
- Heating: Forced Air, Natural Gas, Wood Stove, Ductless
- Property Class: Residential
- Style: Cape, Farmhouse
- Year Built: 1985
-
Additional Details
- Appliances: Gas Water Heater, Tankless Water Heater, Range, Dishwasher, Disposal, Microwave, Refrigerator, Range Hood
- Construction: Frame
- Fireplaces: 2
- Foundation: Concrete Perimeter, Block
- Road Frontage Type: Public
- SqFt Source: Measured
- Year Built Source: Public Records
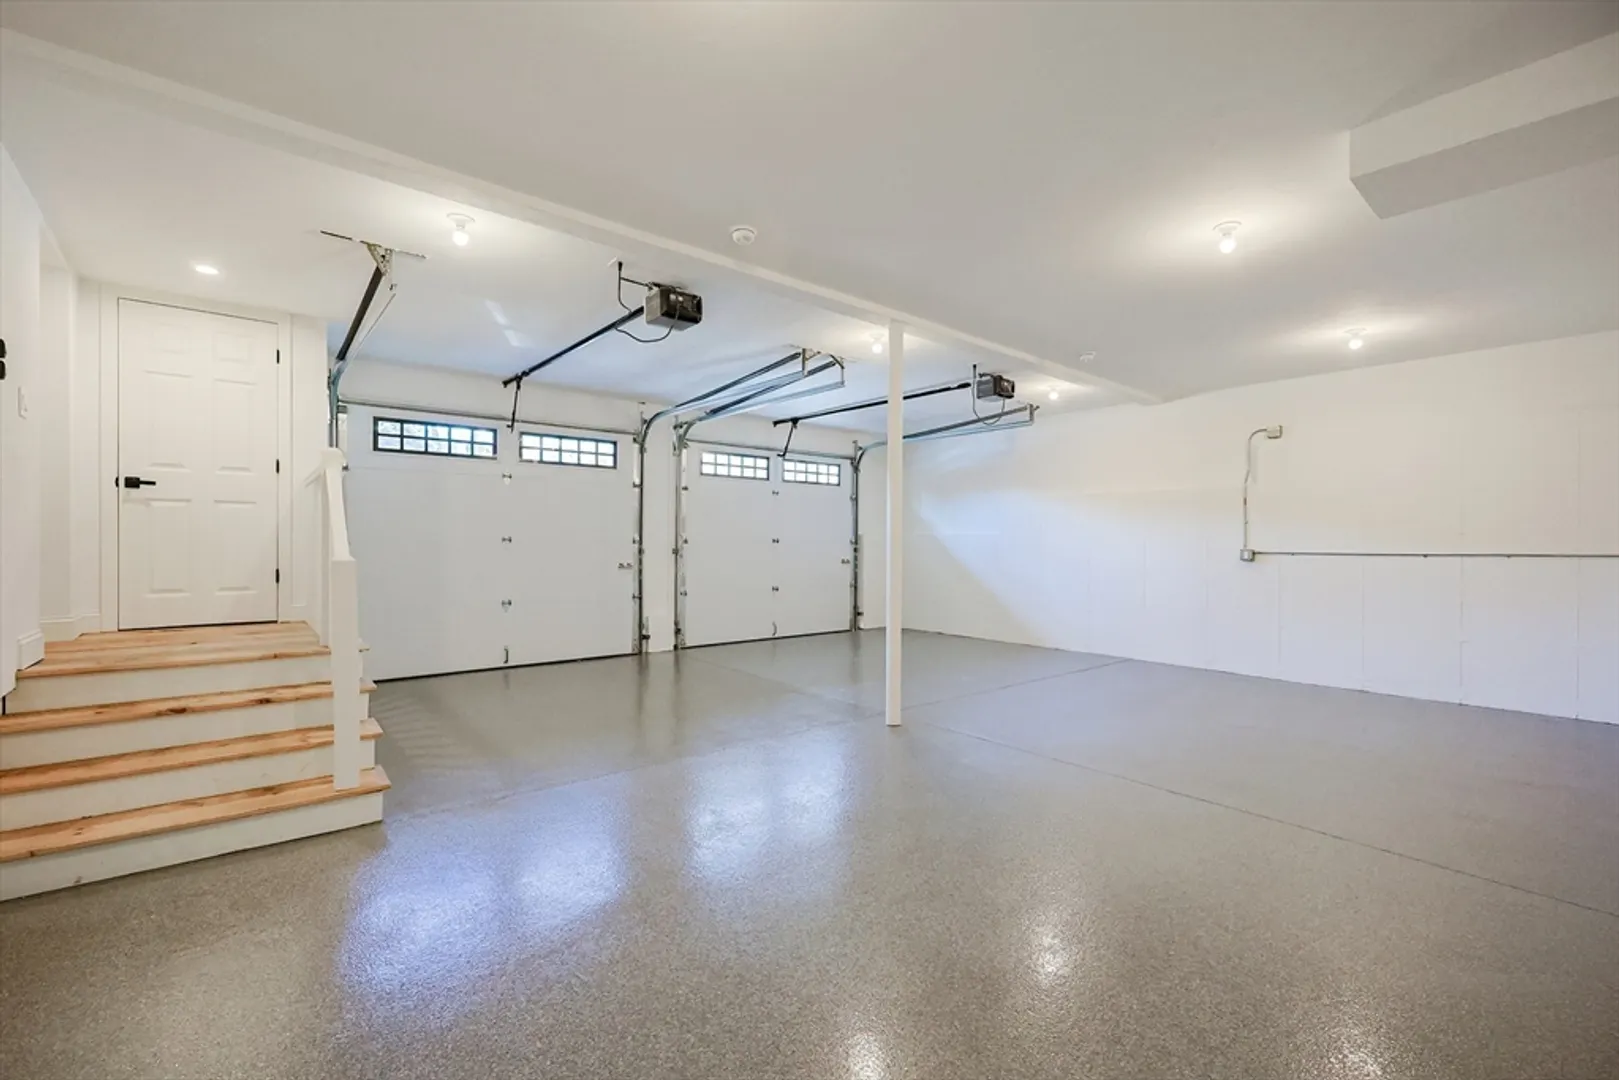
- Basement: Full, Finished, Walk-Out Access, Interior Entry, Garage Access
- Exterior Features: Deck, Professional Landscaping, Stone Wall
- Flooring: Carpet, Stone / Slate, Engineered Hardwood, Flooring - Engineered Hardwood
- Interior Features: Bathroom - Half, Closet/Cabinets - Custom Built, Lighting - Overhead, Closet, Recessed Lighting, Closet - Double, Storage, Home Office, Bathroom, Mud Room, Play Room, Bonus Room, Central Vacuum
- Roof: Shingle, Metal
- Year Built Details: Renovated Since
- Zoning: Rs
-
Amenities
- Community Features: Public Transportation, Shopping, Park, Walk/Jog Trails, Bike Path, Highway Access, House of Worship, Private School, Public School, T-Station
- Parking Features: Attached, Garage Door Opener, Paved Drive, Off Street, Driveway, Paved
- Covered Parking Spaces: 2
-
Utilities
- Electric: Circuit Breakers, 200+ Amp Service
- Water Source: Public
- Sewer: Public Sewer
-
Fees / Taxes
- Assessed Value: $610,600
- Compensation Based On: Gross/Full Sale Price
- Taxes: $8,939
- Buyer Agent Compensation: 2.5%
- Tax Year: 2024
Similar Listings
Sold
60 Photos
Sold
42 Photos
Sold
42 Photos
Sold
36 Photos
Content © 2026 MLS Property Information Network, Inc. The information in this listing was gathered from third party resources including the seller and public records.
Listing information provided courtesy of LandVest, Inc., Concord.
MLS Property Information Network, Inc. and its subscribers disclaim any and all representations or warranties as to the accuracy of this information.
