
Sold!
$840,000
4
Beds
3
Baths
1,840
Living Area
-
Property Description
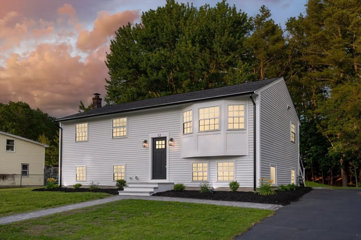
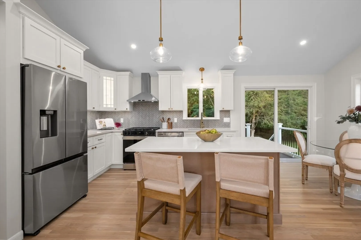
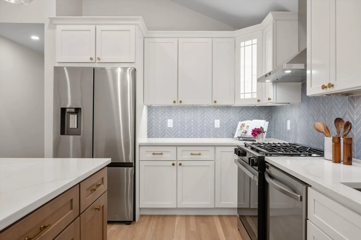
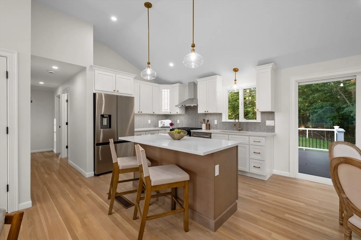
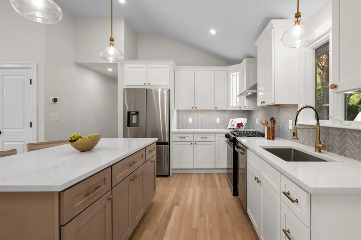
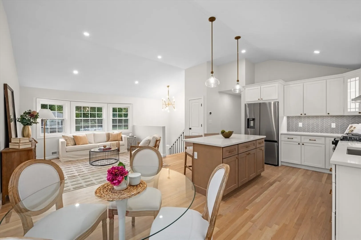
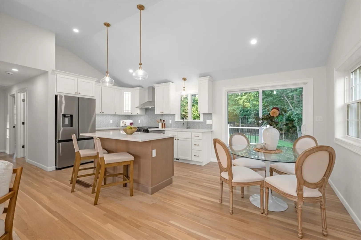
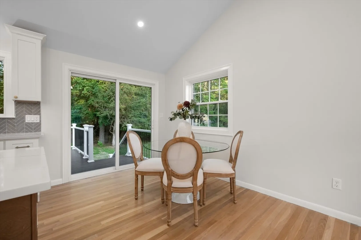
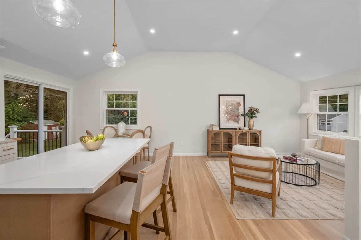
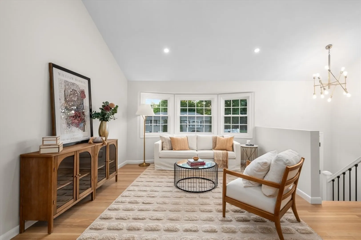
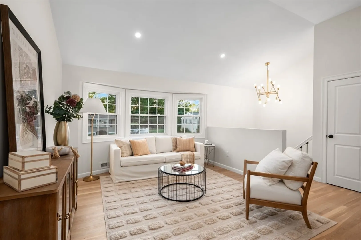
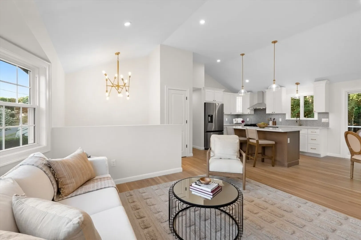
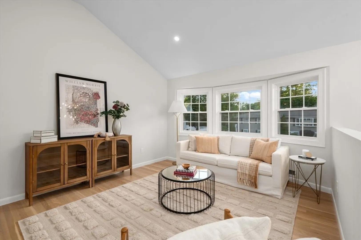
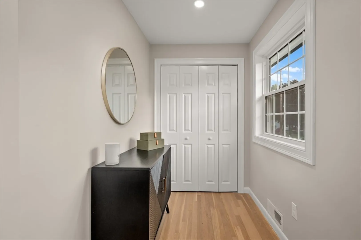
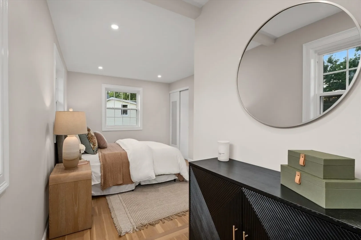
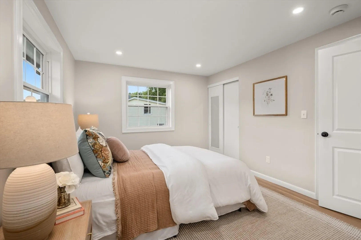
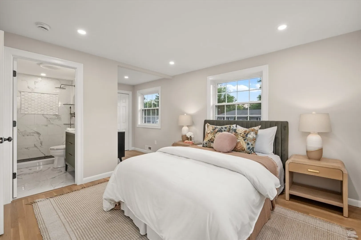
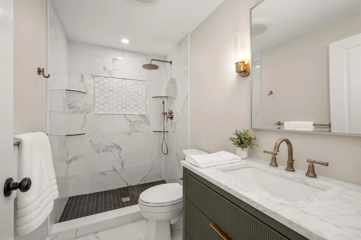
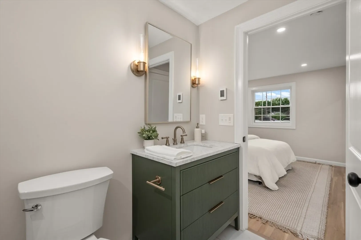
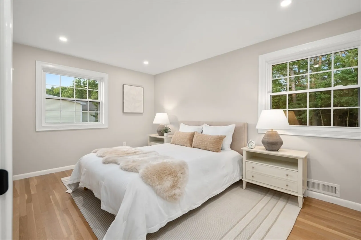
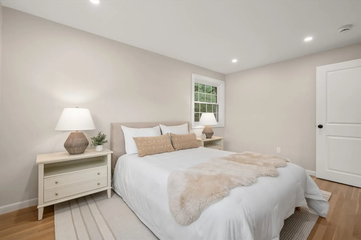
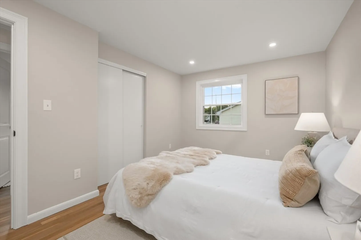
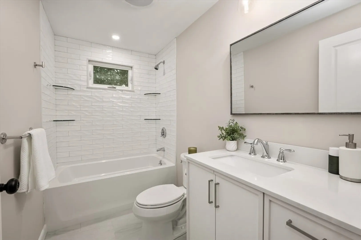
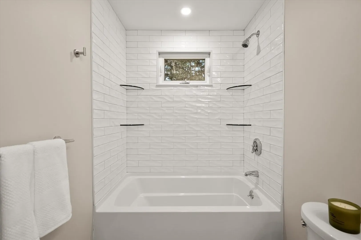
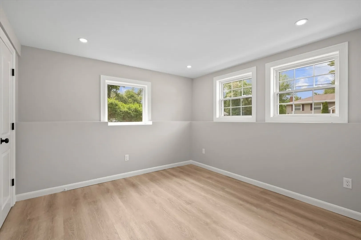
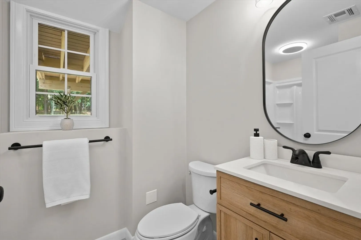
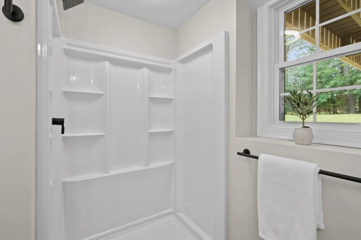
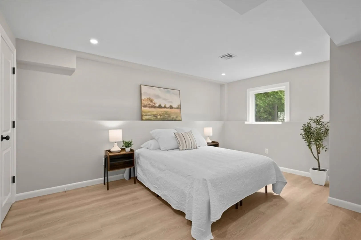
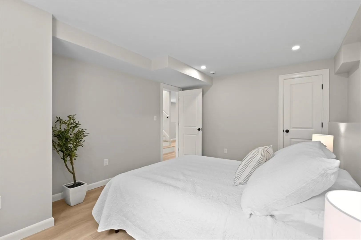
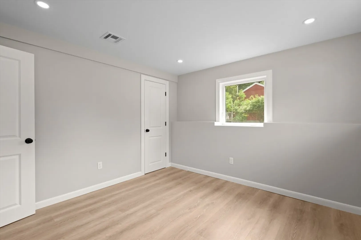
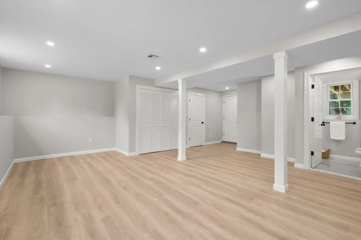
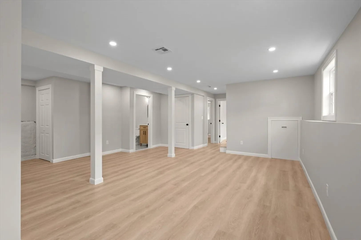
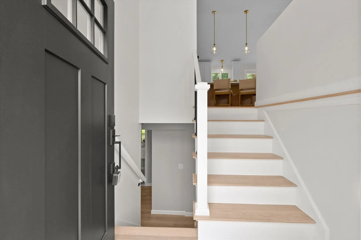
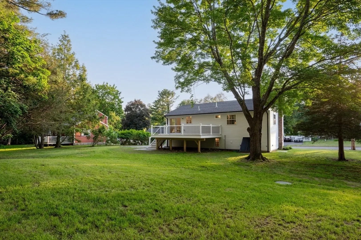
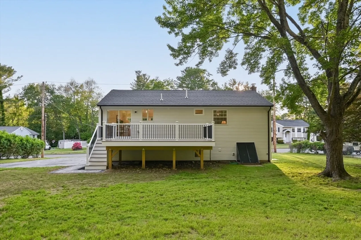
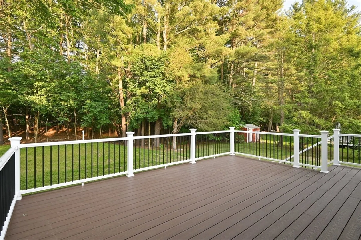
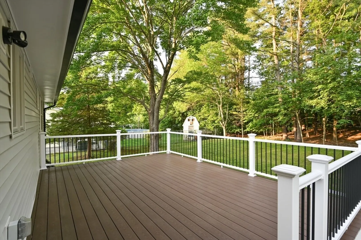
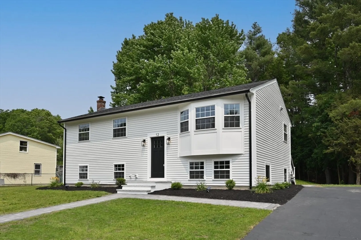
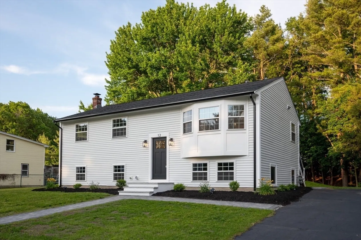
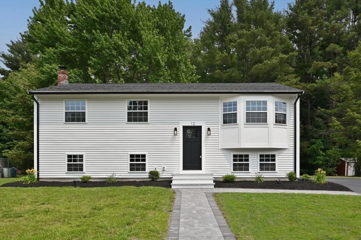
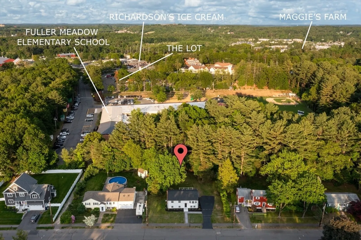
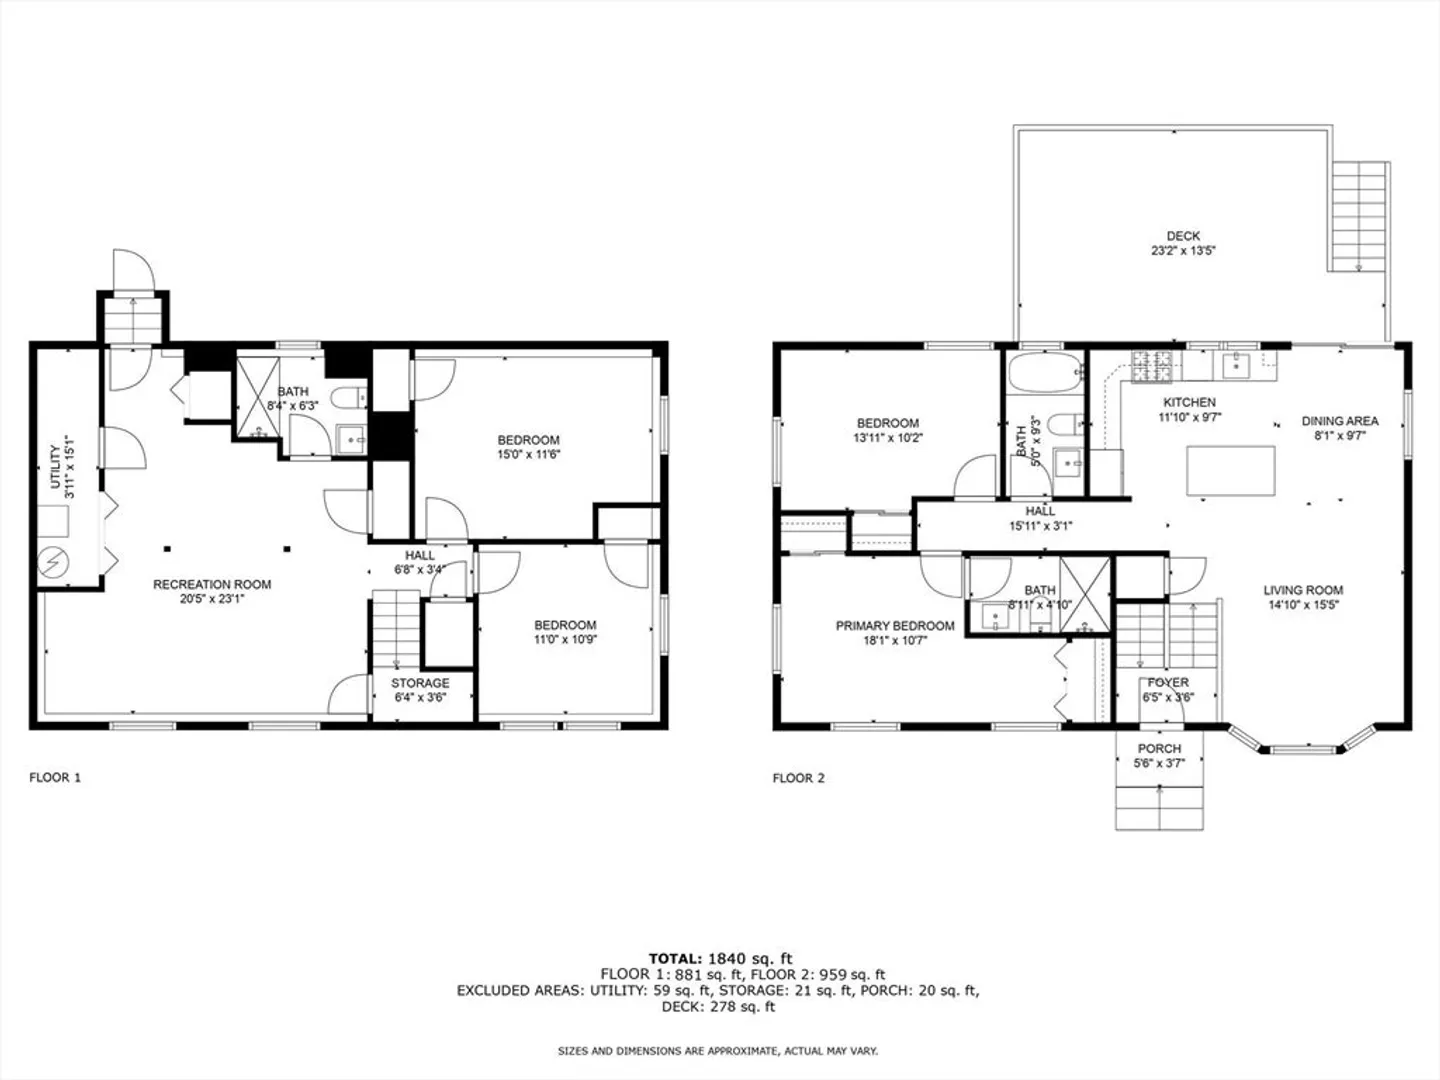
Welcome to 12 Edgewood Rd! Enjoy this perfectly sized modern home which blends all the benefits of new construction without the hefty price tag! Enter into the open living space with vaulted ceilings with open designer kitchen and dining area with slider to brand new composite deck. This floor is completed by a primary suite with designer bathroom and two closets as well as second bedroom and brand new bathroom. The lower level features a large family room with recessed lighting, laundry, and two additional bedrooms with a brand new bathroom. This layout is perfect for in-laws, teens, or multiple office spaces. All systems have been updated- siding, roof, electrical, heating, AC, windows, and plumbing. The yard is perfect for entertaining and the dead end street is the ideal location for riding bikes or taking an evening stroll. An easy distance from all Middleton has to offer including Fuller Meadow Elem, Richardson's, Maggie's Farm, MASCO, and 95.
-
Highlights
- Cooling: Central Air
- Parking Spots: 4
- Property Type: Single Family Residence
- Total Rooms: 6
- Status: Closed
- Heating: Forced Air, Natural Gas
- Property Class: Residential
- Style: Raised Ranch
- Year Built: 1963
-
Additional Details
- Appliances: Gas Water Heater, Range, Dishwasher, ENERGY STAR Qualified Refrigerator
- Construction: Frame
- Flooring: Wood, Tile, Laminate
- Lot Features: Wooded, Cleared, Level
- SqFt Source: Measured
- Year Built Source: Public Records
- Basement: Full, Finished
- Exterior Features: Deck - Composite
- Foundation: Concrete Perimeter
- Roof: Shingle
- Year Built Details: Actual
- Zoning: R1a
-
Amenities
- Community Features: Shopping, Laundromat, Bike Path, Highway Access, Public School
- Parking Features: Off Street
-
Utilities
- Electric: 200+ Amp Service
- Water Source: Public
- Sewer: Private Sewer
-
Fees / Taxes
- Assessed Value: $680,800
- Taxes: $8,095
- Tax Year: 2025
Similar Listings


Sold
32 Photos
Sold
26 Photos
Sold
33 Photos
Sold
42 Photos
Content © 2026 MLS Property Information Network, Inc. The information in this listing was gathered from third party resources including the seller and public records.
Listing information provided courtesy of Coldwell Banker Realty - Beverly.
MLS Property Information Network, Inc. and its subscribers disclaim any and all representations or warranties as to the accuracy of this information.
