
Sold!
$799,000
3
Beds
2/1
Baths
1,999
Living Area
-
Property Description
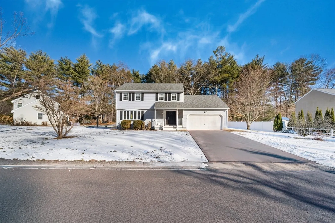
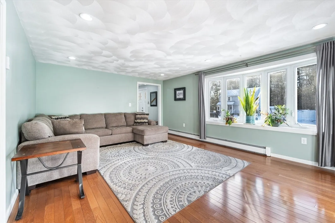
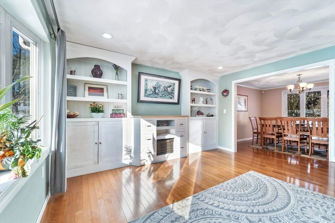
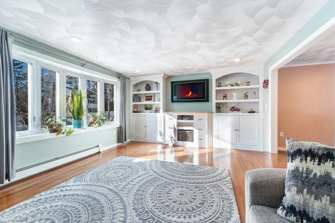
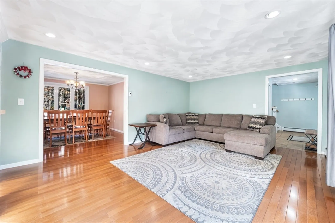
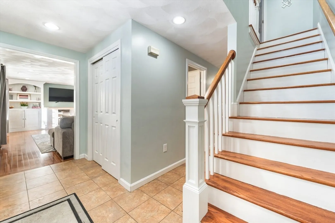
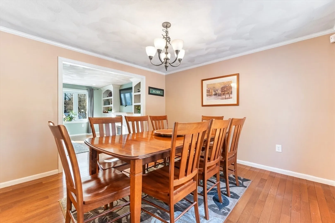
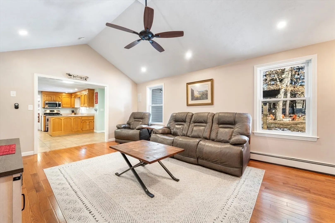
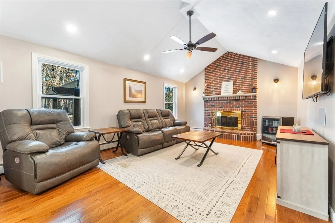
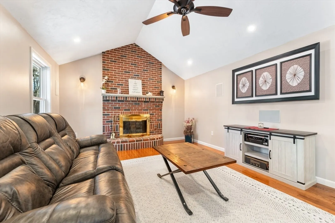
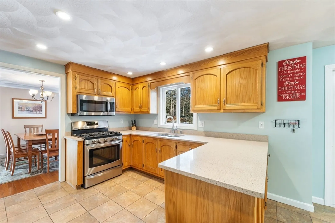
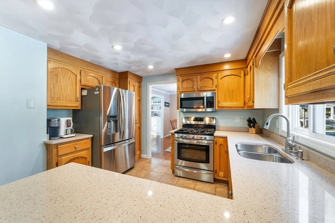
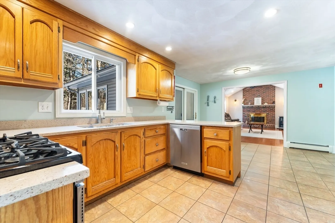
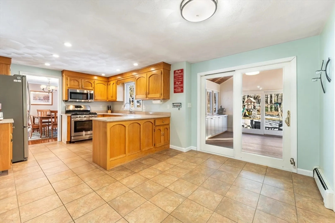
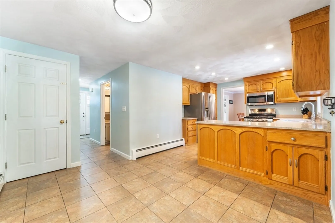
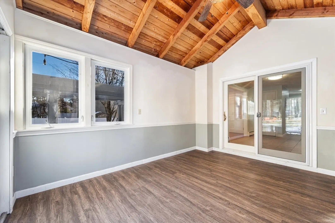
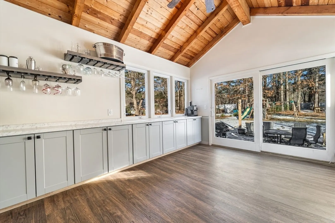
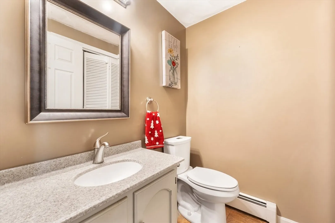
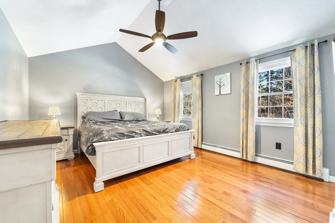
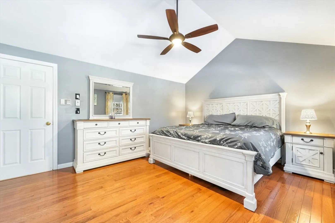
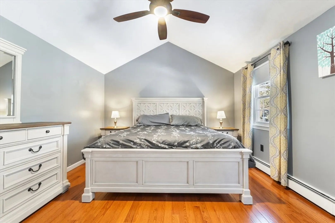
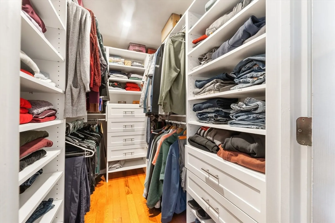
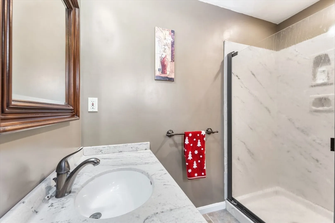
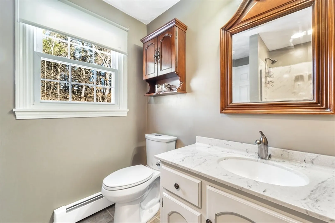
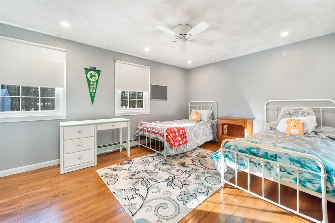
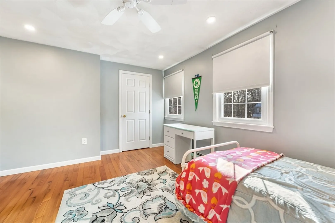
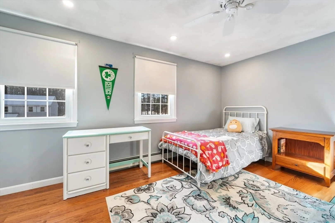
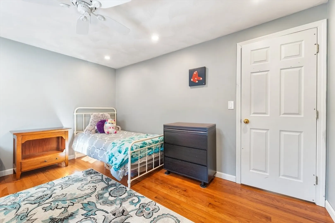
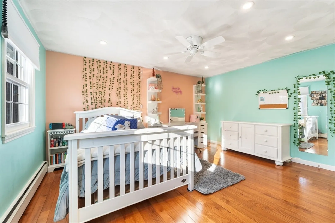
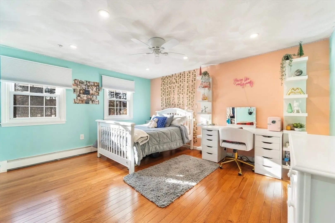
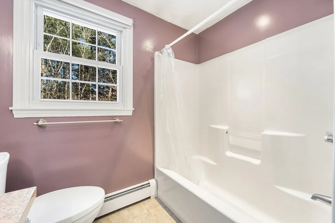
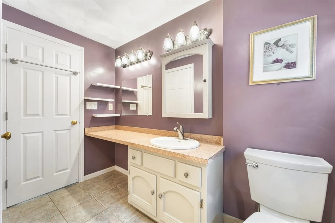
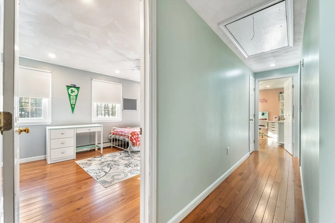
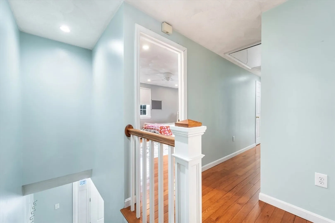
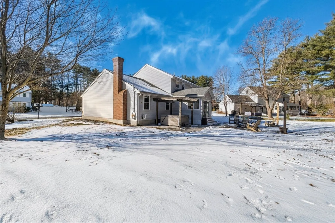
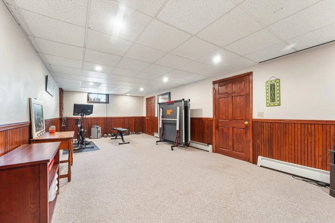
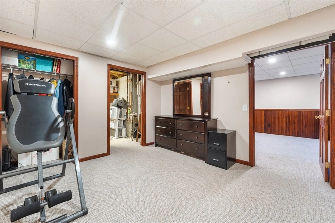
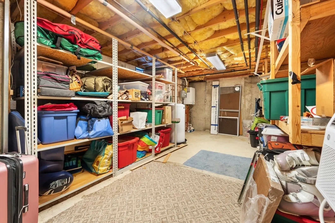
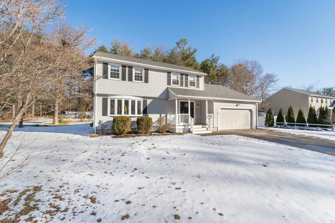
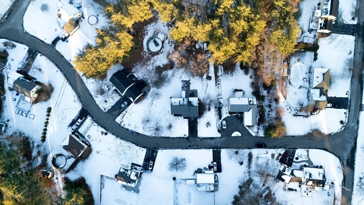
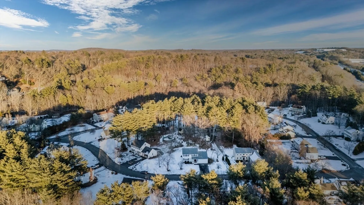
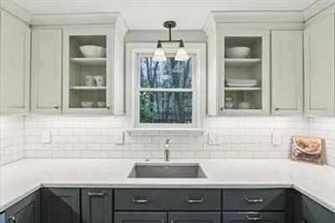
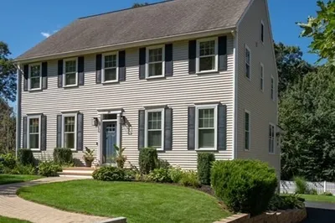
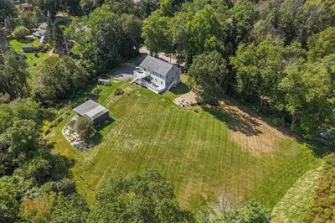
OPEN HOUSE CANCELLED, Offer Accepted. Welcome to 12 Dunvegan Drive in Merrimac, a charming 3-bedroom, 2.5-bathroom home nestled in one of the area's most desirable neighborhoods. The first floor features a formal living room, a bright dining room, an eat-in kitchen, and a cozy family room—providing ample space for both formal and casual gatherings. Upstairs, you'll find three spacious bedrooms with hardwood floors throughout. This home also boasts updated systems, including a 5-year-old roof, a partially finished basement with flexible space for a home office or playroom, and a two-car heated garage perfect for winter storage or additional workspace. Step outside to a spacious backyard, where you'll find a built-in firepit and a hot tub (2023)—perfect for relaxing or entertaining year-round. Whether you're hosting summer gatherings, or enjoying a cozy evening by the fire, this outdoor space has it all.
-
Highlights
- Cooling: Window Unit(s)
- Parking Spots: 6
- Property Type: Single Family Residence
- Total Rooms: 7
- Status: Closed
- Heating: Baseboard, Natural Gas
- Property Class: Residential
- Style: Colonial
- Year Built: 1994
-
Additional Details
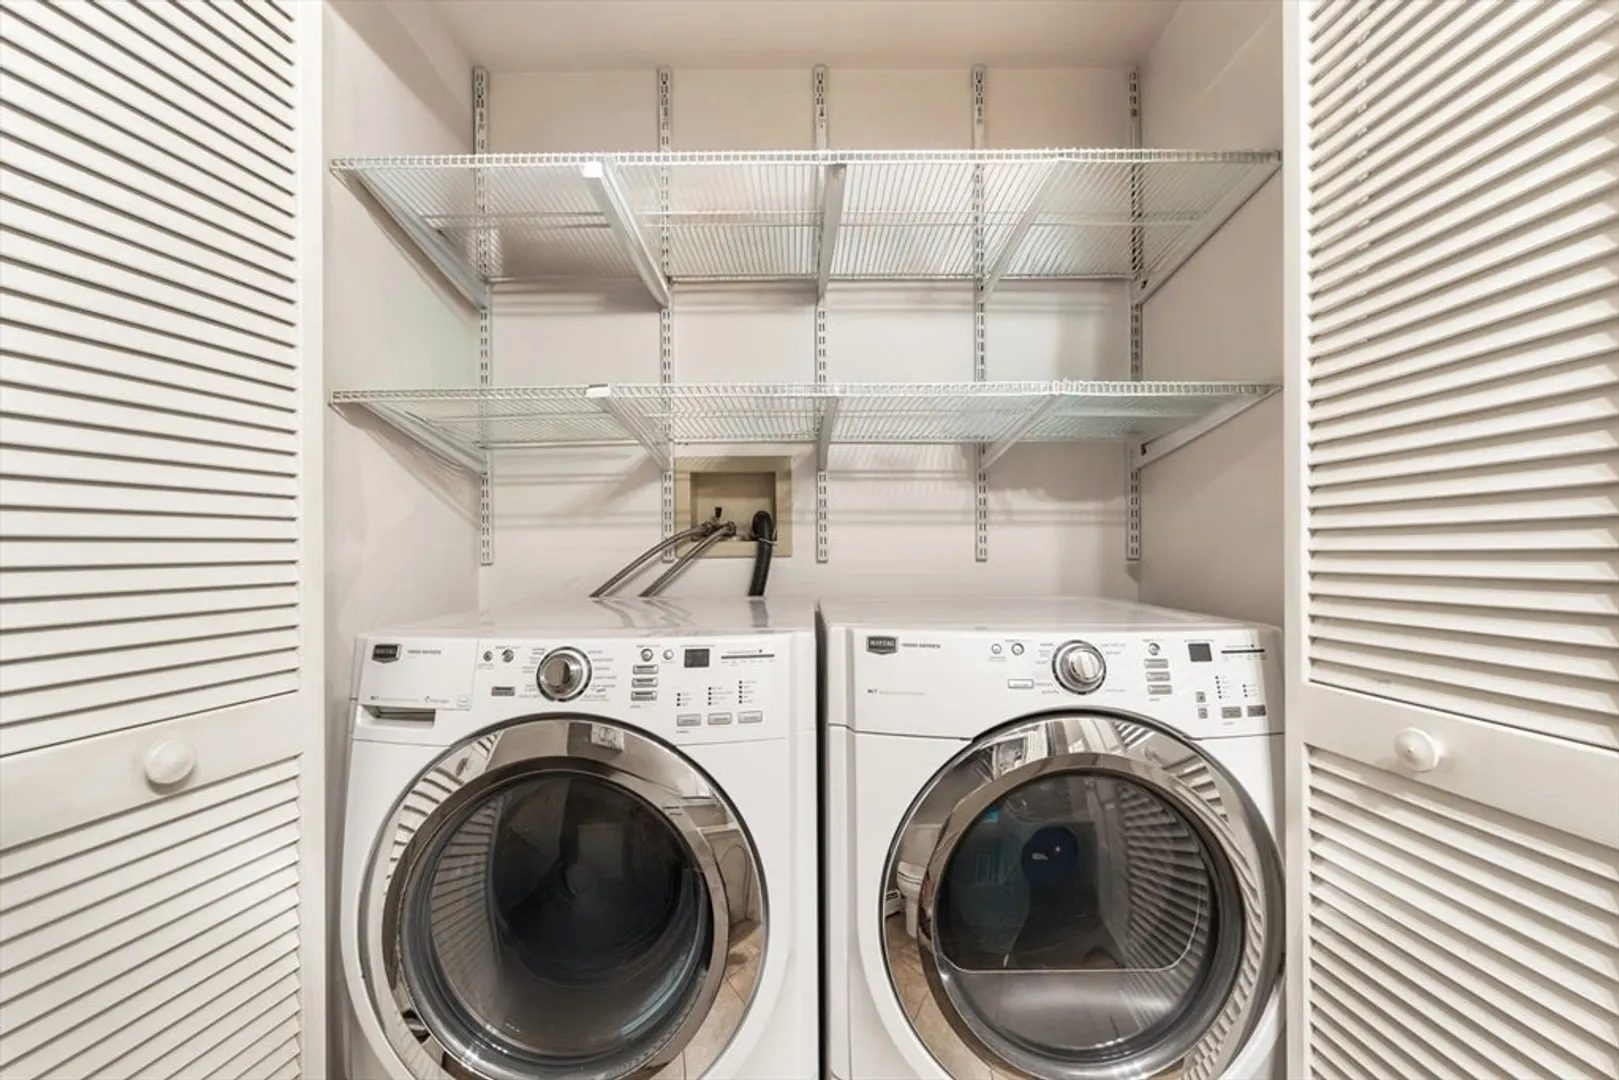
- Appliances: Gas Water Heater, Range, Dishwasher
- Construction: Frame
- Fireplaces: 1
- Foundation: Concrete Perimeter
- Road Frontage Type: Public
- SqFt Source: Public Record
- Year Built Source: Public Records
- Basement: Full
- Exterior Features: Porch, Patio, Covered Patio/Deck, Storage
- Flooring: Wood, Tile
- Lot Features: Level
- Roof: Shingle
- Year Built Details: Actual
- Zoning: Sr
-
Amenities
- Community Features: Highway Access, Public School
- Parking Features: Attached, Heated Garage, Paved Drive, Off Street
- Covered Parking Spaces: 2
- Security Features: Security System
-
Utilities
- Sewer: Public Sewer
- Water Source: Public
-
Fees / Taxes
- Assessed Value: $651,000
- Taxes: $8,789
- Tax Year: 2024
Similar Listings
Sold
33 Photos
Sold
39 Photos
Sold
42 Photos
Sold
41 Photos
Content © 2026 MLS Property Information Network, Inc. The information in this listing was gathered from third party resources including the seller and public records.
Listing information provided courtesy of Keller Williams Realty Evolution.
MLS Property Information Network, Inc. and its subscribers disclaim any and all representations or warranties as to the accuracy of this information.
