
Sold!
$975,000
4
Beds
3
Baths
2,431
Living Area
-
Property Description
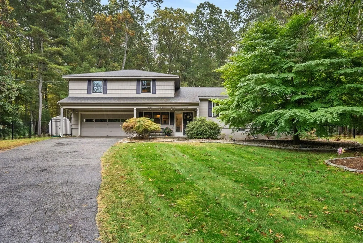
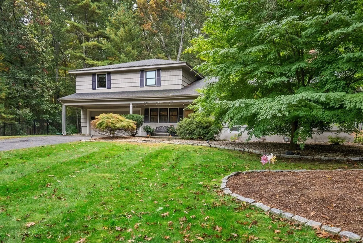
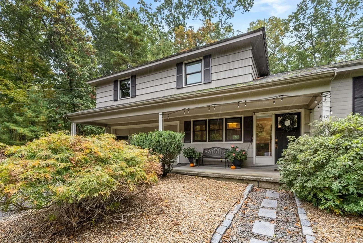
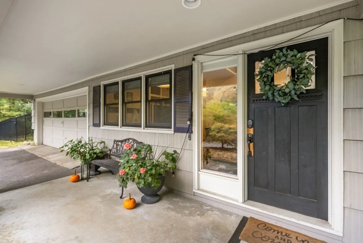
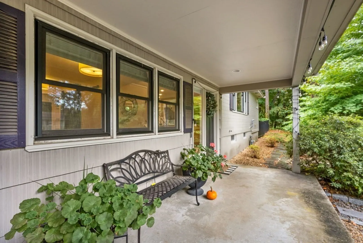
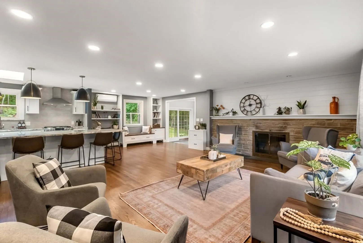
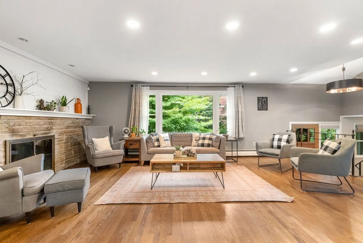
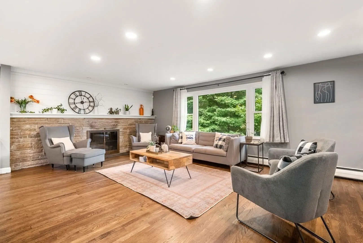
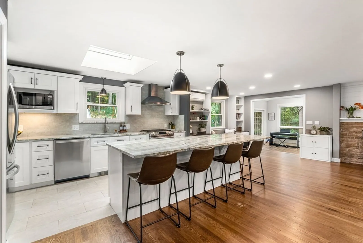
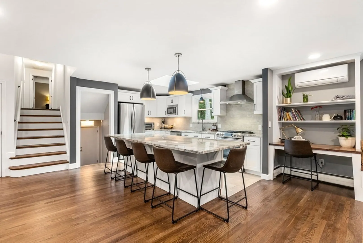
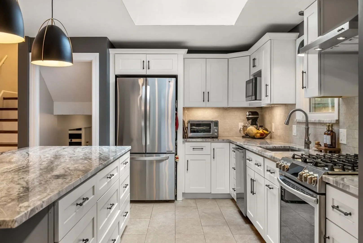
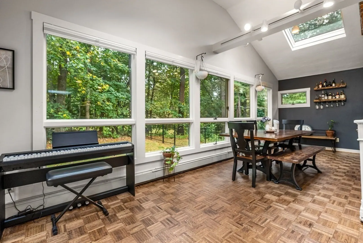
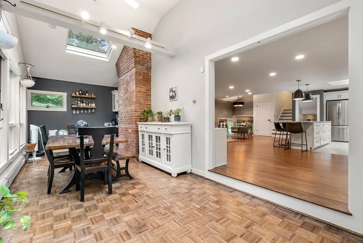
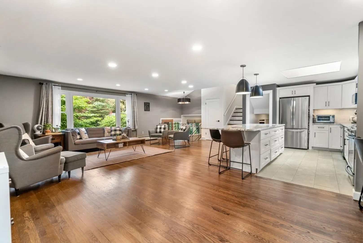
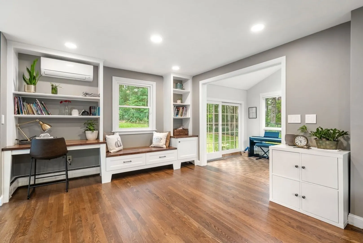
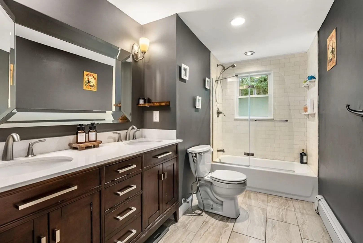
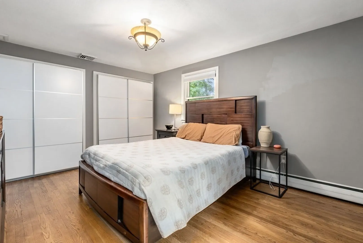
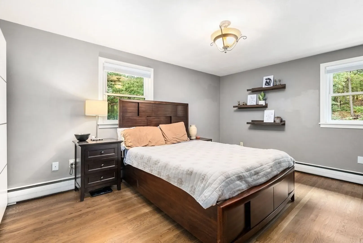
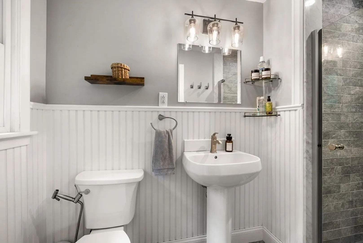
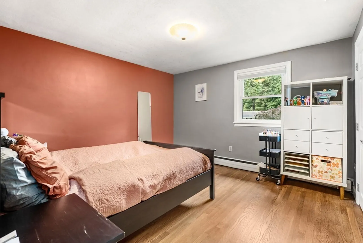
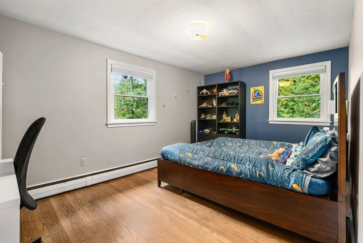
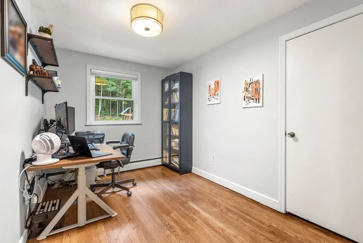
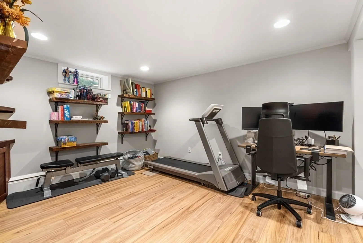
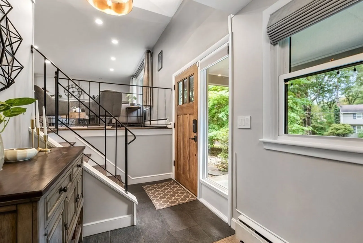
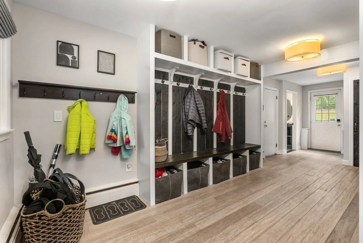
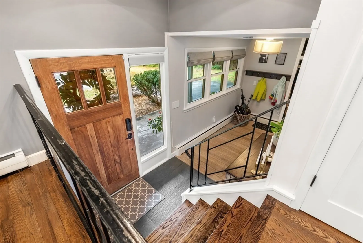
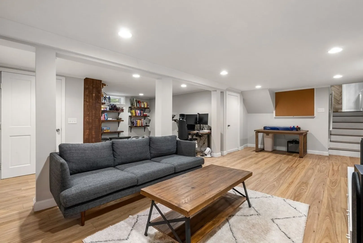
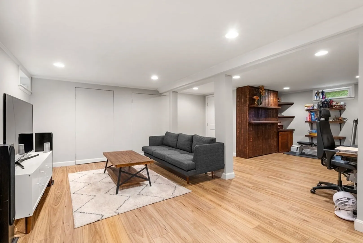
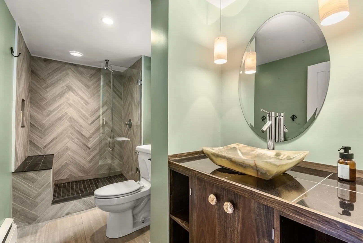
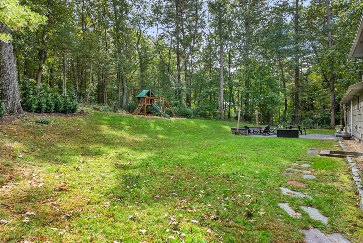
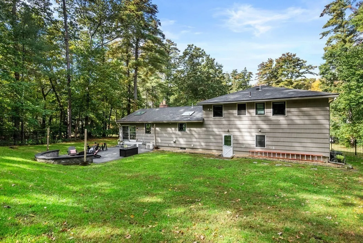
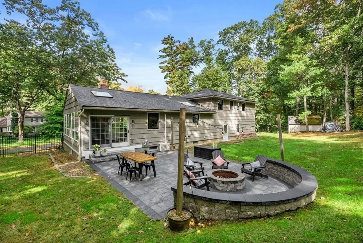
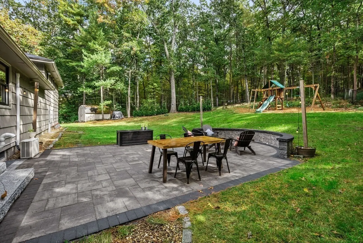
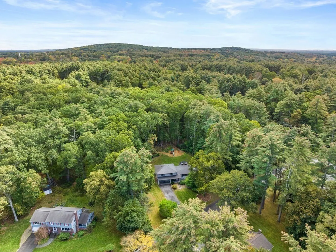
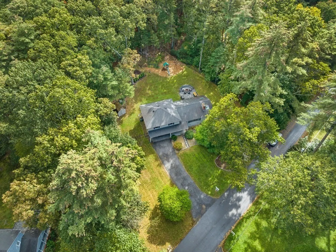
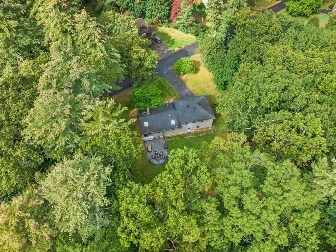
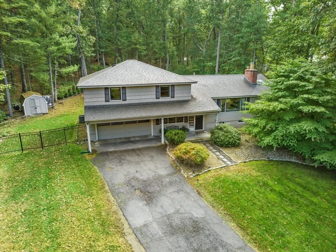
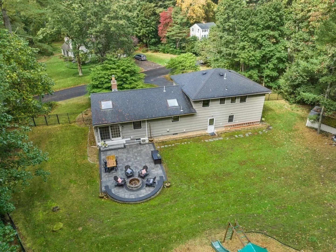
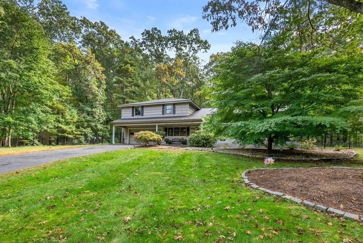
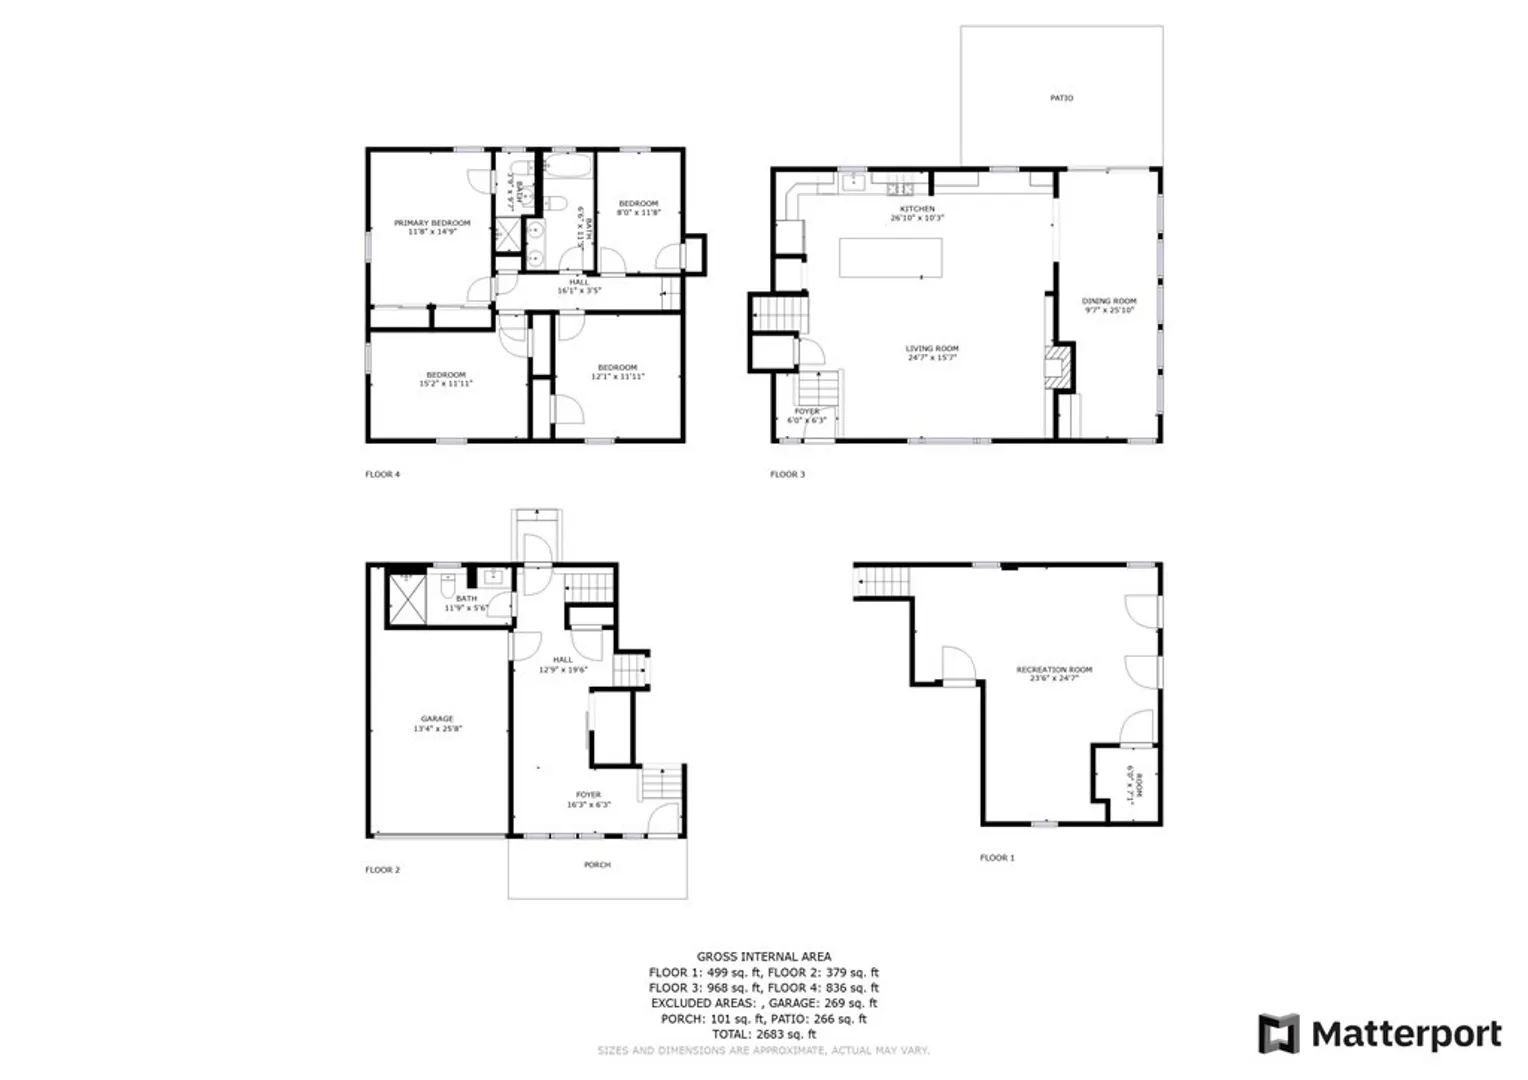
OFFERS DUE MON 10/23 @ 2;00. Welcome to this substantially renovated multi level home located in a great neighborhood and situated in close proximity to the highly rated Sudbury schools and shopping. The nearly one acre lot was expanded for full enjoyment with new patio, fire pit and swing set. Entering the home, the first level includes a great mudroom, renovated full bath, custom closets and built-ins and direct access to the garage. Two sets of stairs lead to the second level completely updated to an open floor plan with gorgeous new kitchen, coffee nook, refinished floors, sun filled 4 season room and new living room bookshelves. The third level provides four generous size bedrooms incl. a primary en suite with new custom closets. The lower level contains a family/play room with a Murphy bed for visiting guests. Replacement windows, new boiler, newer roof, LED lighting throughout, EV charger are just some of the additional updates; come see the rest and make this your new home.
-
Highlights
- Cooling: Central Air, Wall Unit(s)
- Parking Spots: 6
- Property Type: Single Family Residence
- Year Built: 1959
- Heating: Baseboard, Natural Gas
- Property Class: Residential
- Total Rooms: 9
- Status: Closed
-
Additional Details
- Appliances: Dishwasher, Microwave, Refrigerator, Washer, Dryer, Wine Refrigerator, Range Hood, Range - ENERGY STAR, Other, Wine Cooler, Utility Connections for Gas Range, Utility Connections for Gas Oven, Utility Connections for Electric Dryer
- Construction: Frame
- Exterior Features: Patio, Rain Gutters, Storage, Professional Landscaping, Fenced Yard
- Flooring: Tile, Bamboo, Hardwood, Parquet, Flooring - Hardwood, Flooring - Wood
- Interior Features: Dining Area, Slider, Closet/Cabinets - Custom Built, Pantry, Sun Room, Mud Room, High Speed Internet
- Roof: Shingle
- Year Built Source: Public Records
- Basement: Full, Finished, Interior Entry
- Exclusions: Security System.
- Fireplaces: 1
- Foundation: Concrete Perimeter
- Road Frontage Type: Public
- Year Built Details: Actual
- Zoning: Resa
-
Amenities
- Community Features: Shopping, Walk/Jog Trails, Bike Path, Conservation Area, Public School
- Parking Features: Attached, Garage Door Opener, Paved Drive, Off Street, Paved
- Covered Parking Spaces: 2
-
Utilities
- Electric: 200+ Amp Service
- Water Source: Public
- Sewer: Private Sewer
-
Fees / Taxes
- Assessed Value: $804,700
- Compensation Based On: Net Sale Price
- Taxes: $12,690
- Buyer Agent Compensation: 2%
- Tax Year: 2023
Similar Listings
Sold
41 Photos
Sold
40 Photos
Sold
20 Photos
Sold
19 Photos
Content © 2026 MLS Property Information Network, Inc. The information in this listing was gathered from third party resources including the seller and public records.
Listing information provided courtesy of MA Properties.
MLS Property Information Network, Inc. and its subscribers disclaim any and all representations or warranties as to the accuracy of this information.
