
Sold!
$476,000
3
Beds
1/1
Bath
1,940
Living Area
-
Property Description
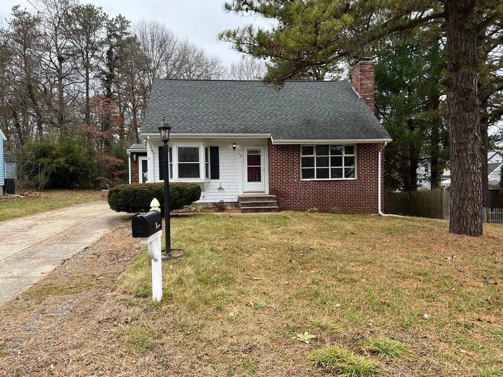
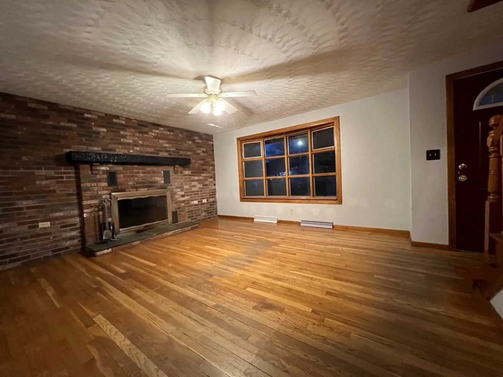
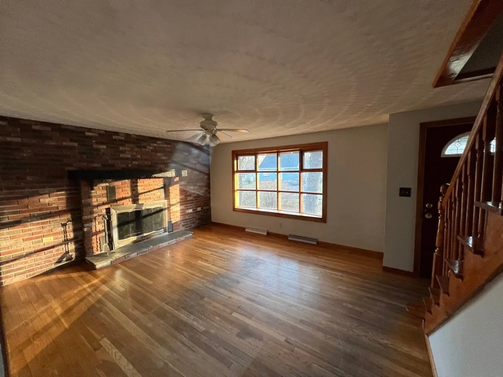
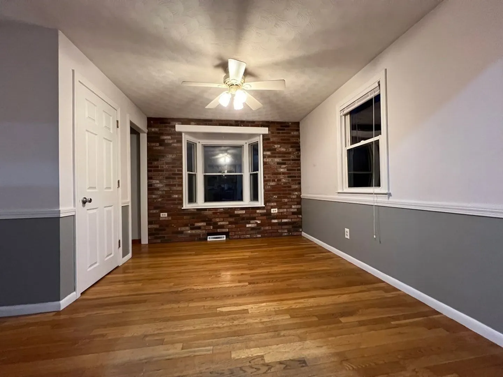
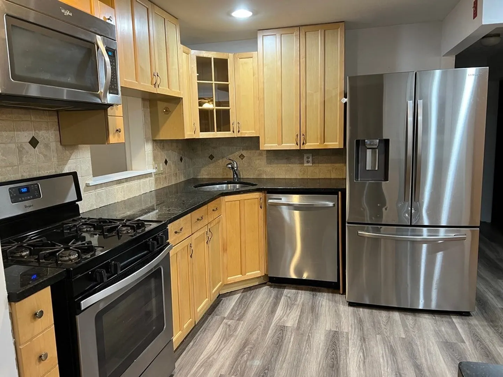
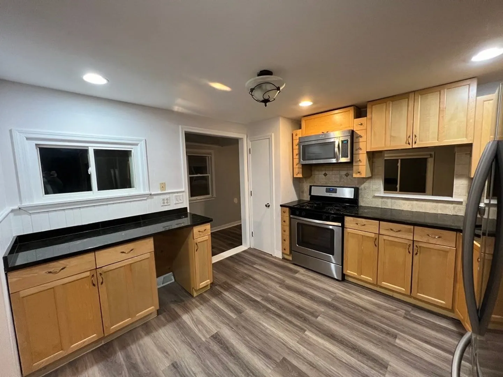
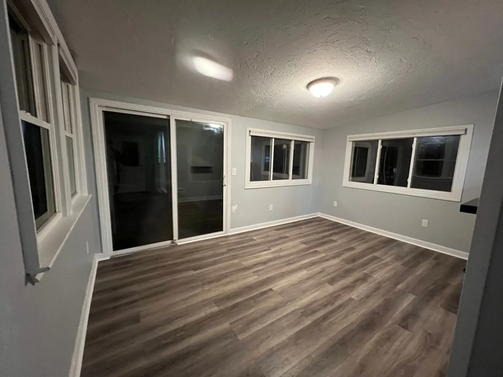
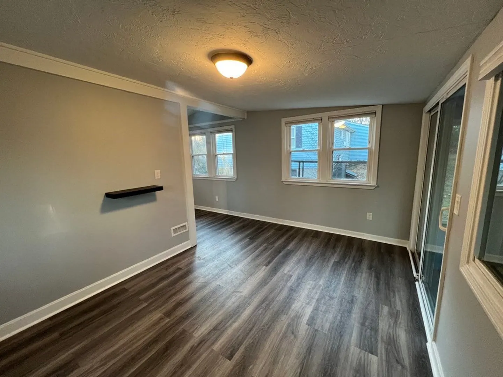
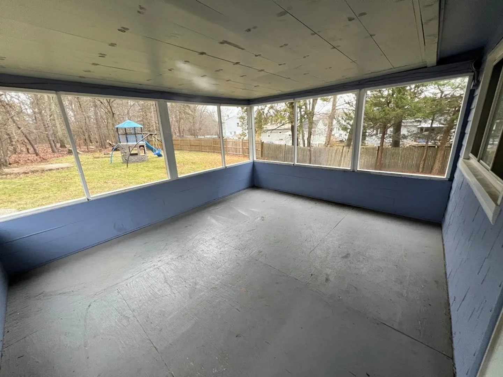
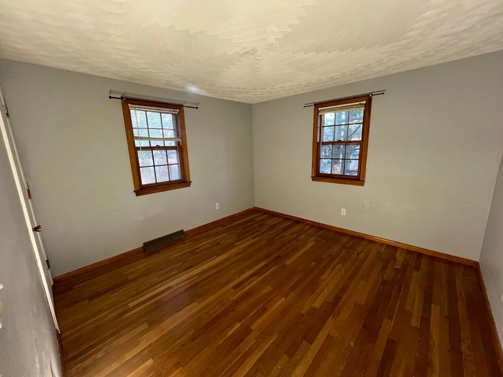
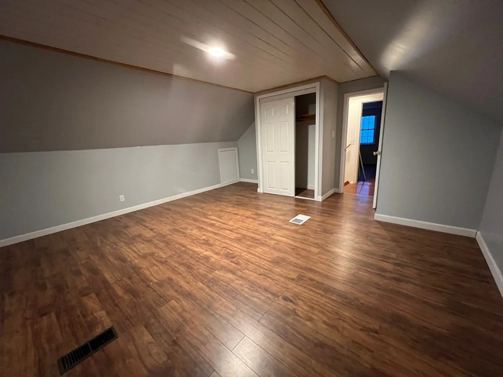
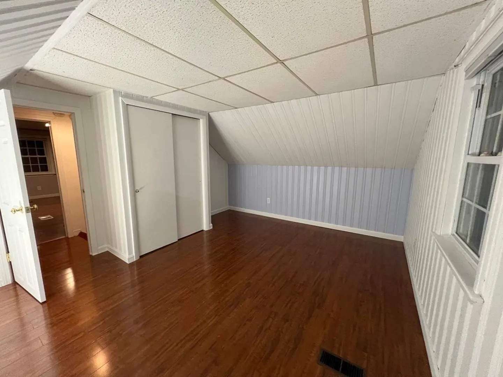
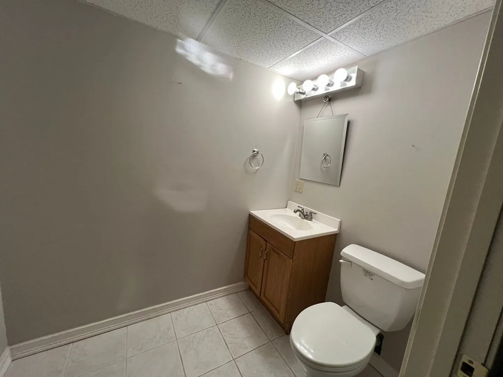
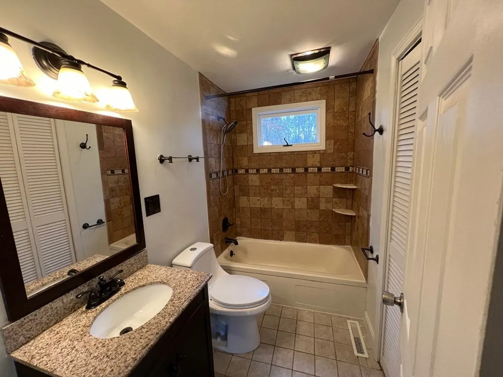
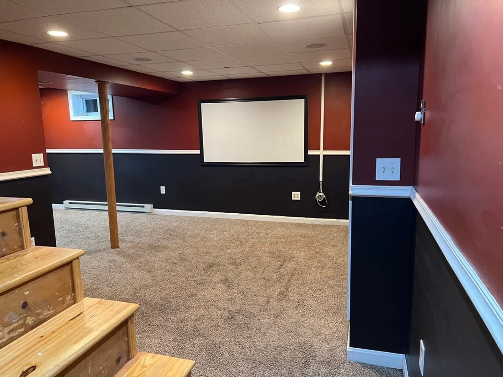
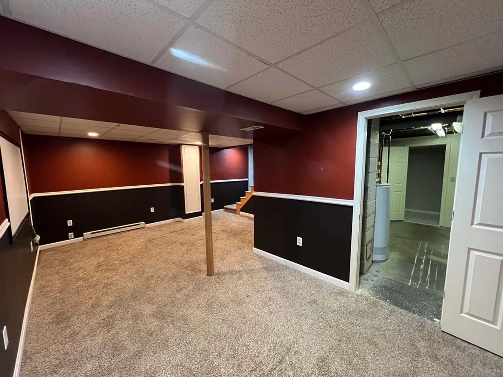
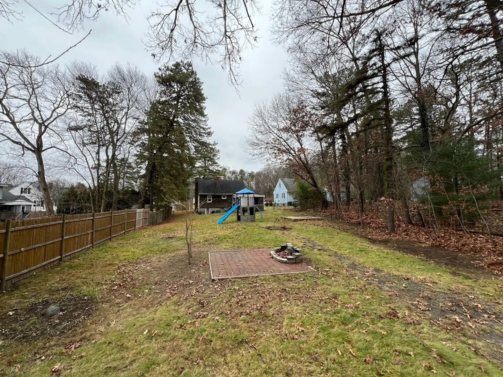
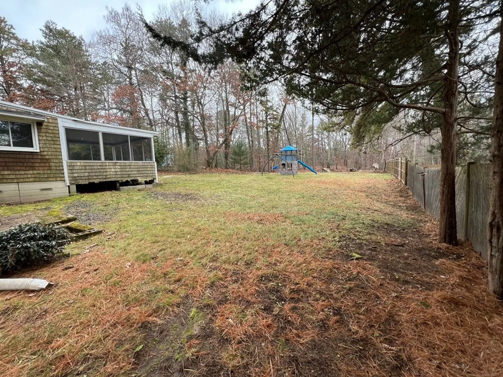
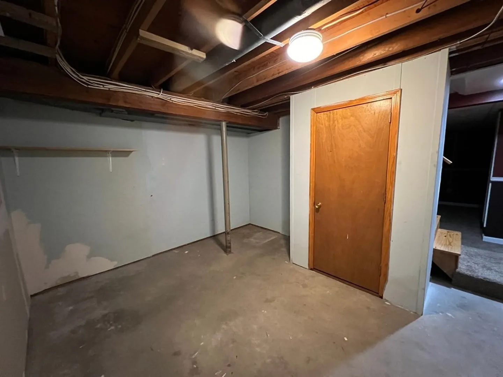
Welcome to 12 Dorena Dr, a charming and well-maintained 3 bedroom, 1.5 bathroom home that has been thoughtfully updated throughout. The highlight of this home is the stunning and modern kitchen, complete with stainless steel appliances, new flooring, a tiled backsplash, and granite countertops. The spacious living room features a cozy wood-burning fireplace and gleaming hardwood floors. This home also offers a bonus room off the kitchen, perfect for an office or playroom. Downstairs, you will find a large finished media room, complete with a half bathroom, offering additional space for entertainment or relaxation. Step outside onto the 3 season porch and take in the serene views of the oversized backyard. Don't miss your chance to see this lovely home, schedule your showing today!
-
Highlights
- Cooling: Central Air
- Parking Spots: 3
- Property Type: Single Family Residence
- Total Rooms: 7
- Status: Closed
- Heating: Forced Air, Natural Gas
- Property Class: Residential
- Style: Cape
- Year Built: 1965
-
Additional Details
- Appliances: Dishwasher, Disposal, Microwave, Refrigerator
- Construction: Frame
- Exterior Features: Porch - Enclosed
- Foundation: Concrete Perimeter
- Roof: Shingle
- Year Built Source: Public Records
- Basement: Partially Finished, Concrete
- Exclusions: Play Structure Negotiable
- Flooring: Wood, Vinyl
- Lot Features: Cul-De-Sac, Wooded
- Year Built Details: Actual
- Zoning: Res
-
Amenities
- Community Features: Walk/Jog Trails, Conservation Area
- Parking Features: Paved
-
Utilities
- Electric: 100 Amp Service
- Water Source: Public
- Sewer: Public Sewer
-
Fees / Taxes
- Assessed Value: $372,000
- Compensation Based On: Net Sale Price
- Tax Year: 2023
- Buyer Agent Compensation: 1.5%%
- Facilitator Compensation: 1.5%%
- Taxes: $6,019
Similar Listings
Sold
39 Photos
Sold
42 Photos
Sold
39 Photos
Sold
NEW CONSTRUCTION
1 Photo
Content © 2026 MLS Property Information Network, Inc. The information in this listing was gathered from third party resources including the seller and public records.
Listing information provided courtesy of RE/MAX Results.
MLS Property Information Network, Inc. and its subscribers disclaim any and all representations or warranties as to the accuracy of this information.
