
Sold!
$650,000
4
Beds
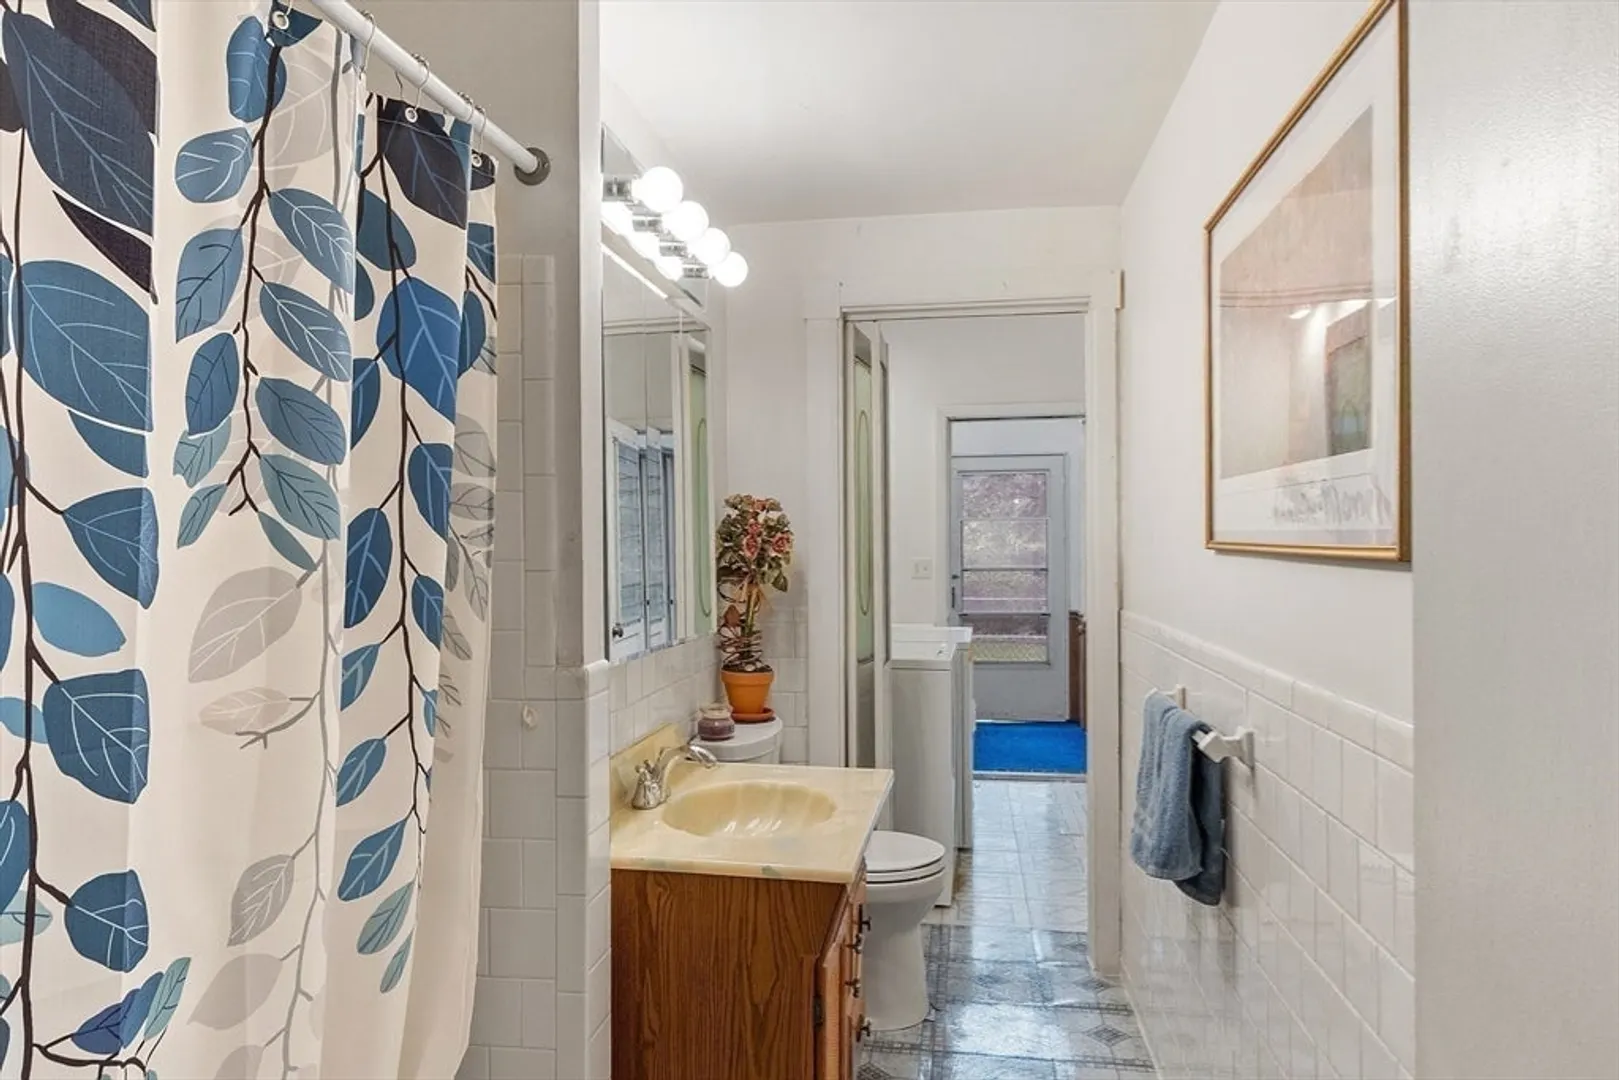
2/1
Baths
2,274
Living Area
-
Property Description
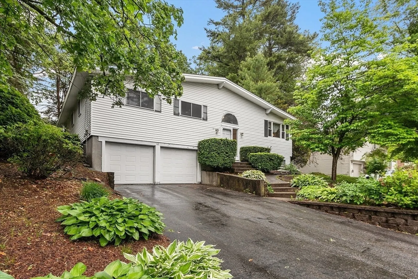
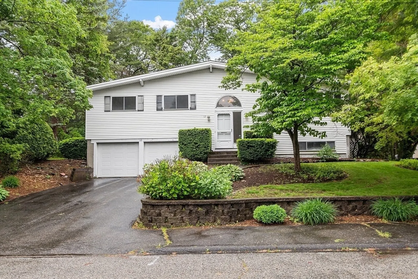
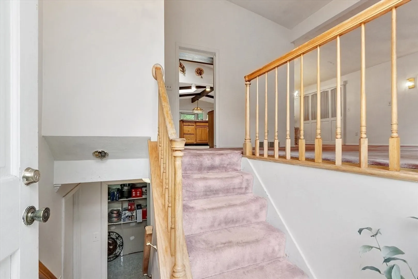
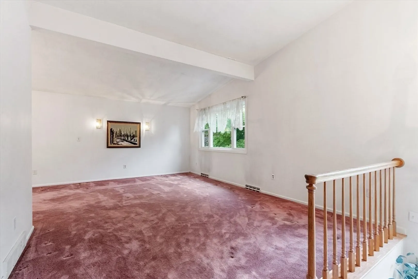
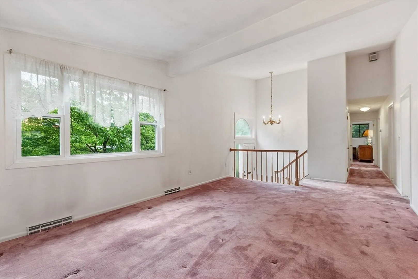
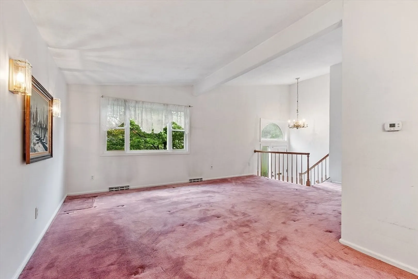
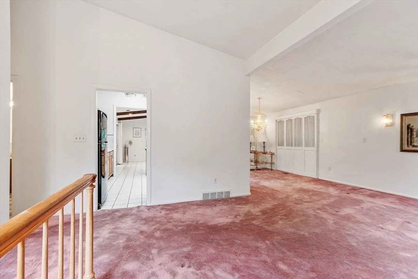
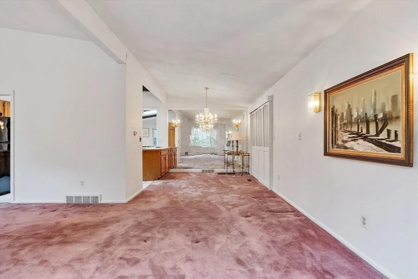
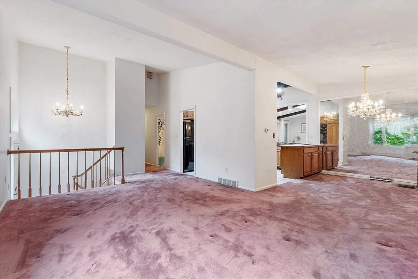
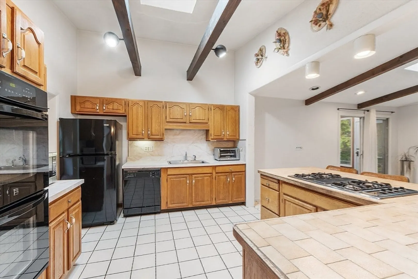
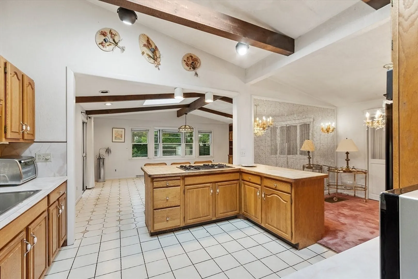
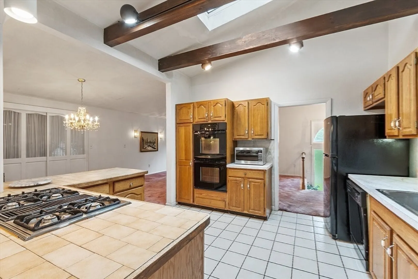
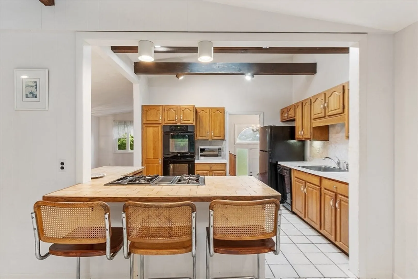
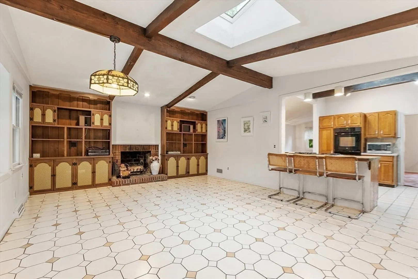
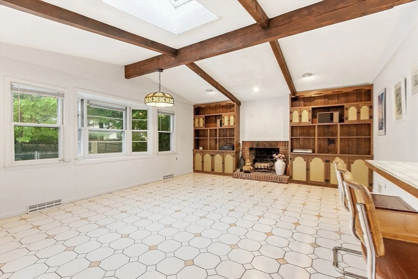
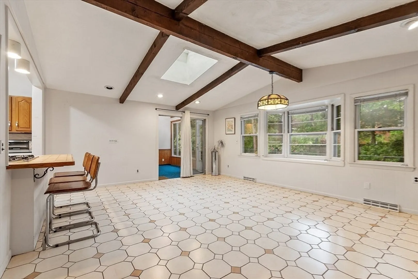
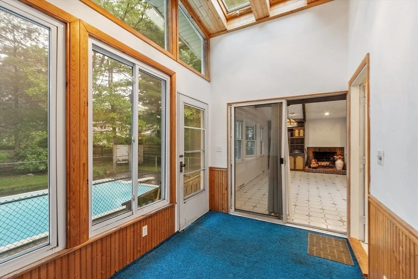
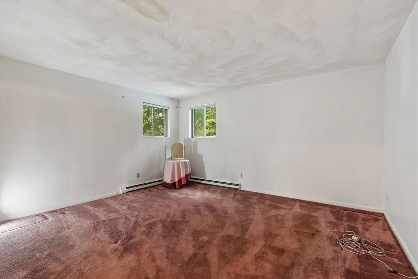
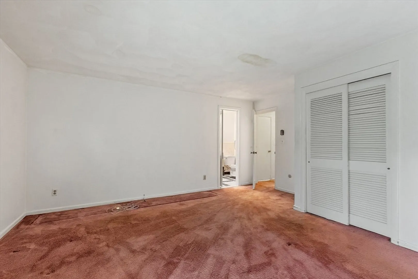
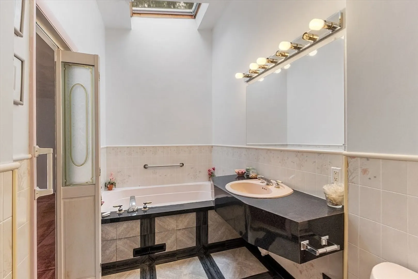
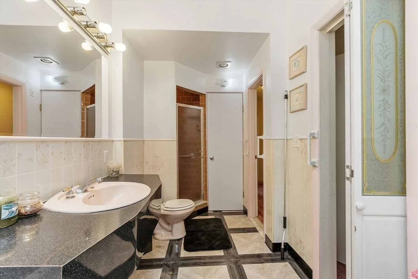
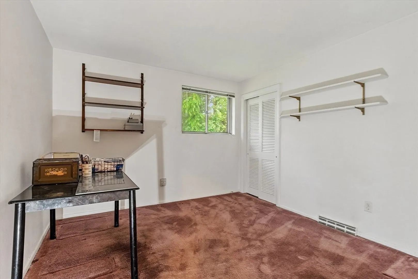
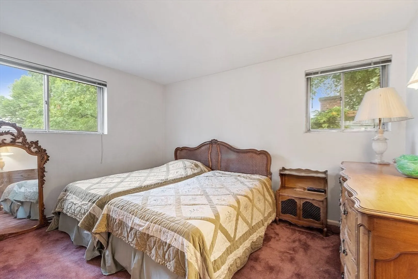
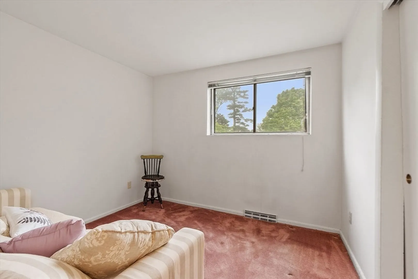
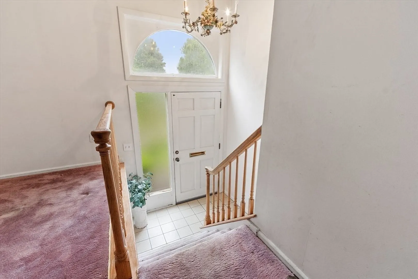
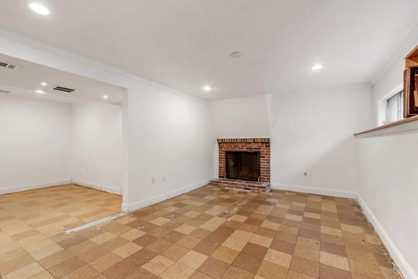
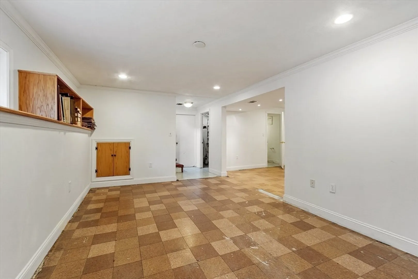
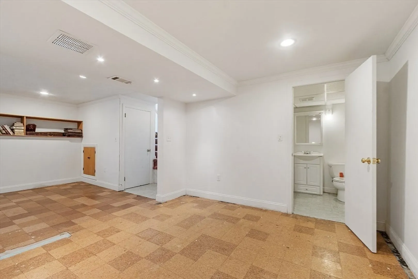
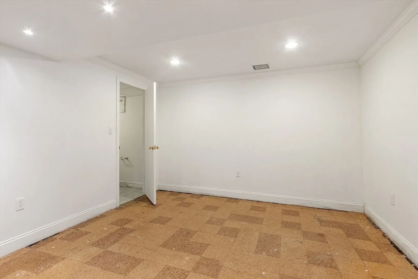
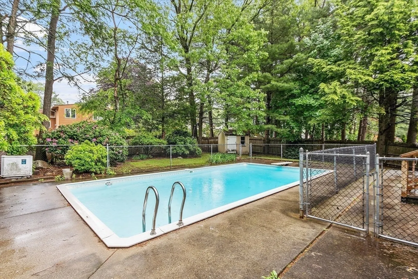
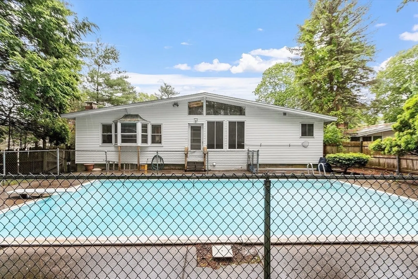
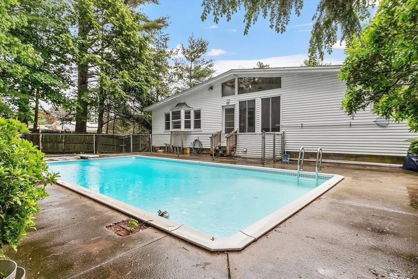
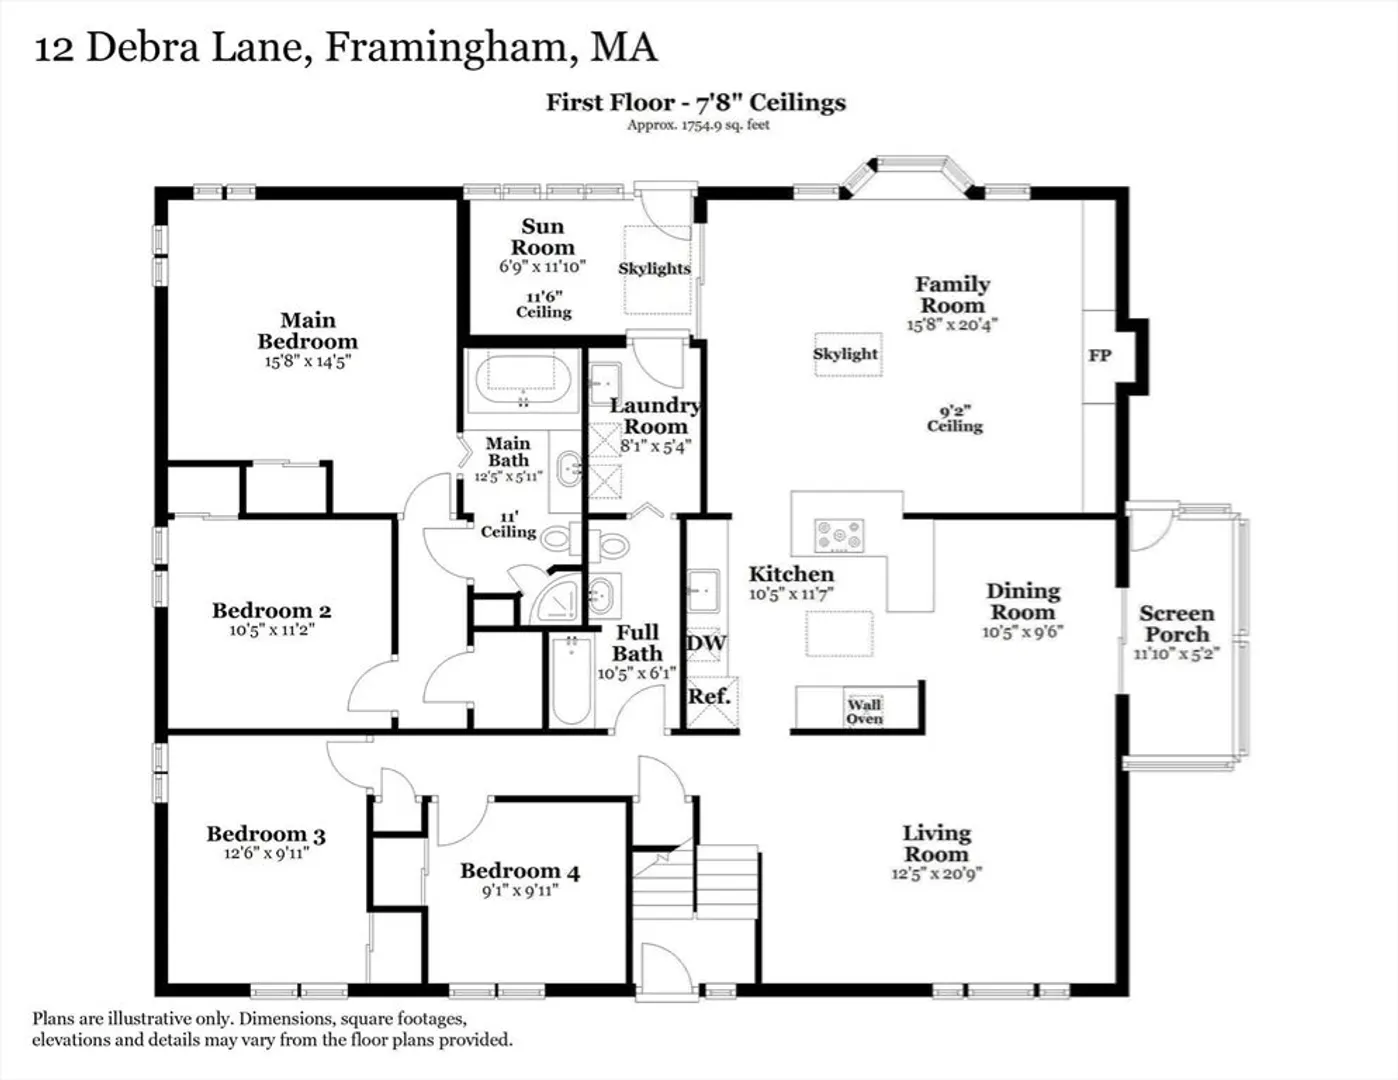
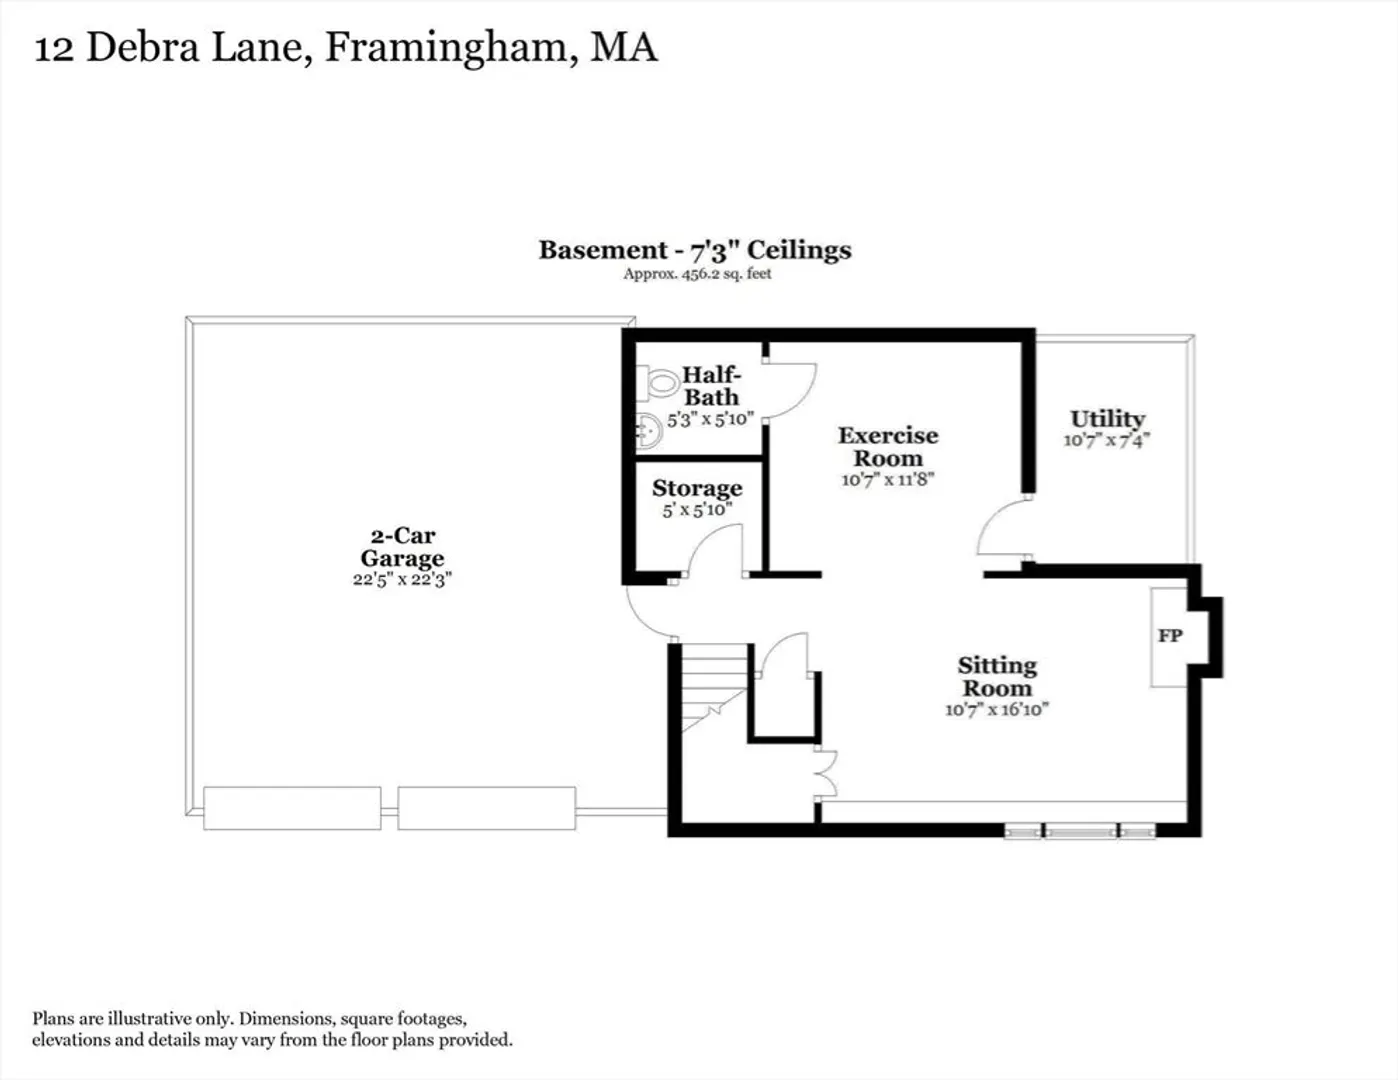
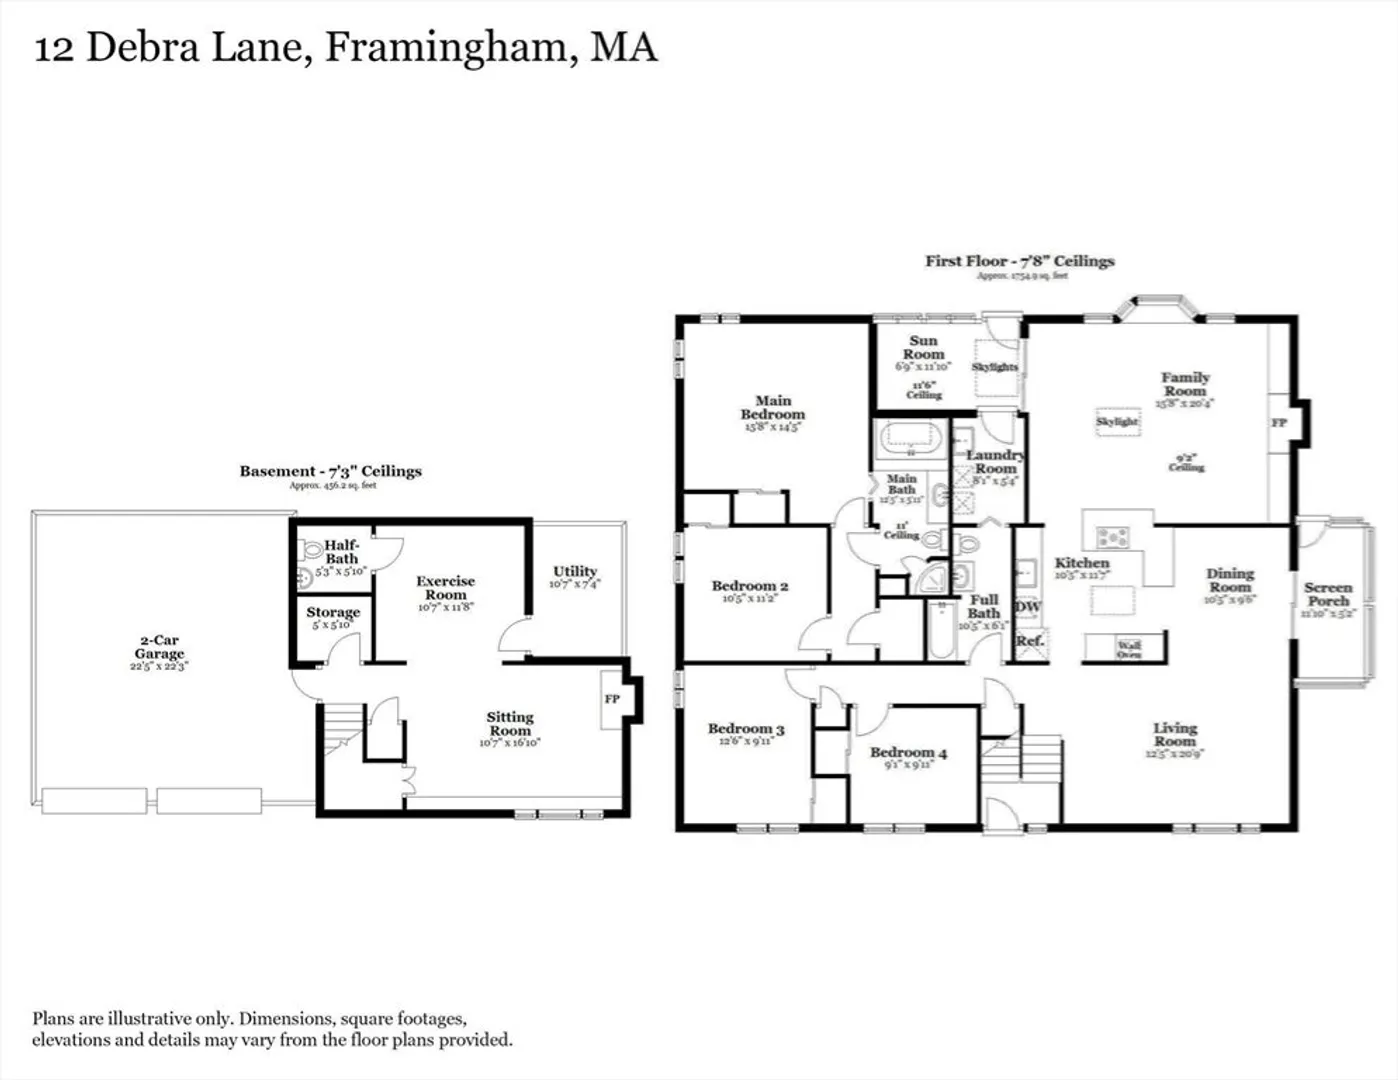
Nestled on a mature tree lined street this Mid-Century Modern split has everything you want in a home ~ SPACE, LIGHT and LOCATION!!! Over 1810 square feet of living area on the main level and an additional 450 below, the bay & picture windows along with 5 skylights create a natural glow in the living area. A 16' rear addition on the original design expanded this home adding a 4th bedroom with en-suite and a huge great room! Beamed vaulted ceilings, open floor plan and wall sconces are stylish again and original to this 1960 home! Located within walking distance to shopping, two health clubs, Rtes. 126, 30 and the Mass Pike! Or stay at home and enjoy the in-ground pool.
-
Highlights
- Cooling: Central Air
- Parking Spots: 6
- Property Type: Single Family Residence
- Total Rooms: 12
- Status: Closed
- Heating: Forced Air, Natural Gas, Electric, Fireplace
- Property Class: Residential
- Style: Split Entry
- Year Built: 1960
-
Additional Details
- Appliances: Gas Water Heater, Water Heater, Oven, Disposal, Range, Refrigerator, Washer, Dryer
- Construction: Frame
- Fireplaces: 2
- Foundation: Concrete Perimeter
- Lot Features: Gentle Sloping
- Roof: Shingle
- Year Built Details: Approximate
- Zoning: R1
- Basement: Partial, Partially Finished
- Exterior Features: Porch - Enclosed, Porch - Screened, Patio
- Flooring: Tile, Vinyl, Carpet, Flooring - Vinyl
- Interior Features: Bathroom - Half, Cathedral Ceiling(s), Exercise Room, Sitting Room, Sun Room
- Road Frontage Type: Public
- SqFt Source: Measured
- Year Built Source: Public Records
-
Amenities
- Community Features: Shopping, Bike Path, Highway Access
- Parking Features: Attached, Under, Garage Door Opener, Off Street, Paved
- Covered Parking Spaces: 2
-
Utilities
- Electric: 220 Volts, Fuses, 100 Amp Service
- Water Source: Public
- Sewer: Public Sewer
-
Fees / Taxes
- Assessed Value: $664,300
- Taxes: $7,932
- Tax Year: 2025
Similar Listings
Sold
27 Photos
Sold

18 Photos
Sold
8 Photos
Sold
30 Photos
Content © 2026 MLS Property Information Network, Inc. The information in this listing was gathered from third party resources including the seller and public records.
Listing information provided courtesy of MA Homes, LLC.
MLS Property Information Network, Inc. and its subscribers disclaim any and all representations or warranties as to the accuracy of this information.
