
Sold!
$1,375,000
12
Beds
3
Baths
4,810
Living Area
-
Property Description
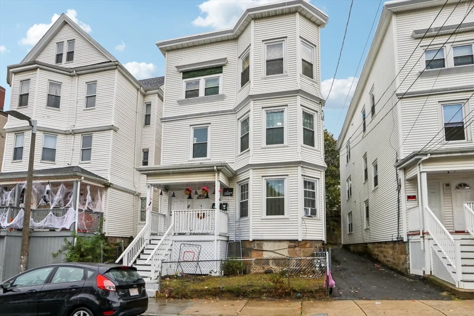
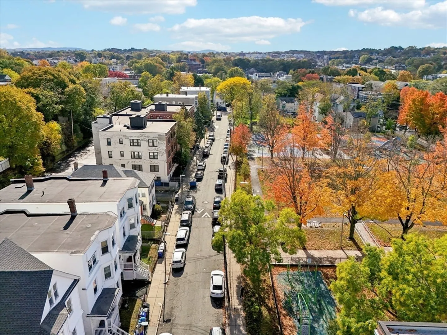
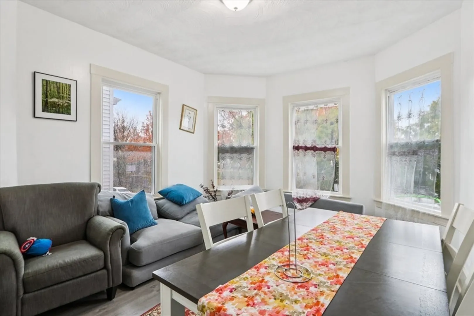
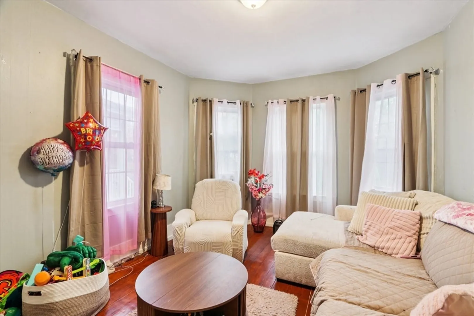
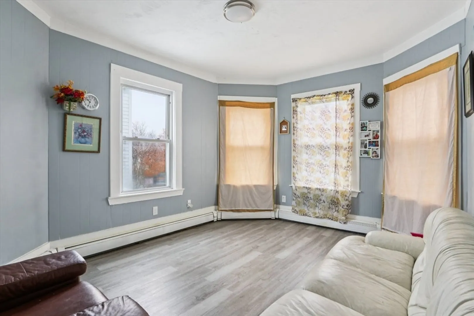
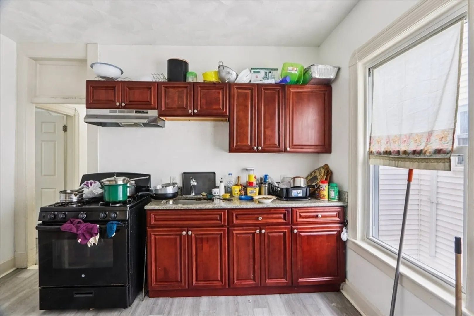
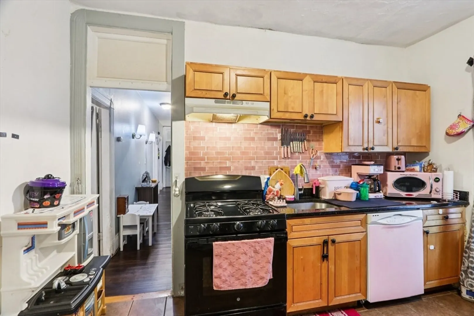
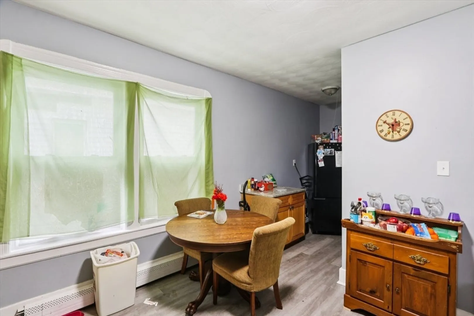
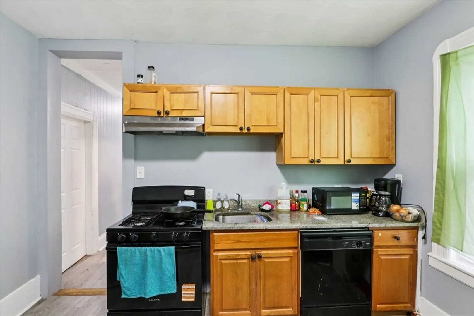
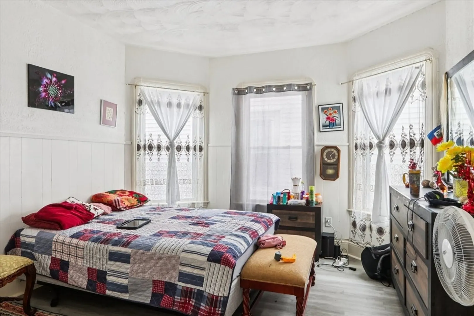
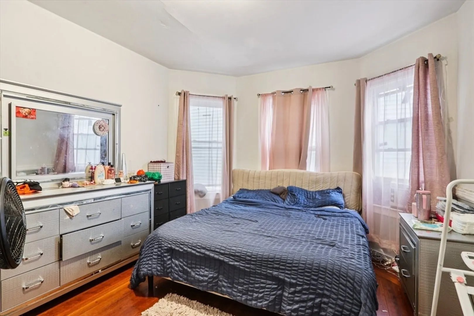
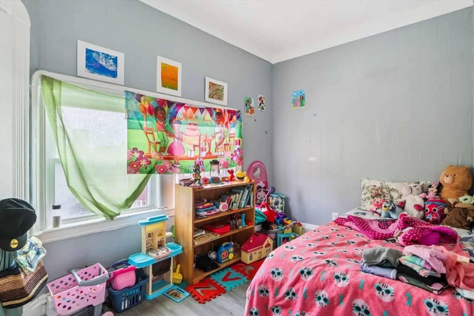
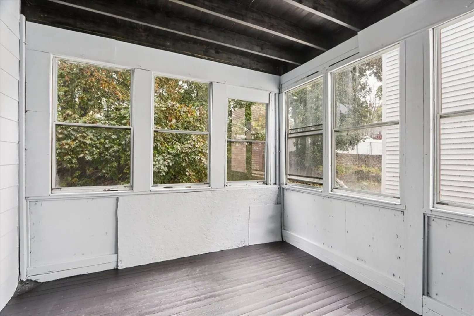
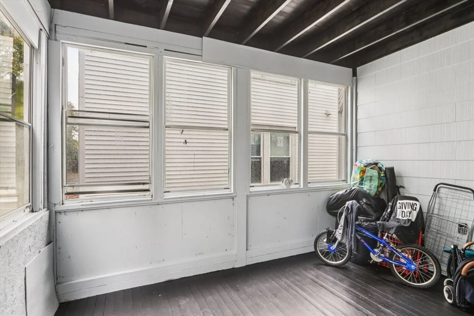
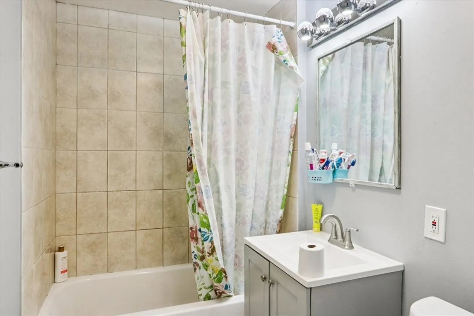
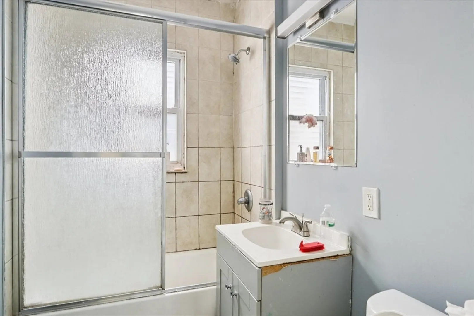
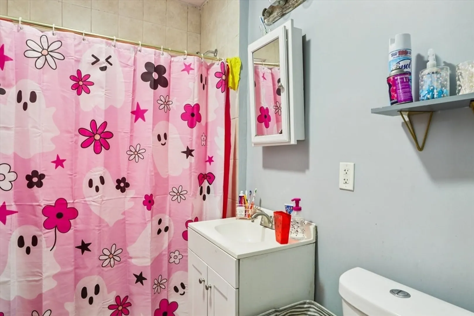
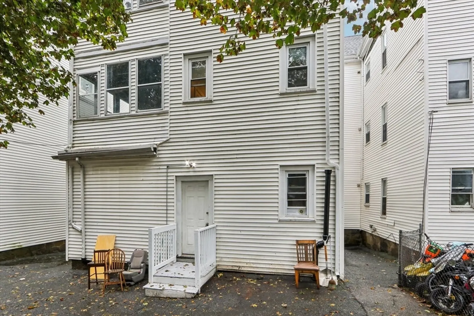
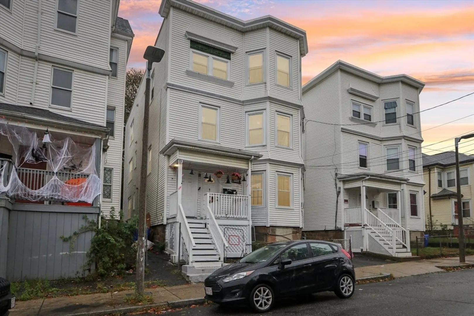
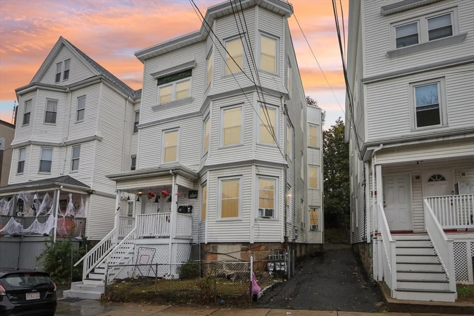
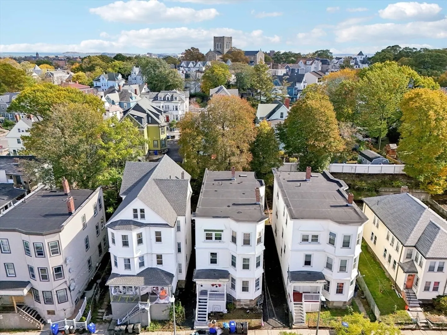
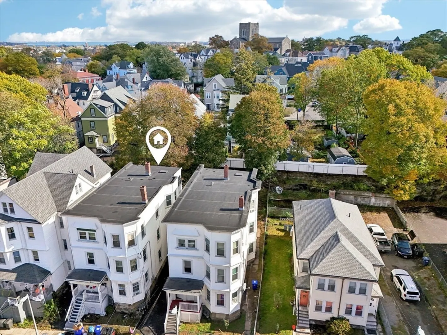
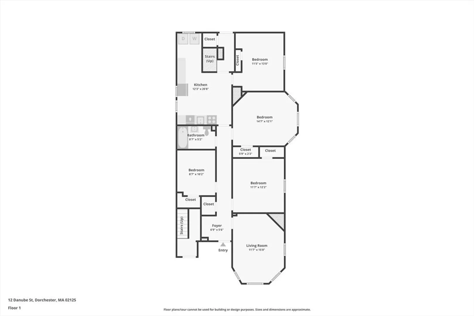
ATTENTION INVESTORS- Spacious 3-family home in Dorchester's Uphams Corner. This property is fully rented and income-producing, making it an excellent opportunity for investors or owner-occupants looking to generate income. The home offers convenient access to various amenities and transportation options, including the Uphams Corner commuter rail and bus stops. It's also just minutes from South Bay Center, Carson Beach, highways, and provides quick access to downtown. All units are deleaded and feature high ceilings. Recent updates include modernized kitchens and bathrooms, newly painted front and back stairs, and two large enclosed porches. The property also benefits from an updated hot water heater and heating system. Overall, this well-maintained home offers a solid foundation.
-
Highlights
- Area: Dorchester
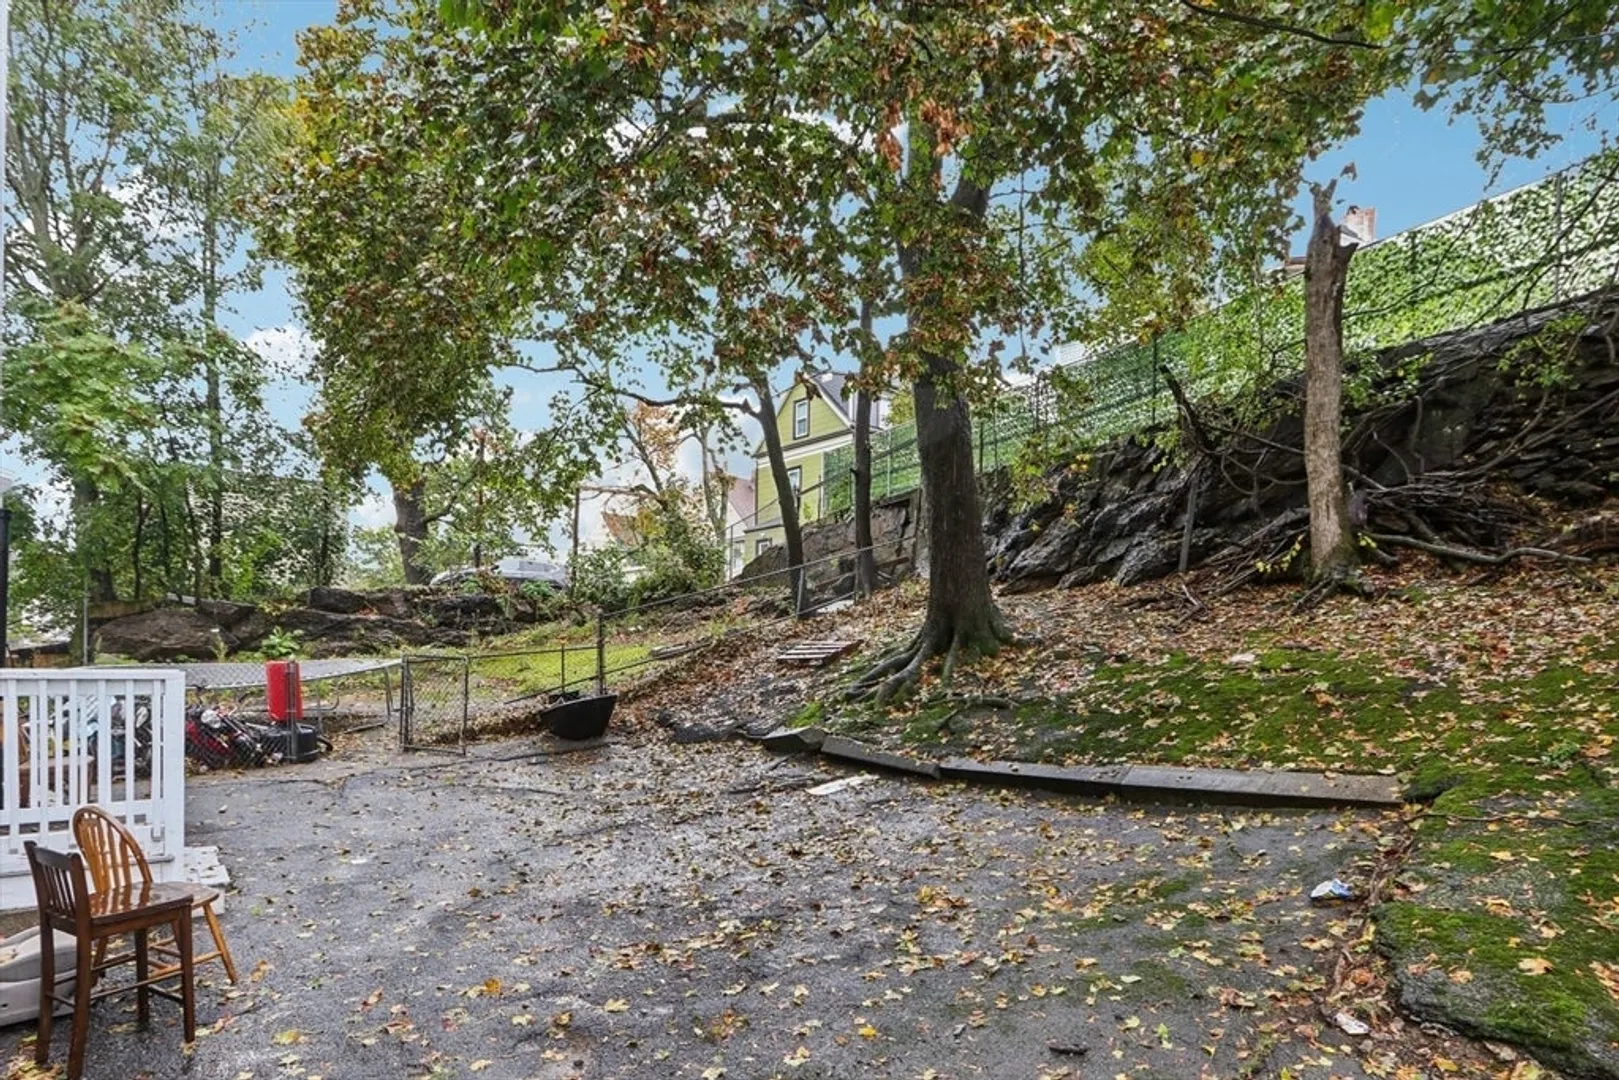
- Parking Spots: 4
- Property Type: 3 Family
- Total Rooms: 18
- Status: Closed
- Levels: 3
- Property Class: Residential Income
- Stories: 3
- Year Built: 1905
-
Additional Details
- Construction: Frame
- Interior Features: Living Room, Kitchen
- Road Frontage Type: Public
- SqFt Source: Public Record
- Year Built Details: Approximate
- Zoning: R3
- Foundation: Stone
- Lot Features: Level
- Roof: Rubber
- Total Number of Units: 3
- Year Built Source: Public Records
-
Amenities
- Community Features: Public Transportation, Shopping, Park, Medical Facility, Laundromat, Highway Access, House of Worship, T-Station, University
- Parking Features: Off Street, Tandem
-
Utilities
- Sewer: Public Sewer
- Water Source: Public
-
Fees / Taxes
- Assessed Value: $1,179,300
- Taxes: $13,656
- Tax Year: 2025
- Total Rent: $10,800
Similar Listings
Sold
40 Photos
Sold
12 Photos
Sold
18 Photos
Sold
5 Photos
Content © 2026 MLS Property Information Network, Inc. The information in this listing was gathered from third party resources including the seller and public records.
Listing information provided courtesy of Redfin Corp..
MLS Property Information Network, Inc. and its subscribers disclaim any and all representations or warranties as to the accuracy of this information.
