
Sold!
$3,375,000
4
Beds
5/1
Baths
5,350
Living Area
-
Property Description
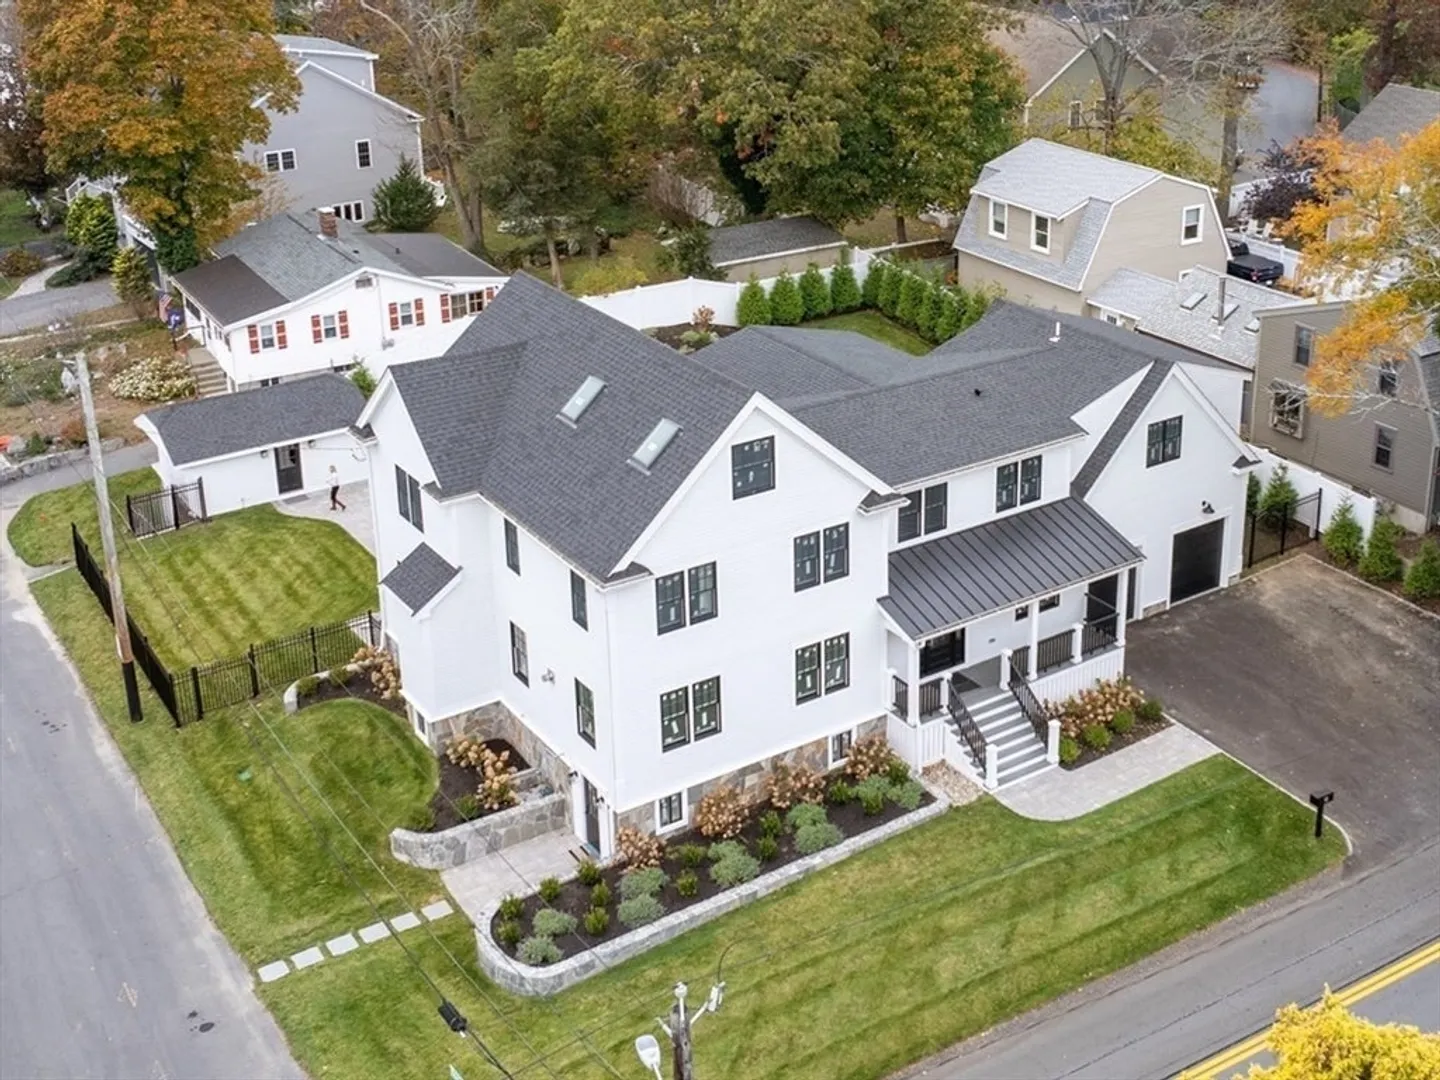
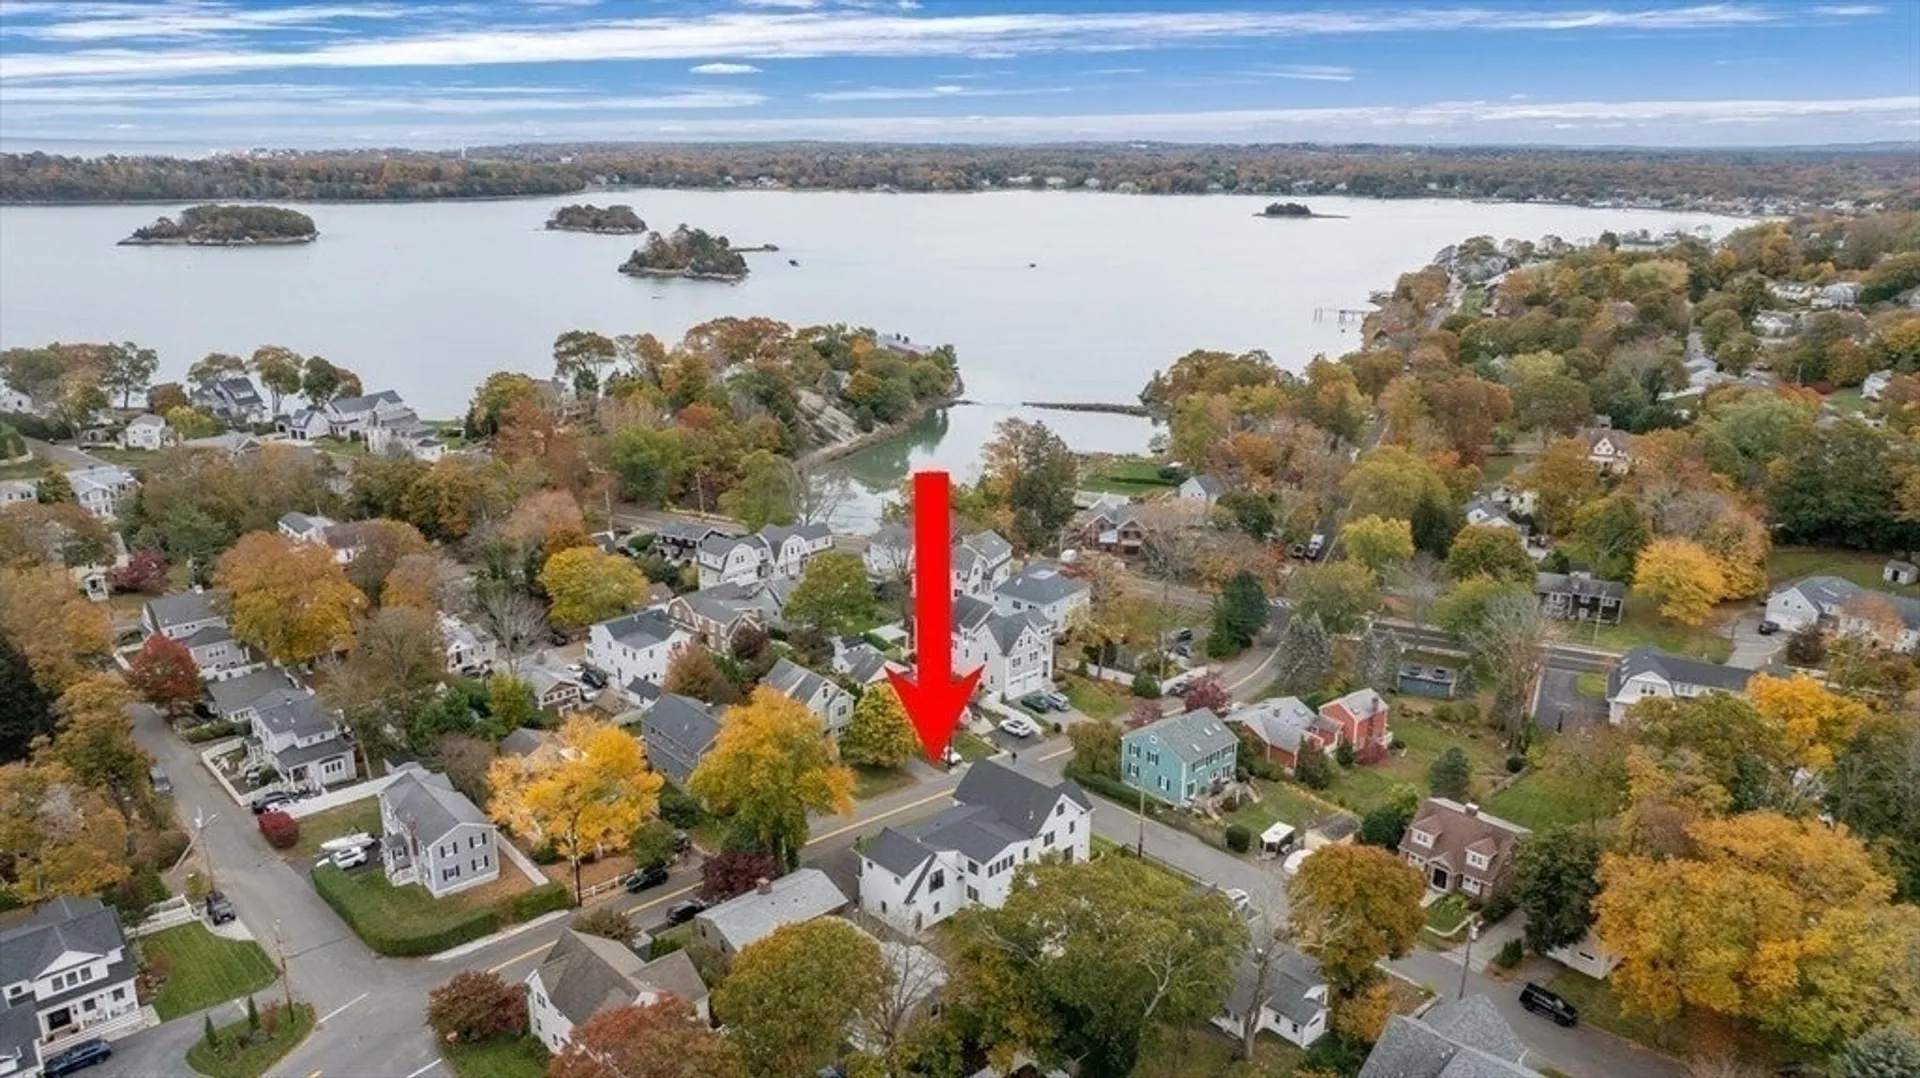
Reimagined and extensively rebuilt,4BED/5.5BATH home offering refined craftsmanship,privacy,and a rare flat,fenced yard in Crow Point.Set on a true corner lot with established setbacks,ensuring permanent spacing,light,and privacy.The open,sun-filled layout features a chef’s kitchen with Thermador appliances,quartz island,custom cabinetry,coffered ceilings,and detailed millwork.All bedrooms include en-suite baths,plus a first-floor powder room and a full bath in the finished lower level.The primary suite offers a spa-like bath and custom walk-in closet,and a first-floor office adds flexibility.Finished lower level includes street access,full bath,and washer/dryer hookup.Outdoors,enjoy a level backyard and stone patio with room for a pool.Three garage spaces(heated 2-car attached+1-car detached)with epoxy floors and ample parking.Centrally located in Crow Point,walkable to Hingham Square shops,groceries,restaurants,and Foster Elementary School with easy access to Boston. MORE PHOTOS SOON
-
Highlights
- Area: Crow Point
- Heating: Central, Forced Air, Natural Gas
- Property Class: Residential
- Style: Cape, Contemporary
- Year Built: 2024
- Cooling: Central Air
- Parking Spots: 10
- Property Type: Single Family Residence
- Total Rooms: 10
- Status: Closed
-
Additional Details
- Appliances: Gas Water Heater, Water Heater, ENERGY STAR Qualified Refrigerator, ENERGY STAR Qualified Dryer, ENERGY STAR Qualified Dishwasher, ENERGY STAR Qualified Washer, Range Hood, Range, Rangetop - ENERGY STAR
- Construction: Frame, Stone
- Fireplaces: 1
- Foundation: Concrete Perimeter
- Lot Features: Corner Lot, Level
- Roof: Shingle
- Year Built Details: Approximate
- Zoning: Ra
- Basement: Partially Finished, Walk-Out Access, Interior Entry
- Exterior Features: Porch, Deck - Composite, Patio, Rain Gutters, Professional Landscaping, Sprinkler System, Fenced Yard, Stone Wall
- Flooring: Tile, Hardwood, Flooring - Hardwood, Flooring - Stone/Ceramic Tile
- Interior Features: Vaulted Ceiling(s), Closet, Open Floorplan, Recessed Lighting, Wainscoting, Lighting - Pendant, Closet/Cabinets - Custom Built, Cabinets - Upgraded, Decorative Molding, Bathroom - Full, Bathroom - Tiled With Shower Stall, Bathroom - Tiled With Tub, Countertops - Stone/Granite/Solid, Entrance Foyer, Mud Room, Home Office, Bathroom, Central Vacuum, Wet Bar
- Road Frontage Type: Public
- SqFt Source: Measured
- Year Built Source: Owner
-
Amenities
- Community Features: Public Transportation, Shopping, Pool, Tennis Court(s), Park, Walk/Jog Trails, Stable(s), Golf, Medical Facility, Laundromat, Bike Path, Conservation Area, House of Worship, Marina, Private School, Public School, Other
- Parking Features: Attached, Detached, Heated Garage, Paved Drive, Paved
- Covered Parking Spaces: 3
- Waterfront Features: Harbor, 1/10 to 3/10 To Beach, Beach Ownership(Public)
-
Utilities
- Electric: 220 Volts
- Water Source: Public
- Sewer: Public Sewer
-
Fees / Taxes
- Assessed Value: $1,675,700
- Taxes: $17,913
- Tax Year: 2026
Similar Listings
Sold
41 Photos
Sold
39 Photos
Sold
42 Photos
Sold
NEW CONSTRUCTION
10 Photos
53 Bel Air Rd. - To Be Built Rd
Hingham, MA 02043
$3,900,000
5
Beds
4/1
Baths
5,400
Sqft
View Details
Content © 2026 MLS Property Information Network, Inc. The information in this listing was gathered from third party resources including the seller and public records.
Listing information provided courtesy of Compass.
MLS Property Information Network, Inc. and its subscribers disclaim any and all representations or warranties as to the accuracy of this information.
